

8 Manor Road
8 Manor Road
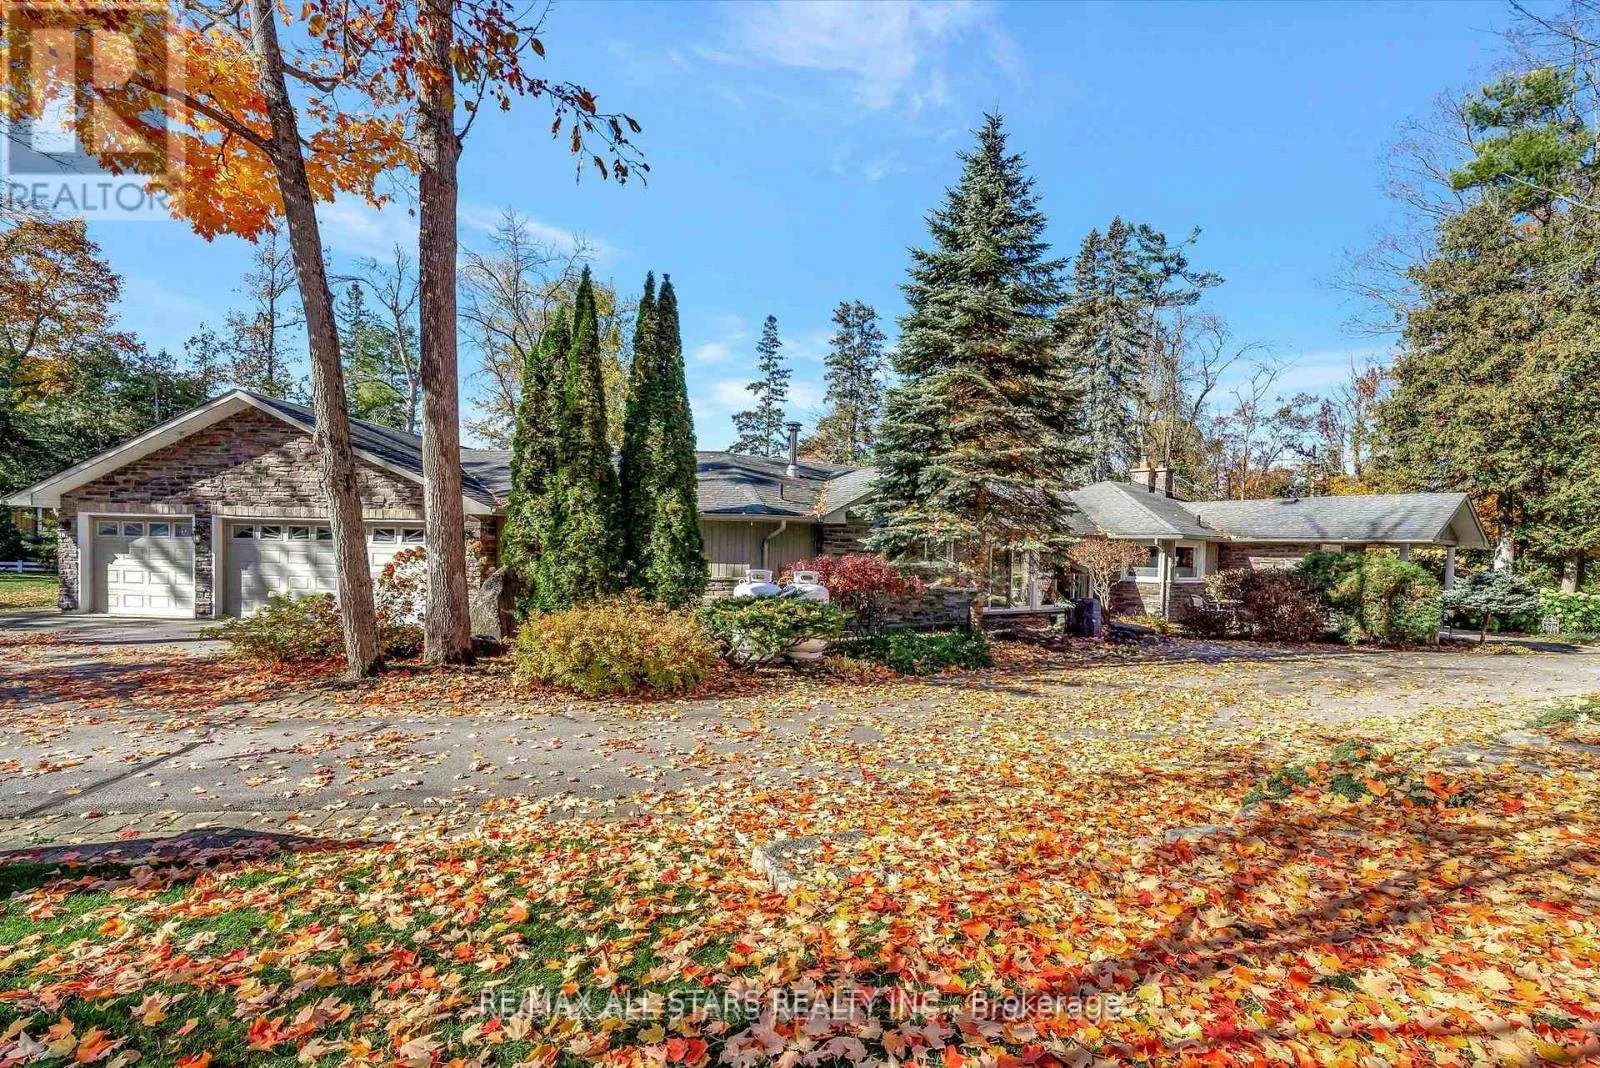 See all 47 photos
Property history
Facts and features
- BasementCrawl space
- Water, sewerMunicipal
- Lot shapeIrregular
- HeatingRadiant
- Fireplace
- Waterfront
- Pool
The homeDetached, Bungalow, 2,500–3,000 sq ft
- Type: Detached
- Style: Bungalow
- Living space: 2,500–3,000 sq ft
- Basement: Crawl space
- View: Clear, lake, water
- Waterfront: Direct
InsideFireplace Yes, wood stove, Auto garage door remote, generator - full, on demand water heater, primary bedroom - main floor, propane tank, Rooms above ground 7
- Fireplace: Yes, wood stove
- Features: Auto garage door remote, generator - full, on demand water heater, primary bedroom - main floor, propane tank
- Rooms above ground: 7
- Bedrooms: 6
- Bathrooms: 3
- Kitchens: 1
- Family room: Yes
Outside and lotStone, Asphalt shingle, Slab
- Exterior: Stone
- Roof: Asphalt shingle
- Foundation: Slab
- Pool: Community
- Features: Fishing, landscaped, lawn sprinkler system, patio, privacy, porch, year round living
- Other structures: Other
- Size: 91.88 × 223.01 ft
- Shape: Irregular
Parking3 Garage, Attached, Circular drive
- Spaces: 3 Garage
- Garage: Attached
- Driveway: Circular drive
Heating, water and powerRadiant, propane, Wall unit(s), Municipal water
- Heating: Radiant, propane
- Cooling: Wall unit(s)
- Water: Municipal water
- Sewer: Municipal sewer
- Hydro: Yes
Costs and taxesTaxes $9,453 a year, HST No HST, Propane tanks
- Taxes, 2025: $9,453 a year
- HST: No HST
- Rental items: Propane tanks
Included in the saleFridge, stove, dishwasher, washer, dryer,
- Included: Fridge, stove, dishwasher, washer, dryer,
NearbyBeach, clear view, golf, lake/pond, place of worship, school
- Close to: Beach, clear view, golf, lake/pond, place of worship, school
Listing detailsX12727322, Sold, Jan 24, 2026
- MLS® number: X12727322
- Status: Sold
- Listed on: Jan 24, 2026
- Days on market: 58
- Updated: Mar 23, 2026
- Possession: Flexible
- Occupied by: Owner
- Listing brokerage: RE/MAX ALL-STARS REALTY INC.
About this home
8 Manor Road, Kawartha Lakes (Bobcaygeon), ON K0M 1A0
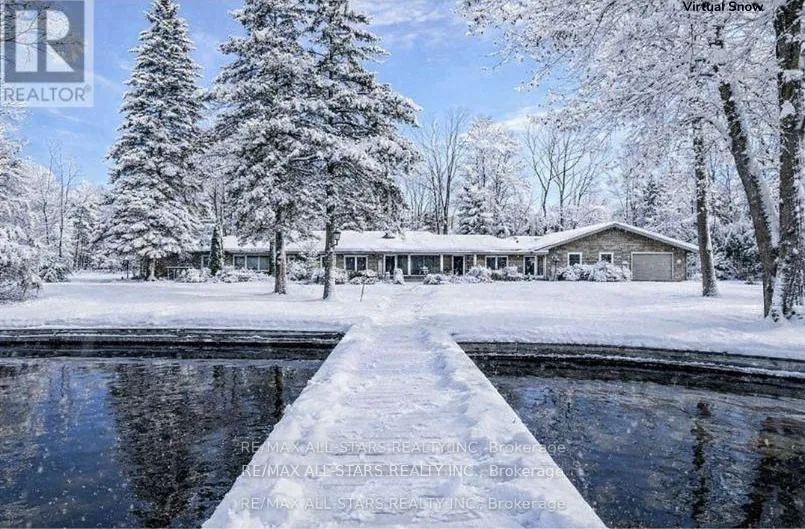
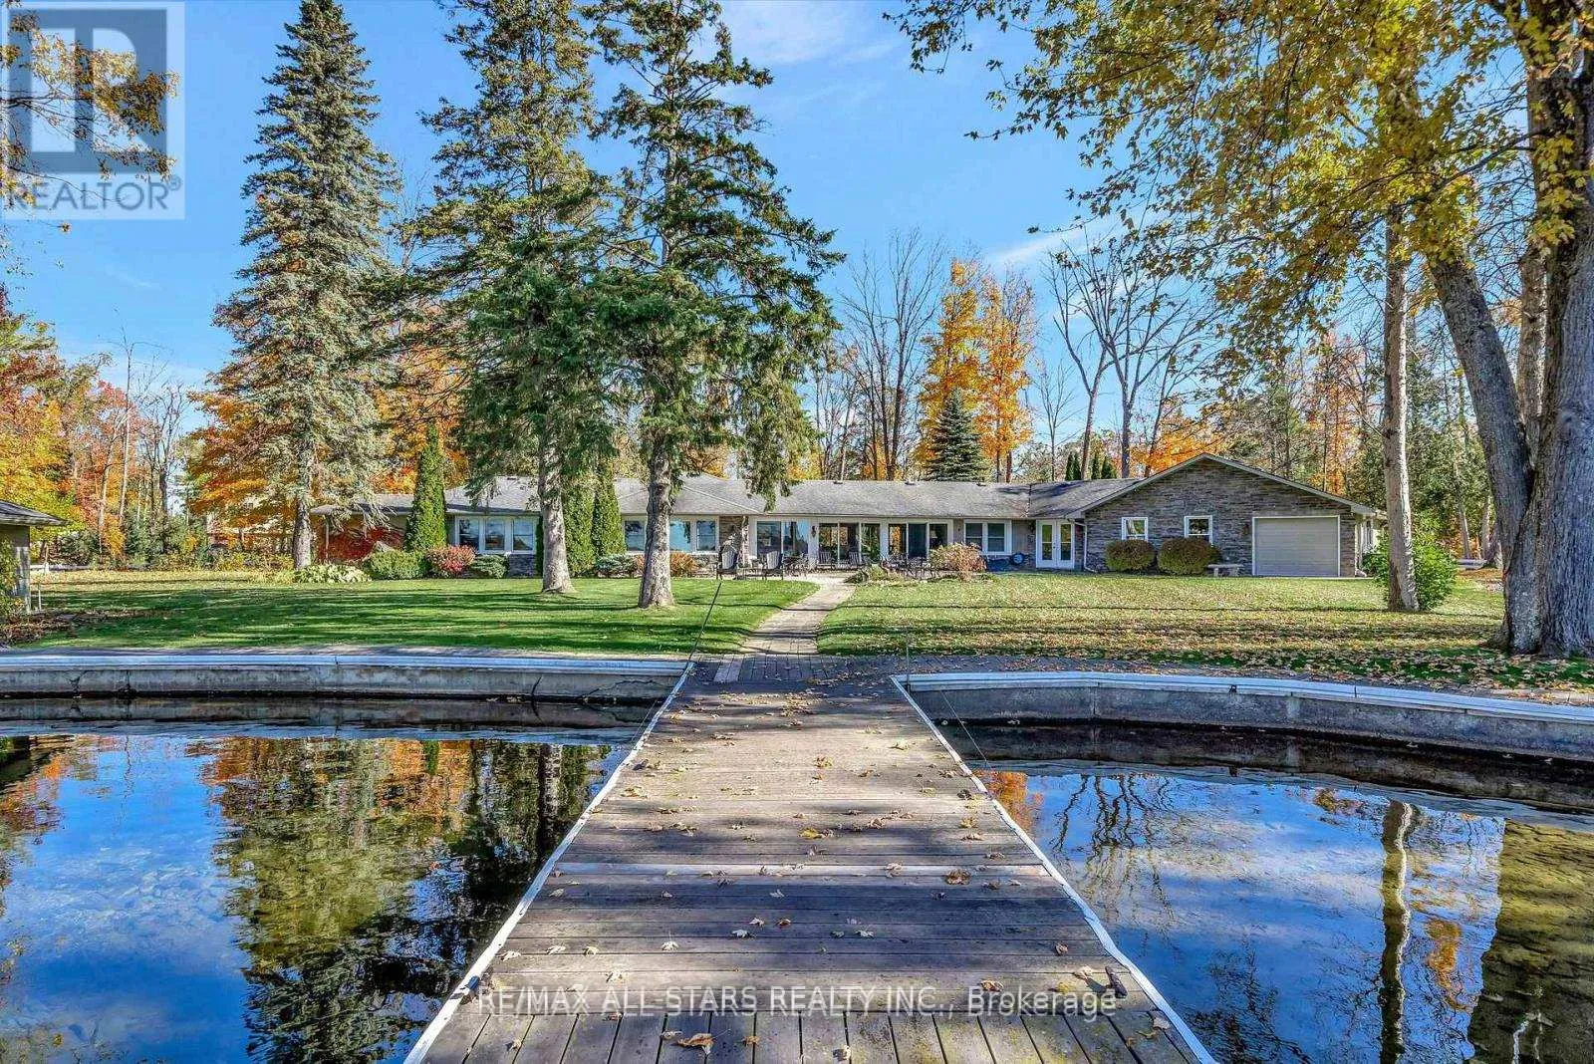
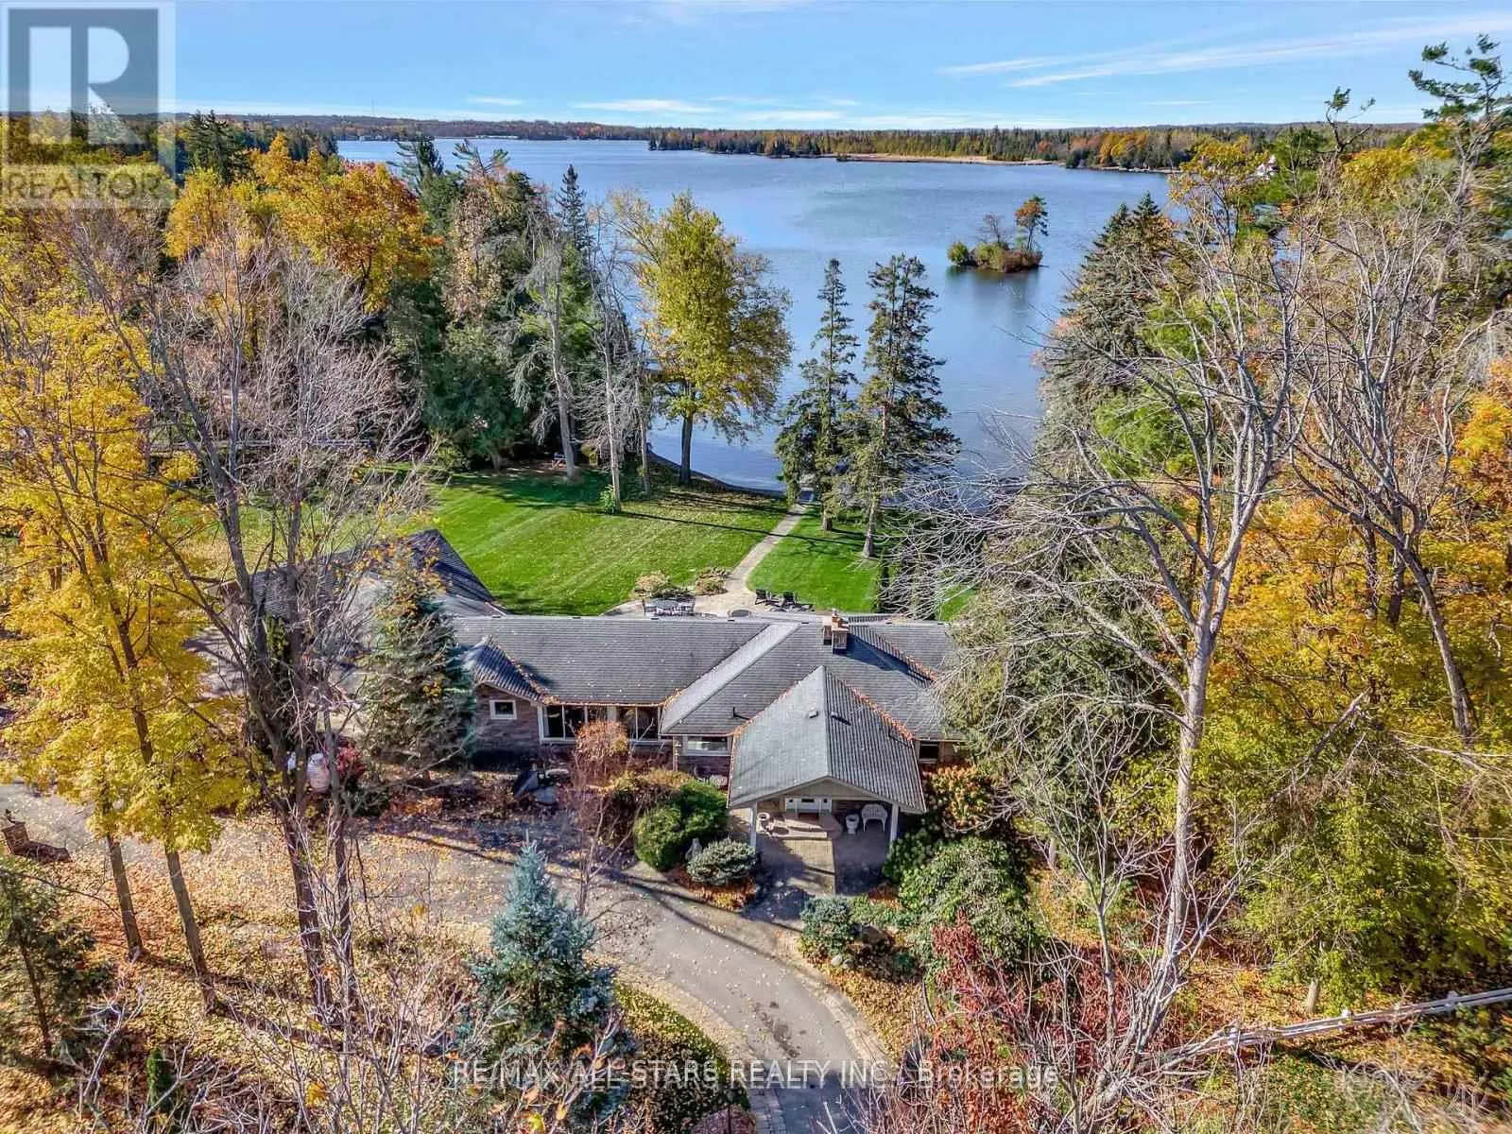
Experience lakeside luxury on the shores of beautiful Sturgeon Lake. Nestled on over half an acre in one of Bobcaygeon's most exclusive neighbourhoods, this exceptional property offers over 90 feet of clean, accessible shoreline-a rare find with full town services. Relax on the expansive patio where sweeping water views meet a manicured, irrigated lawn, or set out on the lake from your private double-slip boathouse. The circular drive leads to a three-car garage with a convenient drive-through to the backyard, making parking and storing recreational toys effortless. Inside, a grand living room with panoramic lake views sets the stage for entertaining. This tastefully remodelled residence blends timeless elegance with modern comfort. A commanding wood-burning stone fireplace anchors the formal dining space- an impressive setting for elegant dinners or family gatherings-served by a convenient butler's pantry in addition to the well-equipped kitchen. The inviting family room offers an intimate retreat, ideal for quiet evenings and meaningful conversation. With six bedrooms and 2.5 bathrooms, every guest is accommodated in comfort. The primary suite is a private sanctuary, featuring a generous walk-in closet and a spa-inspired ensuite with a Jacuzzi tub-the perfect place to unwind. Multiple patio doors and expansive windows invite natural light and frame breathtaking lake views from nearly every room, creating a sense of serenity and connection to nature throughout. Additional features include an integrated backup generator and an automated irrigation system for effortless, year-round living-all within walking distance of quaint downtown Bobcaygeon. This is more than a home-it's a refined lakeside lifestyle on Sturgeon Lake. Schedule your private viewing today and experience the serenity for yourself.
Ask about this home
A HOMEH agent will answer your questions about this home.
Around this home
Helpful calculators
Your HOMEH agent

"I would see it this week."