

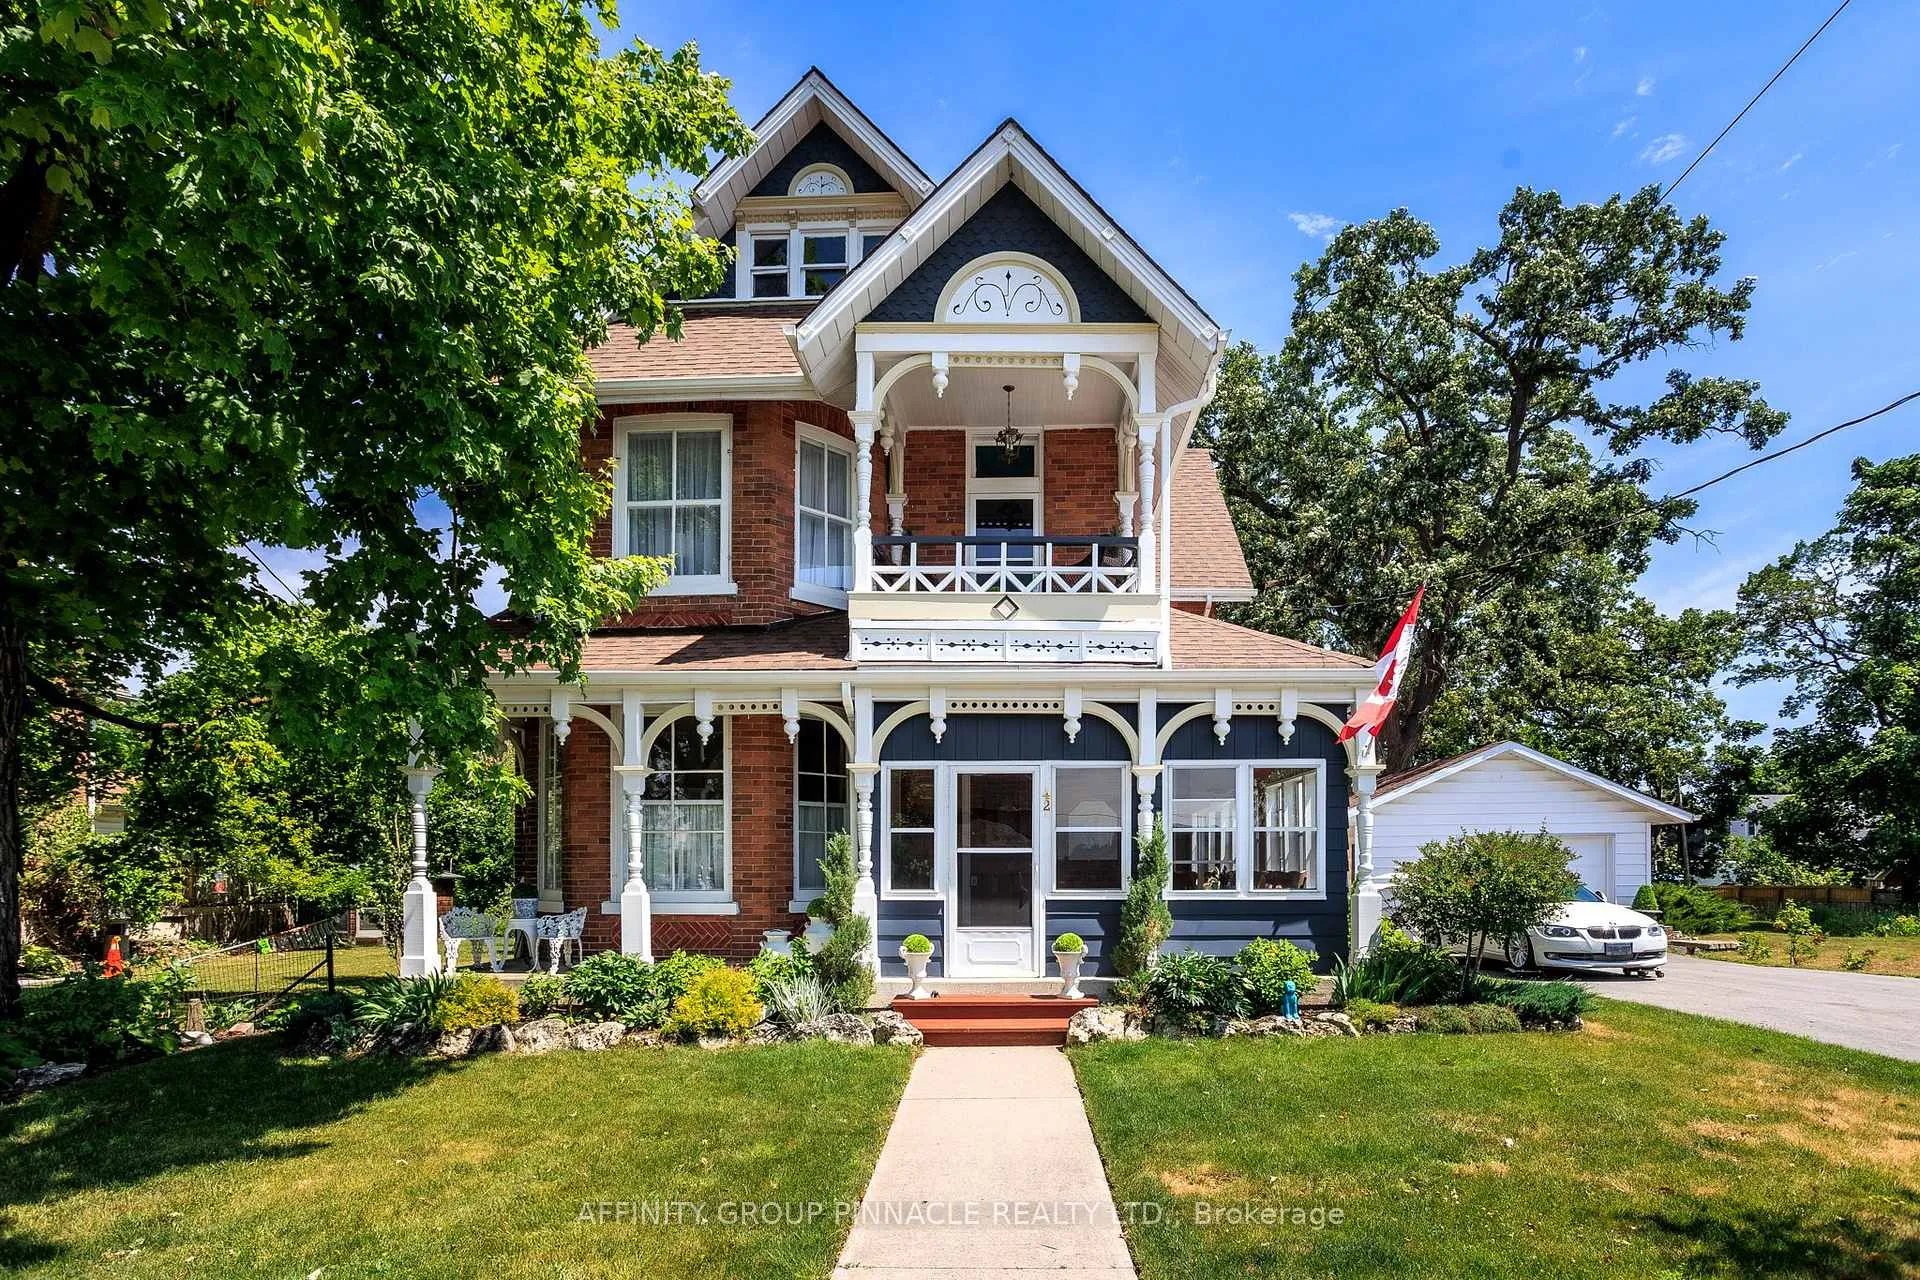
42 Oak Street
42 Oak Street
 See all 47 photos
Property history
- $949,000ExpiredList: 2025-07-03|End: 2025-11-30|150 daysX12259080
- $995,000TerminatedList: 2025-05-16|End: 2025-06-28|43 daysX12153482
Facts and features
- BasementUnfinished
- Age of home100+
- Price per sq ft~$345
- Water, sewerMunicipal
- Central air
The homeDetached, 2-storey, 100+
- Type: Detached
- Style: 2-storey
- Age: 100+
- Living space: 2,500–3,000 sq ft
- Basement: Full, unfinished
- View: Canal, water
- Special designation: Other
InsideMain level, Auto garage door remote, carpet free, storage, sump pump, upgraded insulation, water heater owned, Rooms above ground 11
- Laundry: Main level
- Features: Auto garage door remote, carpet free, storage, sump pump, upgraded insulation, water heater owned
- Rooms above ground: 11
- Bedrooms: 4
- Bathrooms: 2
- Kitchens: 1
- Family room: Yes
Outside and lotBrick, Asphalt shingle, Stone
- Exterior: Brick
- Roof: Asphalt shingle
- Foundation: Stone
- Features: Porch enclosed, year round living
- Other structures: Fence - full, shed
- Size: 71.94 × 151.46 ft
- Shape: Rectangular
Parking2 Garage, Detached, Private double
- Spaces: 2 Garage
- Garage: Detached
- Driveway: Private double
Heating, water and powerForced air, gas, Central air, Municipal water
- Heating: Forced air, gas
- Cooling: Central air
- Water: Municipal water
- Sewer: Municipal sewer
- Natural gas: Yes
- Hydro: Yes
- Cable: Yes
- Telephone: Yes
Costs and taxesTaxes $2,881 a year, HST included in the price
- Taxes, 2025: $2,881 a year
- HST: HST included in the price
Included in the saleFridge, stove, dishwasher, washer/dryer, light fixtures, Freezer
- Included: Fridge, stove, dishwasher, washer/dryer, light fixtures
- Not included: Freezer
NearbyBeach, cul de sac/dead end, golf, lake/pond, park, school
- Close to: Beach, cul de sac/dead end, golf, lake/pond, park, school
Listing detailsX12259080, Expired, Jul 3, 2025
- MLS® number: X12259080
- Status: Expired
- Listed on: Jul 3, 2025
- Days on market: 150
- Updated: Nov 30, 2025
- Possession: 2025-07-31 / Flexible
- Occupied by: Owner
- Listing brokerage: AFFINITY GROUP PINNACLE REALTY LTD.
About this home
42 Oak Street, Kawartha Lakes (Fenelon Falls), ON K0M 1N0
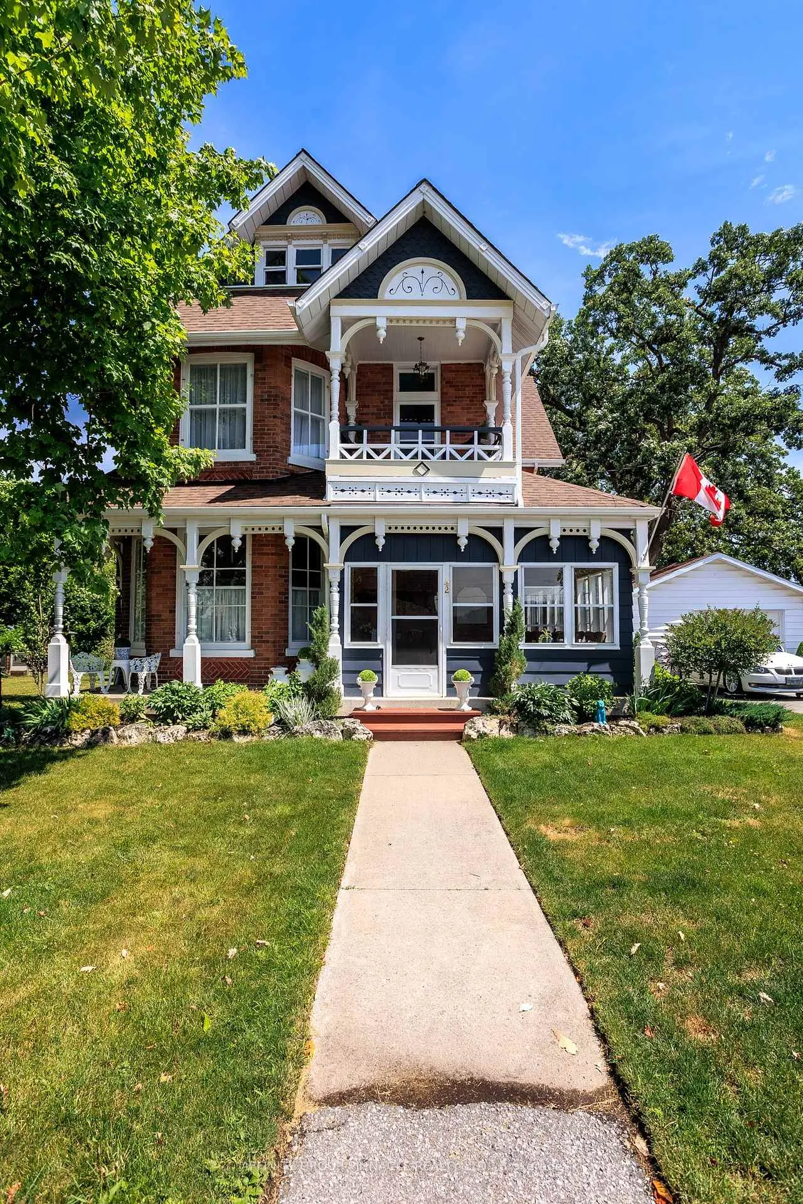
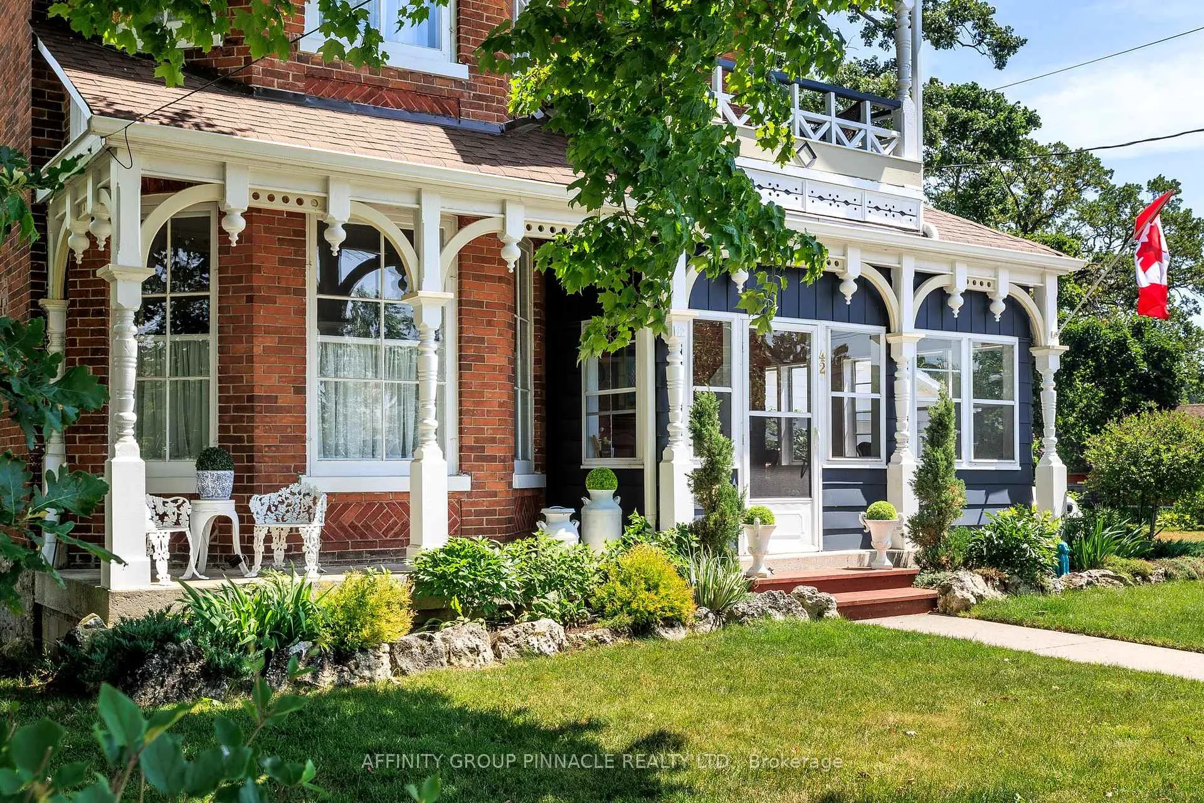
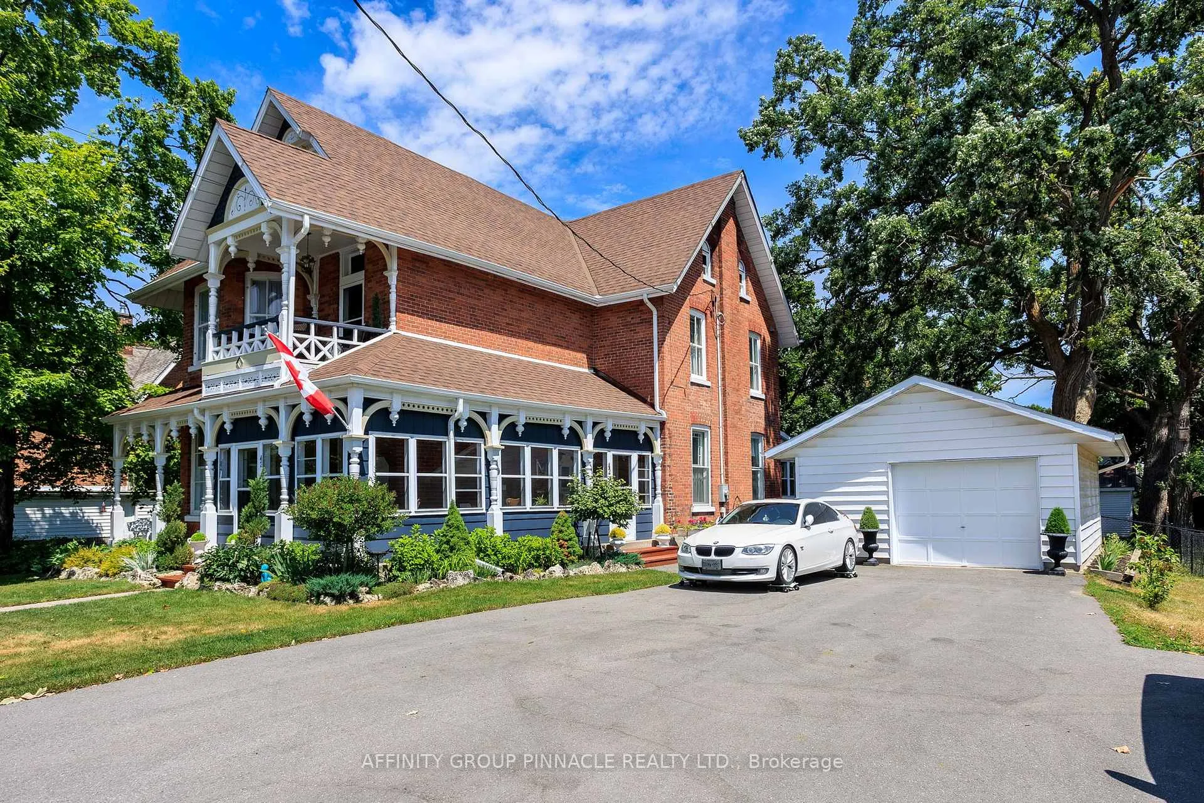
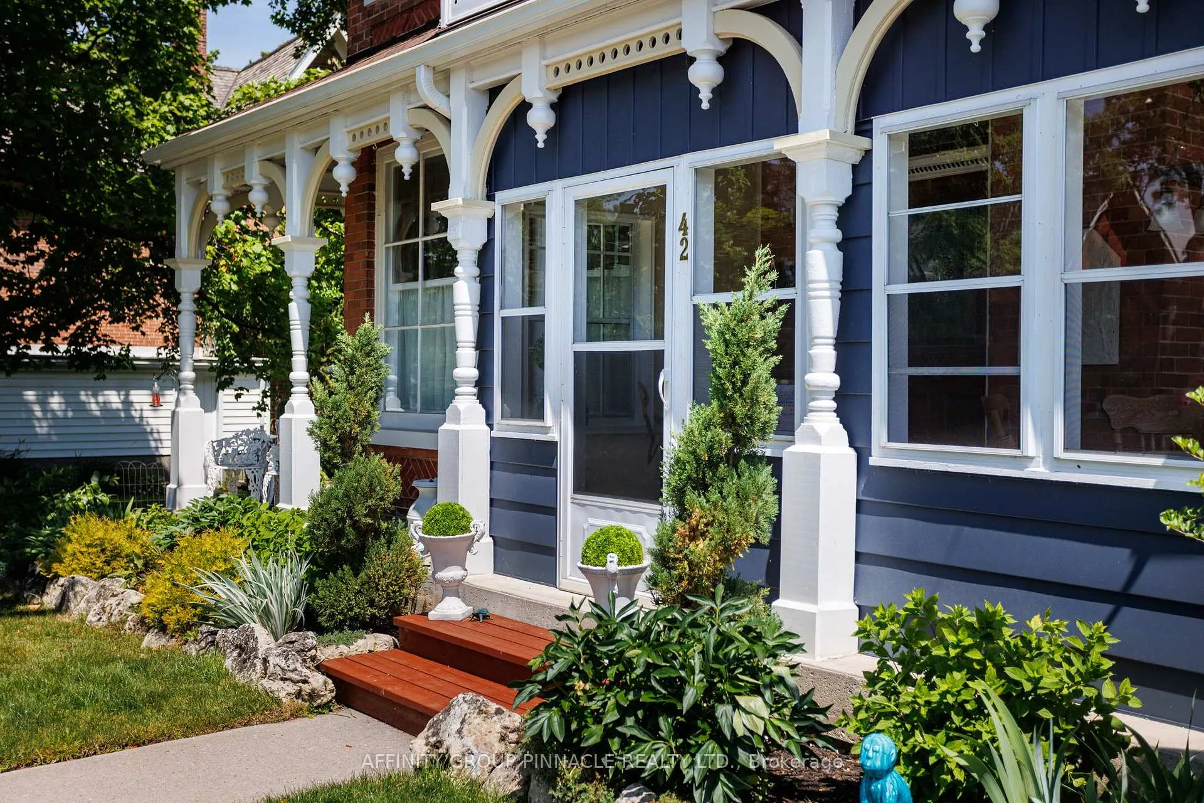
Historic charm meets eclectic design in this one of a kind century home in Fenelon Falls. A bright, spacious wrap-around screened porch welcomes you to step back in time as you enter into a completely refinished and renovated home. This spacious home offers over 2400 square feet of finished space over 2 stories. On the main floor you will find a gorgeous custom kitchen with stone counters, Sub Zero fridge and Wolfe 6 burner gas rangestove, a chic main floor laundry with 2 pc powder room, generous sized dining and living rooms with original pocket doors and all with 10 foot ceilings. Off the kitchen a second screened in porch overlooks the private fully fenced backyard. Upstairs 4 ample sized bedrooms are filled with tons of light and include smartly designed closet spaces for excellent storage. A four piece bathroom with claw foot tub and a walk out to a covered second story balcony perfect for looking out at the river complete the second story. Attention to detail has not been spared with refinished hardwood flooring and moldings, reproduction switches throughout, vintage and new light fixtures, drywalled and reinsulated throughout, gas furnace and central air 2021, asphalt driveway 2021, HWT 2023, kitchen appliances 2023, washer and dryer 2021, and shingles 7 years old. A full sized attic could be finished for endless 3rd floor options, and the basement offers standing height and tons of storage. A detached 1.5 car garage and new shed are great for toys and storage. The 3rd floor attic offers an approximate 1100 square feet of potential living space. Desired Oak Street offers an excellent location with serene Cameron Lake just steps away, the Victoria rail trail for picturesque hiking and cycling just outside your door, a public boat launch just one street over and walking distance to downtown restaurants and shopping. Book your showing today and come fall in love with 42 Oak Street.
Ask about this home
A HOMEH agent will answer your questions about this home.
Around this home
Daily convenience, out of 100, from the distances below
Schools nearby
School rating, out of 10.
Helpful calculators
Your HOMEH agent

"I would see it this week."