

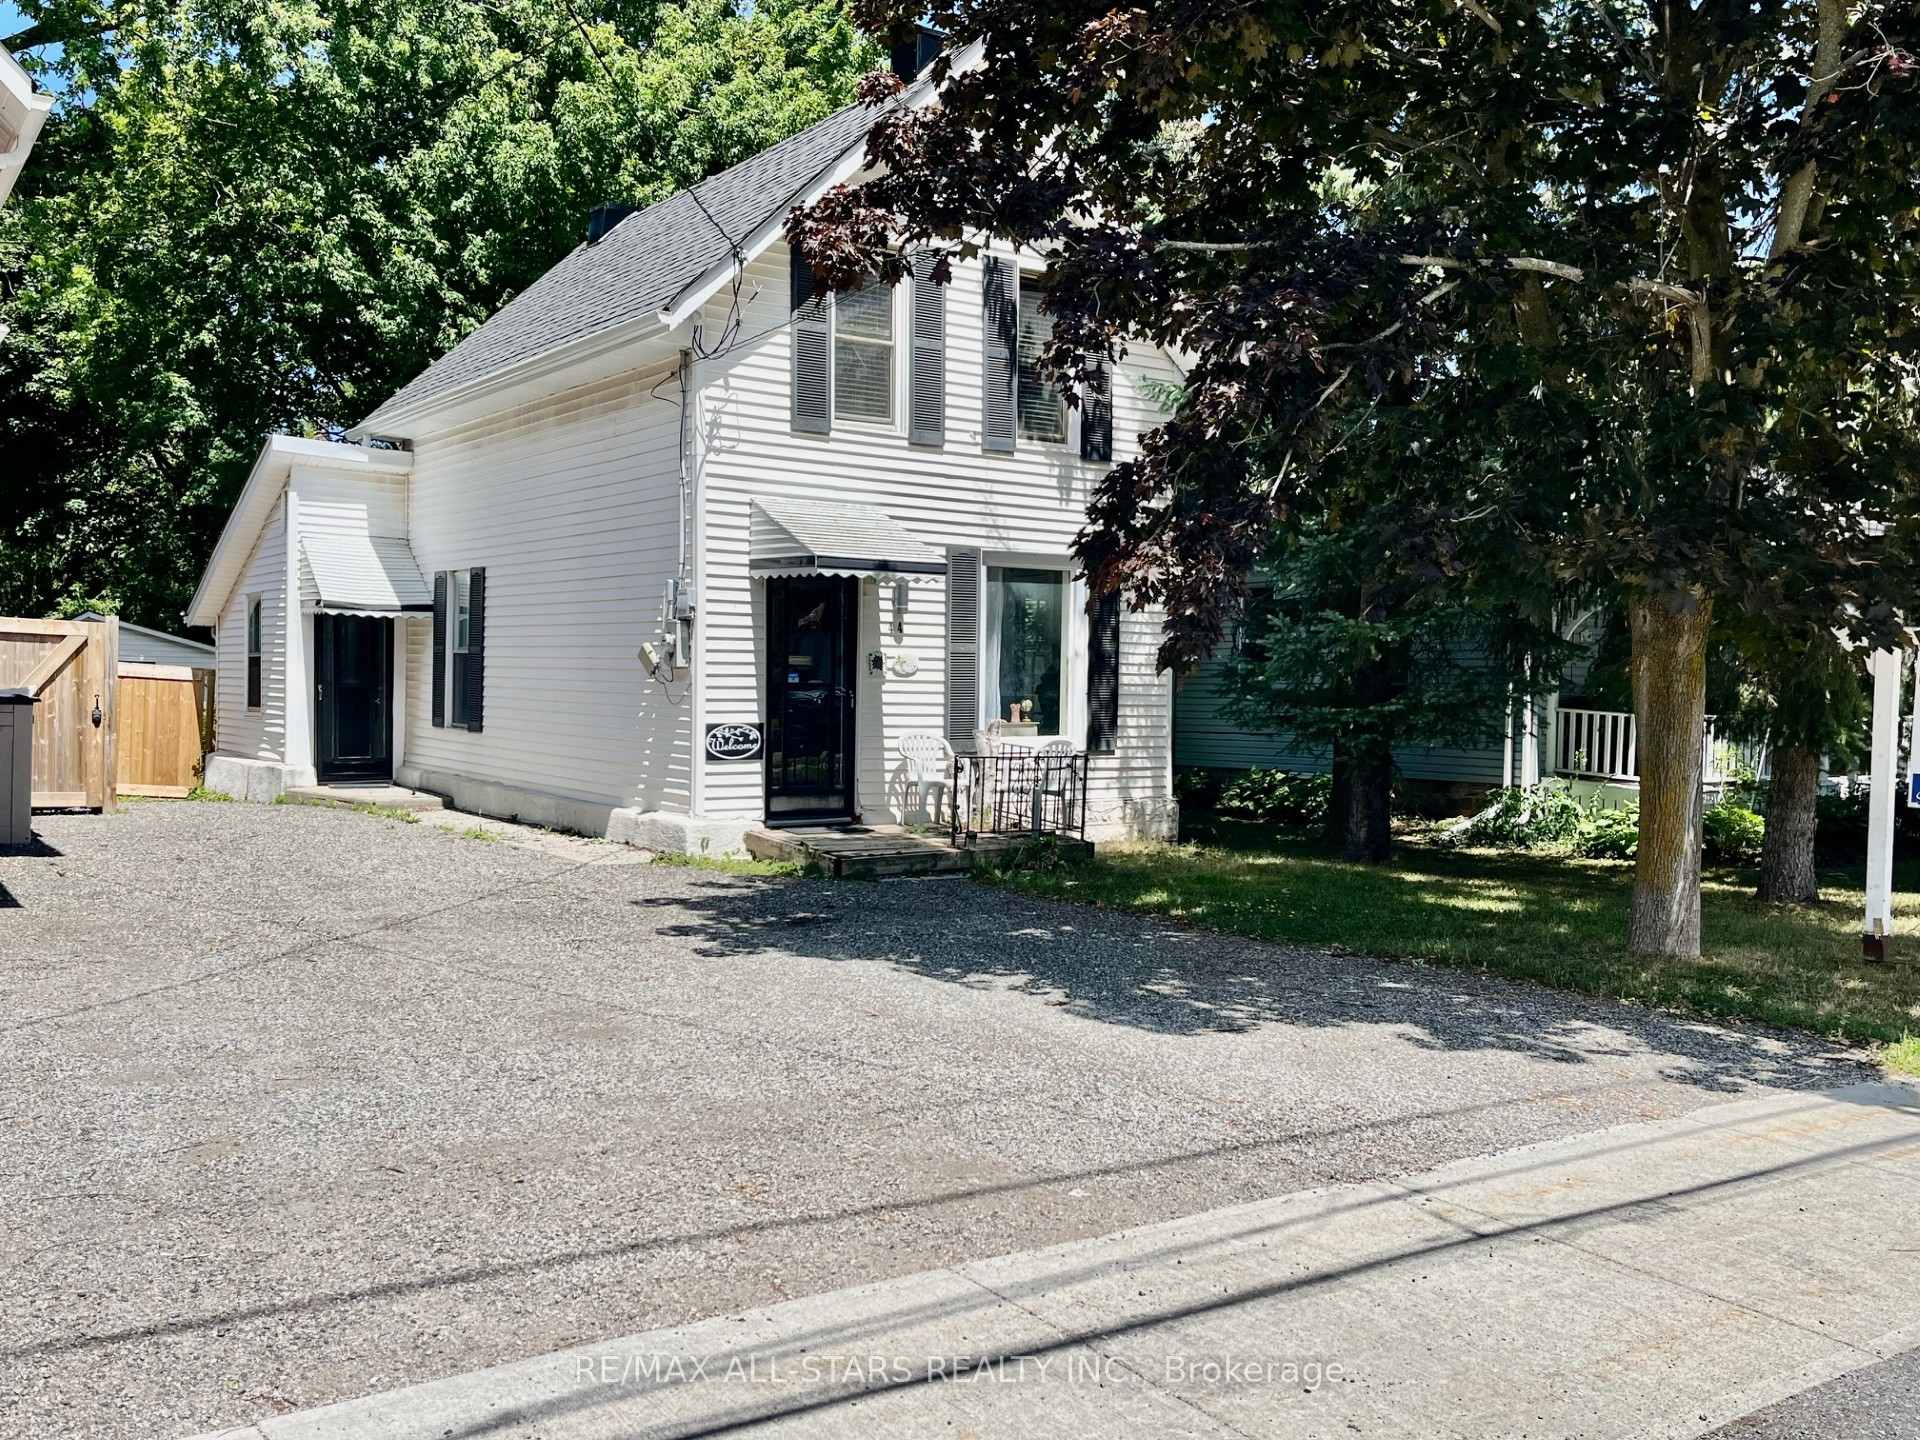
44 Elgin Street
44 Elgin Street
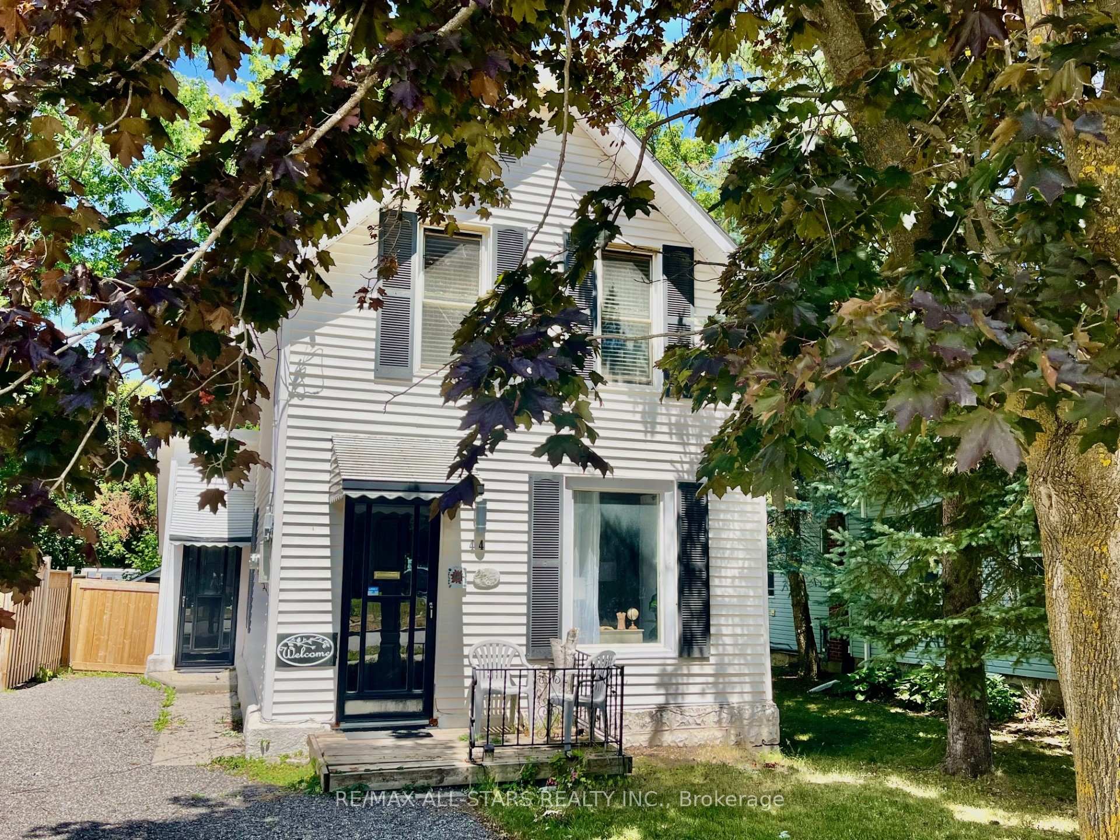
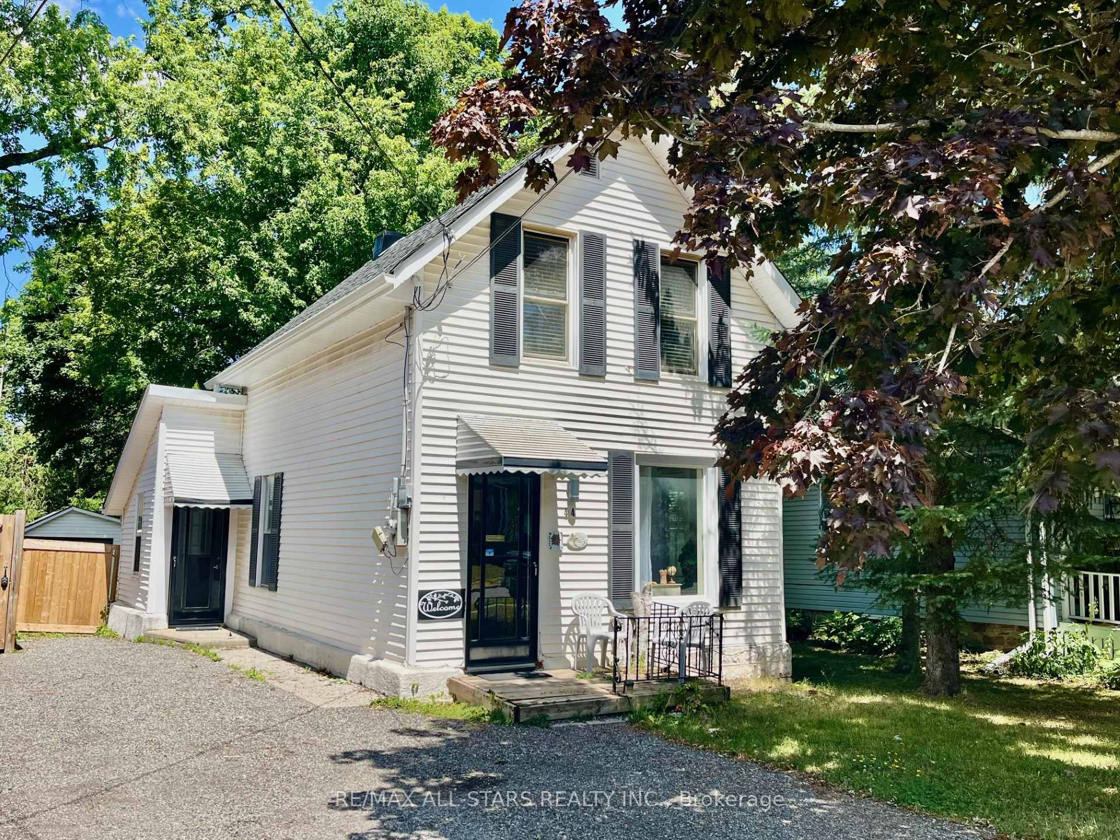
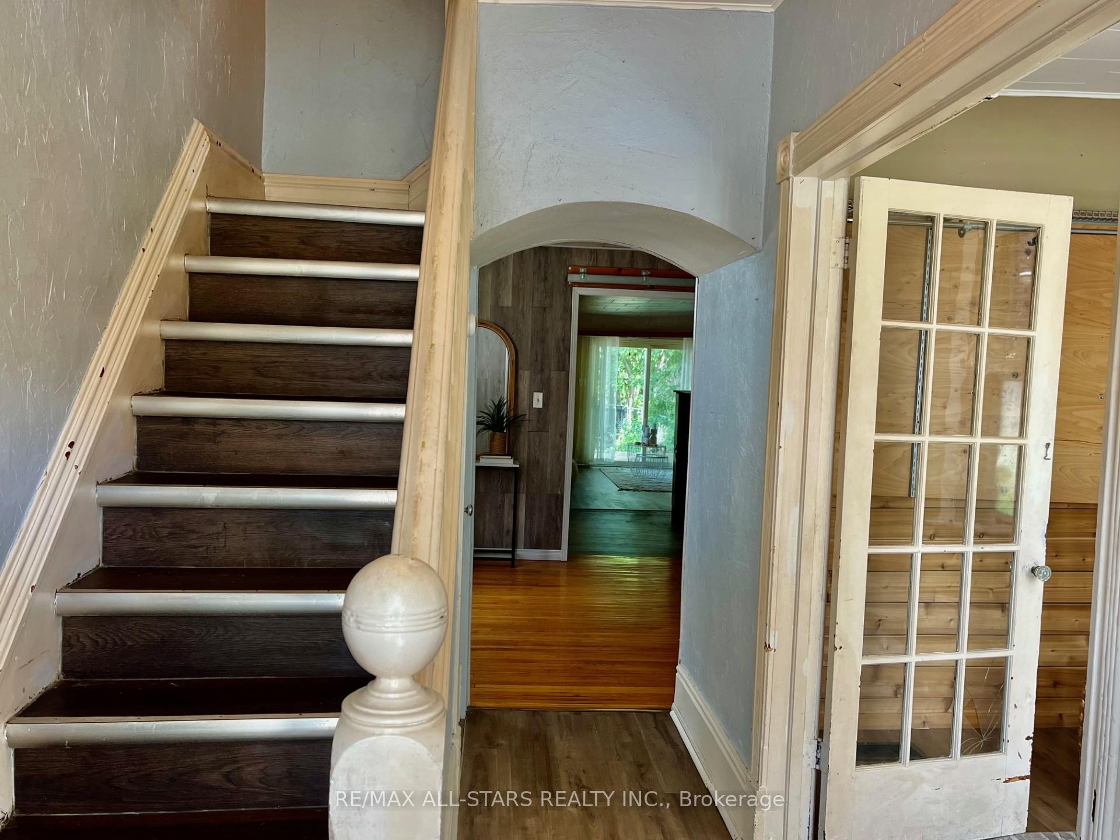
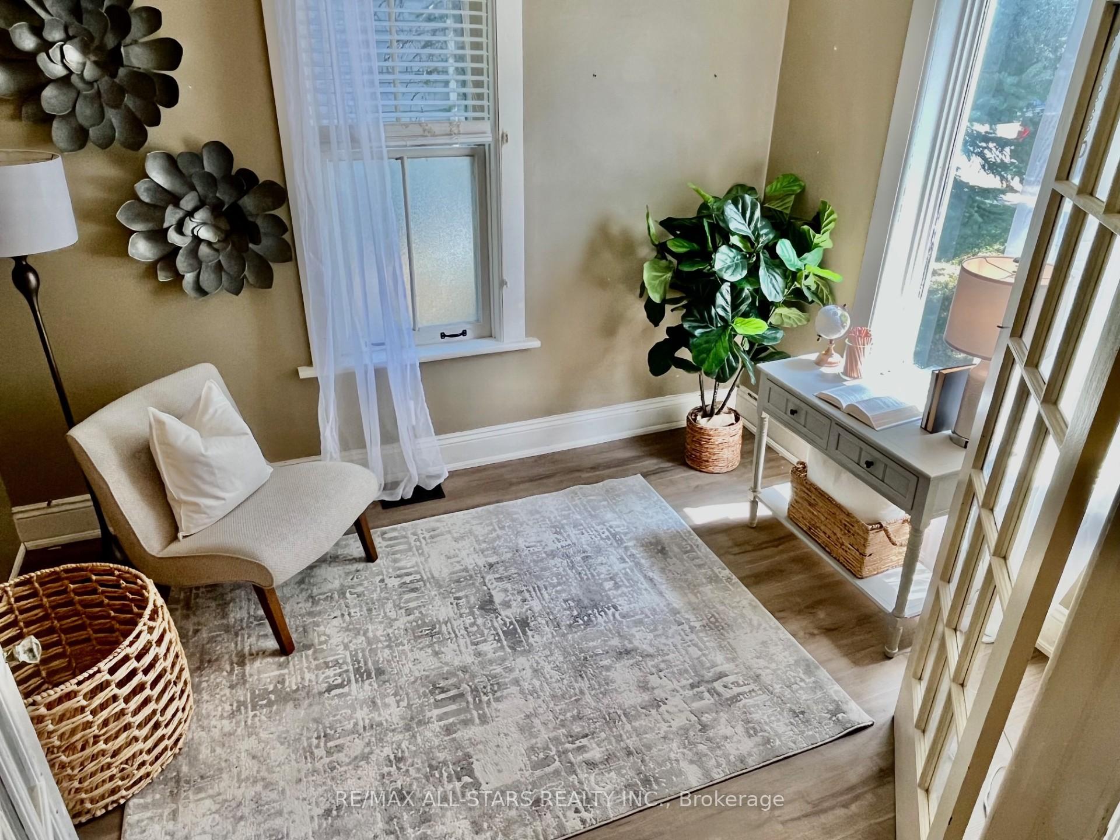 See all 23 photos
Property history
- $429,900ExpiredList: 2025-07-22|End: 2025-09-28|68 daysX12301065
- $439,900TerminatedList: 2025-05-02|End: 2025-07-14|73 daysX12119592
Facts and features
- BasementCrawl space
- Price per sq ft~$331
- Water, sewerMunicipal
- Lot shapeRectangular
- Fireplace
The homeDetached, 1 1/2 storey, 1,100–1,500 sq ft
- Type: Detached
- Style: 1 1/2 storey
- Living space: 1,100–1,500 sq ft
- Basement: Crawl space
InsideFireplace Yes, wood stove, Main level, Water heater, water meter
- Fireplace: Yes, wood stove
- Laundry: Main level
- Features: Water heater, water meter
- Rooms above ground: 6
- Bedrooms: 3
- Bathrooms: 2
- Kitchens: 1
- Family room: Yes
Outside and lotVinyl siding, Asphalt shingle, Concrete block, stone
- Exterior: Vinyl siding
- Roof: Asphalt shingle
- Foundation: Concrete block, stone
- Features: Deck
- Other structures: Garden shed, shed, fence - full
- Size: 28 × 198 ft
- Shape: Rectangular
- Zoning: R2
Parking1 Garage, Detached, Private
- Spaces: 1 Garage
- Garage: Detached
- Driveway: Private
Heating, water and powerForced air, gas, Municipal water, Municipal sewer
- Heating: Forced air, gas
- Water: Municipal water
- Sewer: Municipal sewer
Costs and taxesTaxes $2,391 a year, HST included in the price, Hot water tank
- Taxes, 2025: $2,391 a year
- HST: HST included in the price
- Rental items: Hot water tank
Included in the saleFridge, stove, dishwasher, washer dryer
- Included: Fridge, stove, dishwasher, washer dryer
NearbyFenced yard, hospital, library, park, public transit, school
- Close to: Fenced yard, hospital, library, park, public transit, school
Listing detailsX12301065, Expired, Jul 22, 2025
- MLS® number: X12301065
- Status: Expired
- Listed on: Jul 22, 2025
- Days on market: 68
- Updated: Sep 28, 2025
- Possession: Immediate
- Occupied by: Vacant
- Listing brokerage: RE/MAX ALL-STARS REALTY INC.
About this home
44 Elgin Street, Kawartha Lakes (Lindsay), ON K9V 3W3
Affordable starter home! This charming 1 1/2 storey home in the desirable North Ward of Lindsay is perfect for a young family. Located in a great school area and a quiet neighborhood, it's close to parks and features an extra-large fenced yard with a detached garage and garden shed. The yard is ideal for children and family pets. Inside, you'll find an eat-in kitchen, two bathrooms, and convenient main floor laundry. The front living room doubles as a main floor bedroom when needed, and the spacious family room at the back, complete with a cozy wood fireplace, is the perfect spot to unwind at the end of the day. Don't miss out on this opportunity!
Ask about this home
A HOMEH agent will answer your questions about this home.
Around this home
Daily convenience, out of 100, from the distances below
Schools nearby
School rating, out of 10.
Helpful calculators
Your HOMEH agent

"I would see it this week."