

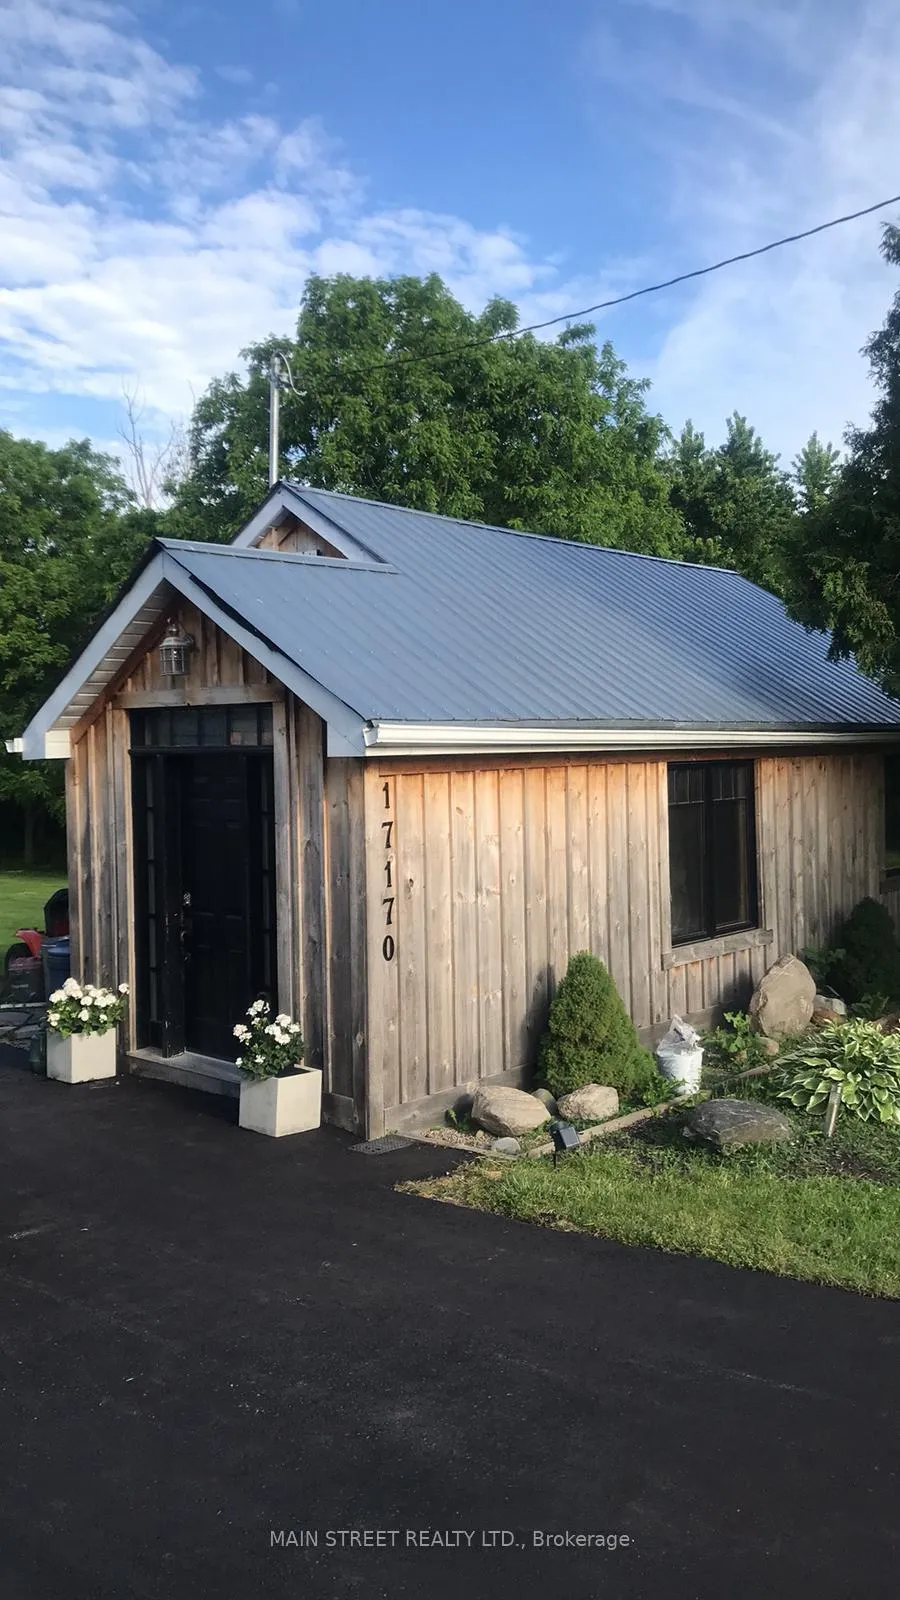
17170 Simcoe Street N
Detached Expired
1/1517170 Simcoe Street N
Detached Expired
 See all 15 photos
1+1 Bedrooms
2 Bathrooms
0 Garage
1.1K–1.5K sq.ft
109.9×198 ft
$2,235/yr
Property history
- $649,900ExpiredList: 2025-09-29|End: 2026-04-25|208 daysX12432052
Facts and features
- BasementCrawl space
- Age of home51–99 years
- Price per sq ft~$500
- Water, sewerWell, septic
What stands out
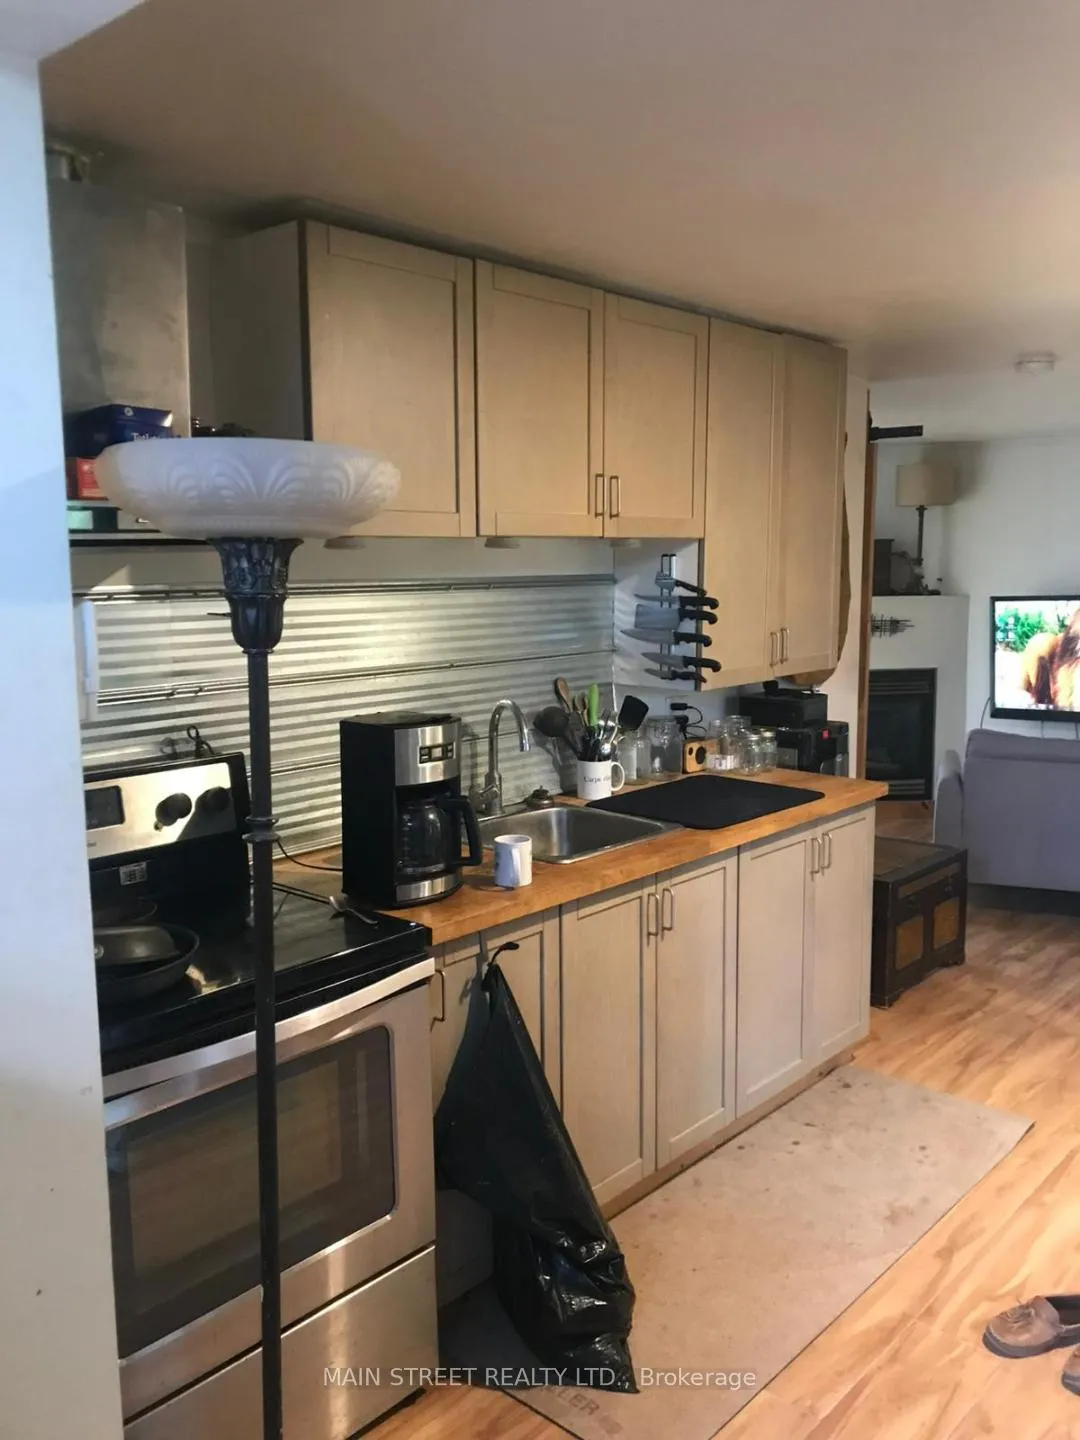
- Second kitchen
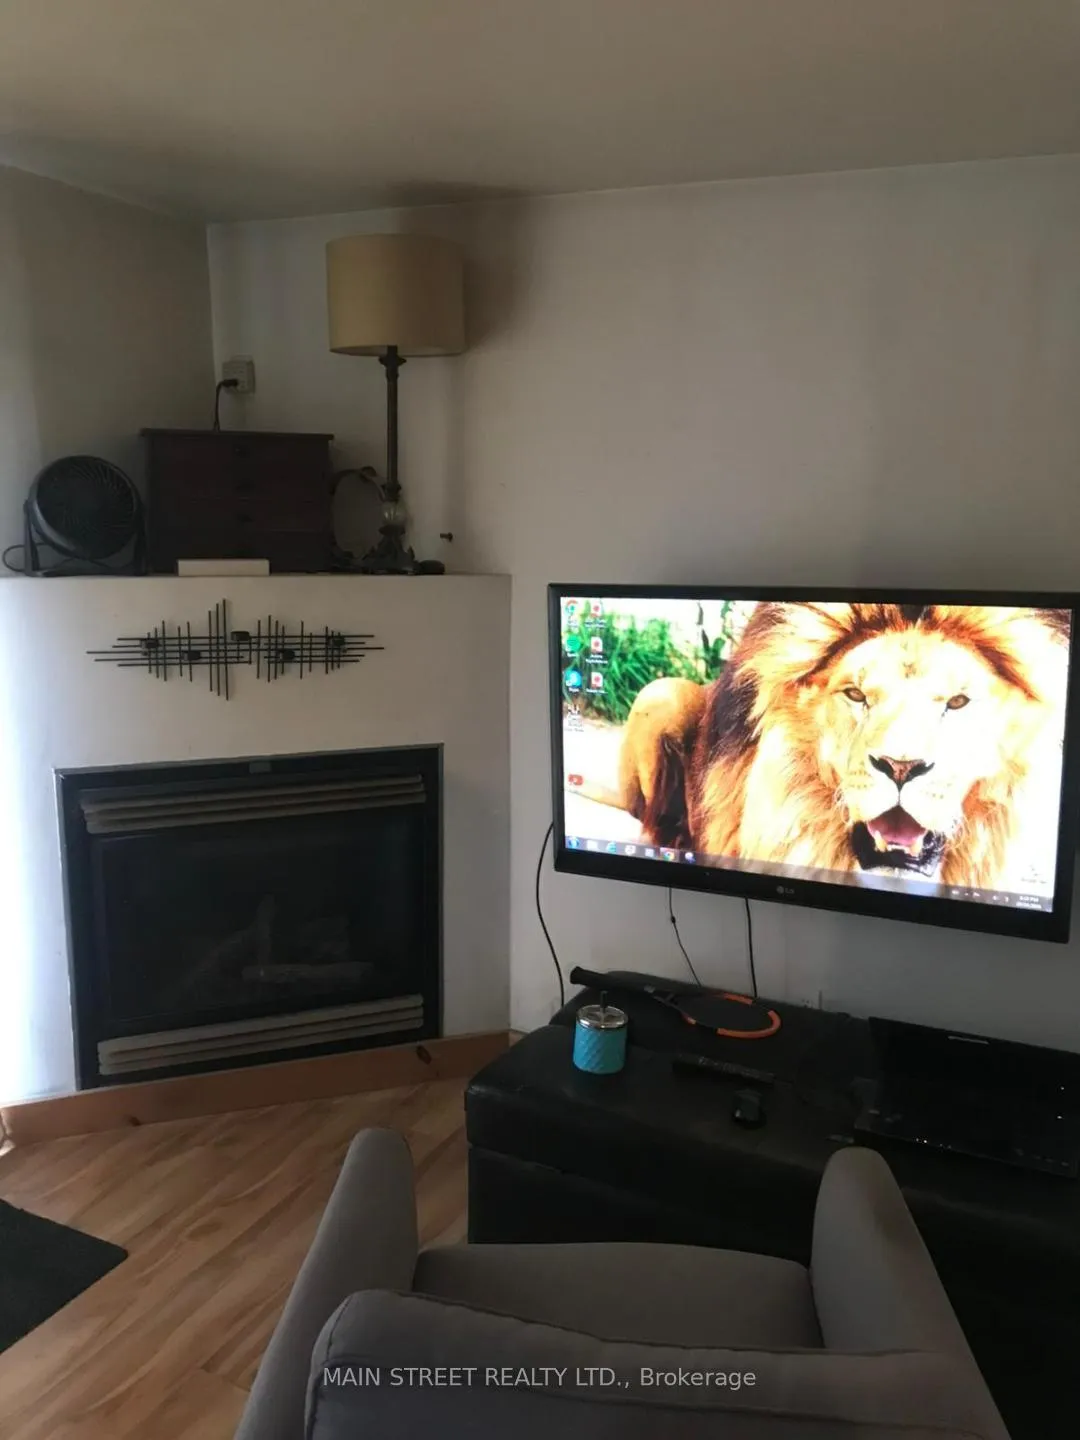
- Fireplace
The homeDetached, Bungalow, Age 51–99 years
- Type: Detached
- Style: Bungalow
- Age: 51–99 years
- Living space: 1,100–1,500 sq ft
- Basement: Crawl space
- View: Garden, trees/woods
InsideFireplace Yes, natural gas, Accessory apartment, in-law capability, on demand water heater, water treatment, primary bedroom - main floor, Rooms above ground 5
- Fireplace: Yes, natural gas
- Features: Accessory apartment, in-law capability, on demand water heater, water treatment, primary bedroom - main floor
- Rooms above ground: 5
- Rooms in the basement: 6
- Bedrooms: 1 + 1 in the basement
- Bathrooms: 2
- Kitchens: 2
Outside and lotBoard & batten, Metal, Concrete
Outside
- Exterior: Board & batten
- Roof: Metal
- Foundation: Concrete
- Features: Recreational area, year round living
- Size: 109.9 × 198 ft
- Zoning: HR
Parking6 Parking
- Spaces: 6 Parking
Heating, water and powerOther, gas, Well, Septic
- Heating: Other, gas
- Water: Well
- Sewer: Septic
Costs and taxesTaxes $2,235 a year, HST included in the price, On demand hot water heater
- Taxes, 2025: $2,235 a year
- HST: HST included in the price
- Rental items: On demand hot water heater
- Under contract: On demand water heater
Included in the saleAll electric light fixtures, 2x fridges, stove top in sea can, washer & dryer in sea can & washer & dryer in bungalow, stove in bungalow, gas fireplaces, uv system, Tv's in sea can and bungalow. riding lawn mower
- Included: All electric light fixtures, 2x fridges, stove top in sea can, washer & dryer in sea can & washer & dryer in bungalow, stove in bungalow, gas fireplaces, uv system
- Not included: Tv's in sea can and bungalow. riding lawn mower
Listing detailsX12432052, Expired, Sep 29, 2025
- MLS® number: X12432052
- Status: Expired
- Listed on: Sep 29, 2025
- Days on market: 208
- Updated: Apr 25, 2026
- Possession: 2026-03-27 / Flexible
- Occupied by: Owner+tenant
- Listing brokerage: MAIN STREET REALTY LTD.
About this home
17170 Simcoe Street N, Kawartha Lakes (Manilla), ON K0M 2J0
Accessory ApartmentIn-Law CapabilityOn Demand Water HeaterWater TreatmentPrimary Bedroom - Main FloorGarden
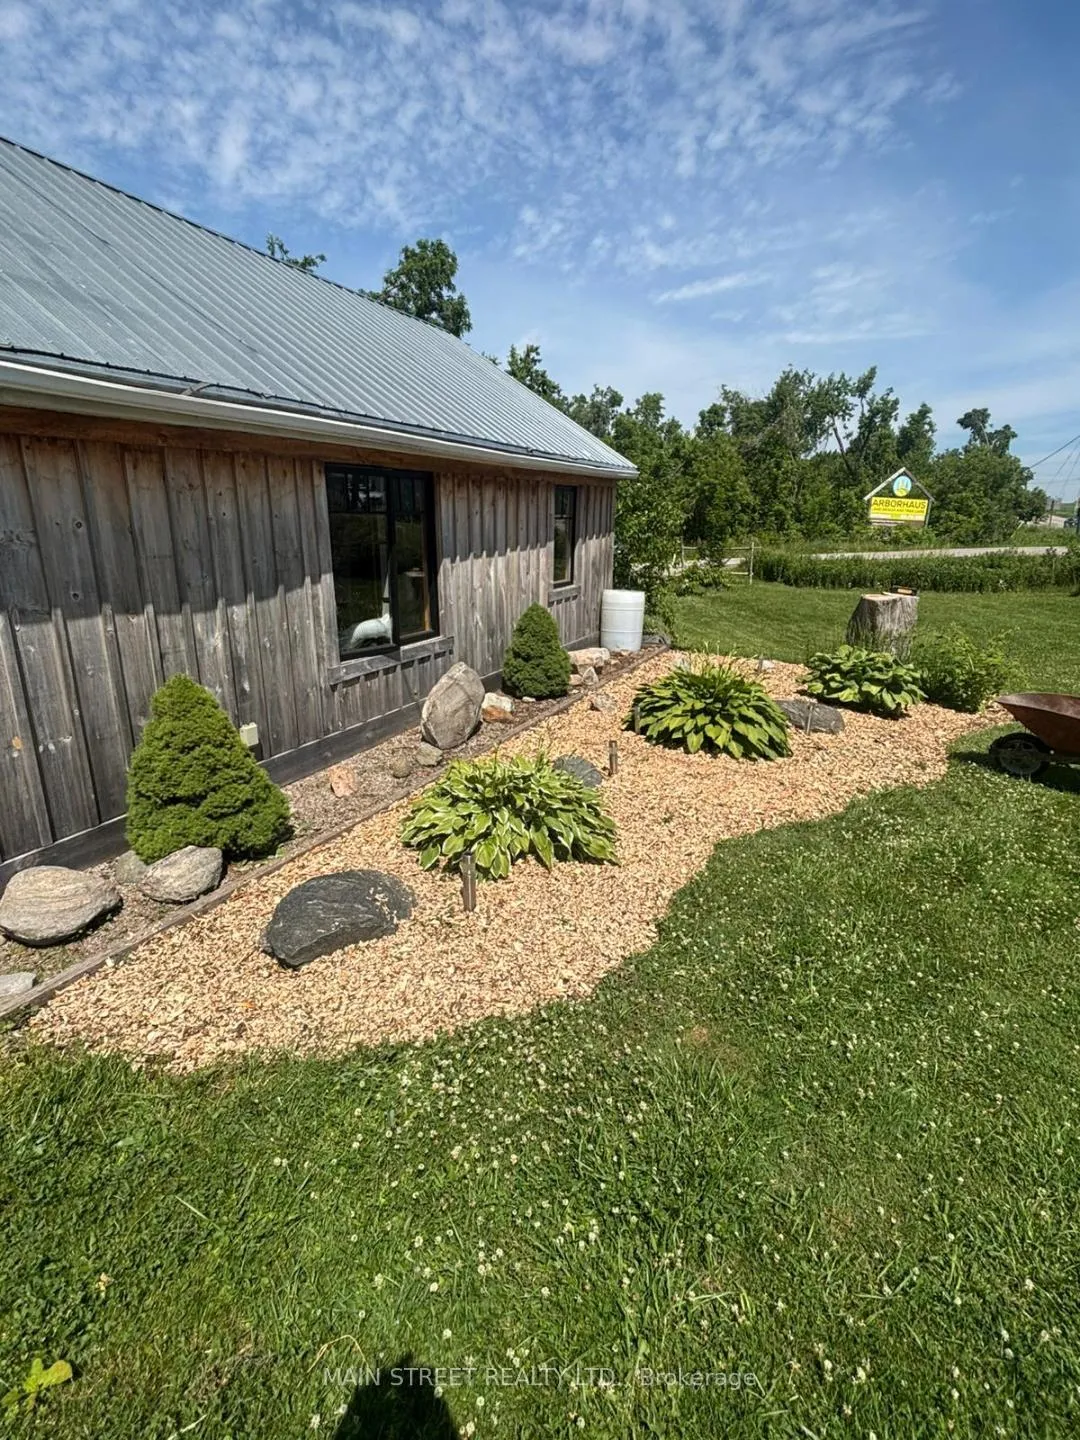
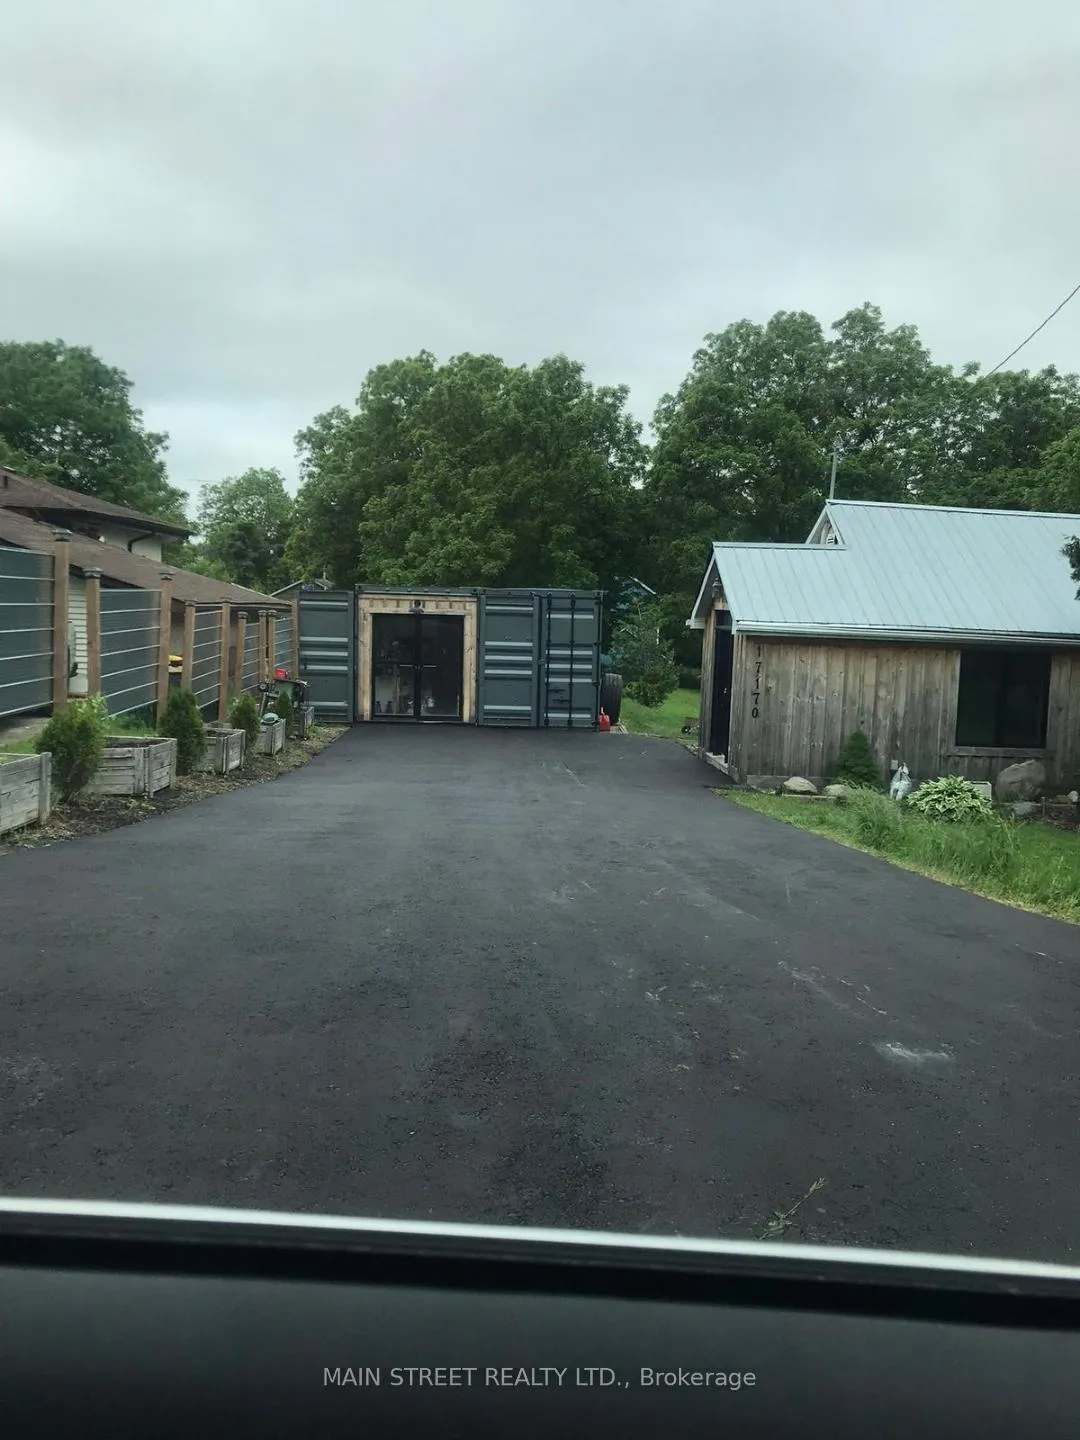
Investors, First Time Homebuyers, Builders!!! Wonderful opportunity to own a huge corner lot in the town of Manilla with a lovely little Bungalow and a Modular Sea Can Home. Live in one and rent the other out, or Build a New Home on this Magnificent Lot Currently the Bungalow is Rented for $1600/Month. Each have their own Kitchen, Bathroom, Laundry and Living Space. There are two Driveways. One Double newly paved driveway off of Simcoe and a Second Driveway off of Mill that is large enough to park an RV or Tractor Trailer.
Read more
Ask about this home
A HOMEH agent will answer your questions about this home.
Ask a question
Thinking of selling your home?See what your home is worth today.
Around this home
Simcoe & Hwy 7
1Walking
Dining0.9 km
Contact agent
Helpful calculators
Mortgage
Affordability
Closing costs
Land transfer tax
Property tax
Down payment
CMHC insurance
Stress test
Cashback Rebate
Your HOMEH agent

KimHOMEH agent · Kawartha Lakes
"I would see it this week."
Ask Kim