

7 Crooked Court
7 Crooked Court
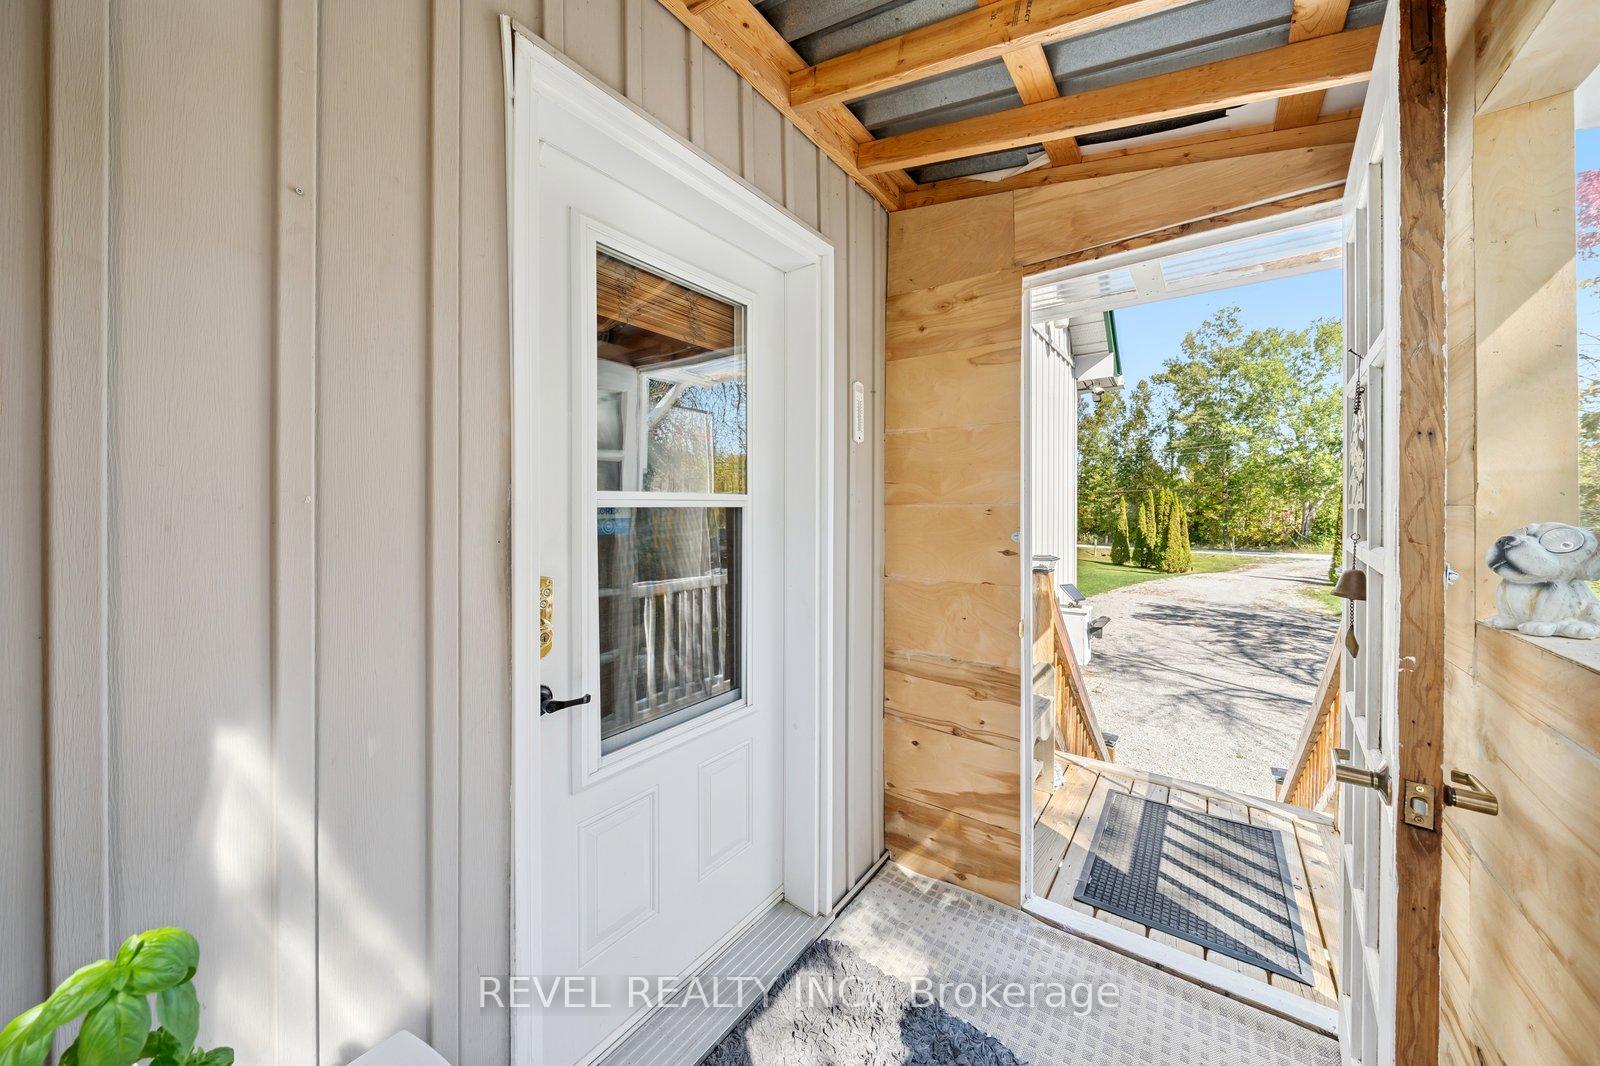 See all 50 photos
Property history
Facts and features
- BasementCrawl space
- Age of home16–30 years
- Water, sewerWell, septic
- Lot shapeIrregular
- Fireplace
- Waterfront
The homeDetached, 1 1/2 storey, Age 16–30 years
- Type: Detached
- Style: 1 1/2 storey
- Age: 16–30 years
- Living space: 1,500–2,000 sq ft
- Basement: Crawl space
- View: River, trees/woods, water
- Special designation: Other
- Waterfront: Direct
InsideFireplace Yes, propane, Vinyl, Main level
- Fireplace: Yes, propane
- Flooring: Vinyl
- Laundry: Main level
- Features: Carpet free, primary bedroom - main floor, propane tank, separate heating controls, storage, upgraded insulation, water heater owned, water treatment
- Security: Monitored, smoke detector
- Rooms above ground: 9
- Bedrooms: 3
- Bathrooms: 1
- Kitchens: 1
Outside and lotVinyl siding, Metal, Piers
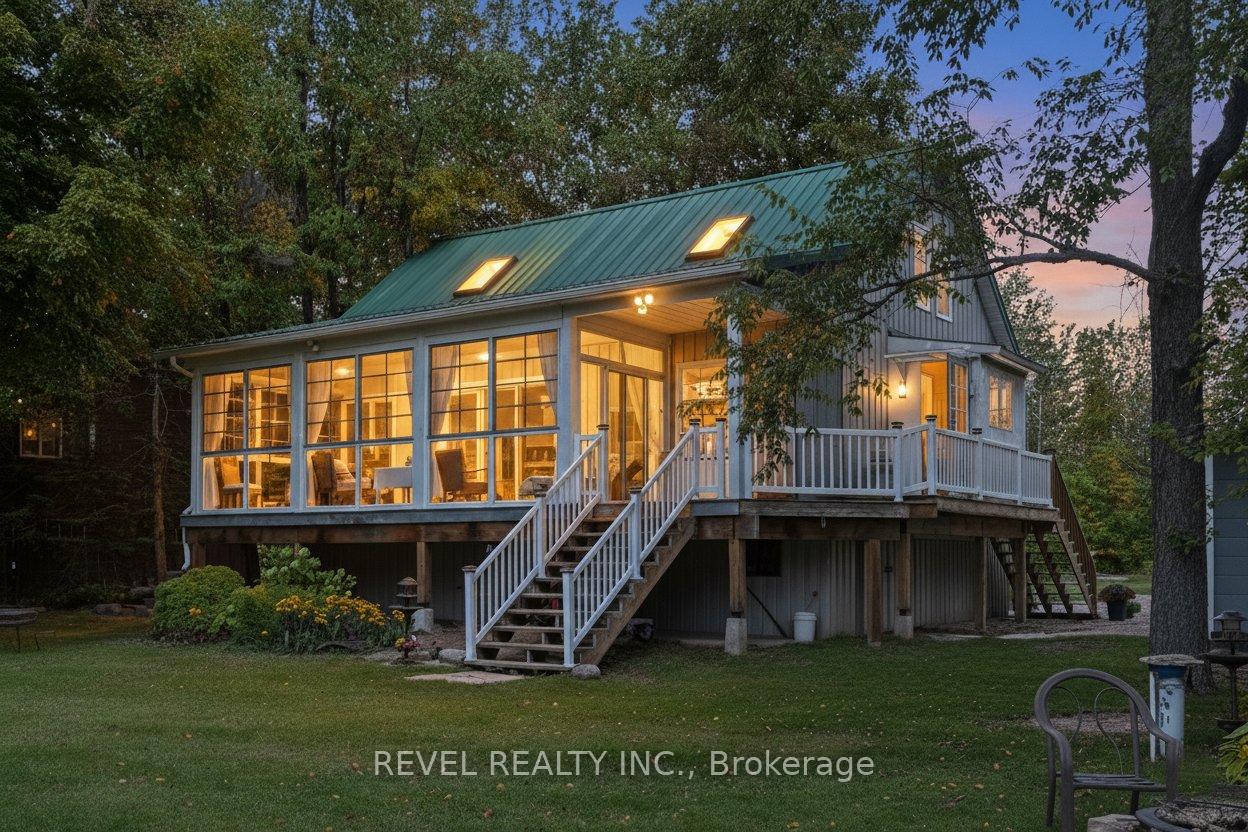
- Exterior: Vinyl siding
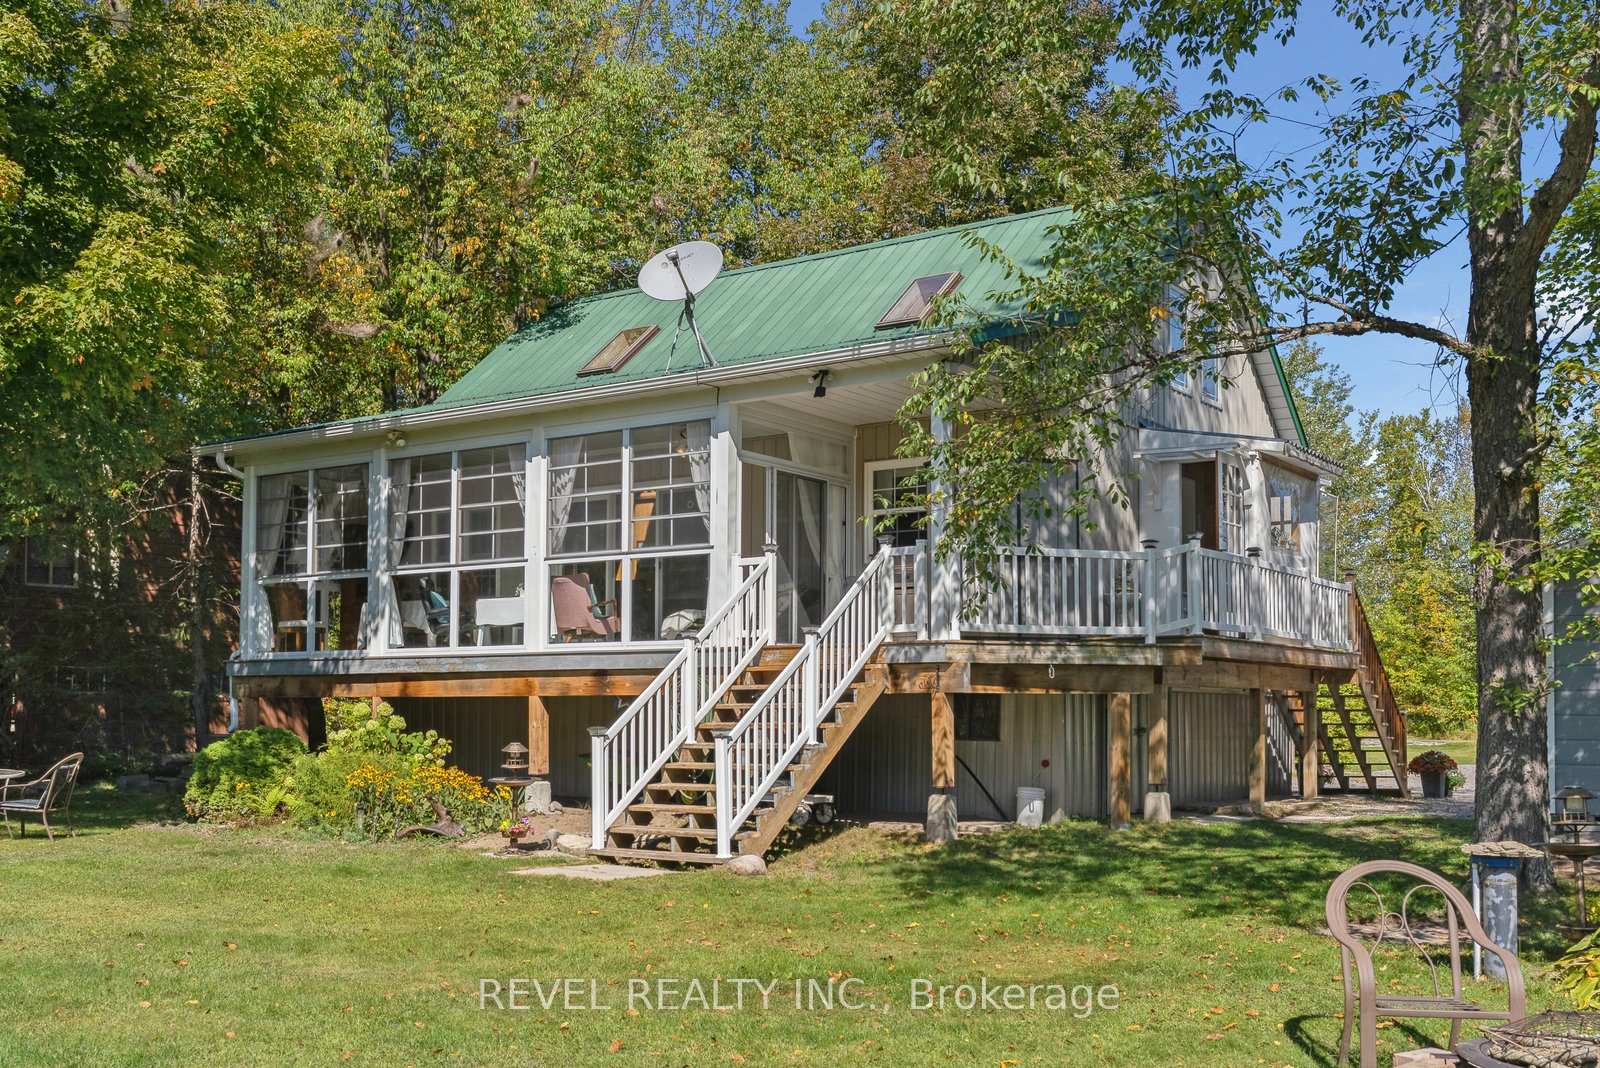
- Roof: Metal
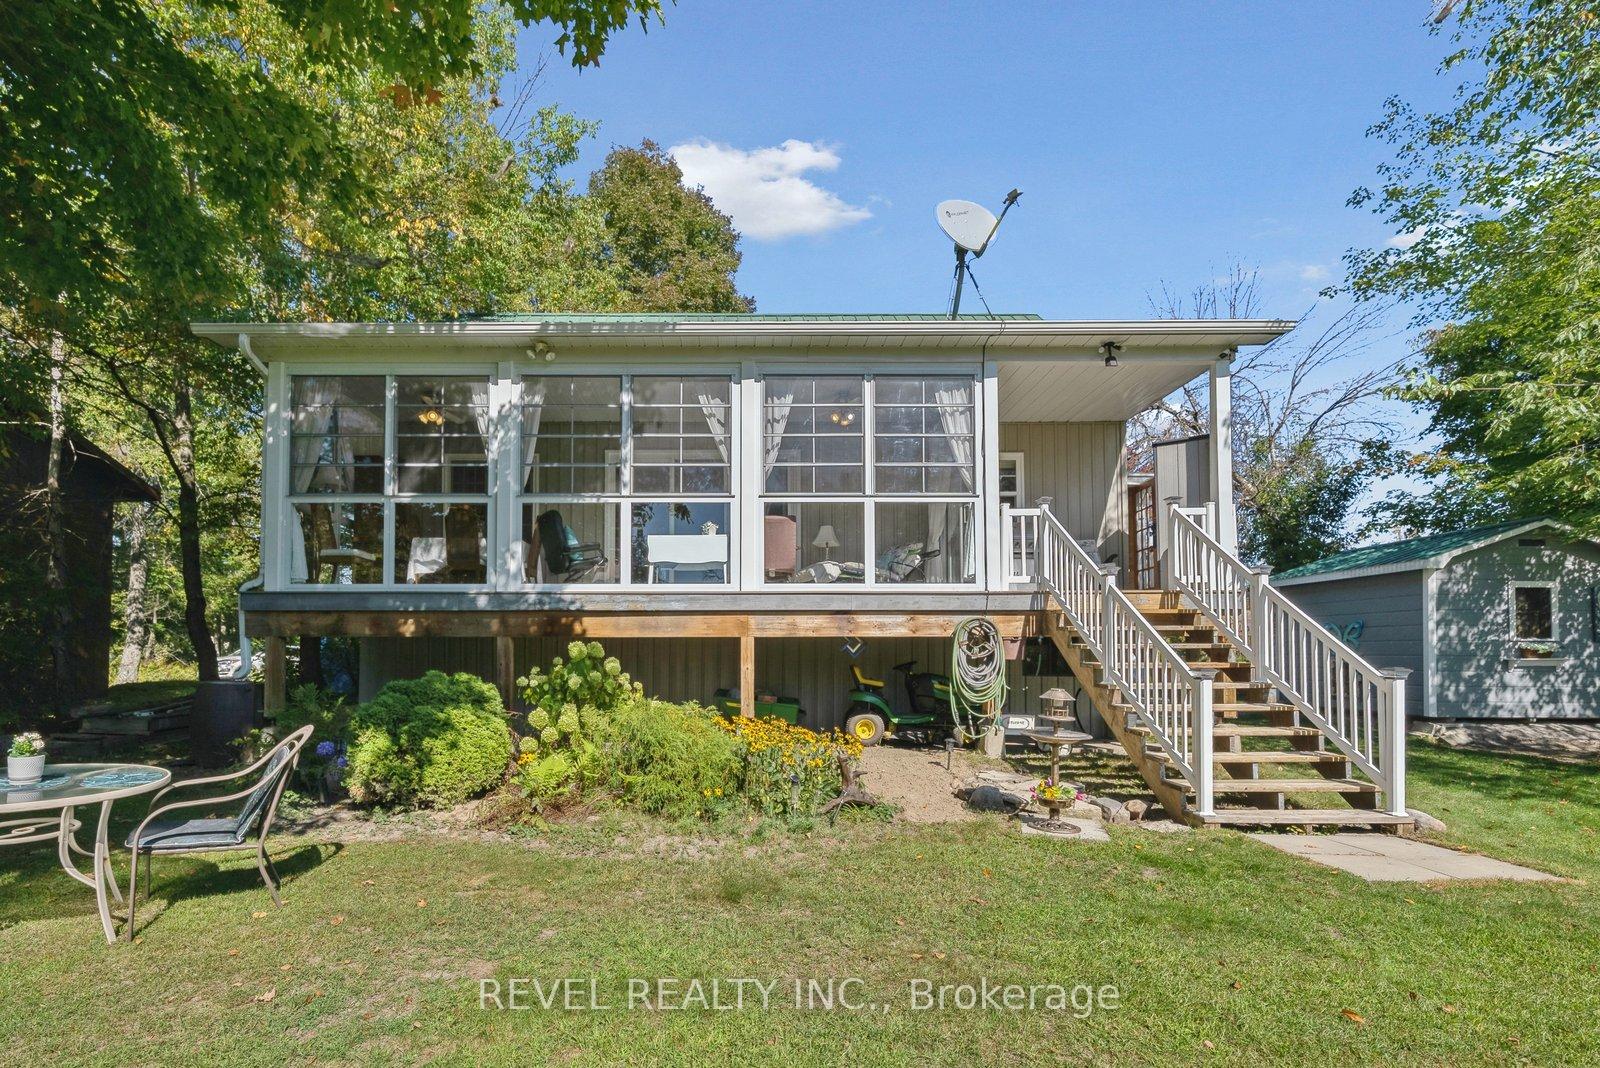
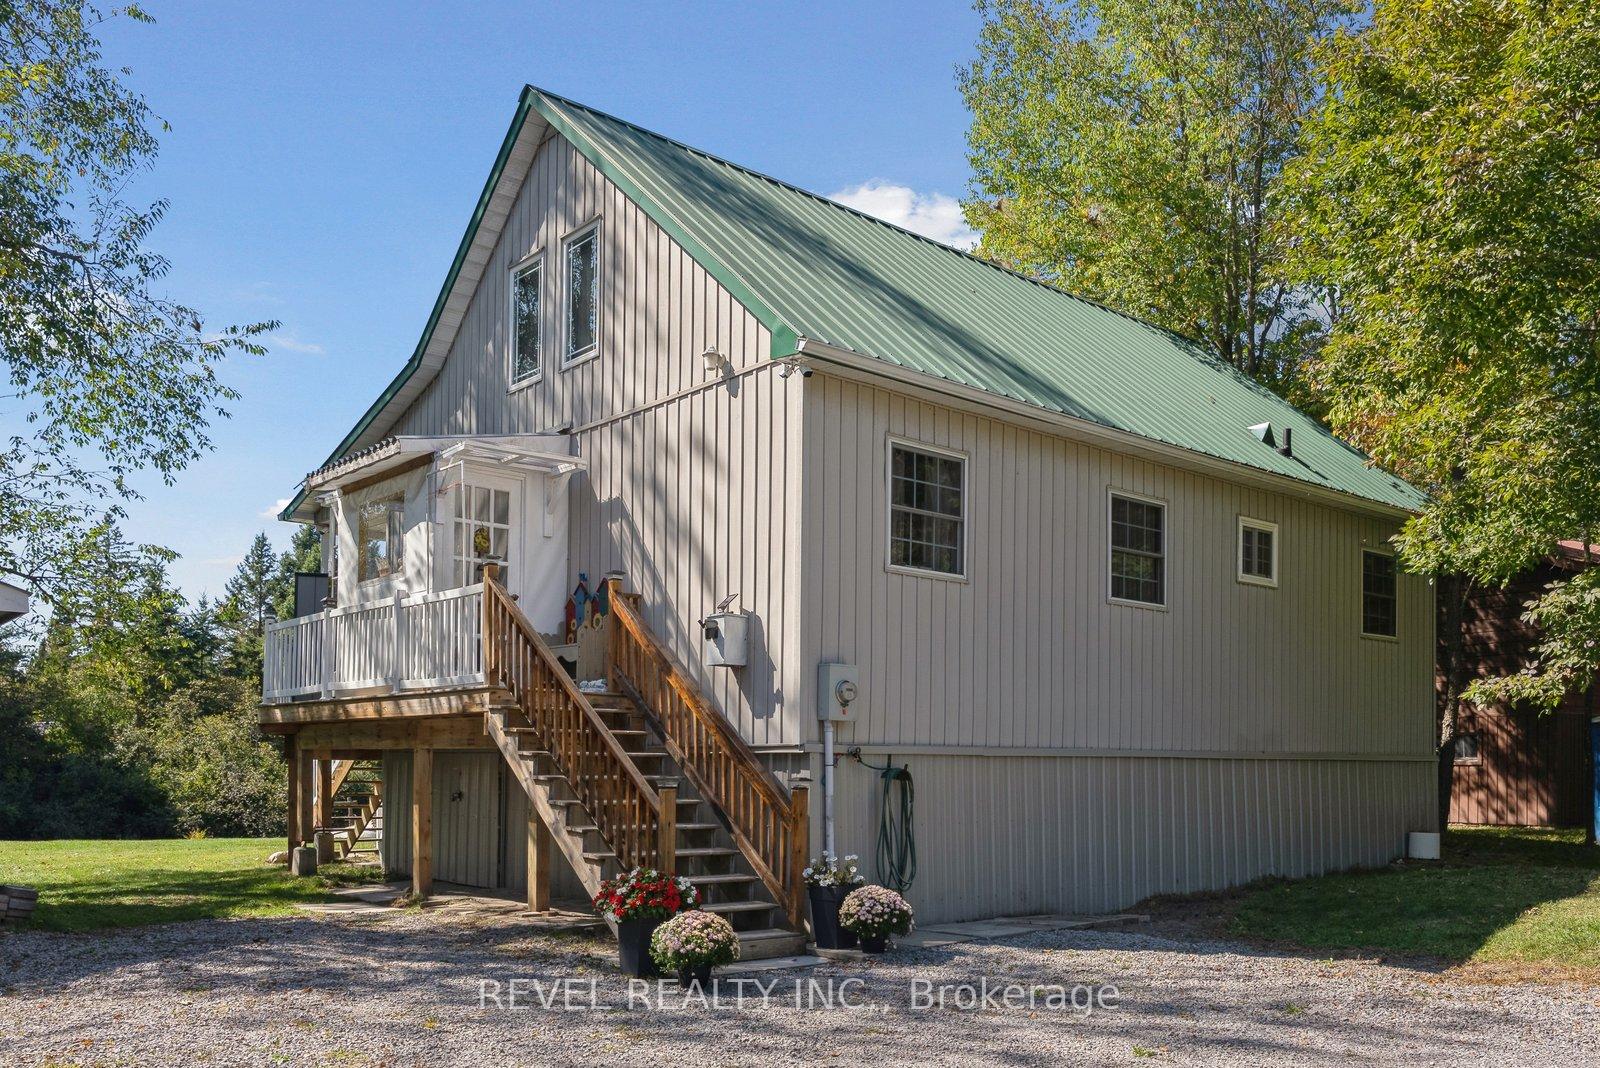
- Foundation: Piers
- Features: Deck, fishing, porch enclosed, year round living
- Other structures: Garden shed
- Accessibility: Open floor plan, multiple entrances
- Size: 85 × 216 ft
- Shape: Irregular
- Zoning: LSR(f)
Parking15 Parking, Private
- Spaces: 15 Parking
- Driveway: Private
Heating, water and powerBaseboard, propane, Window unit(s), Well
- Heating: Baseboard, propane
- Cooling: Window unit(s)
- Water: Well
- Sewer: Septic
- Natural gas: No
- Hydro: Yes
- Cable: Available
- Telephone: Available
Costs and taxesTaxes $2,944 a year, HST included in the price, 2 propane tanks rental (cost $146.90/yr) annual private road maintenance fee $250/yr
- Taxes, 2025: $2,944 a year
- HST: HST included in the price
- Rental items: 2 propane tanks rental (cost $146.90/yr) annual private road maintenance fee $250/yr
Included in the saleAll appliances (excluding fridge in utility room, all electrical light fixtures & all ceiling fans, 4 lorex security cameras, all screens & storms, dehumidifier, window air conditioner. uv purification filter system & iron slinger, bedroom wardrobes, loft shelving unit & dresser, bathroom wall cabinet, mennonite 10 x 10 shed, gutter guards. electric wall baseboards, 10 x 10 shed. firepit. (some furniture negotiable if desired), John deer tractor, snow plough and trailer (selling all 3 for $ 1,000) fridge in utility room, bbq, storage cabinet on deck
- Included: All appliances (excluding fridge in utility room, all electrical light fixtures & all ceiling fans, 4 lorex security cameras, all screens & storms, dehumidifier, window air conditioner. uv purification filter system & iron slinger, bedroom wardrobes, loft shelving unit & dresser, bathroom wall cabinet, mennonite 10 x 10 shed, gutter guards. electric wall baseboards, 10 x 10 shed. firepit. (some furniture negotiable if desired)
- Not included: John deer tractor, snow plough and trailer (selling all 3 for $ 1,000) fridge in utility room, bbq, storage cabinet on deck
NearbyClear view, river/stream, sloping, waterfront, level
- Close to: Clear view, river/stream, sloping, waterfront, level
Listing detailsX12411248, Sold, Sep 18, 2025
- MLS® number: X12411248
- Status: Sold
- Listed on: Sep 18, 2025
- Days on market: 12
- Updated: Sep 30, 2025
- Possession: Flexible
- Occupied by: Owner
- Listing brokerage: REVEL REALTY INC.
About this home
7 Crooked Court, Kawartha Lakes (Somerville), ON K0M 1C0
Cozy & Cute 4 Season, 85ft Wide Waterfront, 1-1/2 Storey BUNGALOFT Home located on the Burnt River. Just a 15min drive north of Fenelon Falls. Bright & Sunny Open Concept Layout Approx 1,100sq ft Main Floor including Enclosed Sunroom + Bonus Loft above allow for easy entertaining! Stainless Steel Appliances; Gas Stove/Oven, Counter Depth Frigidaire Gallery Fridge & Side by Side, Full Size Freezer. Rich Wood Cathedral Ceiling & Skylights Plus the 3 season, 26' x 7'9" Porch Enclosure ($ 30,000 upgrade)allowing for wonderful views of the River & cool summer cross breezes thru out the home. Next to the Kitchen is the Main Floor Laundry/Utility Room with Newer Electrical Breaker Panel'24 with Surge Protector'24, Owned Hot Water Tank & this room even serves as a Pantry with it's Add'l Shelving & extra Counterspace. The Propane Free-Standing Fireplace heats the whole house aided by the 2 LED Remote Controlled Ceiling Fans & Lights. Each of the 2 Main Floor Bedrooms have individual baseboard heaters & ceiling fans/lights. The 4 pc Main Floor Bathroom has been updated with combination Heater/Fan with a Timer'25, add'l Insulation, Exhaust Fan, Extension Mirror, Tile Tub Surround & Grab Bar on Tub Wall.The Upgraded, Open Wood Staircase leads to the spacious Loft, which presently serves as a 3rd Bedroom with a double bed at one end of the Loft and games area/artist or reading nook at the other end. Multi purpose use such as a family room, office, craft room or children's play area. Two Skylights allow for lots of natural sunlight and stargazing at night.The home's raised elevation, built on Piers as regulated for High Waters allows for a Crawlspace below with 2 windows & double door entrance. It houses the well pump & water treatment equipment. Crawl space exterior walls are enclosed with Aluminum Siding & Spray Foam insulation. Mennonite 10 x 10 Shed With Matching Green Metal Roof.This Quiet & Peaceful Property is an enjoyable 30 min approx leisurely boat ride to Cameron Lake.
Ask about this home
A HOMEH agent will answer your questions about this home.
Around this home
Helpful calculators
Your HOMEH agent

"I would see it this week."