

7 Christie Road
7 Christie Road
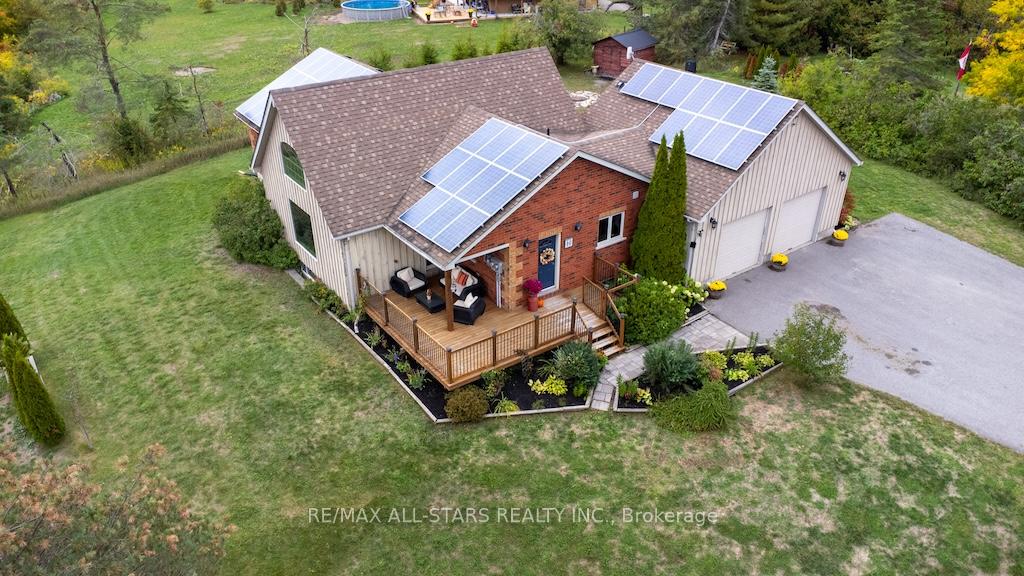 See all 40 photos
Property history
Facts and features
- BasementPart finished
- Water, sewerWell, septic
- Lot shapeIrregular
- HeatingForced air
- Fireplace
- Central air
The homeDetached, Bungaloft, 1,500–2,000 sq ft
- Type: Detached
- Style: Bungaloft
- Living space: 1,500–2,000 sq ft
- Basement: Full, partially finished
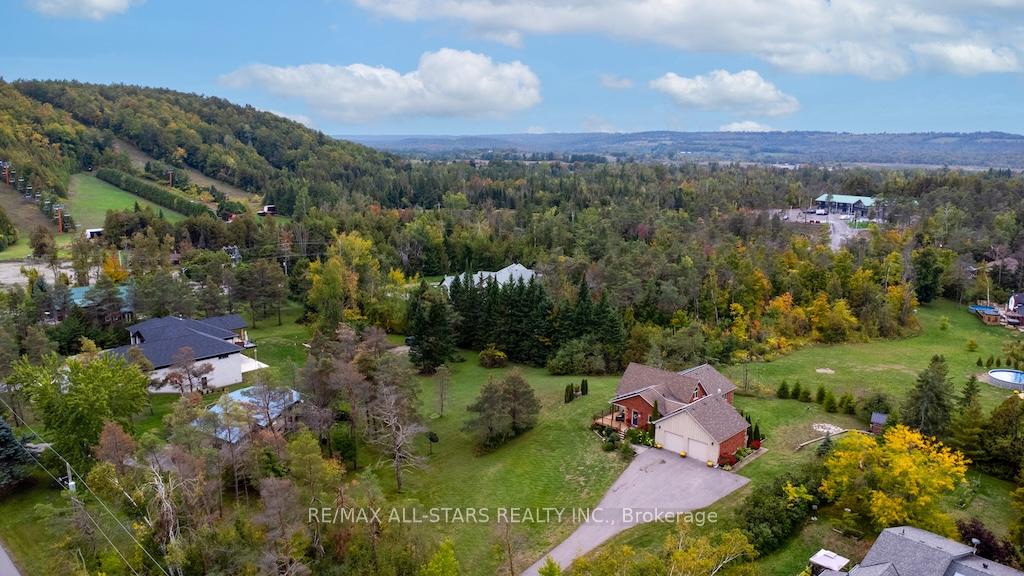
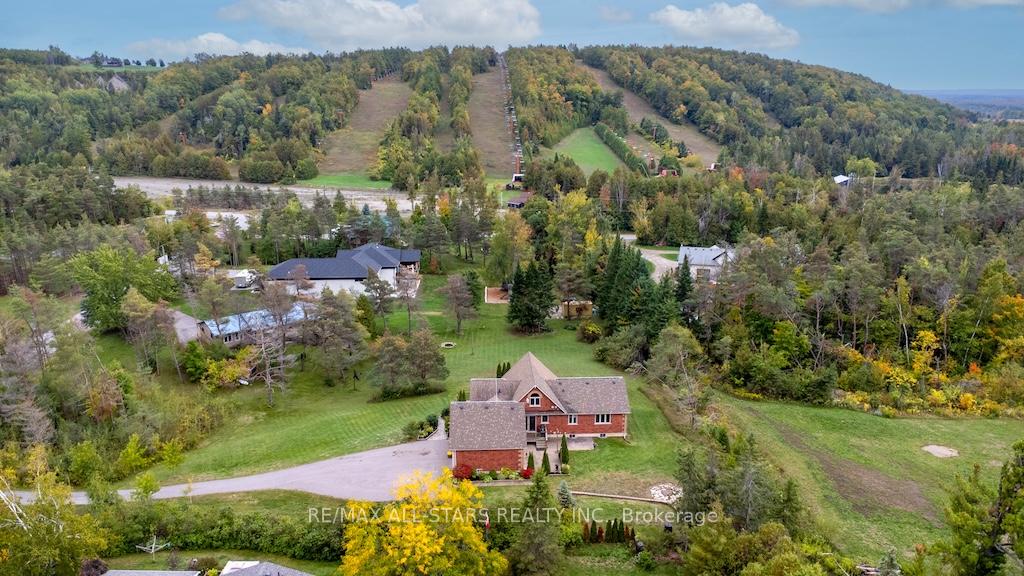
- View: Hills
InsideFireplace Yes, natural gas, Lower level, Auto garage door remote, guest accommodations, primary bedroom - main floor, storage, water heater, water treatment, workbench
- Fireplace: Yes, natural gas
- Laundry: Lower level
- Features: Auto garage door remote, guest accommodations, primary bedroom - main floor, storage, water heater, water treatment, workbench
- Security: Monitored, security system
- Rooms above ground: 8
- Rooms in the basement: 5
- Bedrooms: 3 + 1 in the basement
- Bathrooms: 3
- Kitchens: 1
- Family room: Yes
Outside and lotBoard & batten , brick, Asphalt shingle, Poured concrete
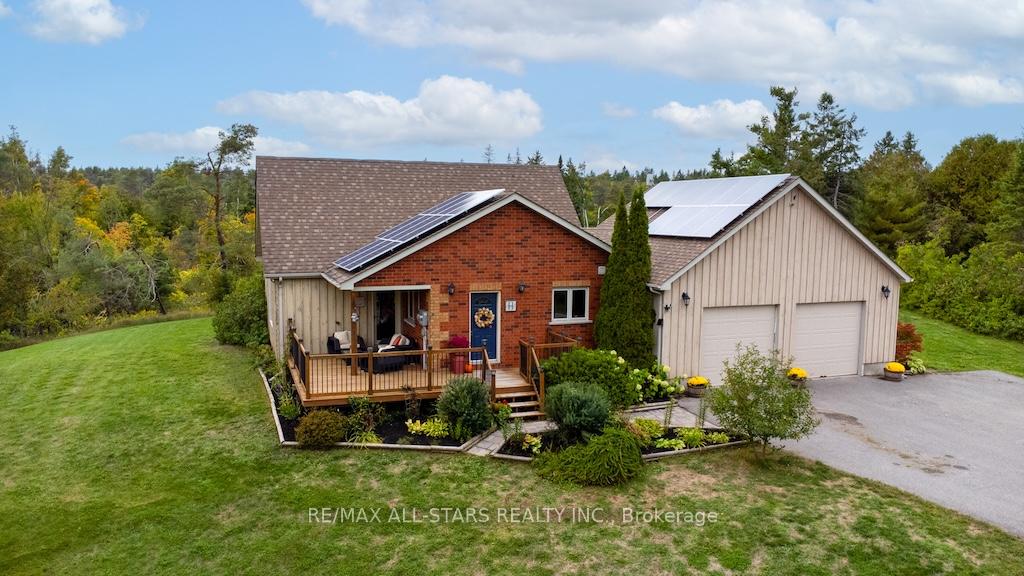
- Exterior: Board & batten , brick
- Roof: Asphalt shingle
- Foundation: Poured concrete
- Features: Deck, landscaped, patio
- Other structures: Garden shed
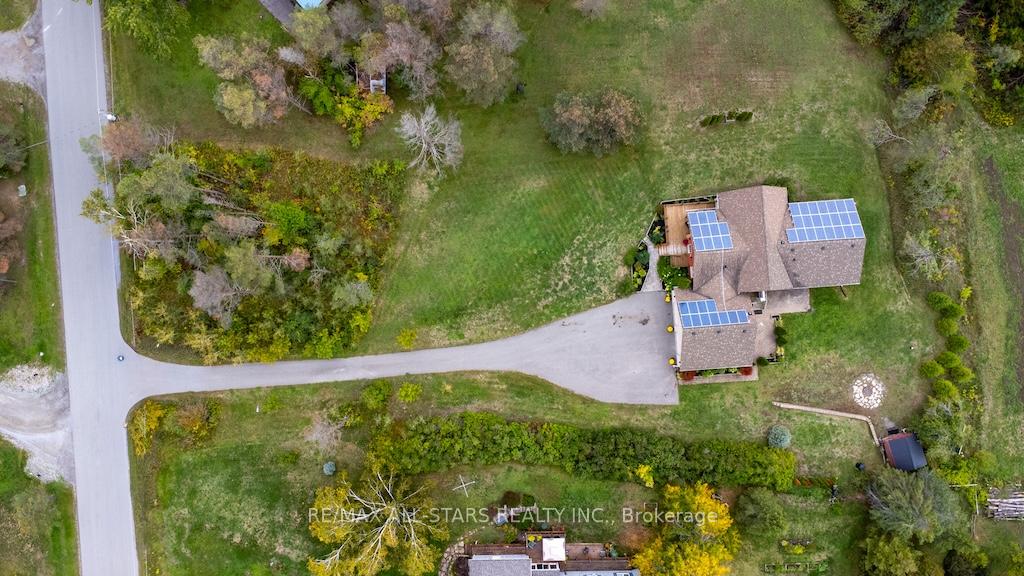
- Size: 115 × 305 ft
- Shape: Irregular
Parking2 Garage, Attached, Private triple
- Spaces: 2 Garage
- Garage: Attached
- Driveway: Private triple
Heating, water and powerForced air, gas, Central air, Well
- Heating: Forced air, gas
- Cooling: Central air
- Water: Well
- Sewer: Septic
- Natural gas: Yes
Costs and taxesTaxes $4,449 a year, HST No HST, Hot water heater.
- Taxes, 2025: $4,449 a year
- HST: No HST
- Rental items: Hot water heater.
- Under contract: Hot water tank-gas
Included in the saleFridge, stove, washer, dryer, dishwasher, 2 gar dr openers, gas stove, window coverings, bar stools.
- Included: Fridge, stove, washer, dryer, dishwasher, 2 gar dr openers, gas stove, window coverings, bar stools.
NearbySchool bus route
- Close to: School bus route
Listing detailsX12426708, Sold, Sep 25, 2025
- MLS® number: X12426708
- Status: Sold
- Listed on: Sep 25, 2025
- Days on market: 5
- Updated: Sep 30, 2025
- Possession: Flexible
- Occupied by: Owner
- Listing brokerage: RE/MAX ALL-STARS REALTY INC.
About this home
7 Christie Road, Kawartha Lakes (Manvers), ON L0A 1A0
Nestled on a picturesque 1-acre estate lot in one of Bethanys most sought-after neighbourhoods, this 4-bedroom, 3-bath bungaloft offers the perfect blend of space, style, and country charm. Step inside to an open-concept layout designed for family living and entertaining. The spacious eat-in kitchen features abundant cabinetry and a walkout to the expansive patio perfect for summer gatherings. The great room impresses with its cathedral ceilings, wall of windows, cozy gas stove, and walkout to a covered porch with sweeping views of the countryside, mature trees, and perennial gardens.The main floor offers 3 comfortable bedrooms, including a primary suite with a private ensuite. A loft overlooking the great room provides additional flexible living space. The full basement extends your options with an exercise room, 4th bedroom, 2-piece bath, storage, and a workshop that could easily convert into extra bedrooms or a large recreation room. Additional features include: Attached 2-car garage with walk-up storage loft. Income-generating solar panels with a transferable contract.Prime location less than 30 minutes to Peterborough, Port Perry, and Lindsay, and only 15 minutes to Hwy 407. Close to scenic hiking and biking trails. This home combines small-town serenity with convenience and modern amenities.
Ask about this home
A HOMEH agent will answer your questions about this home.
Around this home
Helpful calculators
Your HOMEH agent

"I would see it this week."