

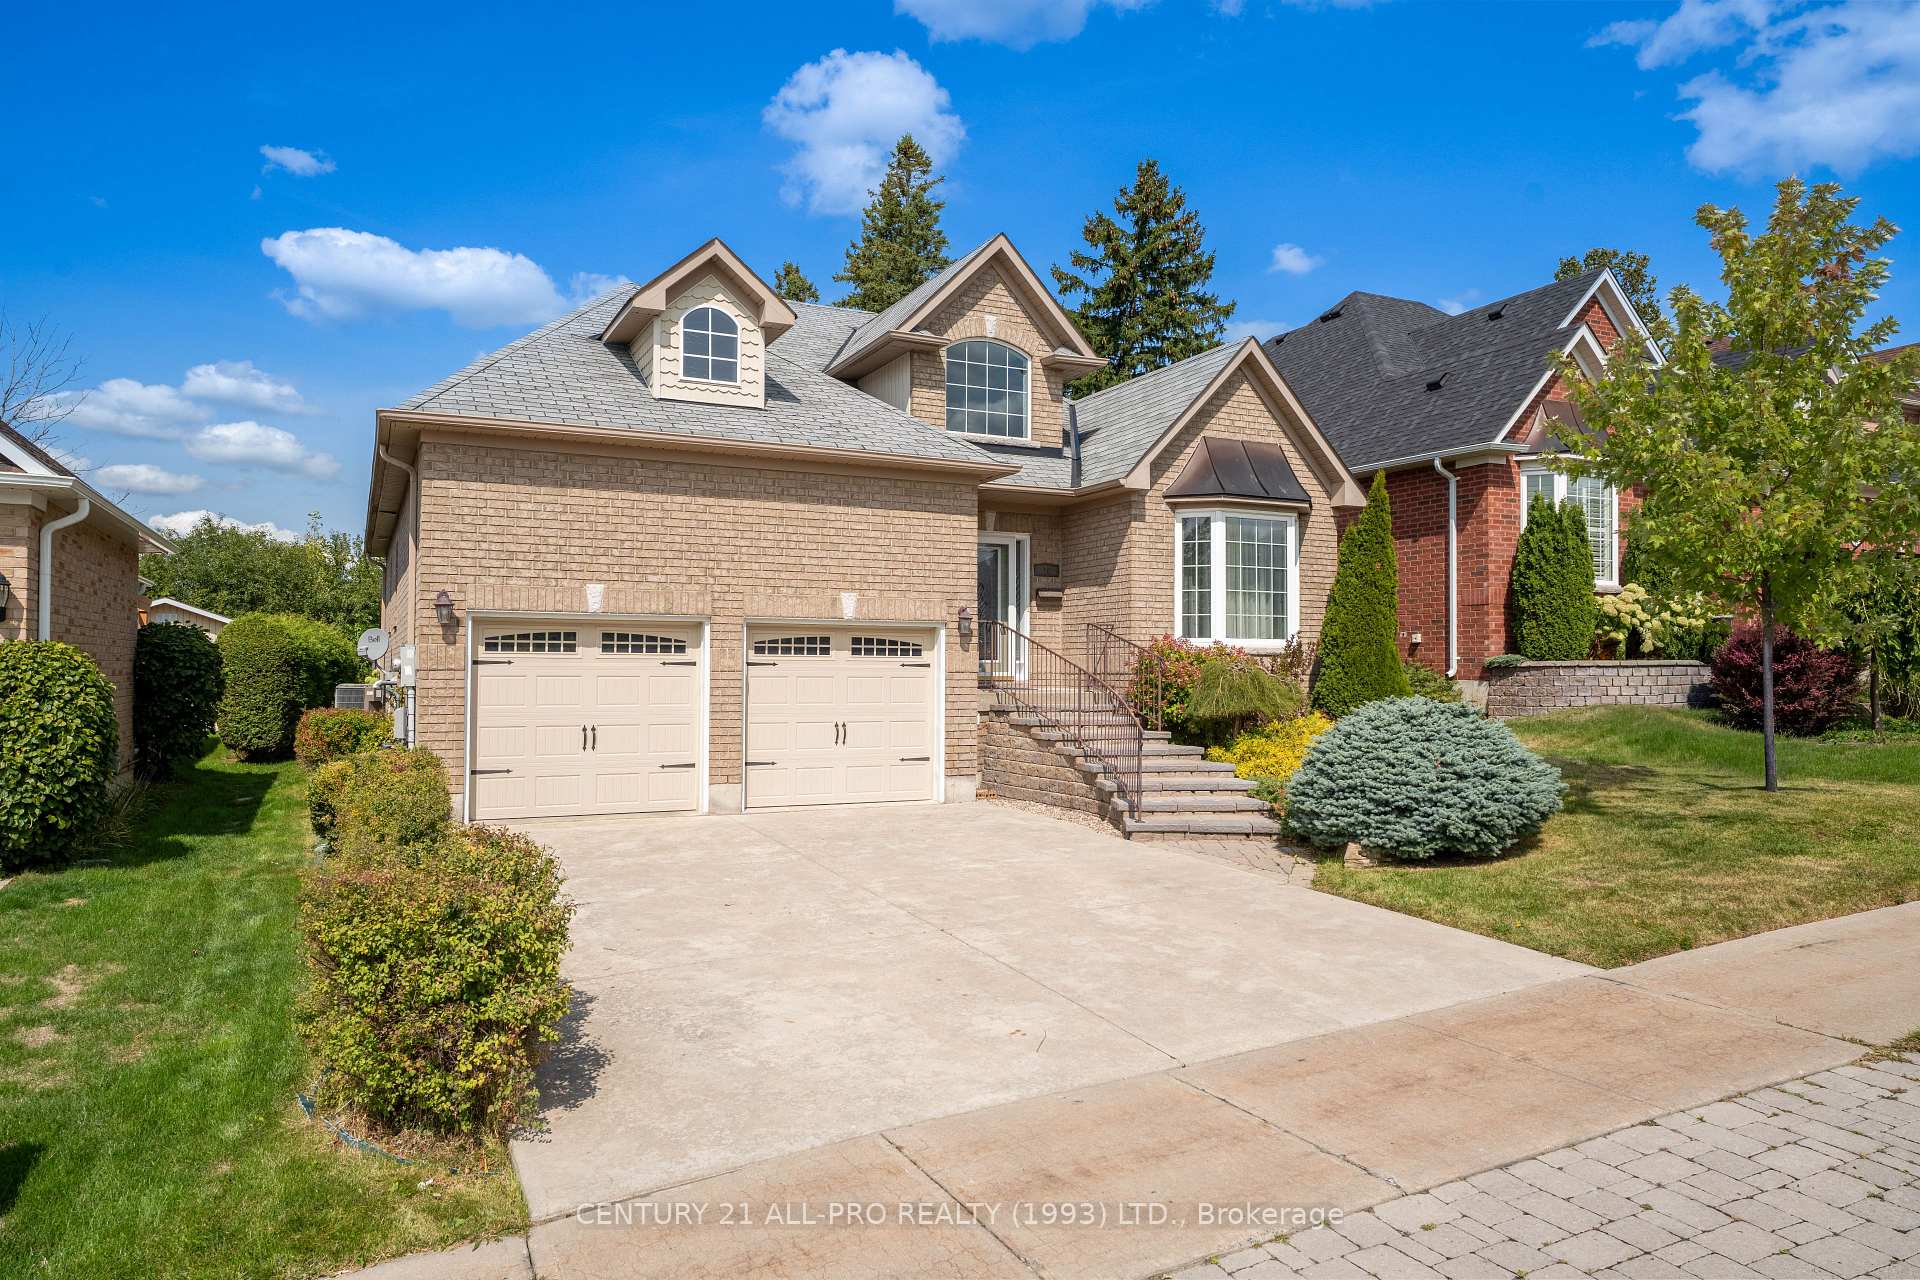
10 Ellis Crescent
10 Ellis Crescent
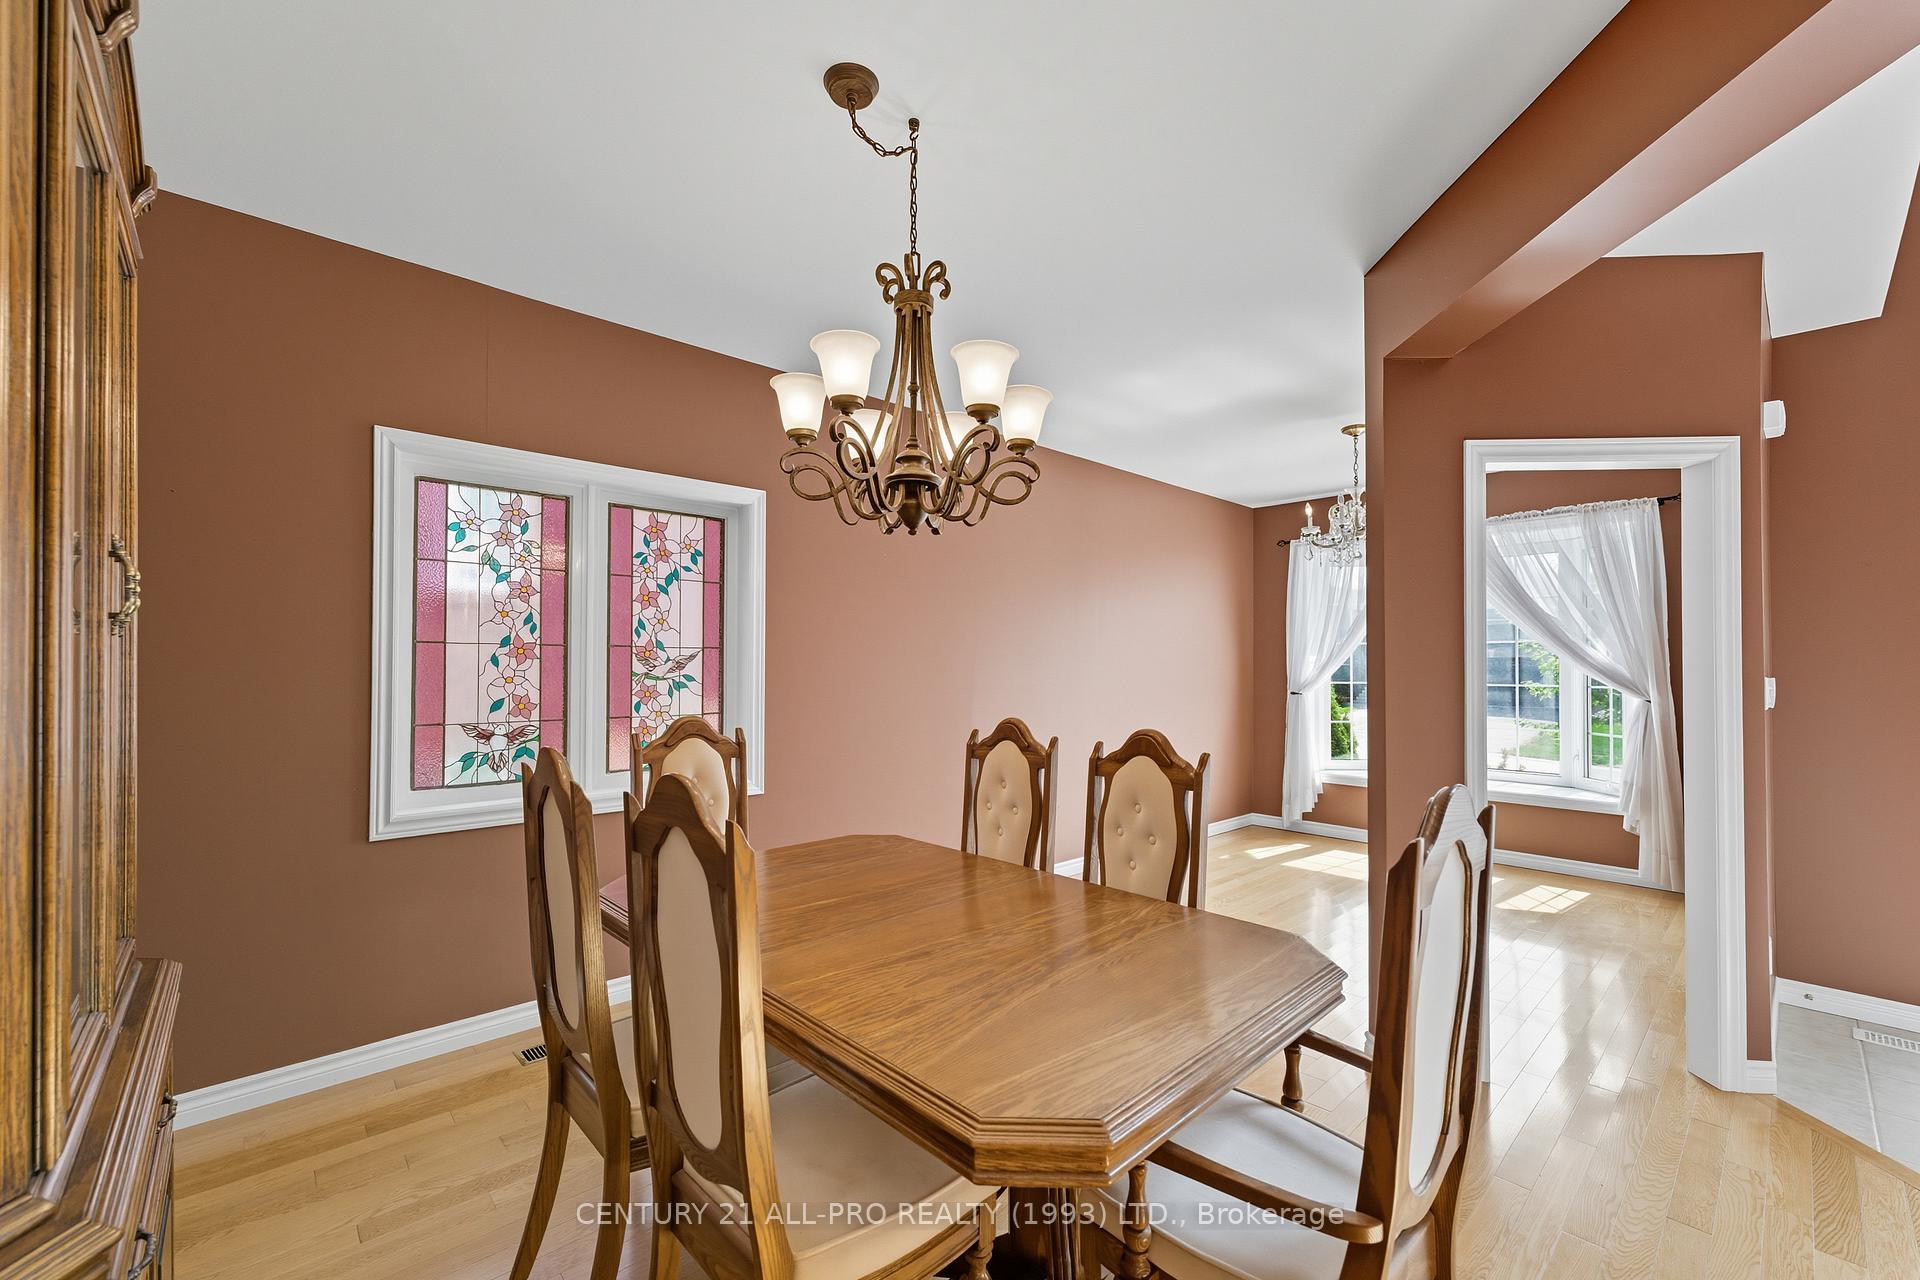 See all 38 photos
Property history
Facts and features
- BasementPart finished
- Age of home16–30 years
- Water, sewerMunicipal
- Lot shapeRectangular
- Fireplace
- Central air
The homeDetached, Bungalow, Age 16–30 years
- Type: Detached
- Style: Bungalow
- Age: 16–30 years
- Living space: 1,100–1,500 sq ft
- Basement: Partially finished
InsideFireplace Yes, natural gas, Broadloom, Lower level
- Fireplace: Yes, natural gas
- Flooring: Broadloom
- Laundry: Lower level
- Features: Auto garage door remote, bar fridge, central vacuum, primary bedroom - main floor, sump pump
- Rooms above ground: 15
- Bedrooms: 2 + 1 in the basement
- Bathrooms: 3
- Kitchens: 1
- Family room: Yes
Outside and lotBrick, Asphalt shingle, Poured concrete
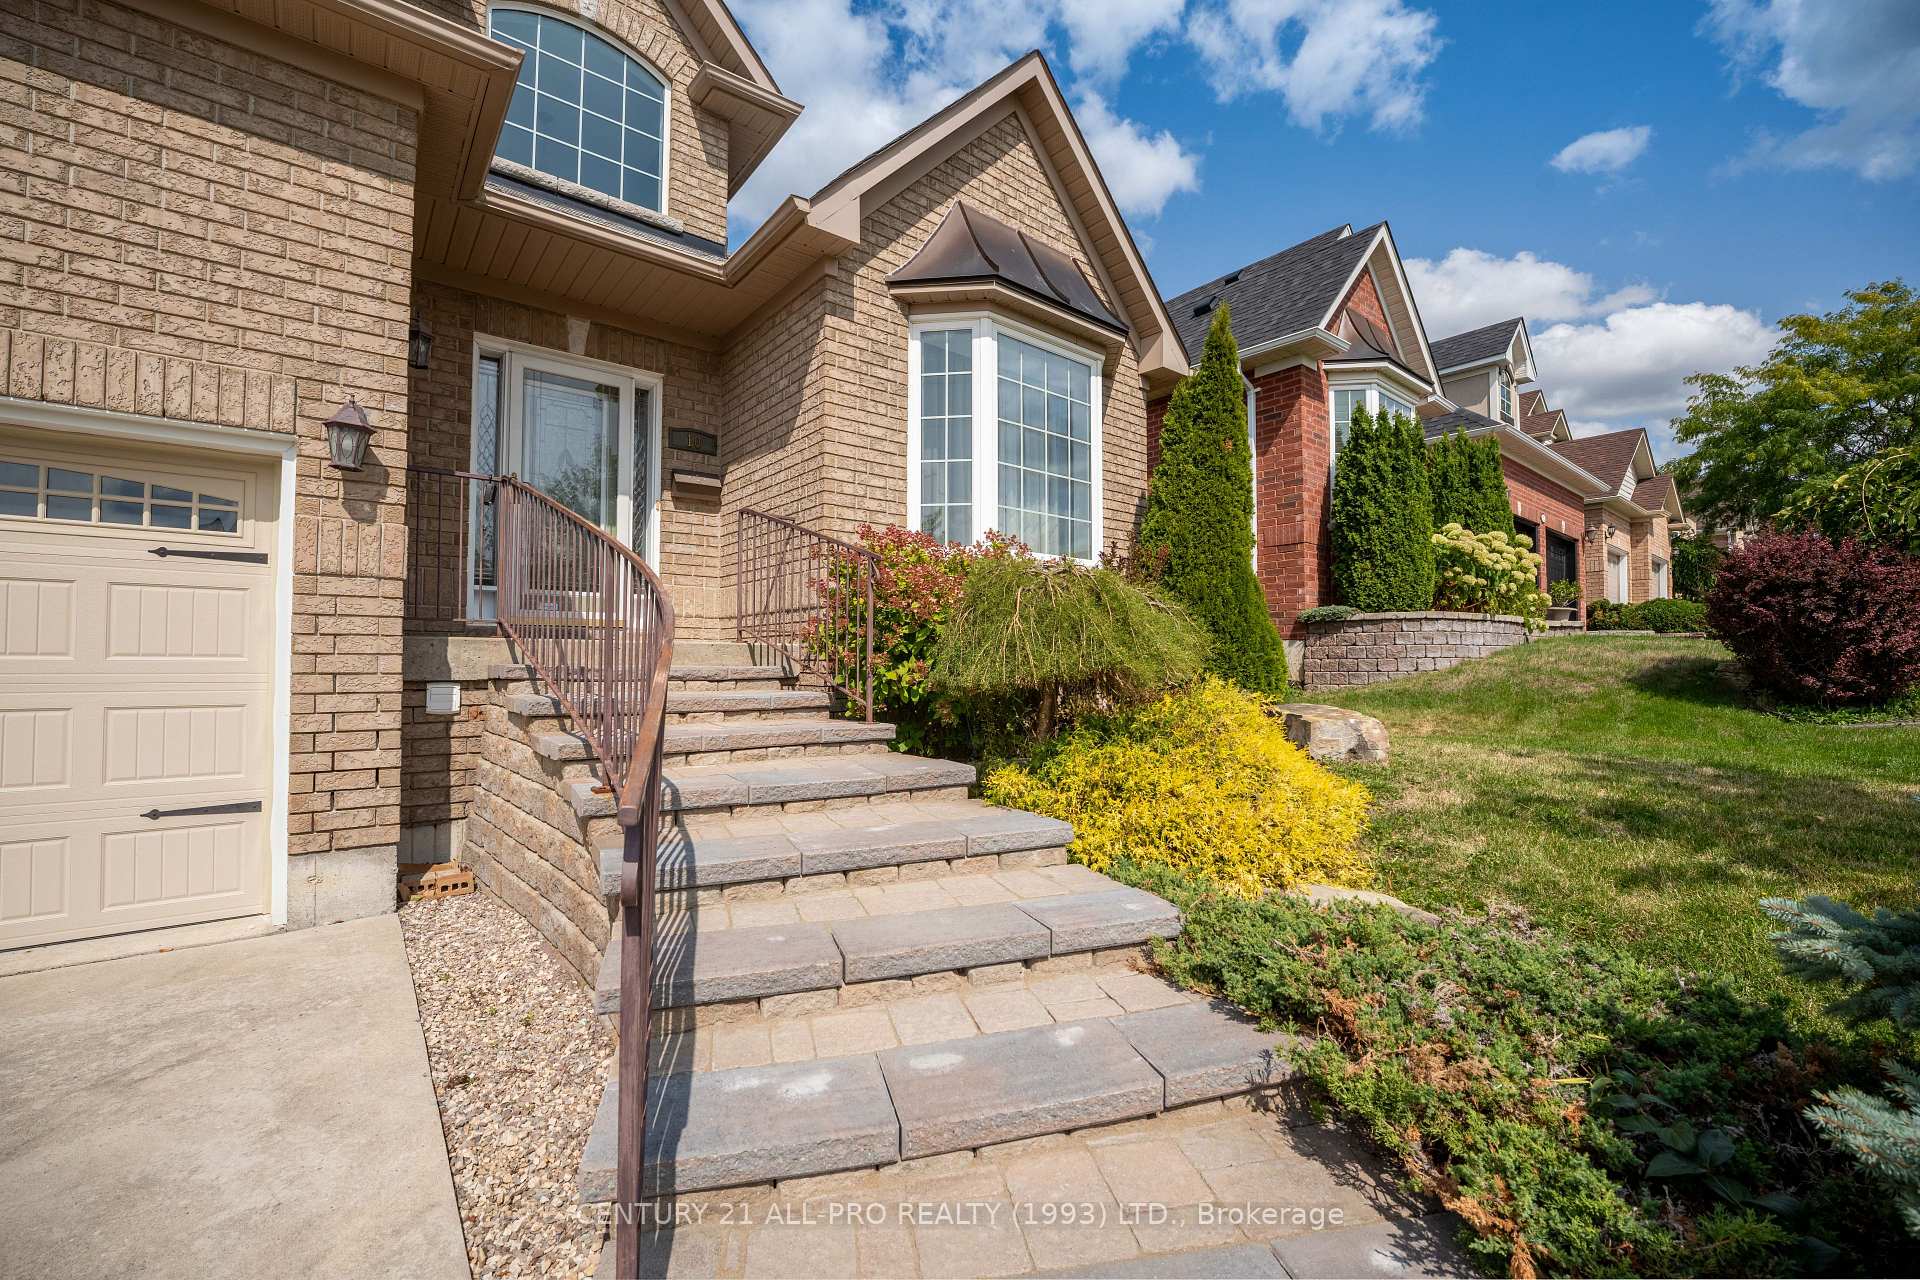
- Exterior: Brick
- Roof: Asphalt shingle
- Foundation: Poured concrete
- Features: Deck, landscaped, year round living
- Other structures: Shed
- Size: 50 × 107 ft
- Shape: Rectangular
- Zoning: RR
Parking2 Garage, Attached
- Spaces: 2 Garage
- Garage: Attached
Heating, water and powerForced air, gas, Central air, Municipal water
- Heating: Forced air, gas
- Cooling: Central air
- Water: Municipal water
- Sewer: Municipal sewer
- Natural gas: Yes
- Hydro: Yes
- Cable: Available
- Telephone: Available
Costs and taxesTaxes $5,776 a year, HST No HST, Rental items None
- Taxes, 2025: $5,776 a year
- HST: No HST
- Rental items: None
Included in the saleRefrigerator, stove, dishwasher, built-in microwave, clothes washer, clothes dryer, garage door opener w remote(s), all window coverings
- Included: Refrigerator, stove, dishwasher, built-in microwave, clothes washer, clothes dryer, garage door opener w remote(s), all window coverings
NearbyFenced yard, golf, hospital, public transit
- Close to: Fenced yard, golf, hospital, public transit
Listing detailsX12400532, Sold, Sep 11, 2025
- MLS® number: X12400532
- Status: Sold
- Listed on: Sep 11, 2025
- Days on market: 19
- Updated: Sep 30, 2025
- Possession: 2025-10-31 / Immediate
- Occupied by: Vacant
- Listing brokerage: CENTURY 21 ALL-PRO REALTY (1993) LTD.
About this home
10 Ellis Crescent, Kawartha Lakes (Lindsay), ON K9V 3Y9
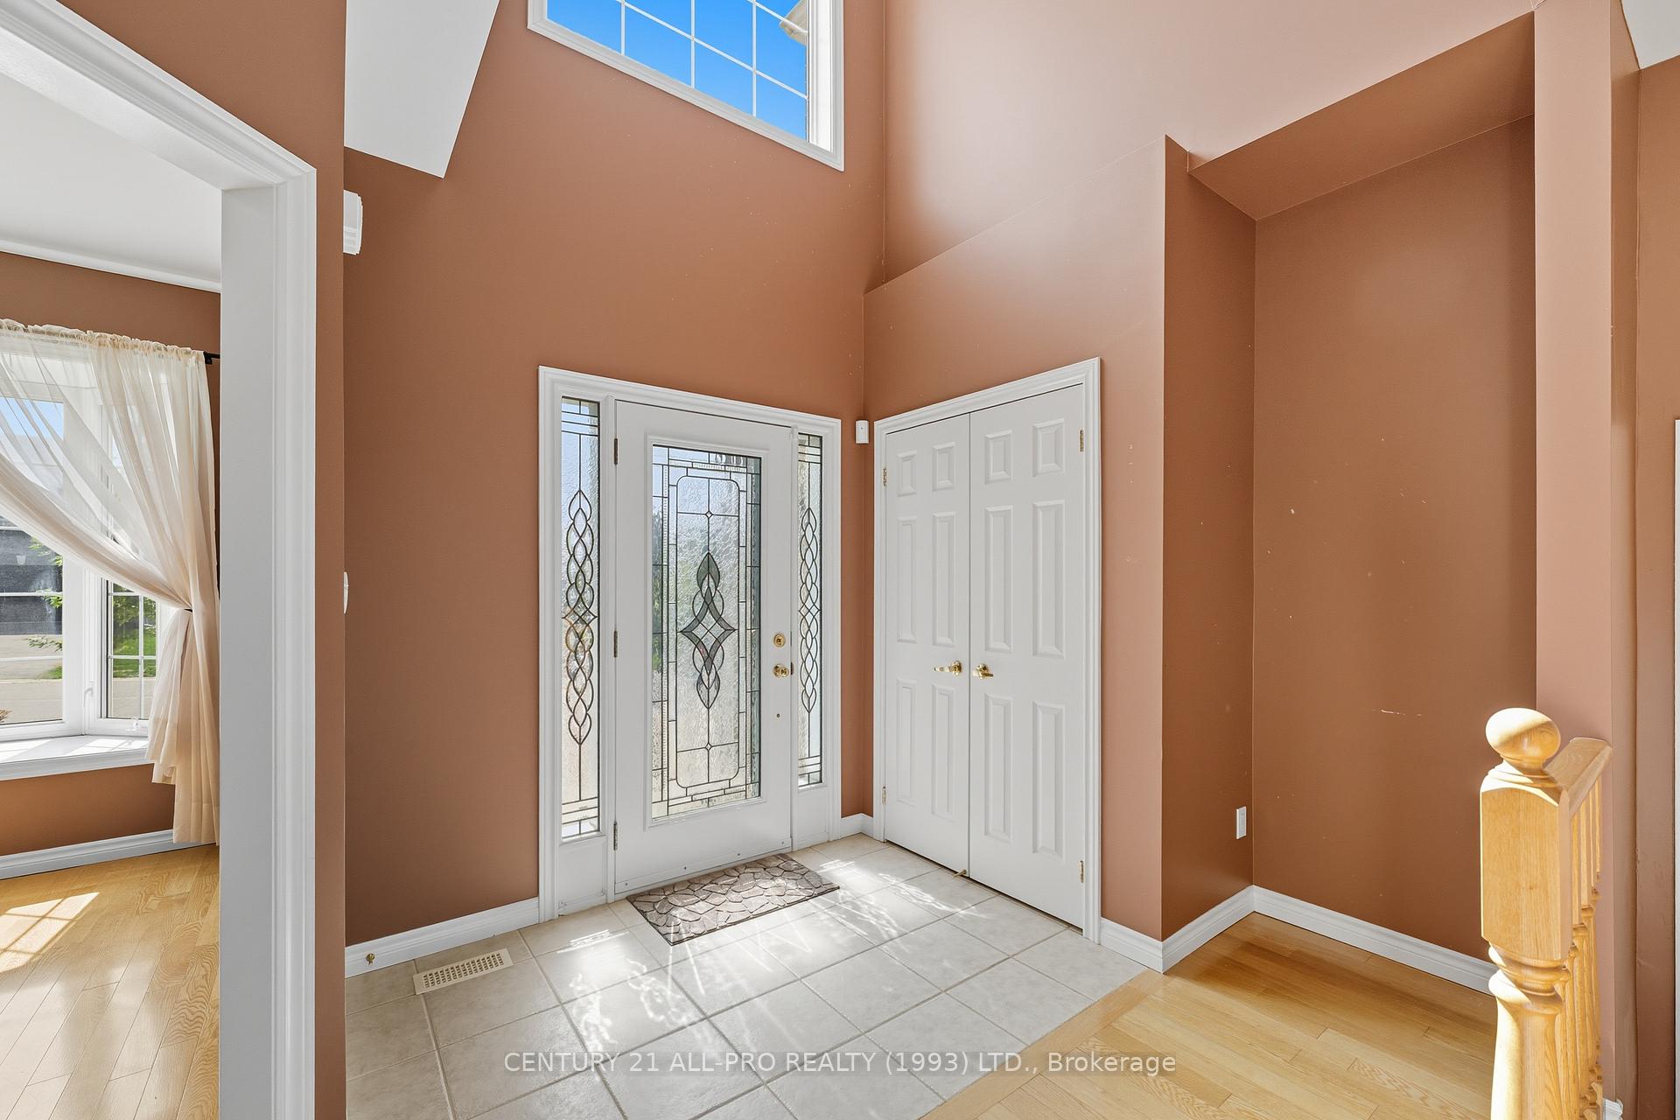
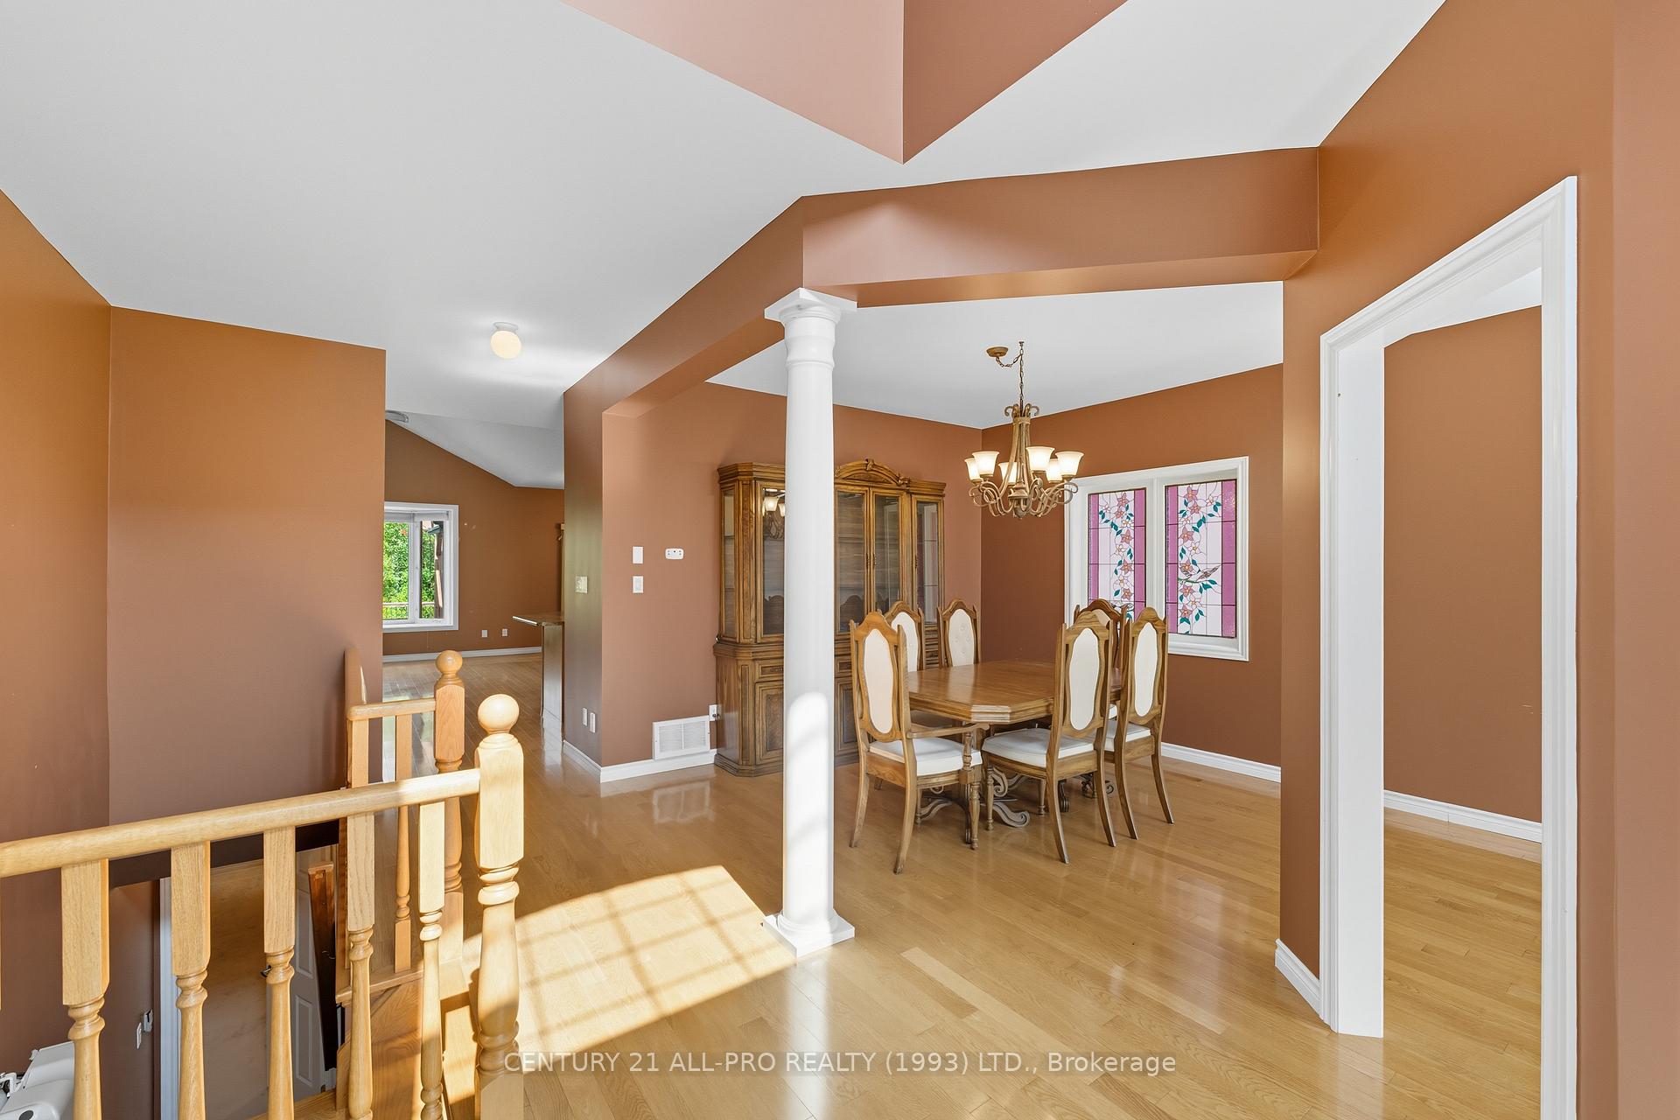
10 Ellis Cres. will immediately impress. The foyer offers soaring vaulted ceilings and is flooded with natural light. The open concept kitchen and family room provides for a large and convenient space ideal for entertaining or cozying up by the natural gas fireplace. Additionally, the formal dining room and living room add just the right amount of space for comfort. With 2 main floor bedrooms and 2 full washrooms, one being an ensuite as well as inside entry to the garage, this floor plan is ideal for a downsizer or market entrant. The basement boasts a huge rec. room with a built-in bar, additional bedroom, office and 3pc bath. The beautifully landscaped but very managable yard with large deck is astonishingly private for those summer outdoar dinners. Dont let this property pass you by without a viewing.
Ask about this home
A HOMEH agent will answer your questions about this home.
Around this home
Daily convenience, out of 100, from the distances below
Schools nearby
School rating, out of 10.
Helpful calculators
Your HOMEH agent

"I would see it this week."