

41 Fells Bay Road
41 Fells Bay Road
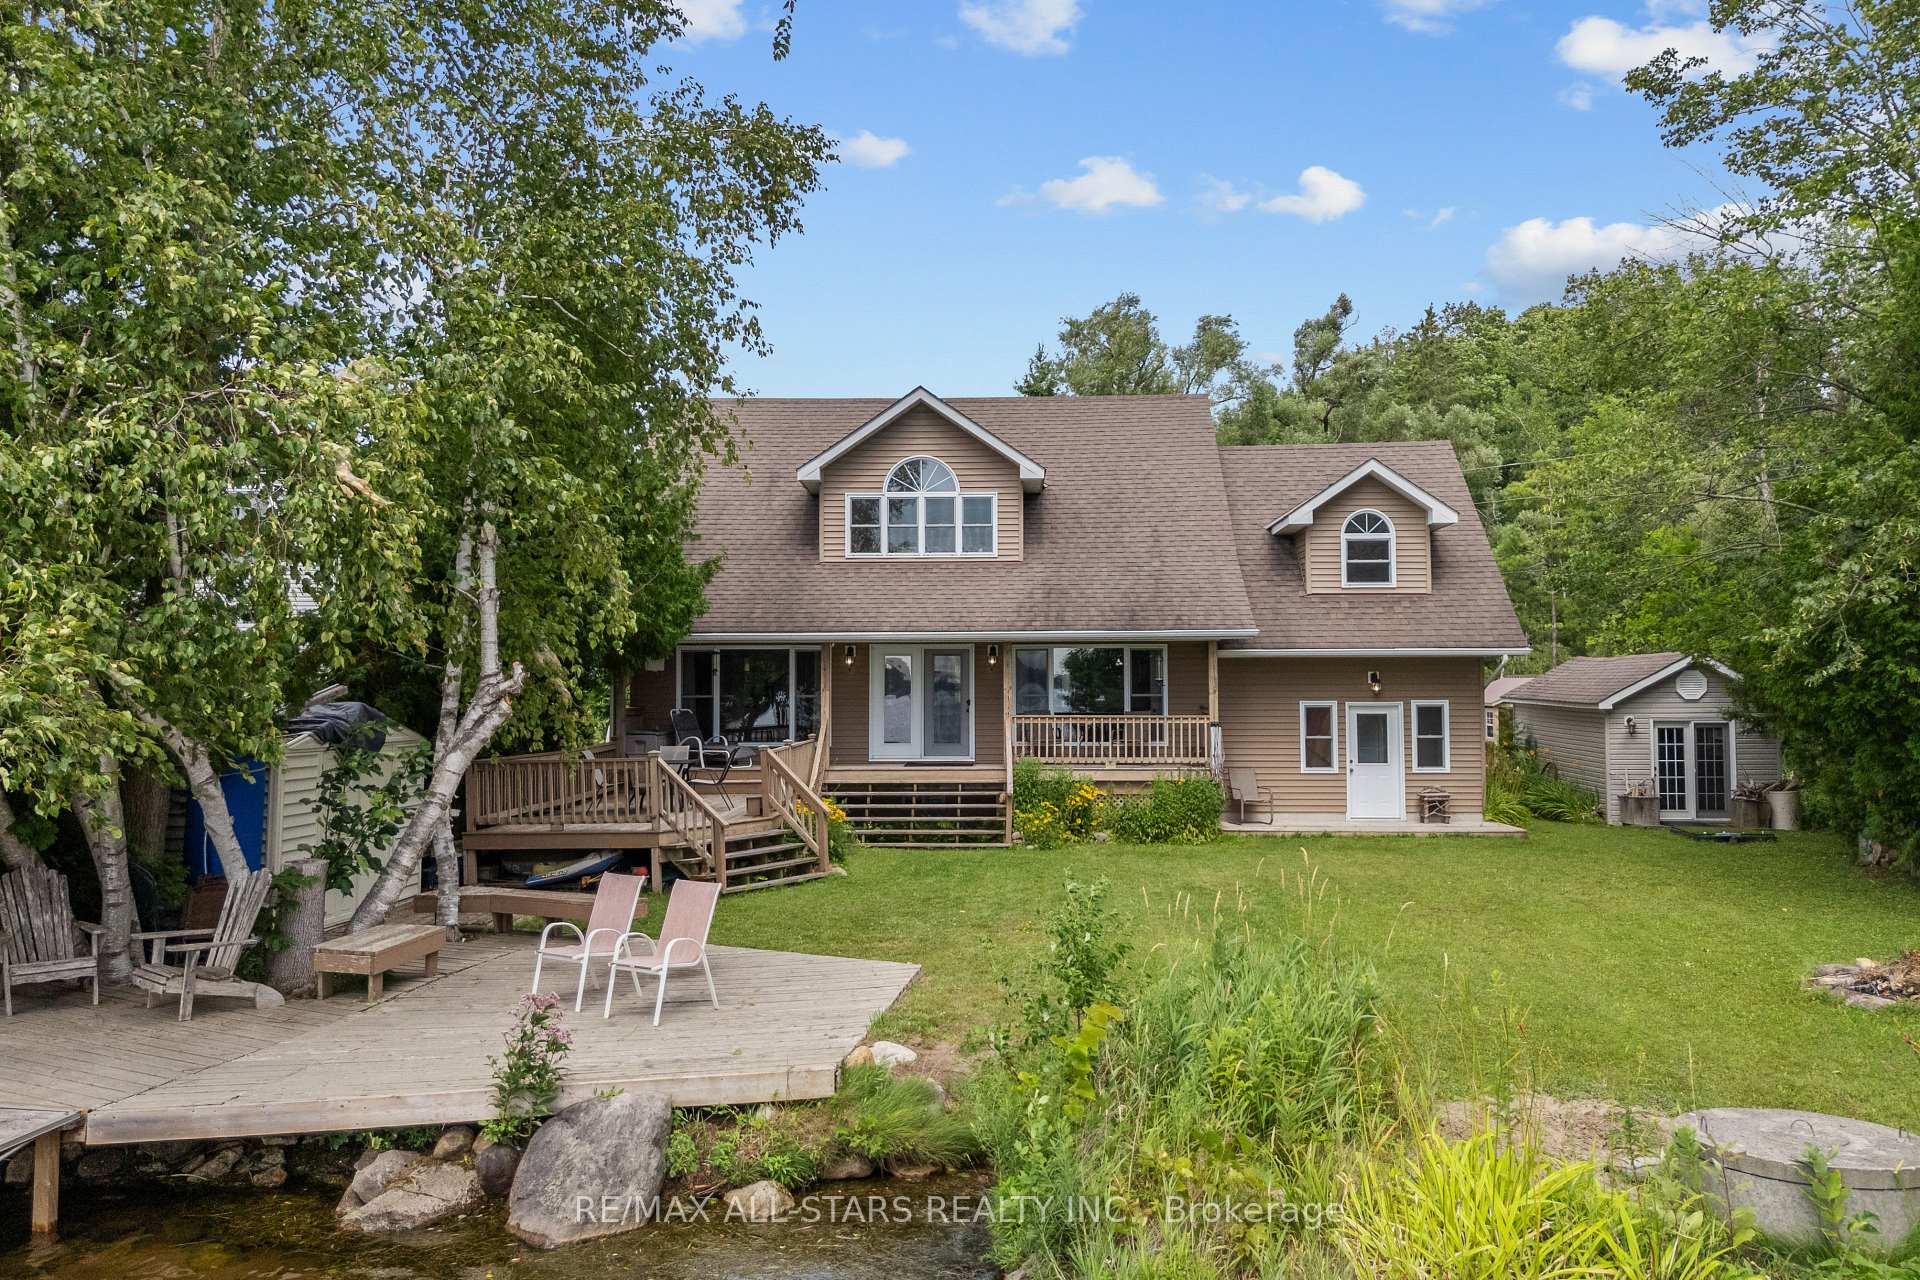 See all 20 photos
Property history
Facts and features
- BasementPart finished
- Age of home16–30 years
- Water, sewerSeptic
- HeatingForced air
- Hardwood floors
- Waterfront
The homeDetached, 2-storey, Age 16–30 years
- Type: Detached
- Style: 2-storey
- Age: 16–30 years
- Living space: 2,000–2,500 sq ft
- Basement: Crawl space, partially finished
- Waterfront: Direct
InsideHardwood, Main level, Central vacuum, water heater owned
- Flooring: Hardwood
- Laundry: Main level
- Features: Central vacuum, water heater owned
- Rooms above ground: 4
- Bedrooms: 3
- Bathrooms: 2
- Kitchens: 1
Outside and lotVinyl siding, Asphalt shingle, Concrete block
- Exterior: Vinyl siding
- Roof: Asphalt shingle
- Foundation: Concrete block
- Features: Deck, privacy, year round living
- Size: 65.53 ft frontage
- Zoning: RR3
Parking1 Garage, Attached, Private double
- Spaces: 1 Garage
- Garage: Attached
- Driveway: Private double
Heating, water and powerForced air, propane, Other, Septic
- Heating: Forced air, propane
- Water: Other
- Sewer: Septic
Costs and taxesTaxes $6,643 a year, HST No HST, Propane tank
- Taxes, 2025: $6,643 a year
- HST: No HST
- Under contract: Propane tank
Included in the saleBuilt-in microwave, central vac, dishwasher, dryer, hwt owned, refrigerator, stove, washer, window coverings
- Included: Built-in microwave, central vac, dishwasher, dryer, hwt owned, refrigerator, stove, washer, window coverings
NearbyGolf, lake/pond, place of worship, rec./commun.centre, school
- Close to: Golf, lake/pond, place of worship, rec./commun.centre, school
Listing detailsX12323778, Sold, Aug 5, 2025
- MLS® number: X12323778
- Status: Sold
- Listed on: Aug 5, 2025
- Days on market: 56
- Updated: Sep 30, 2025
- Possession: Flexible
- Occupied by: Vacant
- Listing brokerage: RE/MAX ALL-STARS REALTY INC.
About this home
41 Fells Bay Road, Kawartha Lakes (Fenelon), ON K0M 1N0
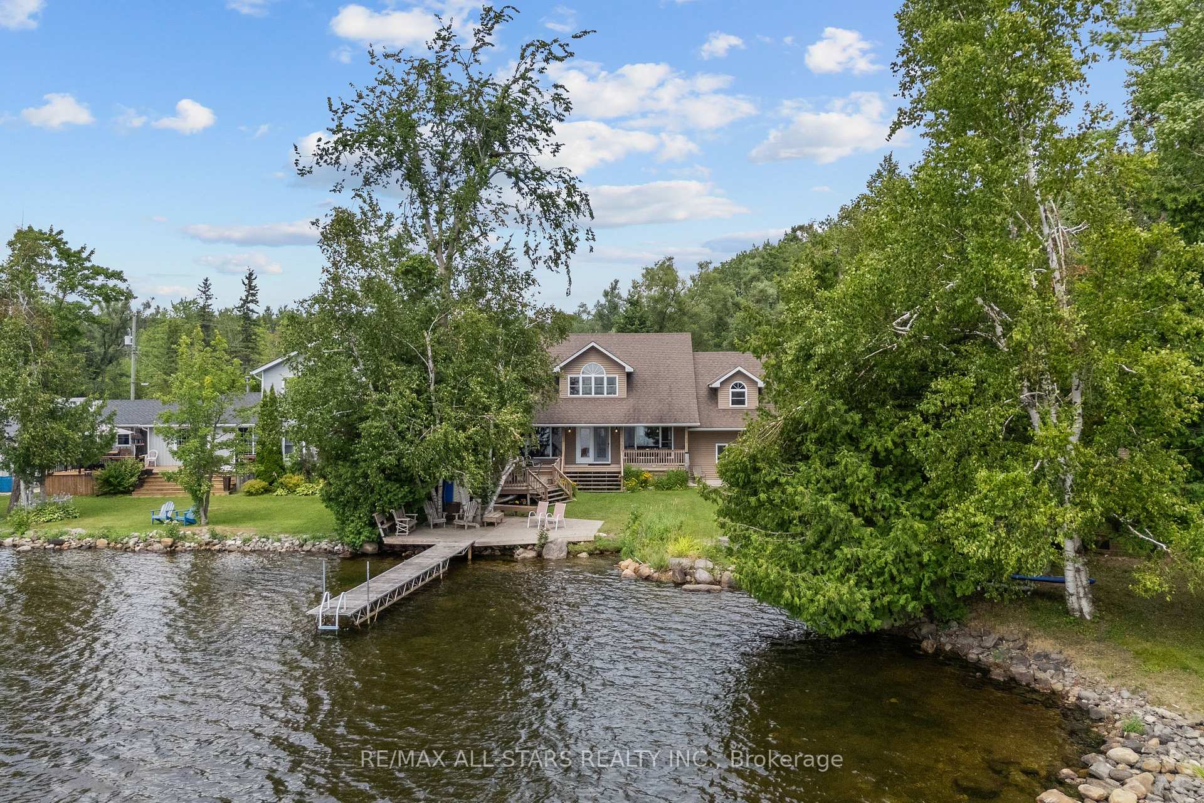
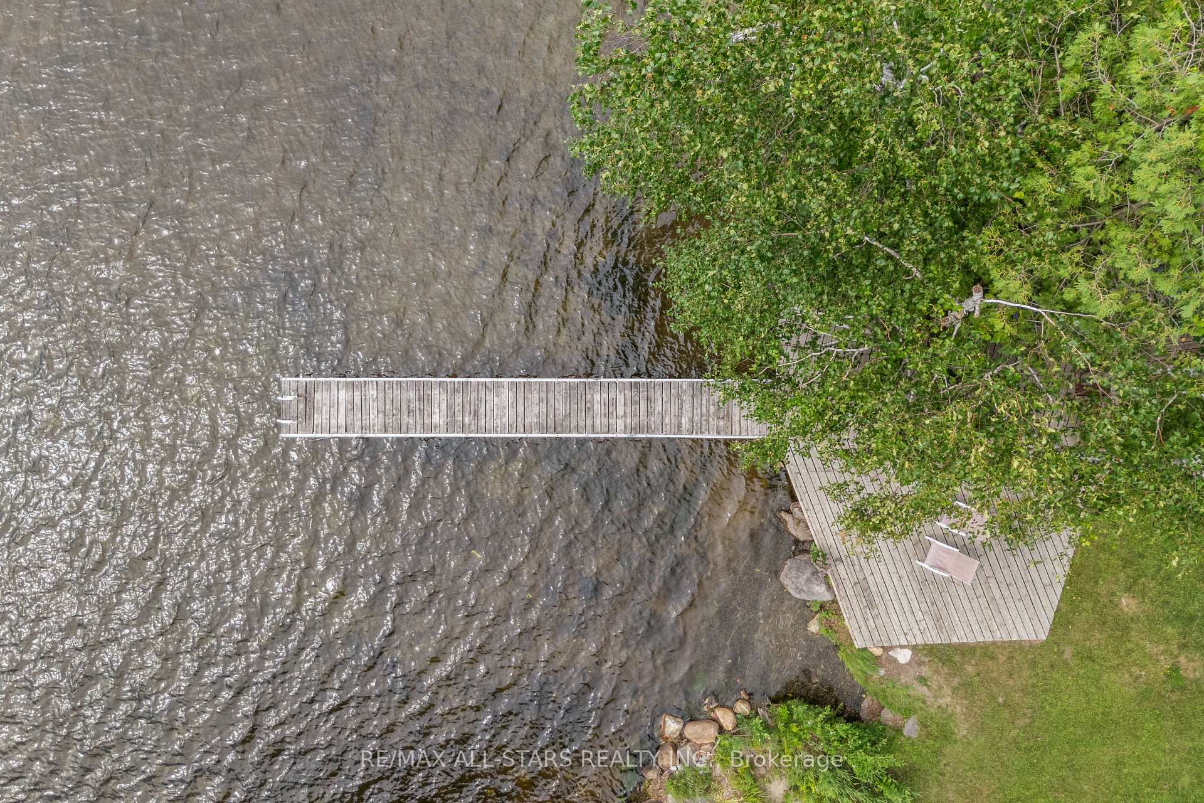
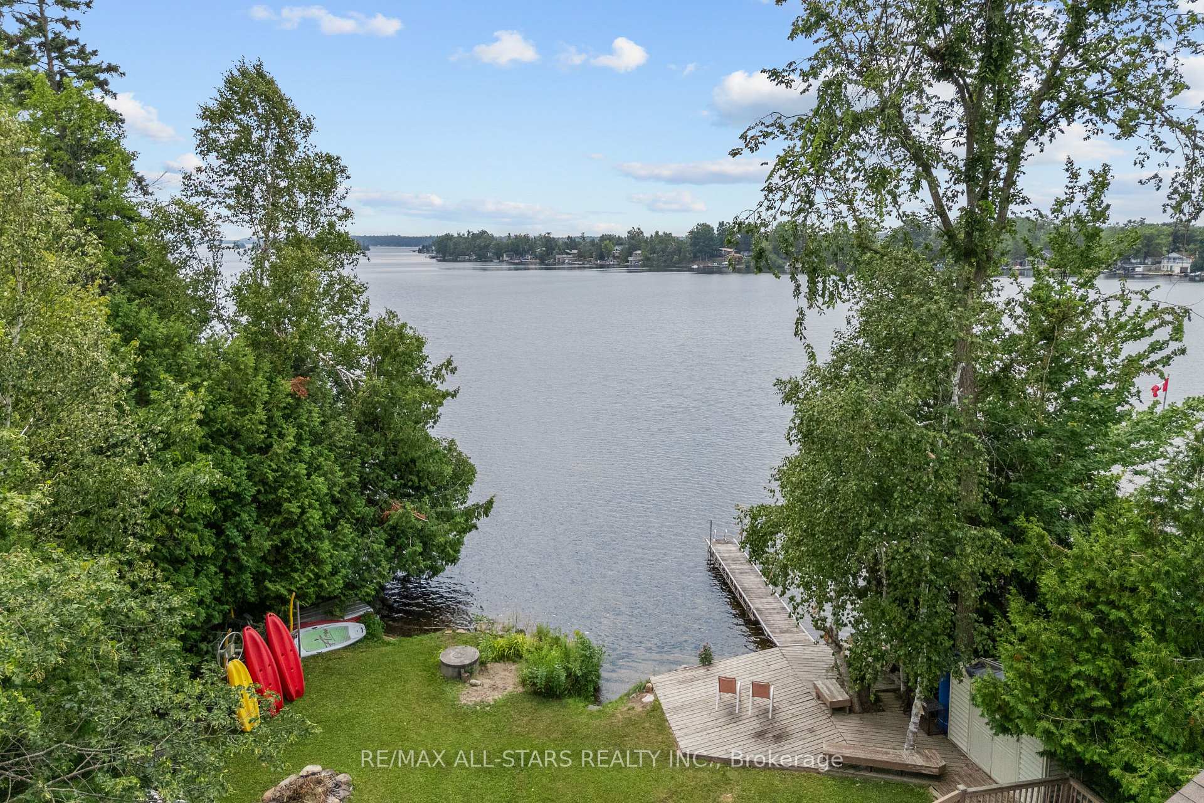
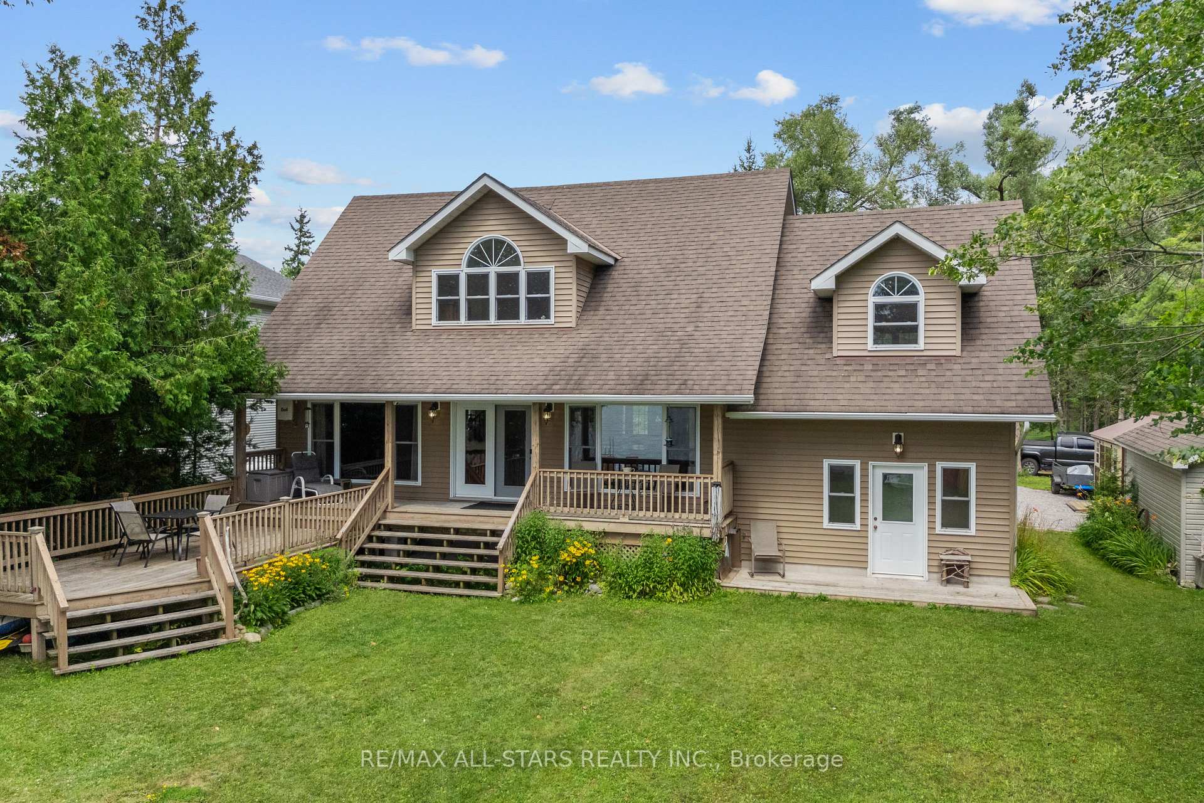
Gorgeous Year-Round Living on Cameron Lake! Welcome to your dream lakeside retreat! This beautifully maintained home offers year-round comfort and stunning views of Cameron Lake. The main floor features a spacious kitchen with hardwood flooring, an island prefect for entertaining, and an adjacent dining room with hardwood floors and access to the garage. The bright living room also boasts hardwood flooring and walks out to a private deck-ideal for enjoying morning coffee or evening sunsets. You'll love the convenience of main floor laundry and a dedicated office space for those working from home, along with a stylish 2-piece powder room. Upstairs, the second floor offers three comfortable, carpeted bedrooms. The primary suite includes a large walk-in closet and a private 3-piece en-suite. A 4-piece main bath completes this level. Outside is where this home truly shines-enjoy complete privacy on a beautiful lot with a shallow, sandy shoreline prefect for swimming or lounging on the dock. Guests will love the charming bunkie with hydro, and there's a storage shed for all your outdoor gear. The attached garage includes a bonus studio/den above it, complete with hardwood flooring-perfect as a creative space, guest suite, or private retreat. Whether you're looking for peaceful year-round living or a stunning seasonal getaway, this property offers it all!
Ask about this home
A HOMEH agent will answer your questions about this home.
Around this home
Helpful calculators
Your HOMEH agent

"I would see it this week."