

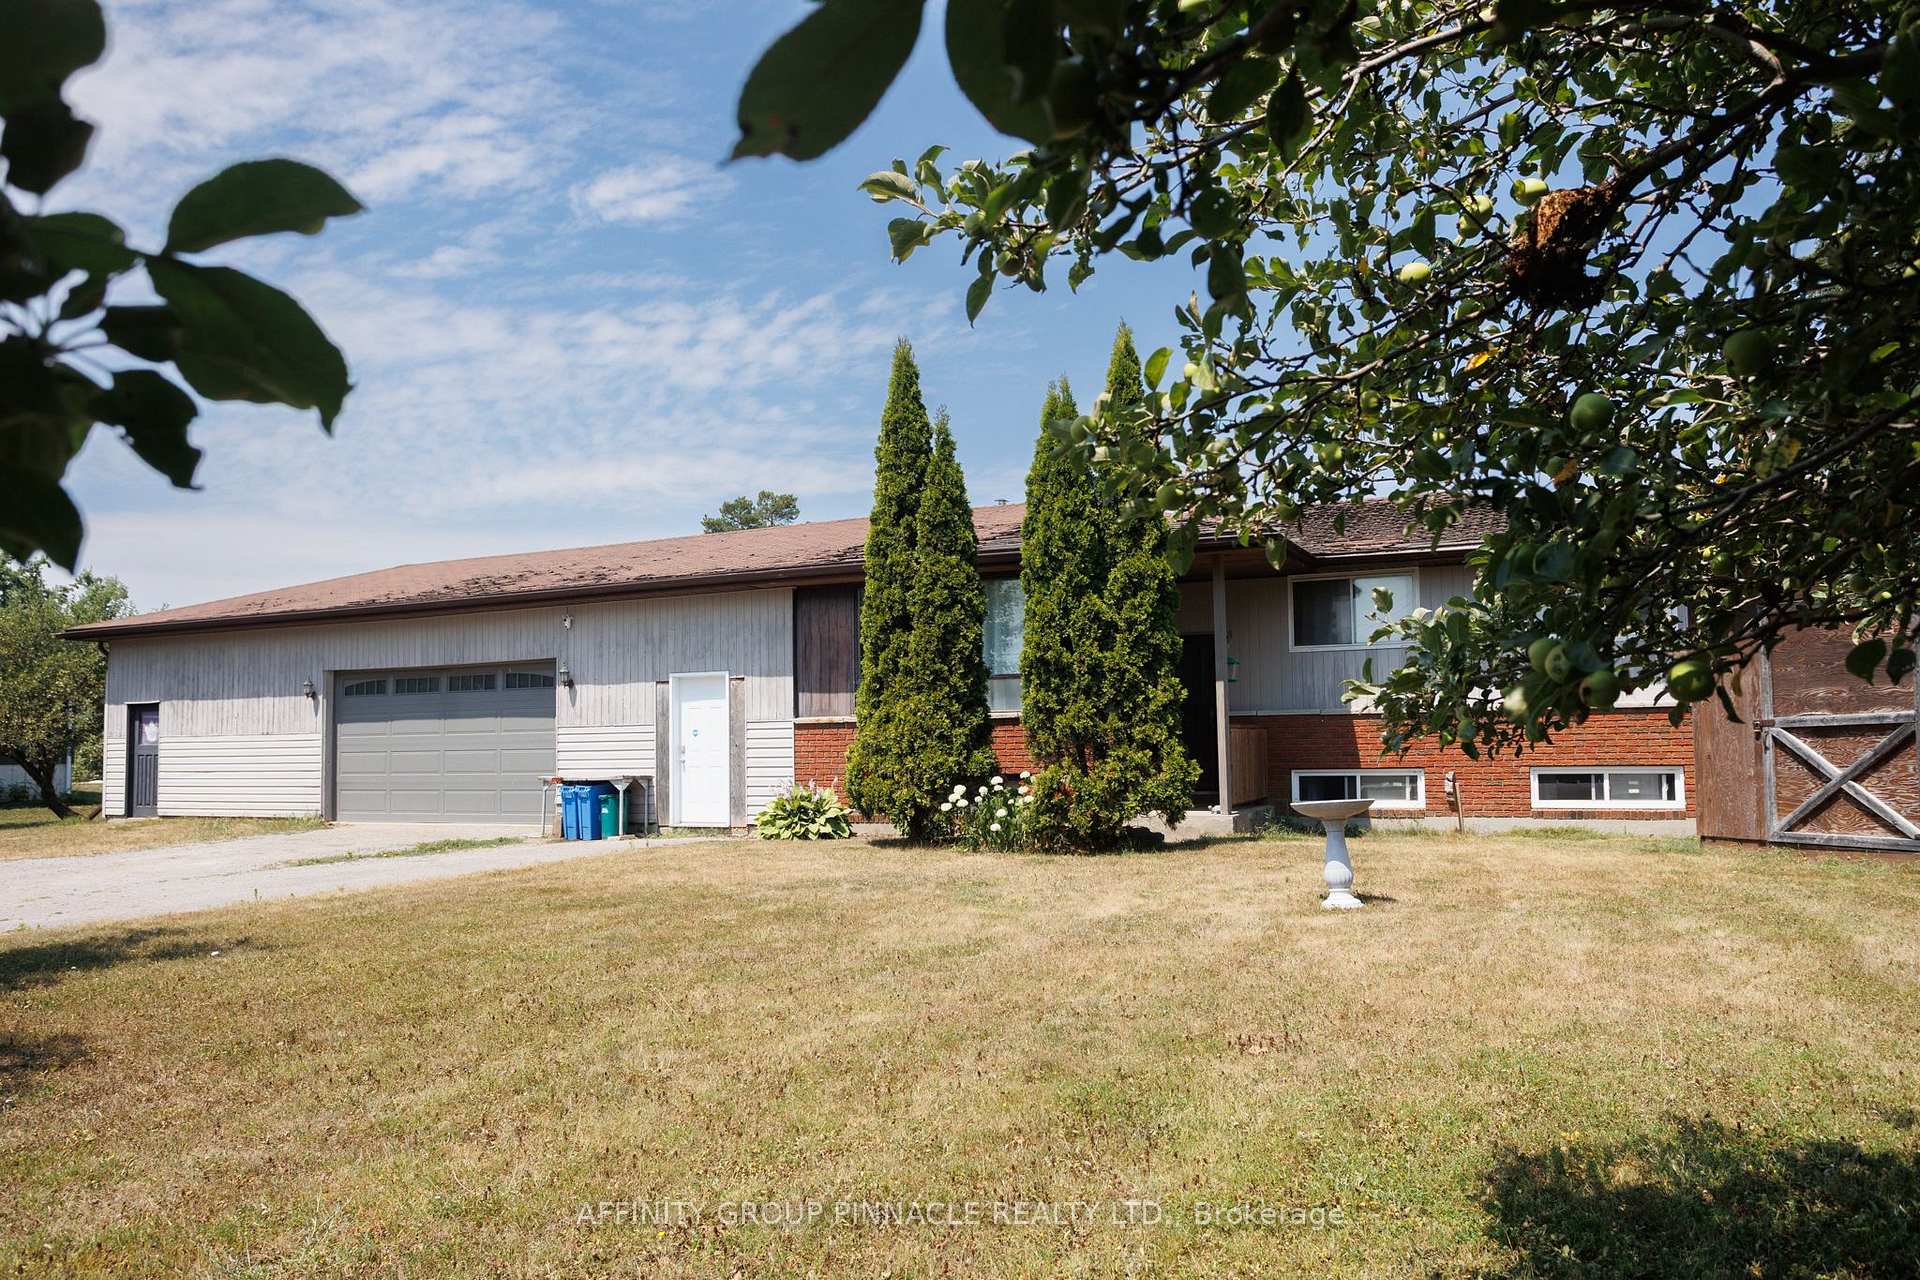
45 Golden Mile Road
Detached Sold
1/2045 Golden Mile Road
Detached Sold
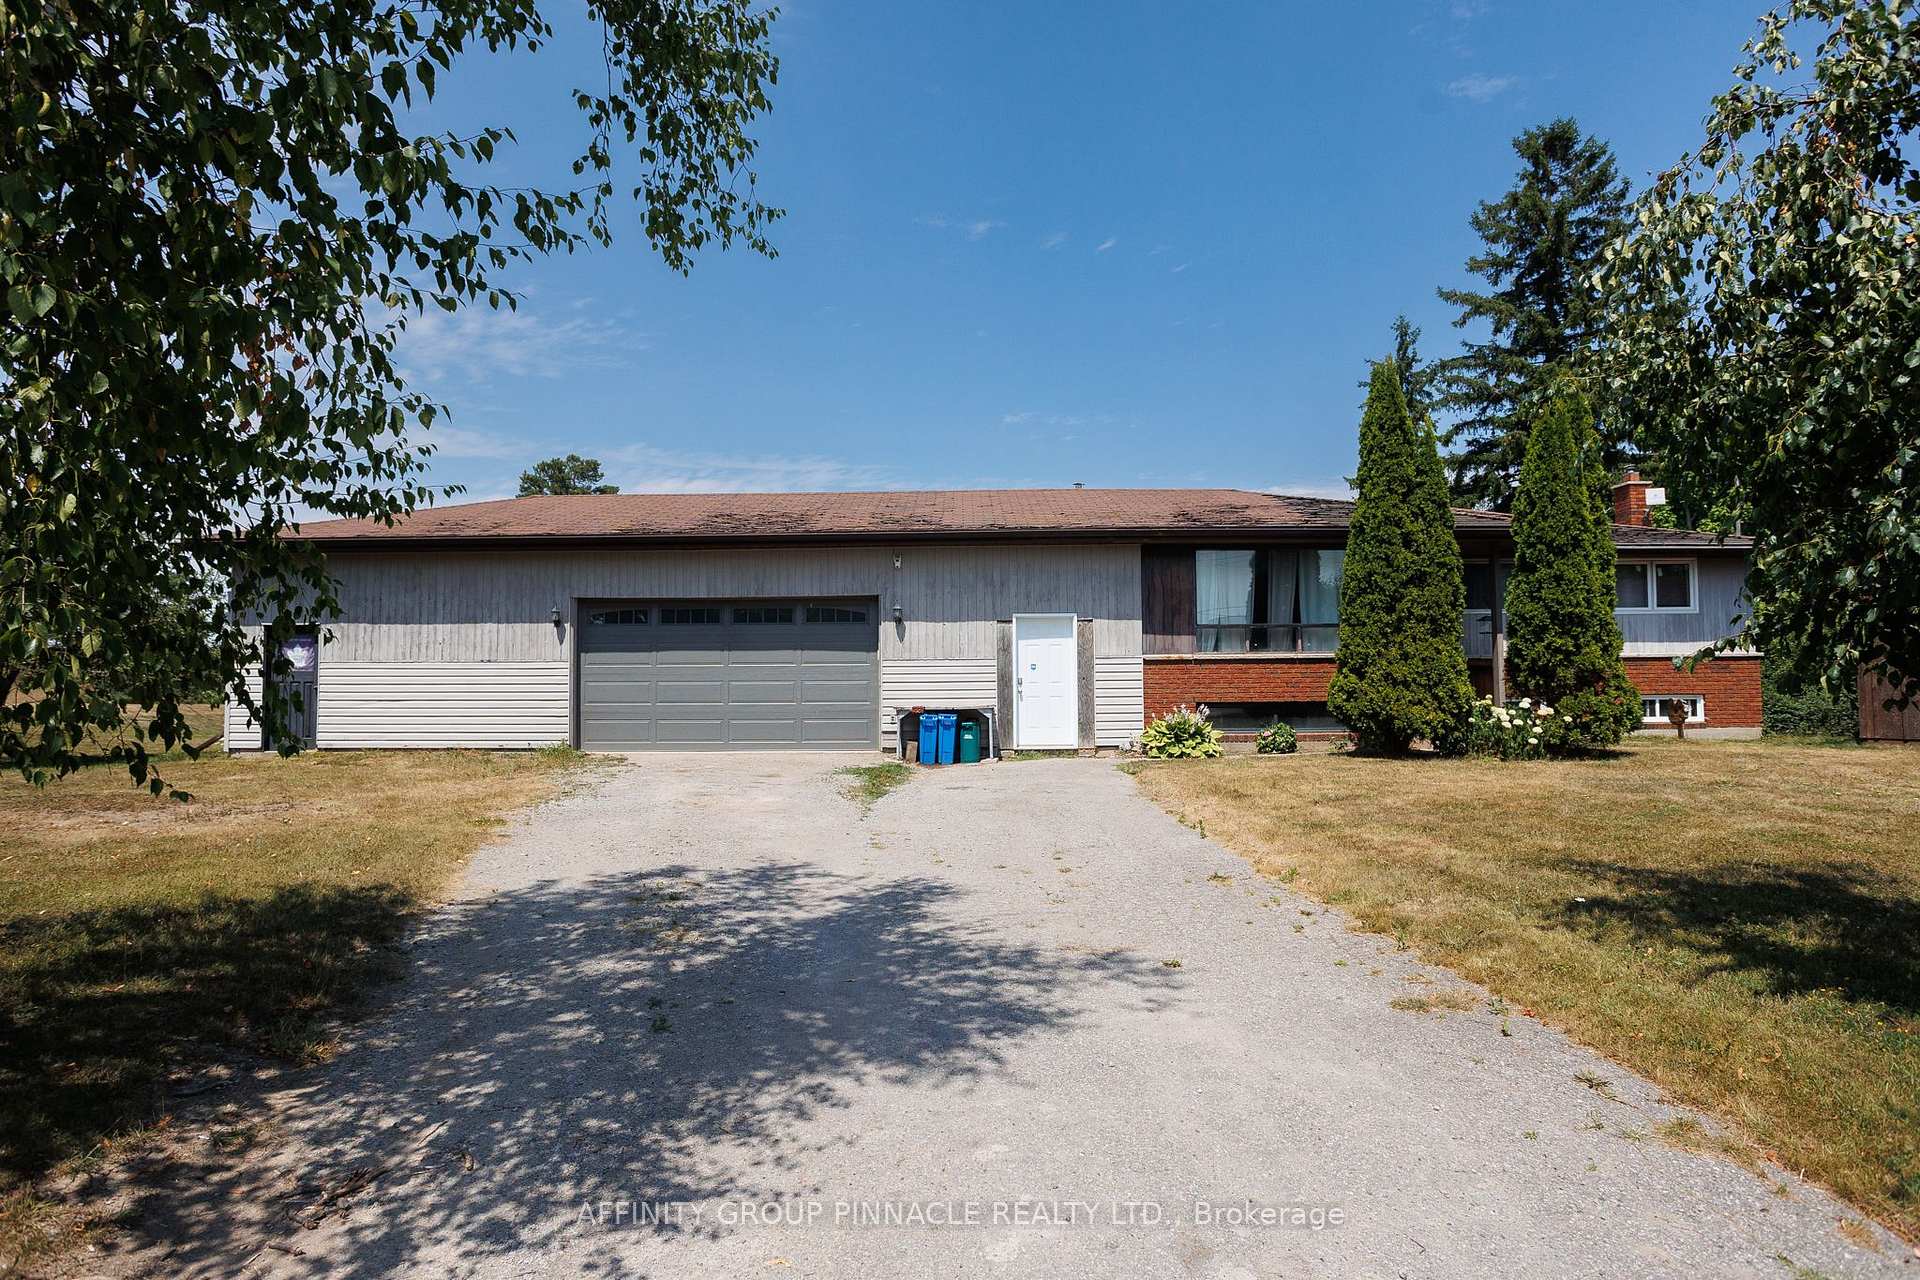 See all 20 photos
3+1 Bedrooms
2 Bathrooms
3 Garage
700–1.1K sq.ft
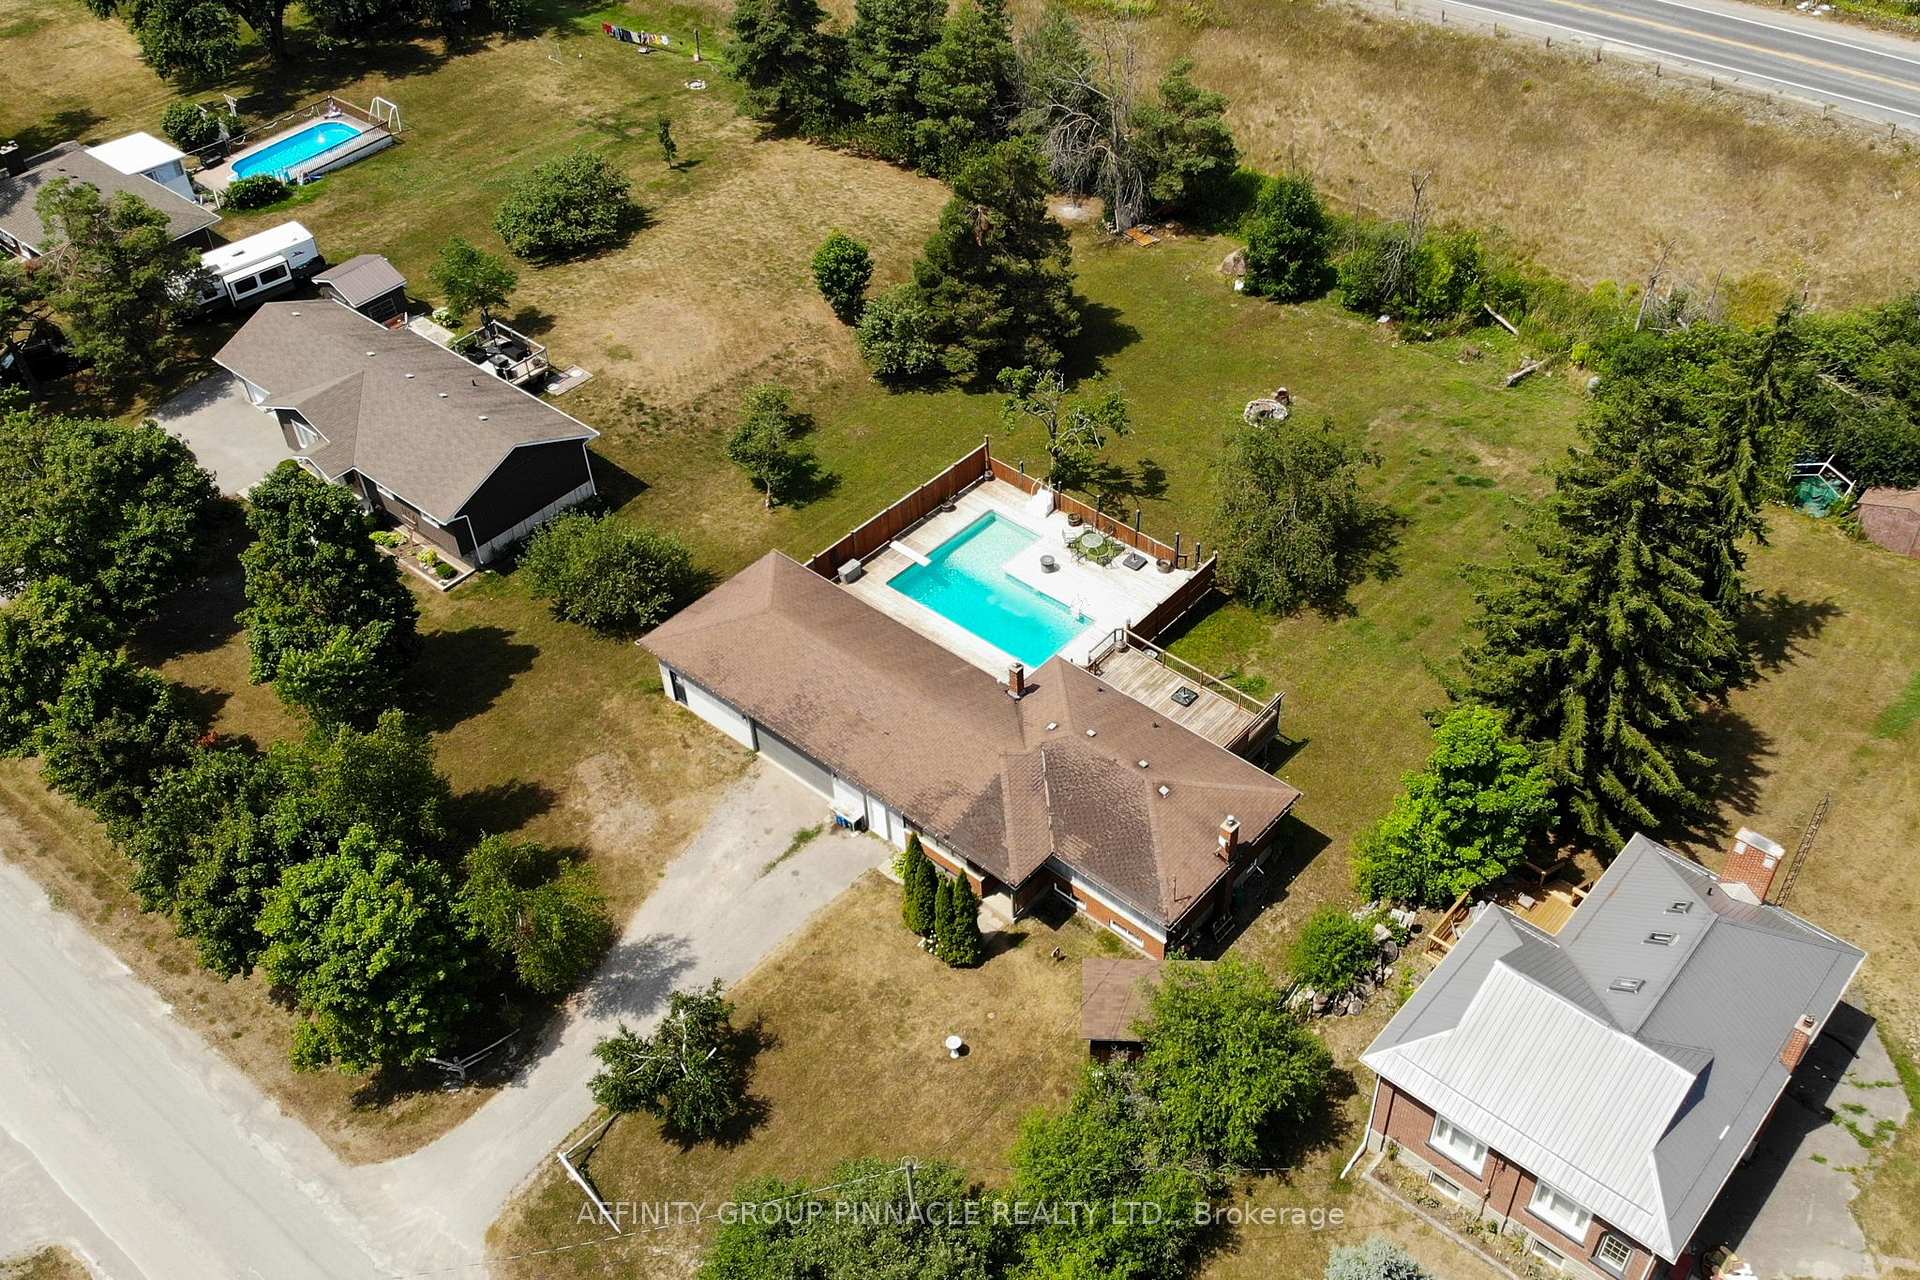
129.46×201.36 ft
$3,670/yr
Property history
Facts and features
- BasementUnfinished
- Age of home51–99 years
- Water, sewerWell, septic
- HeatingForced air
What stands out
- Central air
- Pool
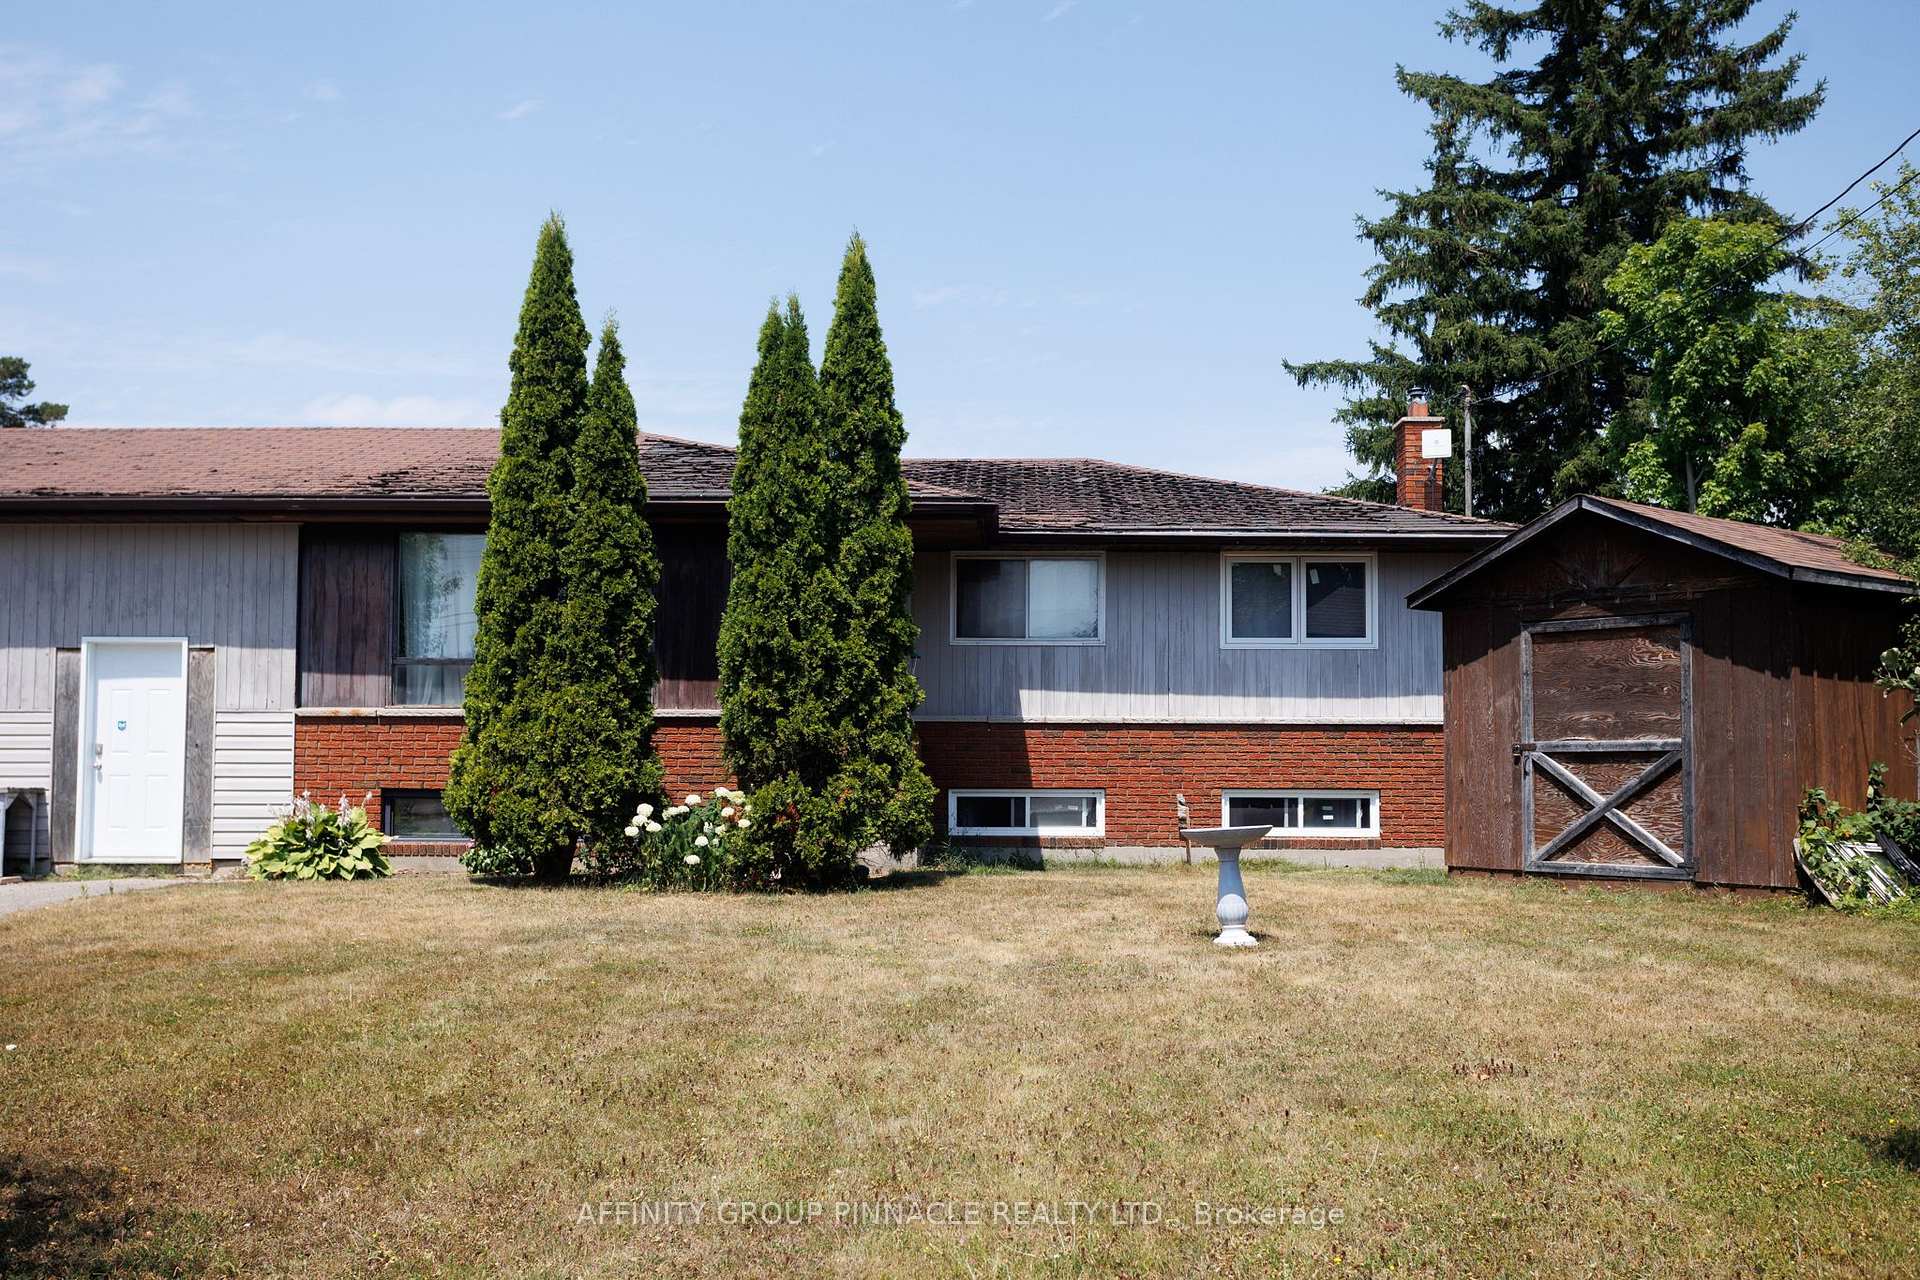
The homeDetached, Bungalow-raised, Age 51–99 years
- Type: Detached
- Style: Bungalow-raised
- Age: 51–99 years
- Living space: 700–1,100 sq ft
- Basement: Full, unfinished
- Waterfront: None
InsideIn-law capability, primary bedroom - main floor, sump pump, Carbon monoxide detectors, smoke detector, Rooms above ground 5
- Features: In-law capability, primary bedroom - main floor, sump pump
- Security: Carbon monoxide detectors, smoke detector
- Rooms above ground: 5
- Rooms in the basement: 1
- Bedrooms: 3 + 1 in the basement
- Bathrooms: 2
- Kitchens: 1
- Family room: Yes
Outside and lotBrick, vinyl siding, Asphalt shingle, Concrete block
Outside
- Exterior: Brick, vinyl siding
- Roof: Asphalt shingle
- Foundation: Concrete block
- Pool: On ground
- Features: Deck
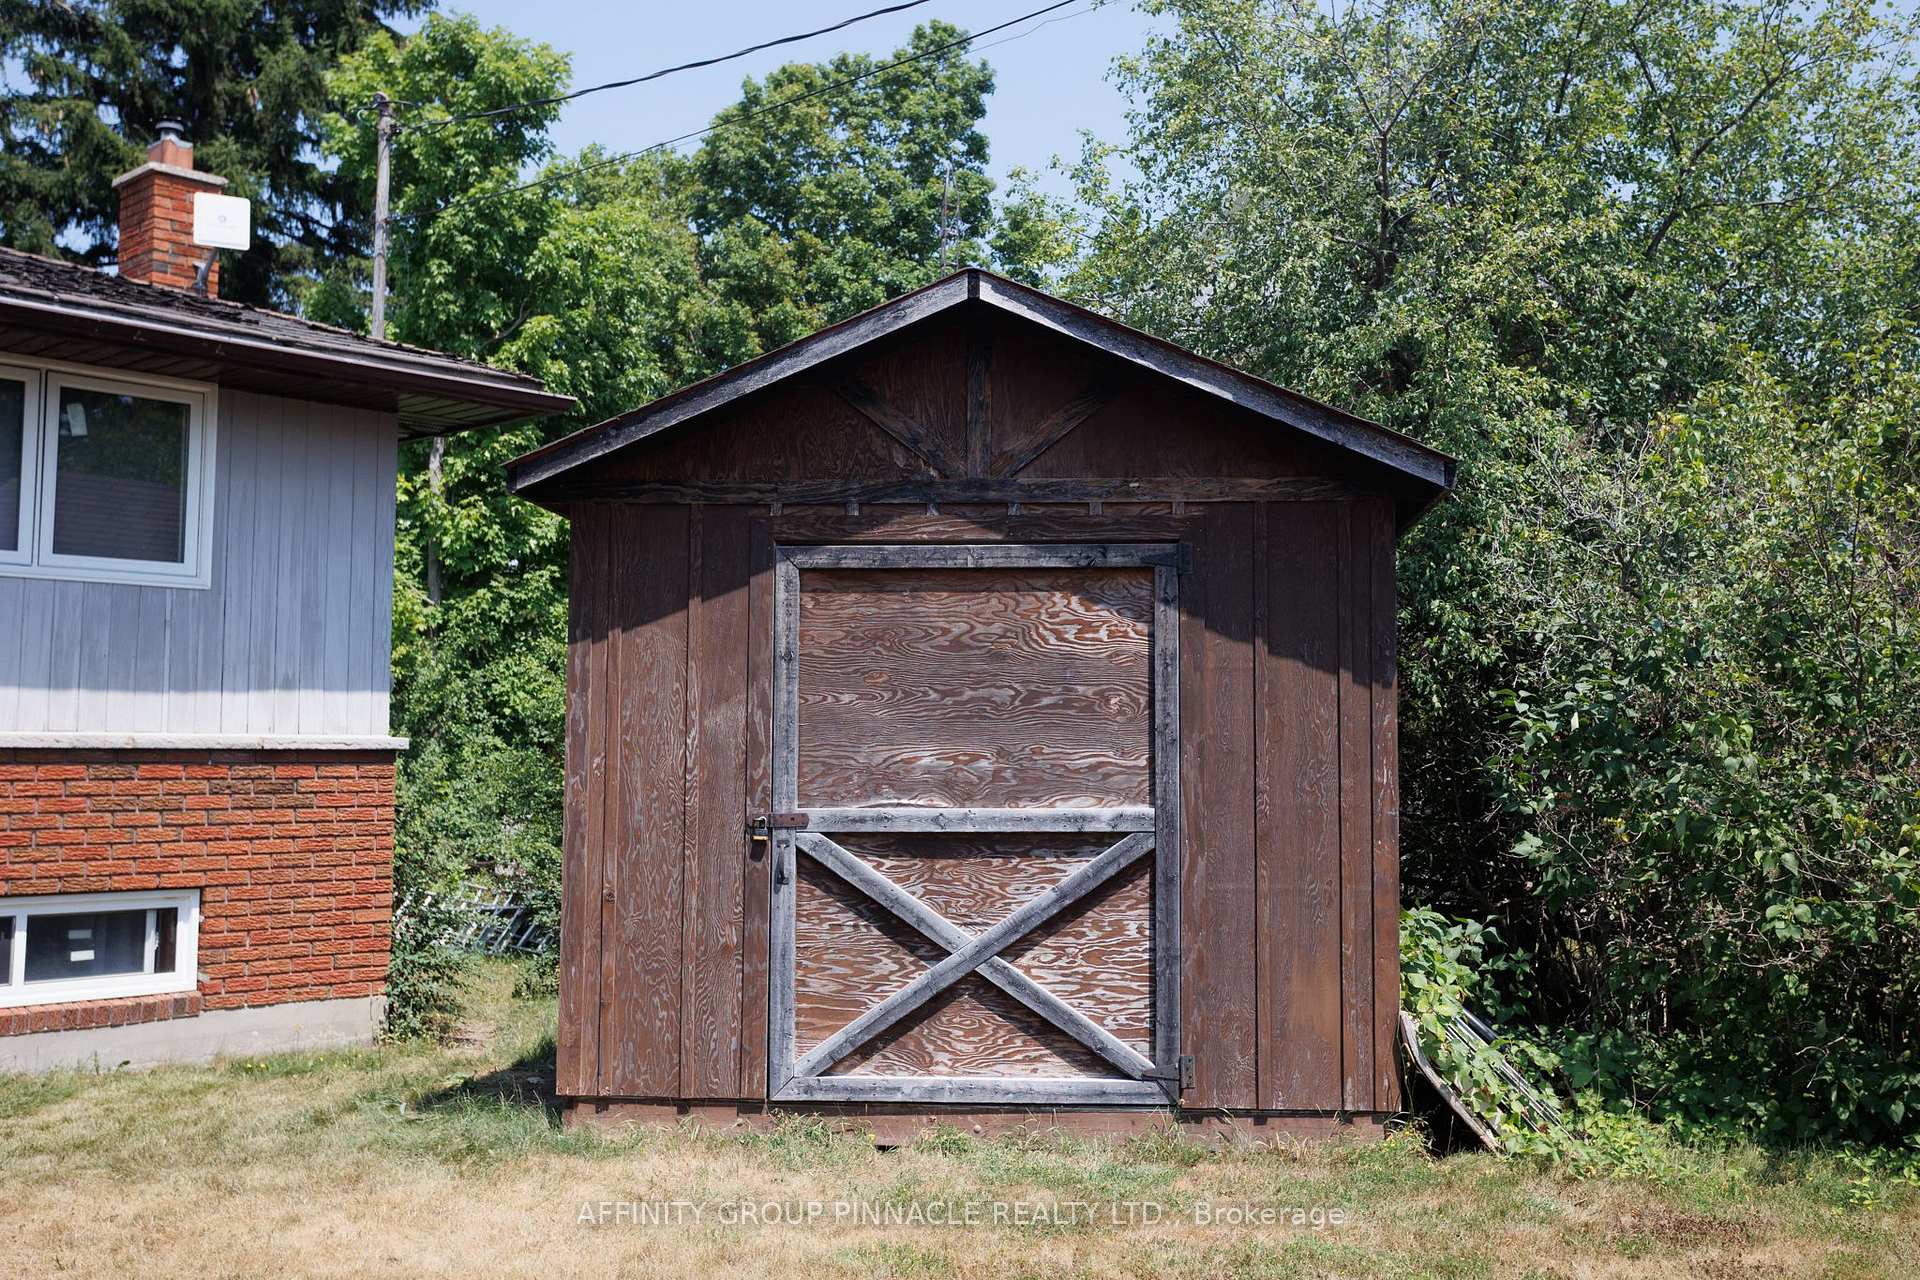
- Other structures: Shed
- Size: 129.46 × 201.36 ft
Parking3 Garage, Attached, Private double
- Spaces: 3 Garage
- Garage: Attached
- Driveway: Private double
Heating, water and powerForced air, propane, Central air, Well
- Heating: Forced air, propane
- Cooling: Central air
- Water: Well
- Sewer: Septic
- Natural gas: No
- Hydro: Yes
- Cable: Available
- Telephone: Available
Costs and taxesTaxes $3,670 a year, HST No HST, Hwt
- Taxes, 2024: $3,670 a year
- HST: No HST
- Rental items: Hwt
- Under contract: Air conditioner
Included in the saleAll personal items
- Not included: All personal items
Listing detailsX12316038, Sold, Jul 30, 2025
- MLS® number: X12316038
- Status: Sold
- Listed on: Jul 30, 2025
- Days on market: 40
- Updated: Sep 8, 2025
- Possession: 30-59 days
- Occupied by: Owner+tenant
- Listing brokerage: AFFINITY GROUP PINNACLE REALTY LTD.
About this home
45 Golden Mile Road, Kawartha Lakes (Ops), ON K9V 4R4
In-Law CapabilityPrimary Bedroom - Main FloorSump PumpDeckOn Ground
Situated on a sought-after street on the outskirts of Lindsay, this raised bungalow sits on just over half an acre in a commuter-friendly location. Offering 1000 square feet of living space, this home features 3+1 bedrooms, 1 4pc bath on the main level and rough-in for 3pc in the basement, massive attached garage and spacious yard with deck and in-ground swimming pool. This property offers the space and potential to create your dream county haven in an amazing location!
Read more
Ask about this home
A HOMEH agent will answer your questions about this home.
Ask a question
Thinking of selling your home?See what your home is worth today.
Around this home
Hwy 7 to Golden Mile Rd
Errands
Schools
Daily convenience, out of 100, from the distances below
SchoolJack Callaghan Public School25 min walk1.5 km
Cafés & foodChinese Buffet20 min walk1.2 km
Gym & rec centreLindsay Golf and Country Club14 min walk843 m
WalkDriveStraight-line distance, open map data
Coffee1.3 km
Dining1.2 km
Gym1.1 km
Schools nearby
School rating, out of 10.
Jack Callaghan Public Schoolelementary · Public · 1.5 km
7.5/10Good
Adventure Questelementary · Public · 2.4 km
—
St. Thomas Aquinas Catholic Secondary Schoolsecondary · Catholic · 2.5 km
4.8/10Low
Contact agent
Helpful calculators
Mortgage
Affordability
Closing costs
Land transfer tax
Property tax
Down payment
CMHC insurance
Stress test
Cashback Rebate
Your HOMEH agent

KimHOMEH agent · Kawartha Lakes
"I would see it this week."
Ask Kim