

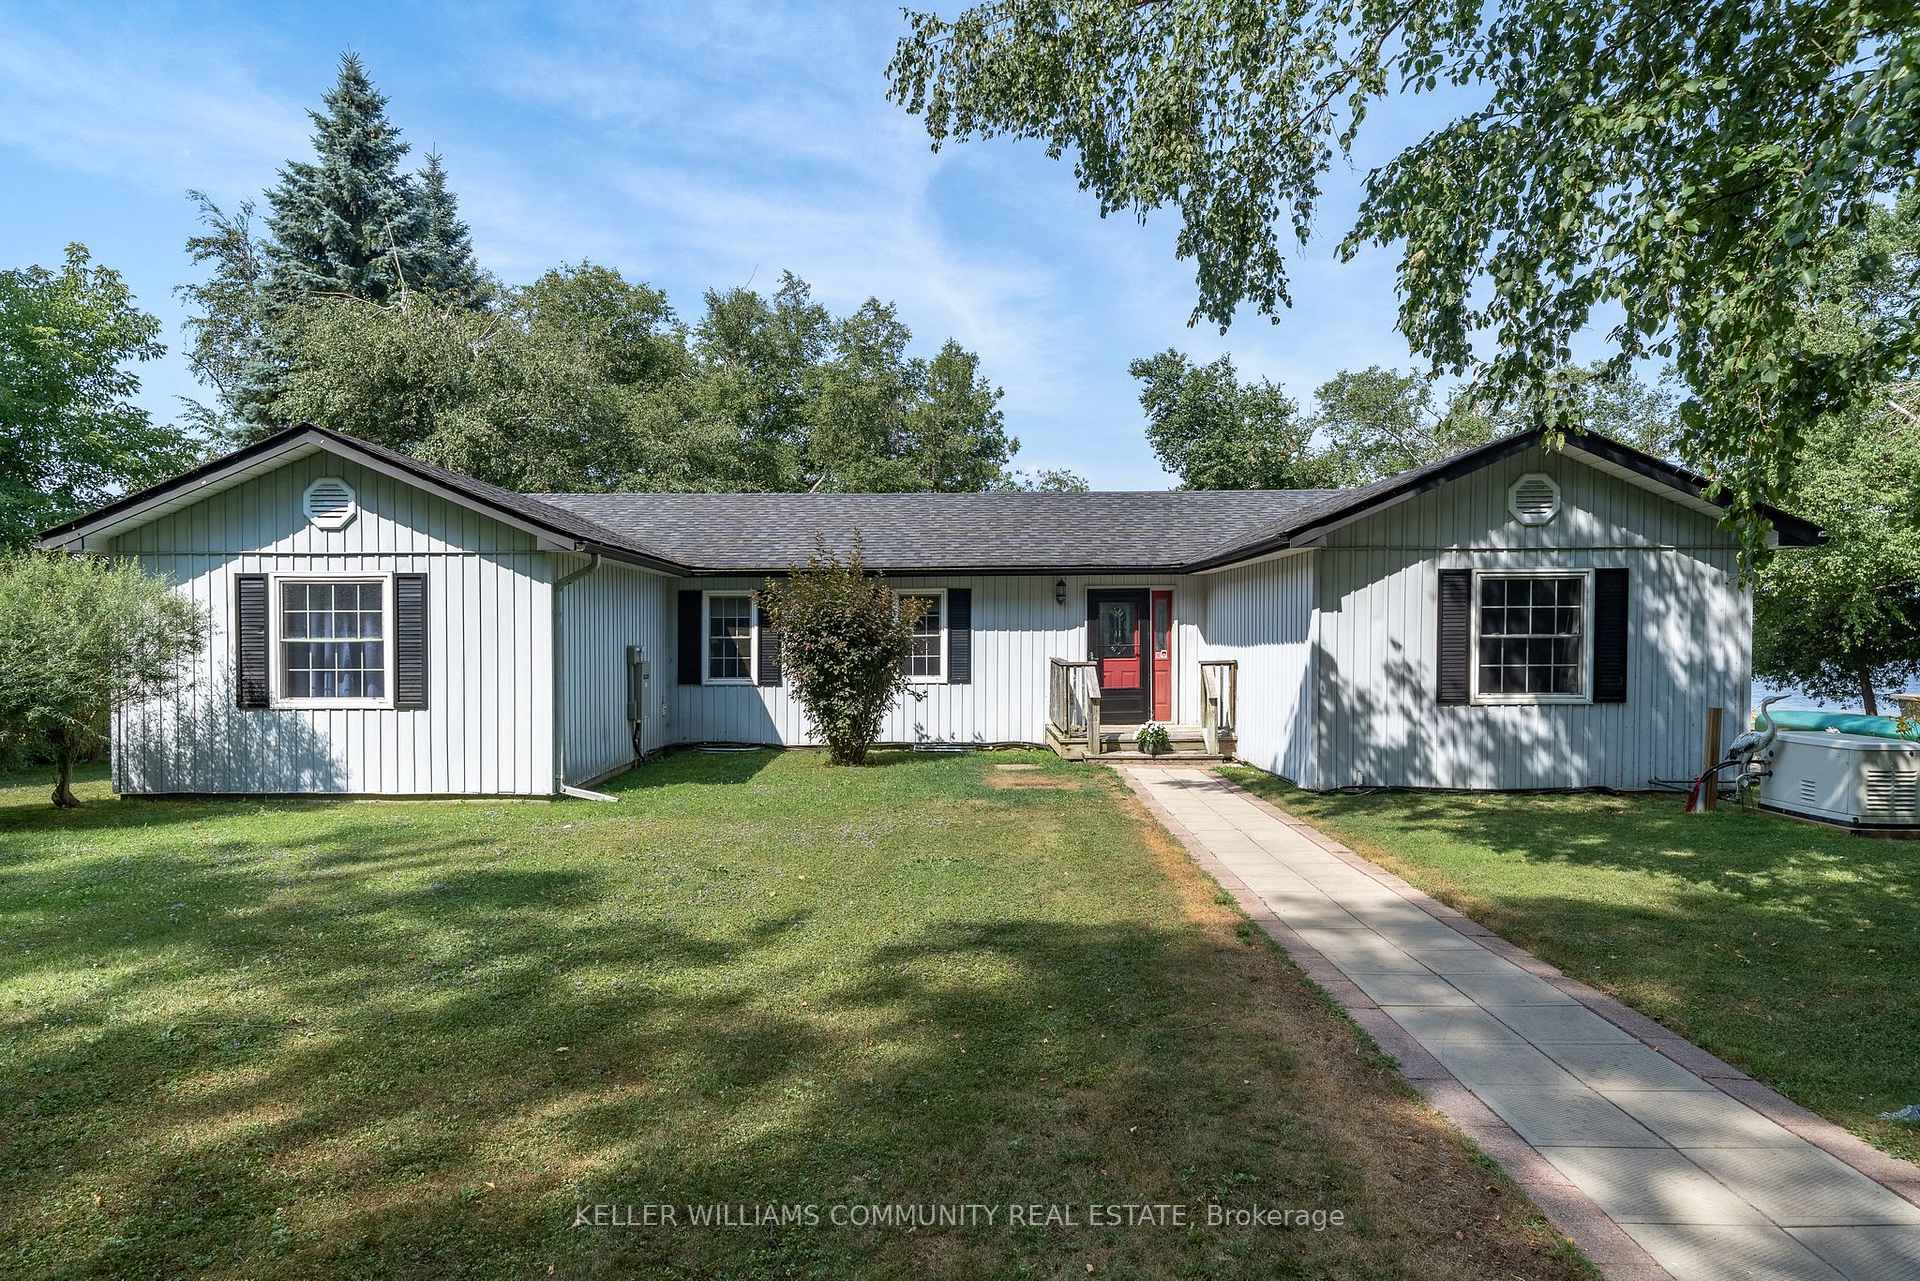
97 Kenedon Drive
97 Kenedon Drive
 See all 40 photos
Property history
Facts and features
- BasementCrawl space
- Water, sewerWell, septic
- HeatingForced air
- CoolingCentral air
- Fireplace
- Central air
- Waterfront
The homeDetached, Bungalow, 1,500–2,000 sq ft
- Type: Detached
- Style: Bungalow
- Living space: 1,500–2,000 sq ft
- Basement: Crawl space
- View: Lake, water
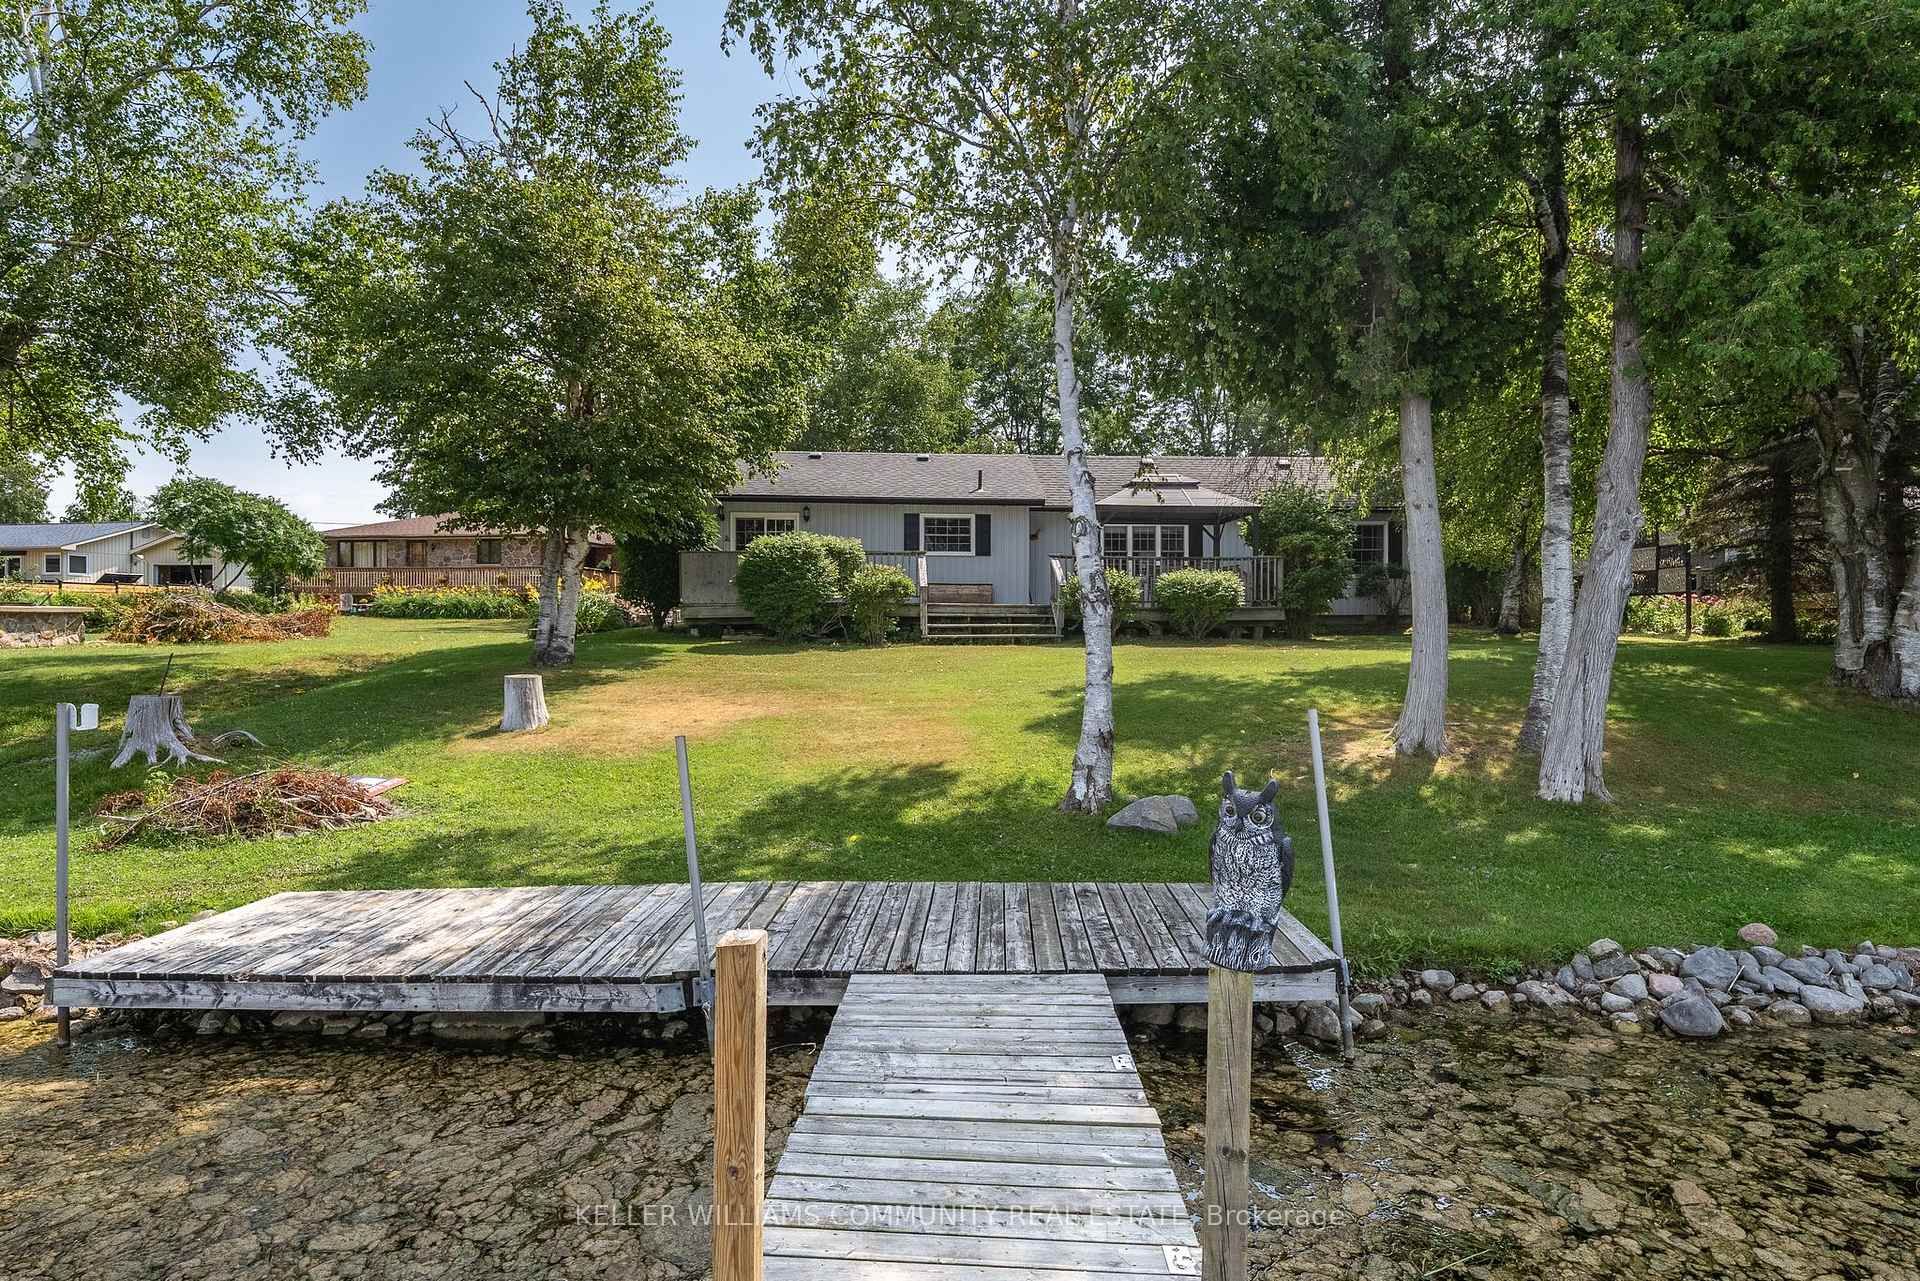
- Waterfront: Direct
InsideFireplace Yes, natural gas, Main level, Generator - full, primary bedroom - main floor, water treatment
- Fireplace: Yes, natural gas
- Laundry: Main level
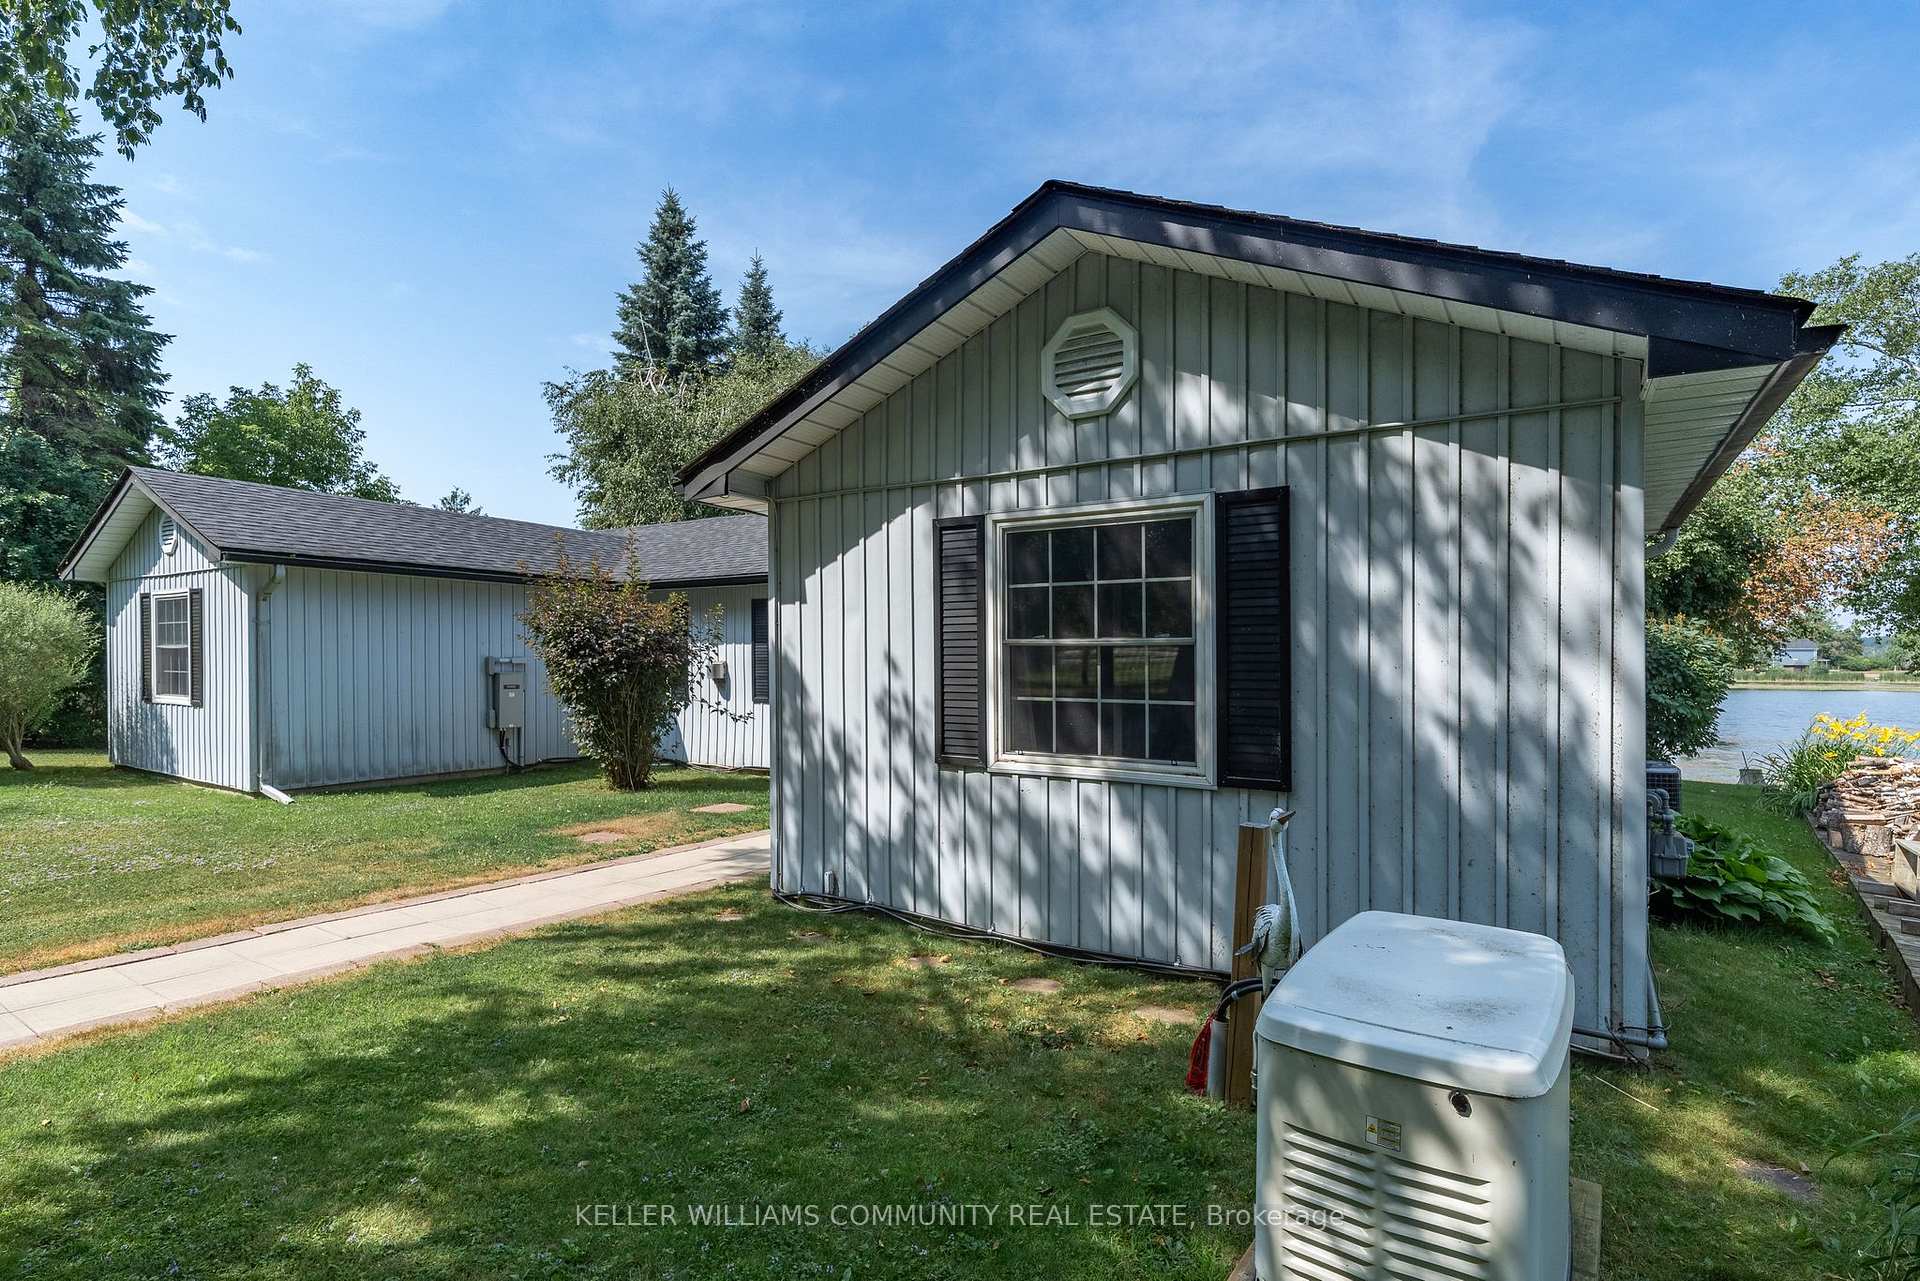
- Features: Generator - full, primary bedroom - main floor, water treatment
- Rooms above ground: 9
- Bedrooms: 3
- Bathrooms: 2
- Kitchens: 1
Outside and lotVinyl siding, Asphalt shingle, Concrete block, poured concrete
- Exterior: Vinyl siding
- Roof: Asphalt shingle
- Foundation: Concrete block, poured concrete
- Features: Deck, year round living
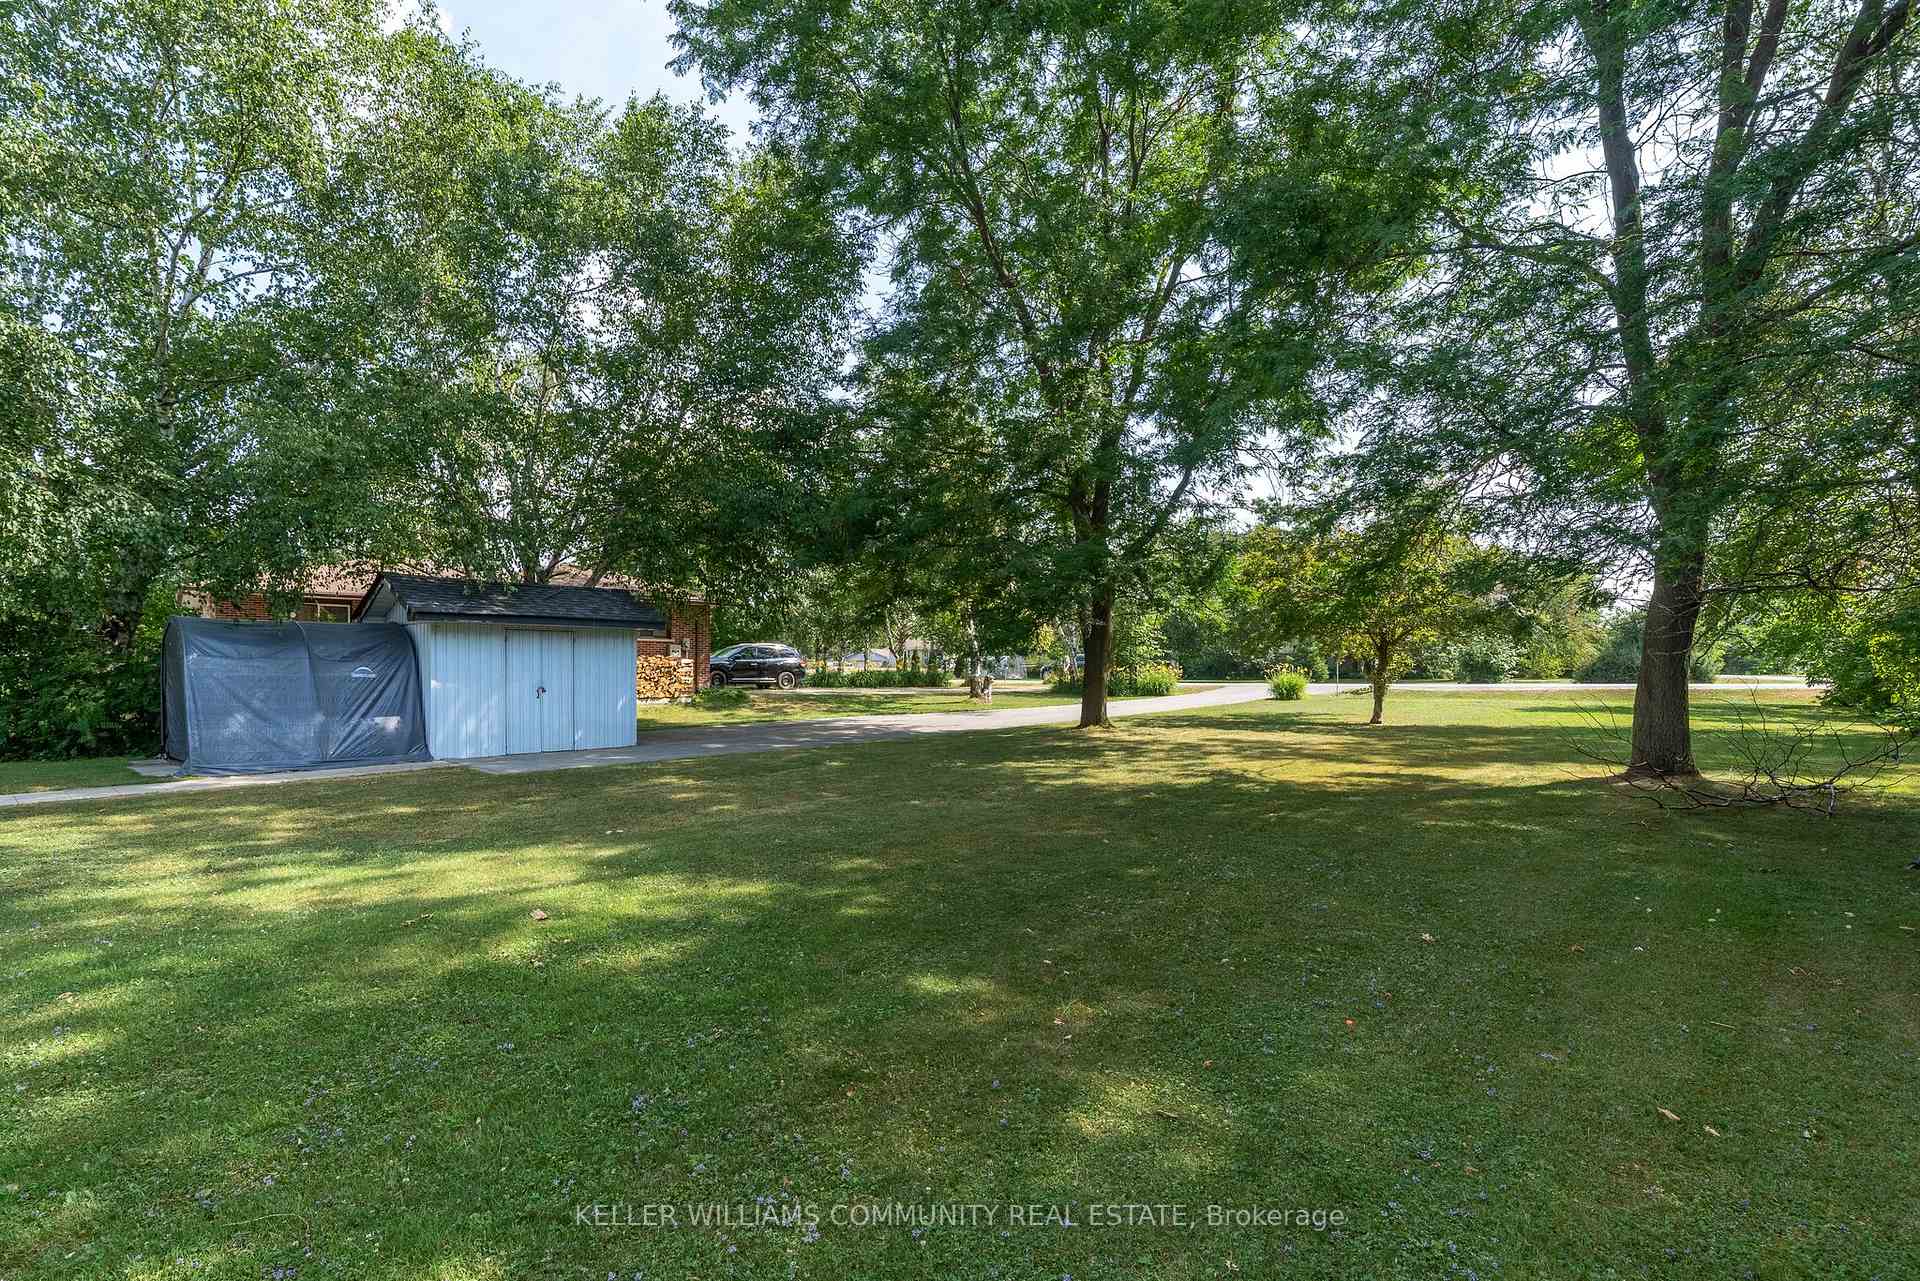
- Other structures: Garden shed
- Size: 90 × 230 ft
- Zoning: RR3
Parking8 Parking, Private double
- Spaces: 8 Parking
- Driveway: Private double
Heating, water and powerForced air, gas, Central air, Well
- Heating: Forced air, gas
- Cooling: Central air
- Water: Well
- Sewer: Septic
Costs and taxesTaxes $4,366 a year, HST included in the price, Hot water heater
- Taxes, 2024: $4,366 a year
- HST: HST included in the price
- Rental items: Hot water heater
- Under contract: Hot water heater
Included in the saleFridge, stove, range hood, dishwasher (in as is condition), washer, dryer, light fixtures, window coverings, generac generator, dock, gazebo, riding lawn mower (in as condition), bbq (in as in condition), patio table & chairs, Personal belongings, tv bracket in living room
- Included: Fridge, stove, range hood, dishwasher (in as is condition), washer, dryer, light fixtures, window coverings, generac generator, dock, gazebo, riding lawn mower (in as condition), bbq (in as in condition), patio table & chairs
- Not included: Personal belongings, tv bracket in living room
NearbyLake/pond, lake access, level, waterfront
- Close to: Lake/pond, lake access, level, waterfront
Listing detailsX12316322, Sold, Jul 30, 2025
- MLS® number: X12316322
- Status: Sold
- Listed on: Jul 30, 2025
- Days on market: 30
- Updated: Aug 29, 2025
- Possession: 2025-08-28 / Immediate
- Occupied by: Owner
- Listing brokerage: KELLER WILLIAMS COMMUNITY REAL ESTATE
About this home
97 Kenedon Drive, Kawartha Lakes (Emily), ON K0L 2W0
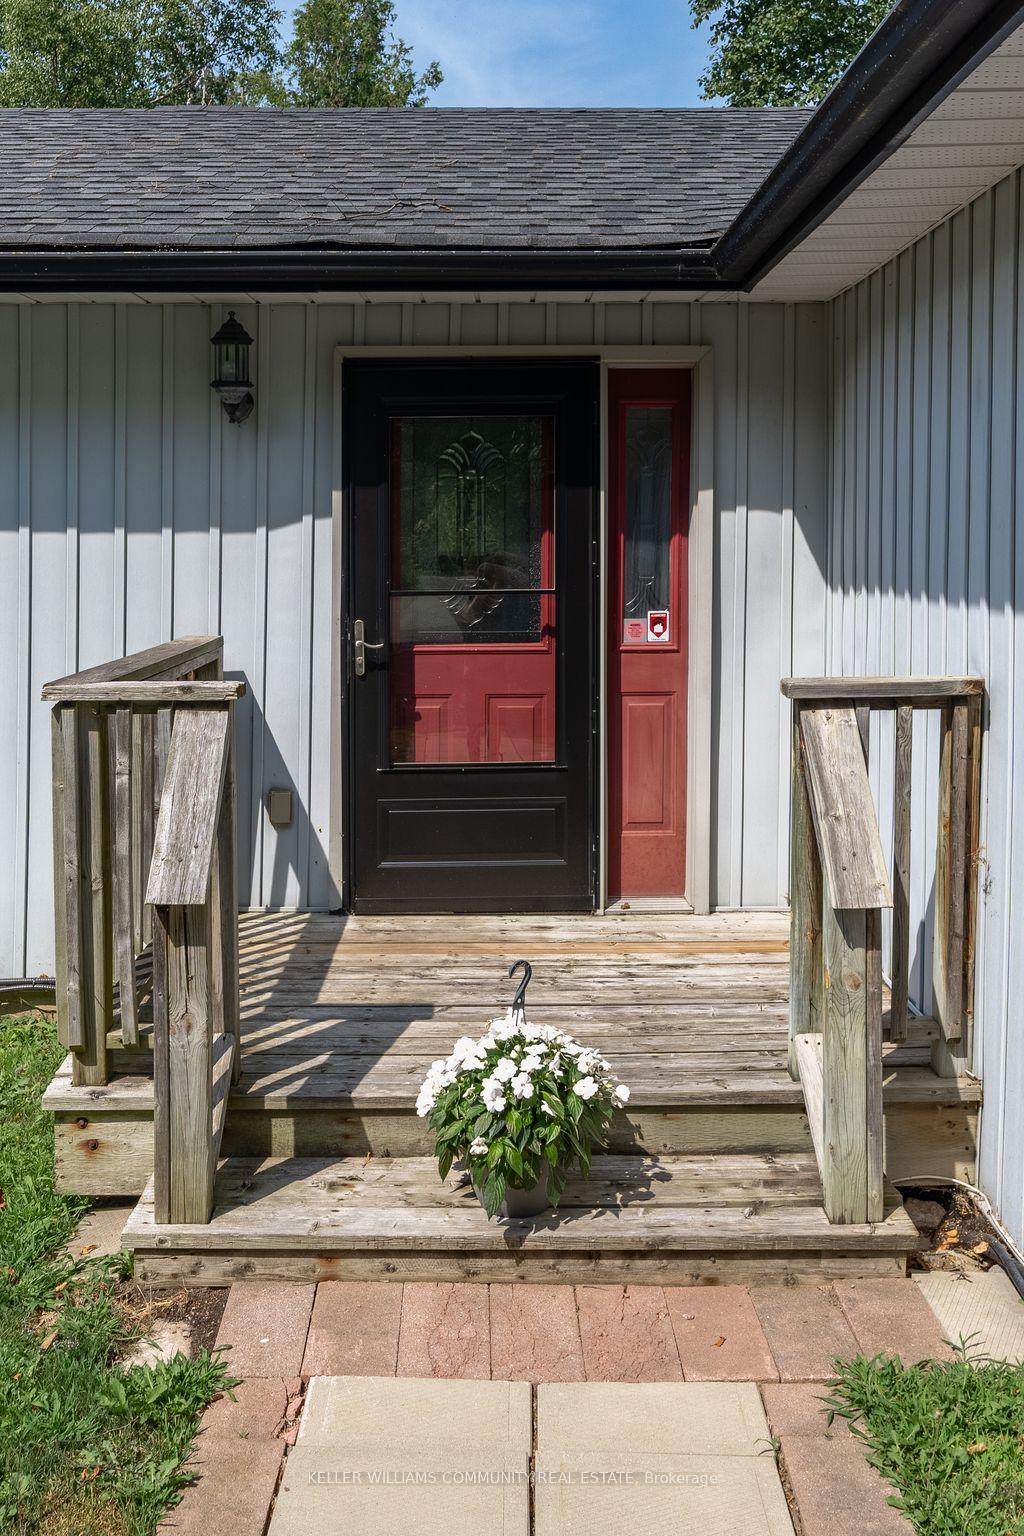
Escape to your own slice of paradise with this stunning 3-bedroom, 2-bathroom waterfront bungalow, perfectly nestled along the tranquil shores of Pigeon Lake, located on the Trent Severn Waterway. Step inside to a large and open living room with large windows that flood the space with natural light, and a cozy fireplace, perfect for chilly evenings. The kitchen and dining room is bright and airy with ample storage and counter space with beautiful lake views, making it a dream for home chefs. The large primary bedroom offers a peaceful retreat with water views, an ensuite bathroom, tons of closet space with storage. Two additional bedrooms and a bathroom provide comfortable accommodations for family or guests. Outside, the deck and private dock offer the perfect space for entertaining, fishing, or launching your kayak. A wired in Generac generator will ensure you never lose power! Don't miss your chance to own a piece of waterfront living at its finest!
Ask about this home
A HOMEH agent will answer your questions about this home.
Around this home
Helpful calculators
Your HOMEH agent

"I would see it this week."