

46 Robmar Crescent
46 Robmar Crescent
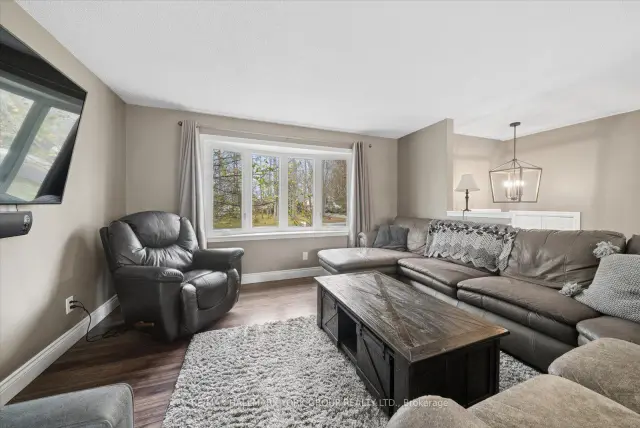 See all 50 photos
Facts and features
- BasementWalk-up
- Age of home16–30 years
- Price per sq ft~$443
- Water, sewerWell, septic
- Fireplace
- Central air
The homeDetached, Bungalow-raised, Age 16–30 years
- Type: Detached
- Style: Bungalow-raised
- Age: 16–30 years
- Living space: 1,500–2,000 sq ft
- Basement: Finished, walk-up
- Waterfront: None
InsideFireplace Yes, natural gas, Broadloom, Main level
- Fireplace: Yes, natural gas
- Flooring: Broadloom
- Laundry: Main level
- Features: Sump pump, auto garage door remote, central vacuum
- Rooms above ground: 8
- Rooms in the basement: 3
- Bedrooms: 3 + 1 in the basement
- Bathrooms: 3
- Kitchens: 1
Outside and lotBrick, vinyl siding, Asphalt shingle, Poured concrete
- Exterior: Brick, vinyl siding
- Roof: Asphalt shingle
- Foundation: Poured concrete
- Size: 105.71 ft frontage
Parking2 Garage, Attached, Private double
- Spaces: 2 Garage
- Garage: Attached
- Driveway: Private double
Heating, water and powerForced air, gas, Central air, Well
- Heating: Forced air, gas
- Cooling: Central air
- Water: Well
- Sewer: Septic
- Natural gas: Available
- Hydro: Yes
- Telephone: Yes
Costs and taxesTaxes $3,504 a year, HST included in the price
- Taxes, 2026: $3,504 a year
- HST: HST included in the price
Included in the saleS/s stove, s/s fridge, white above range microwave, white dishwasher, s/s washer, s/s dryer, light fixtures, window coverings, hot tub & accessories, Garage fridge
- Included: S/s stove, s/s fridge, white above range microwave, white dishwasher, s/s washer, s/s dryer, light fixtures, window coverings, hot tub & accessories
- Not included: Garage fridge
NearbyLevel, wooded/treed
- Close to: Level, wooded/treed
Listing detailsX14183200, For Sale, Nov 16, 2026
- MLS® number: X14183200
- Status: For Sale
- Listed on: Nov 16, 2026
- Days on market: 5
- Updated: Nov 18, 2026
- Possession: Flexible
- Occupied by: Owner
- Listing brokerage: RE/MAX HALLMARK YORK GROUP REALTY LTD.
About this home
46 Robmar Crescent, Kawartha Lakes (Manilla), ON K0M 2J0
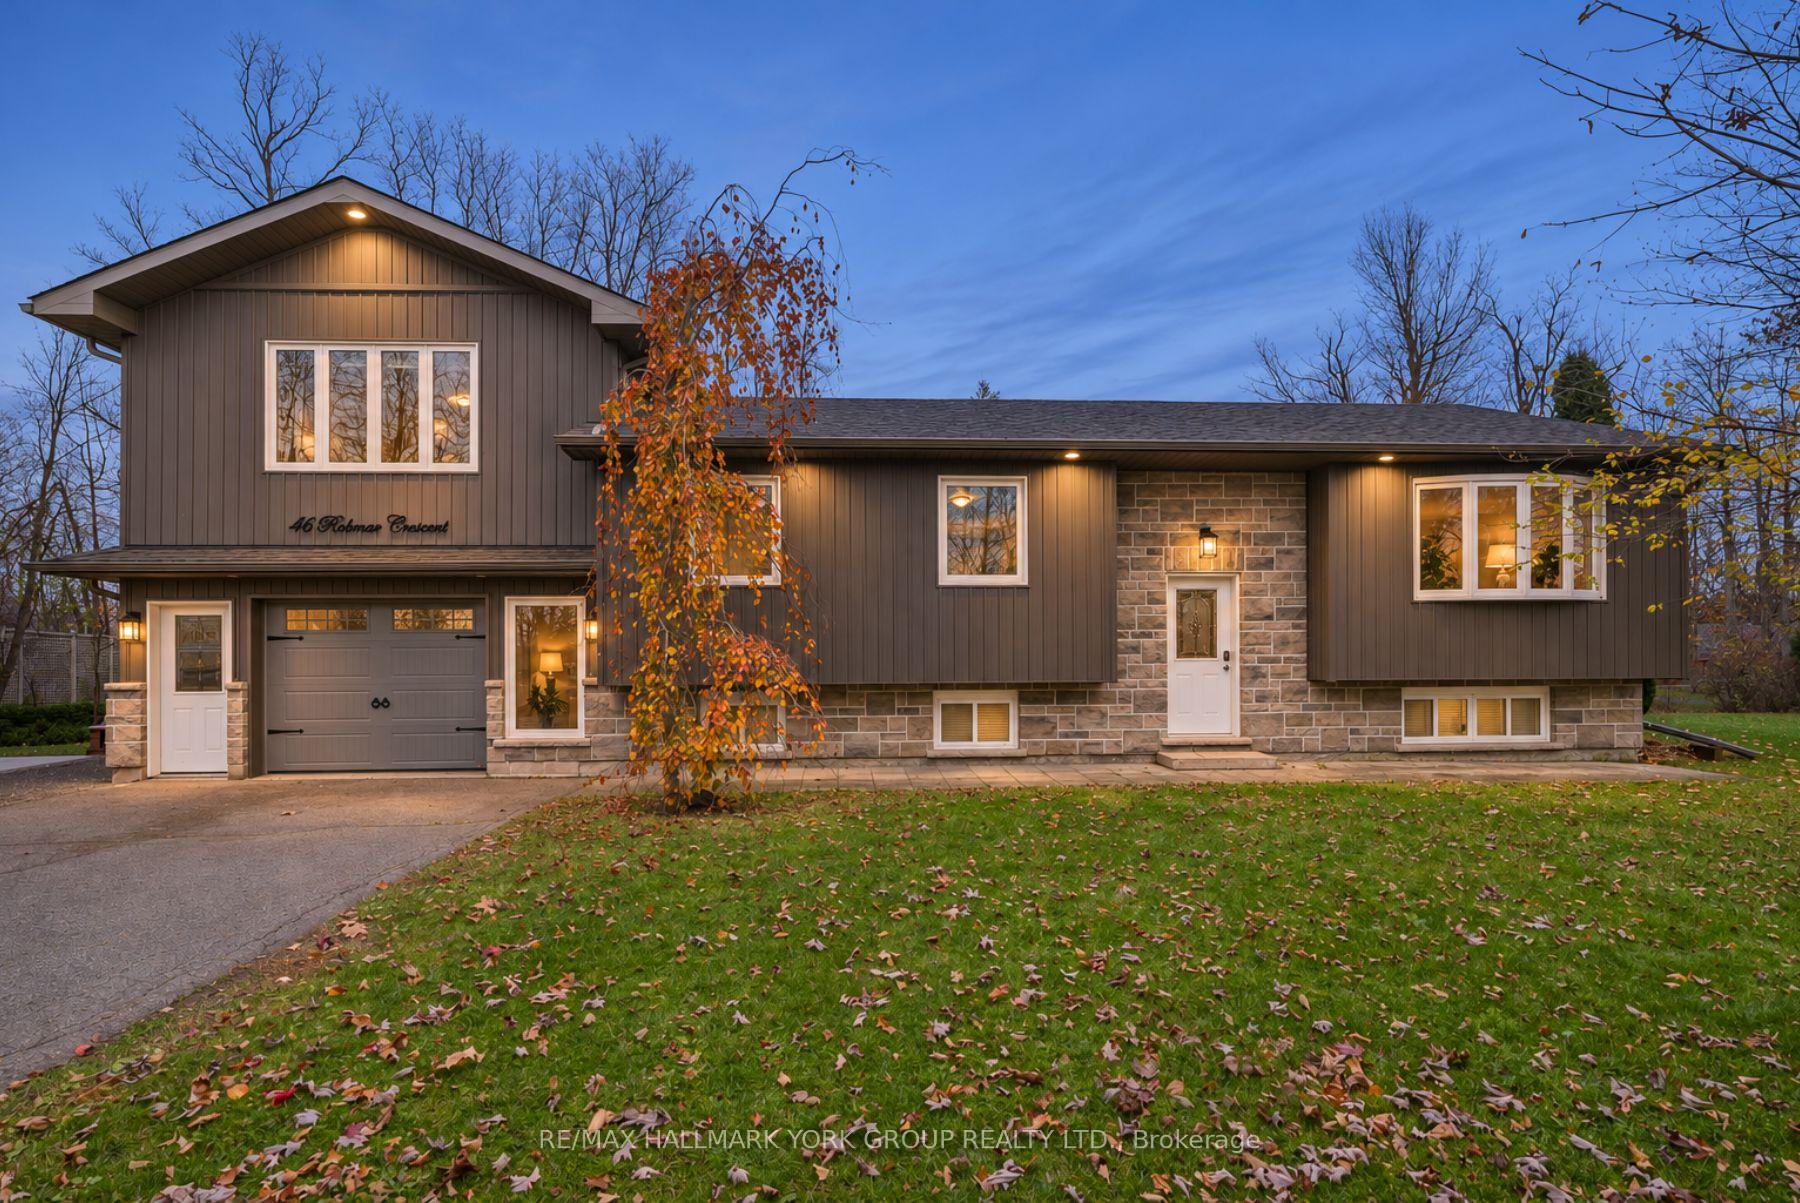
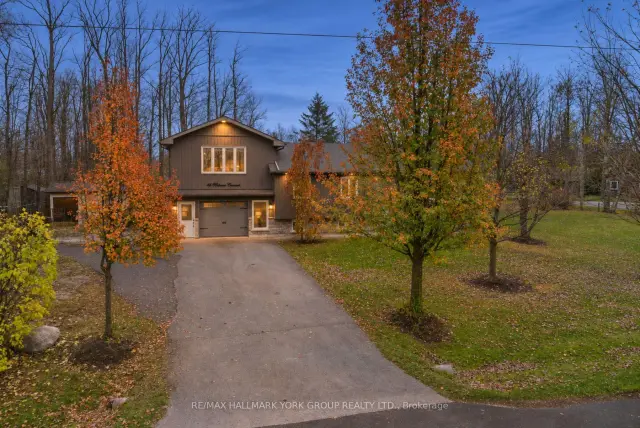
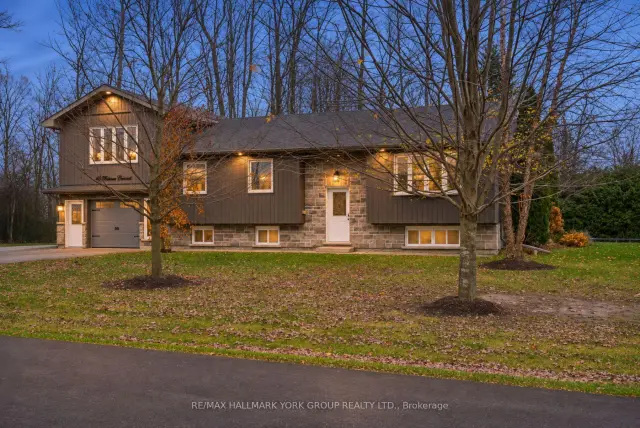
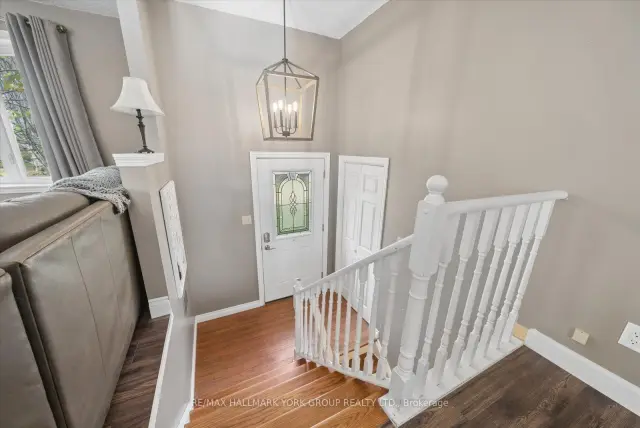
Set On A Beautifully Treed Corner Lot In The Quiet Community Of Manilla, This Updated 3+1 Bedroom, 3 Bathroom Home Offers The Space, Privacy And Curb Appeal You Have Been Waiting For. A Striking Modern Exterior Of Stone And Dark Board-And-Batten Siding Makes A Bold First Impression, With A Double Private Drive And Parking For Up To Eight. Inside, Two Natural Gas Fireplaces Bring Warmth To The Living Spaces, And Main Floor Laundry, Central Air And Central Vacuum Add Everyday Ease. The Finished Walk-Up Lower Level, With A Fourth Bedroom And Full Bath, Is Ideal For Guests, Teens Or Extended Family. Step Outside To A Multi-Level Deck Overlooking A Spacious, Hedged Backyard With A Fire Pit And Mature Trees All Around. Just Minutes To Lake Scugog, Port Perry And Lindsay, And An Easy Drive To The GTA. Small-Town Charm And Room To Breathe. This Is The One.
Book a viewing
Around this home
Helpful calculators

Your HOMEH agent
"Priced 2% over the Hestimate. I would see it this week."