

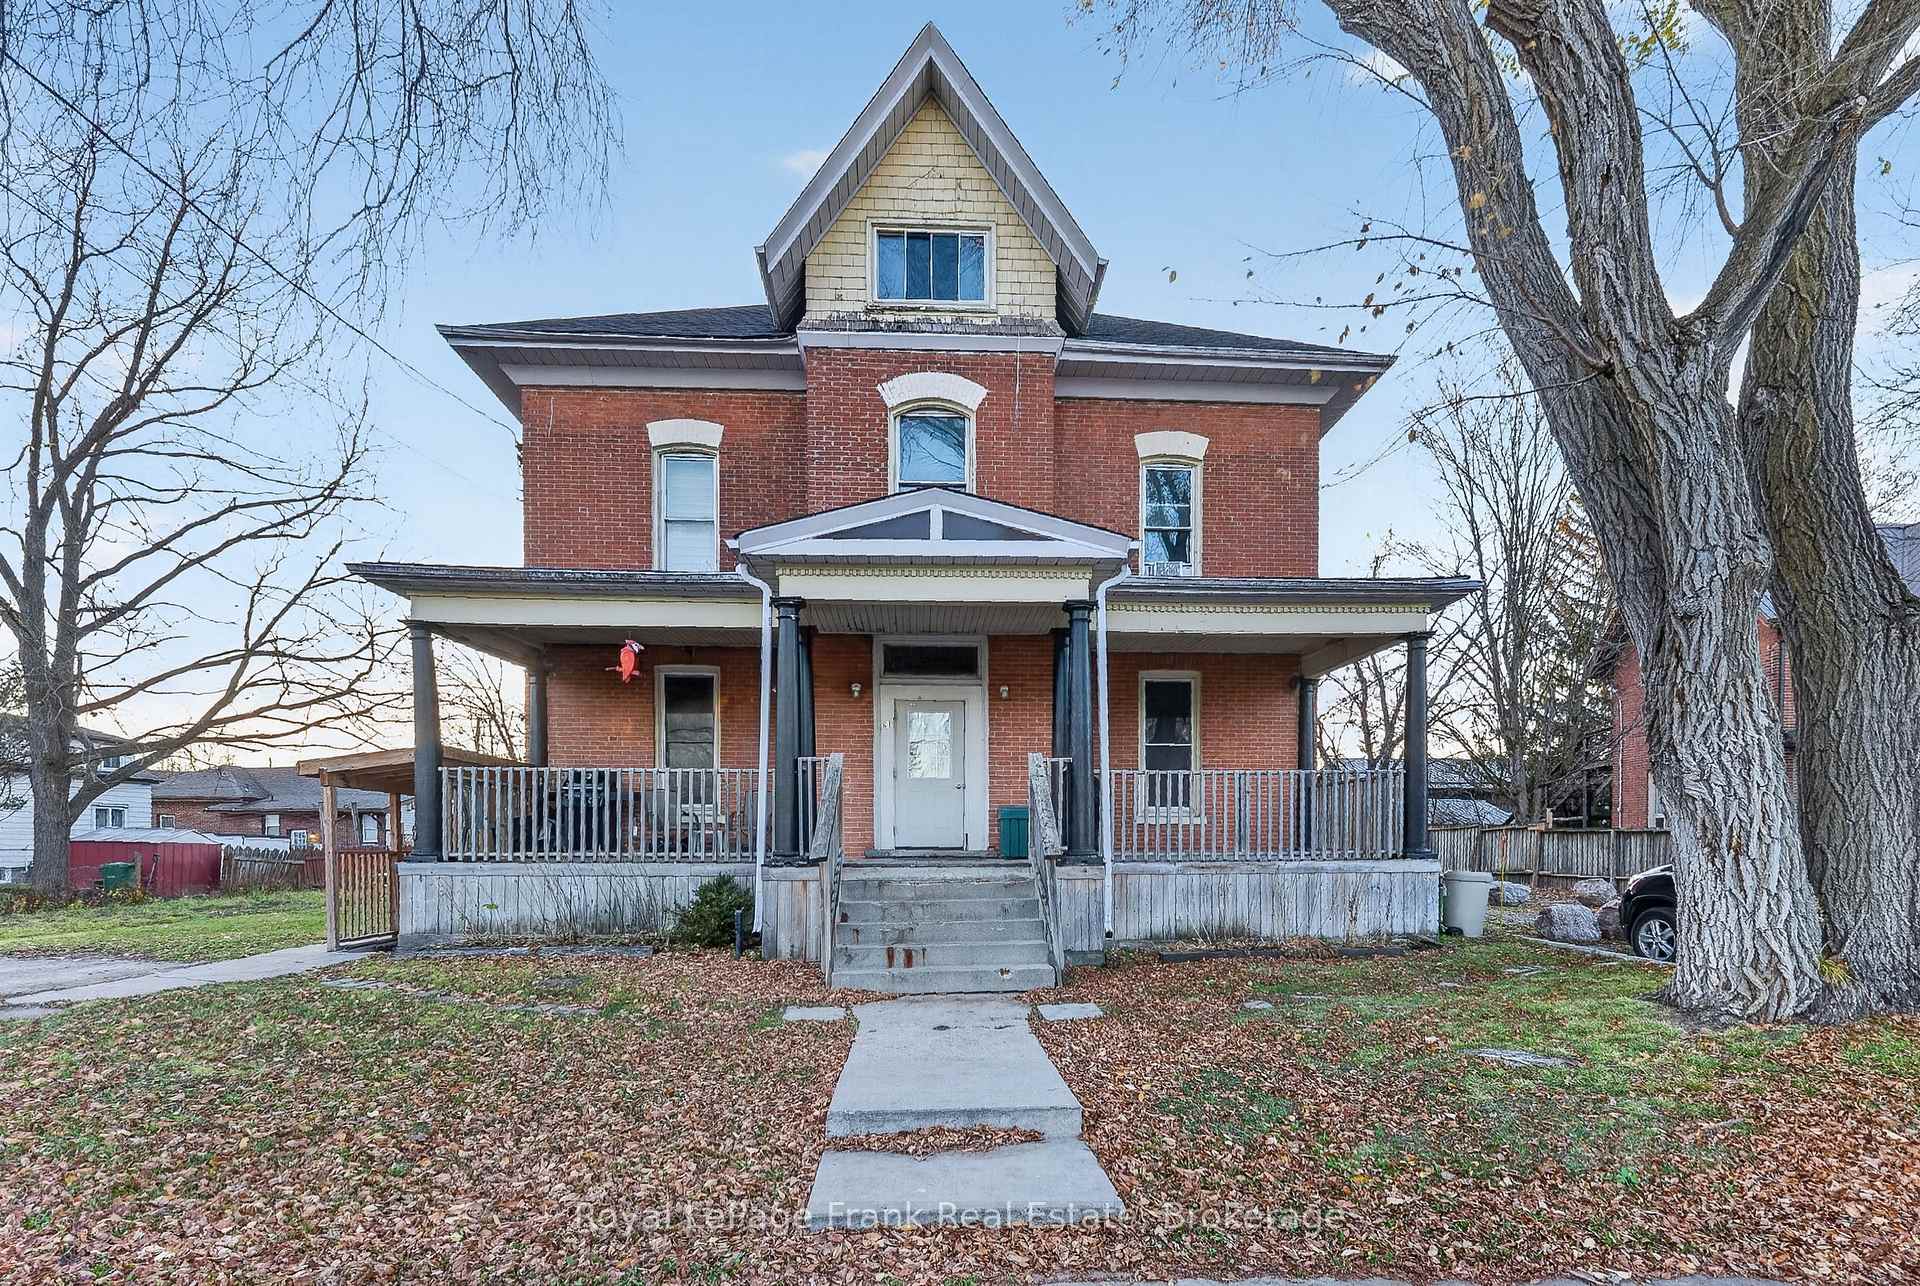
Unit 2, 61 William Street S
Multiplex For Rent
1/14Unit 2, 61 William Street S
Multiplex For Rent
 See all 14 photos
2 Bedrooms
1 Bathroom
1 Parking
<700 sq.ft
Other
From Dec 1
Facts and features
- BasementNone
- Lease term12 months
- FurnishedUnfurnished
- LaundryNone
The homeMultiplex, Apartment, Under 700 sq ft
- Type: Multiplex
- Style: Apartment
- Living space: Under 700 sq ft
- Basement: None
InsideRooms above ground 5, Bedrooms 2, Bathrooms 1
- Rooms above ground: 5
- Bedrooms: 2
- Bathrooms: 1
- Kitchens: 1
Outside and lotVinyl siding, brick, Asphalt shingle, Stone
- Exterior: Vinyl siding, brick
- Roof: Asphalt shingle
- Foundation: Stone
- Features: Deck, porch, year round living
Parking1 Parking, Private
- Spaces: 1 Parking
- Driveway: Private
Heating, water and powerRadiant, gas, Other, Municipal water
- Heating: Radiant, gas
- Cooling: Other
- Water: Municipal water
- Sewer: Municipal sewer
Rent and termsRent $1,550 a month, Other, Unfurnished
- Rent: $1,550 a month
- Space for rent: Other
- Furnished: Unfurnished
- Lease: 12 months
- Paid: Monthly
- Rent includes: Heat, parking, water
- Deposit: Required
- Credit check: Required
- Employment letter: Required
- Rental application: Required
- References: Required
IncludedFridge, stove.
- Included: Fridge, stove.
NearbyGolf, hospital, park, public transit, rec./commun.centre, school
- Close to: Golf, hospital, park, public transit, rec./commun.centre, school
Listing detailsX14183496, For Rent, Nov 16, 2026
- MLS® number: X14183496
- Status: For Rent
- Listed on: Nov 16, 2026
- Days on market: 6
- Updated: Nov 16, 2026
- Possession: 2026-12-01 / Other
- Occupied by: Tenant
- Listing brokerage: ROYAL LEPAGE FRANK REAL ESTATE
About this home
Unit 2, 61 William Street S, Kawartha Lakes (Lindsay), ON K9V 3A7
GolfHospitalParkPublic TransitRec./Commun.CentreSchool
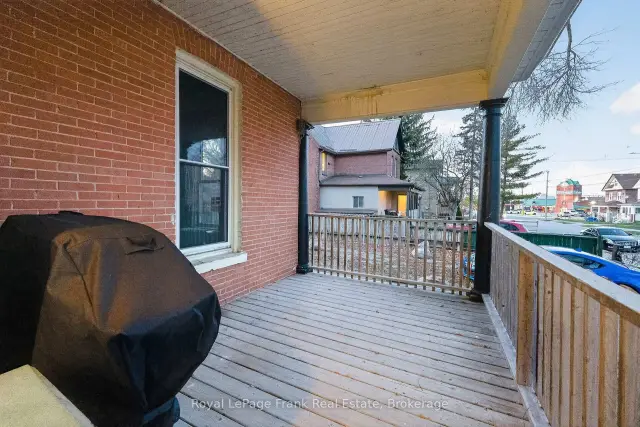
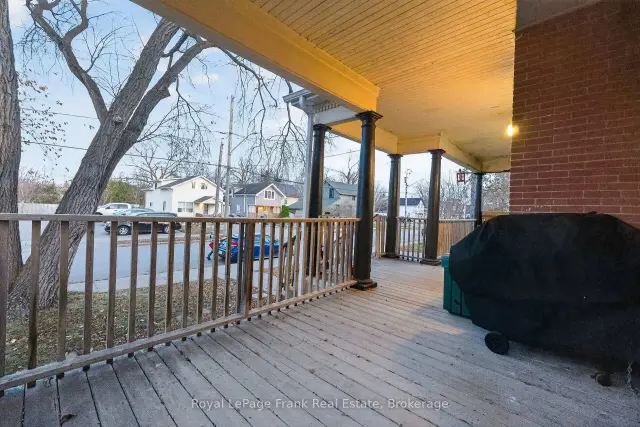
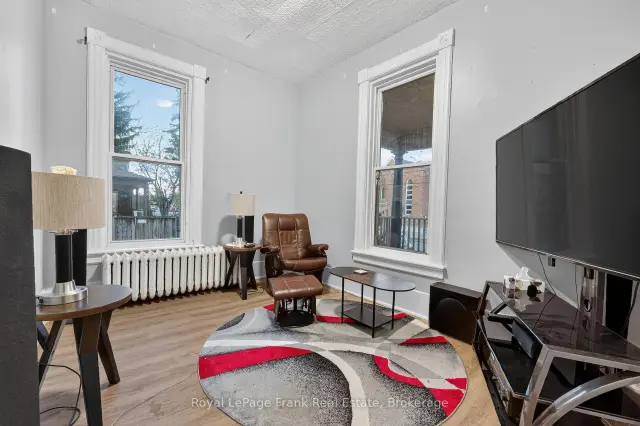
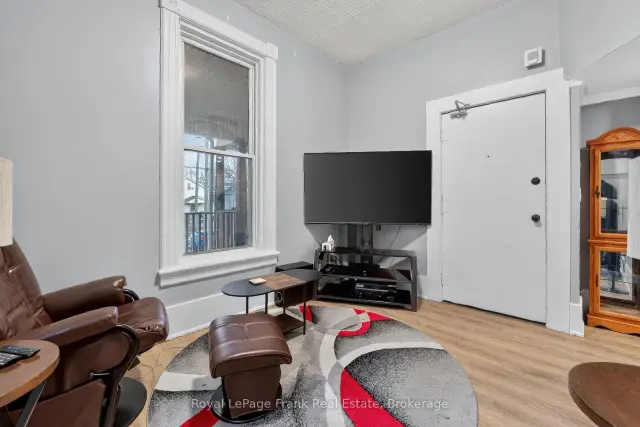
Cozy 2 bedroom main floor apartment in the heart of Lindsay. Steps to schools, shopping, restaurants & entertainments. Updated kitchen with stone countertops & breakfast bar w/ walkout to private deck for BBQ'n. Huge shared backyard & a covered front porch area. 4 piece bathroom with tub. Parking for 1 car. Tenants to pay hydro & their own internet/cable. Water & gas is included.
Read more
Book a viewing
Sun22Nov
Mon23Nov
Tue24Nov
Wed25Nov
Thu26Nov
Fri27Nov
Sat28Nov
Pick A Time
Around this home
William South / Melbourne St. W.
Errands
Parks
Schools
Daily convenience, out of 100, from the distances below
ParkMcDonnell Park East · 8 within 1 km3 min walk170 m
GroceryValu-mart7 min walk404 m
SchoolMaple Keys4 min walk230 m
PharmacyShoppers Drug Mart5 min walk294 m
Cafés & foodThe Cat & the Fiddle · 15 within 1 km3 min walk202 m
Gym & rec centreSpectrum Centre for Creative Fitness3 min walk162 m
LibraryKawartha Lakes Public Library - Lindsay Branch6 min walk391 m
HospitalThree Sixty Health9 min walk547 m
WalkDriveStraight-line distance, open map data
Grocery0.4 km
Park0.2 km
Coffee0.3 km
Dining0.3 km
Gym0.2 km
Hospital0.5 km
Schools nearby
School rating, out of 10.
Maple Keyselementary · Public · 0.2 km
—
Queen Victoria Public Schoolelementary · Public · 0.5 km
4.7/10Low
Alexandra Public Schoolelementary · Public · 0.6 km
5.4/10Fair
Contact agent
Helpful calculators
Rent vs buy
Affordability
Mortgage
Down payment
Stress test
CMHC insurance

Your HOMEH agent
KimHOMEH agent · Kawartha Lakes
"I would see it this week."
Ask Kim