

465 County Road 24
465 County Road 24
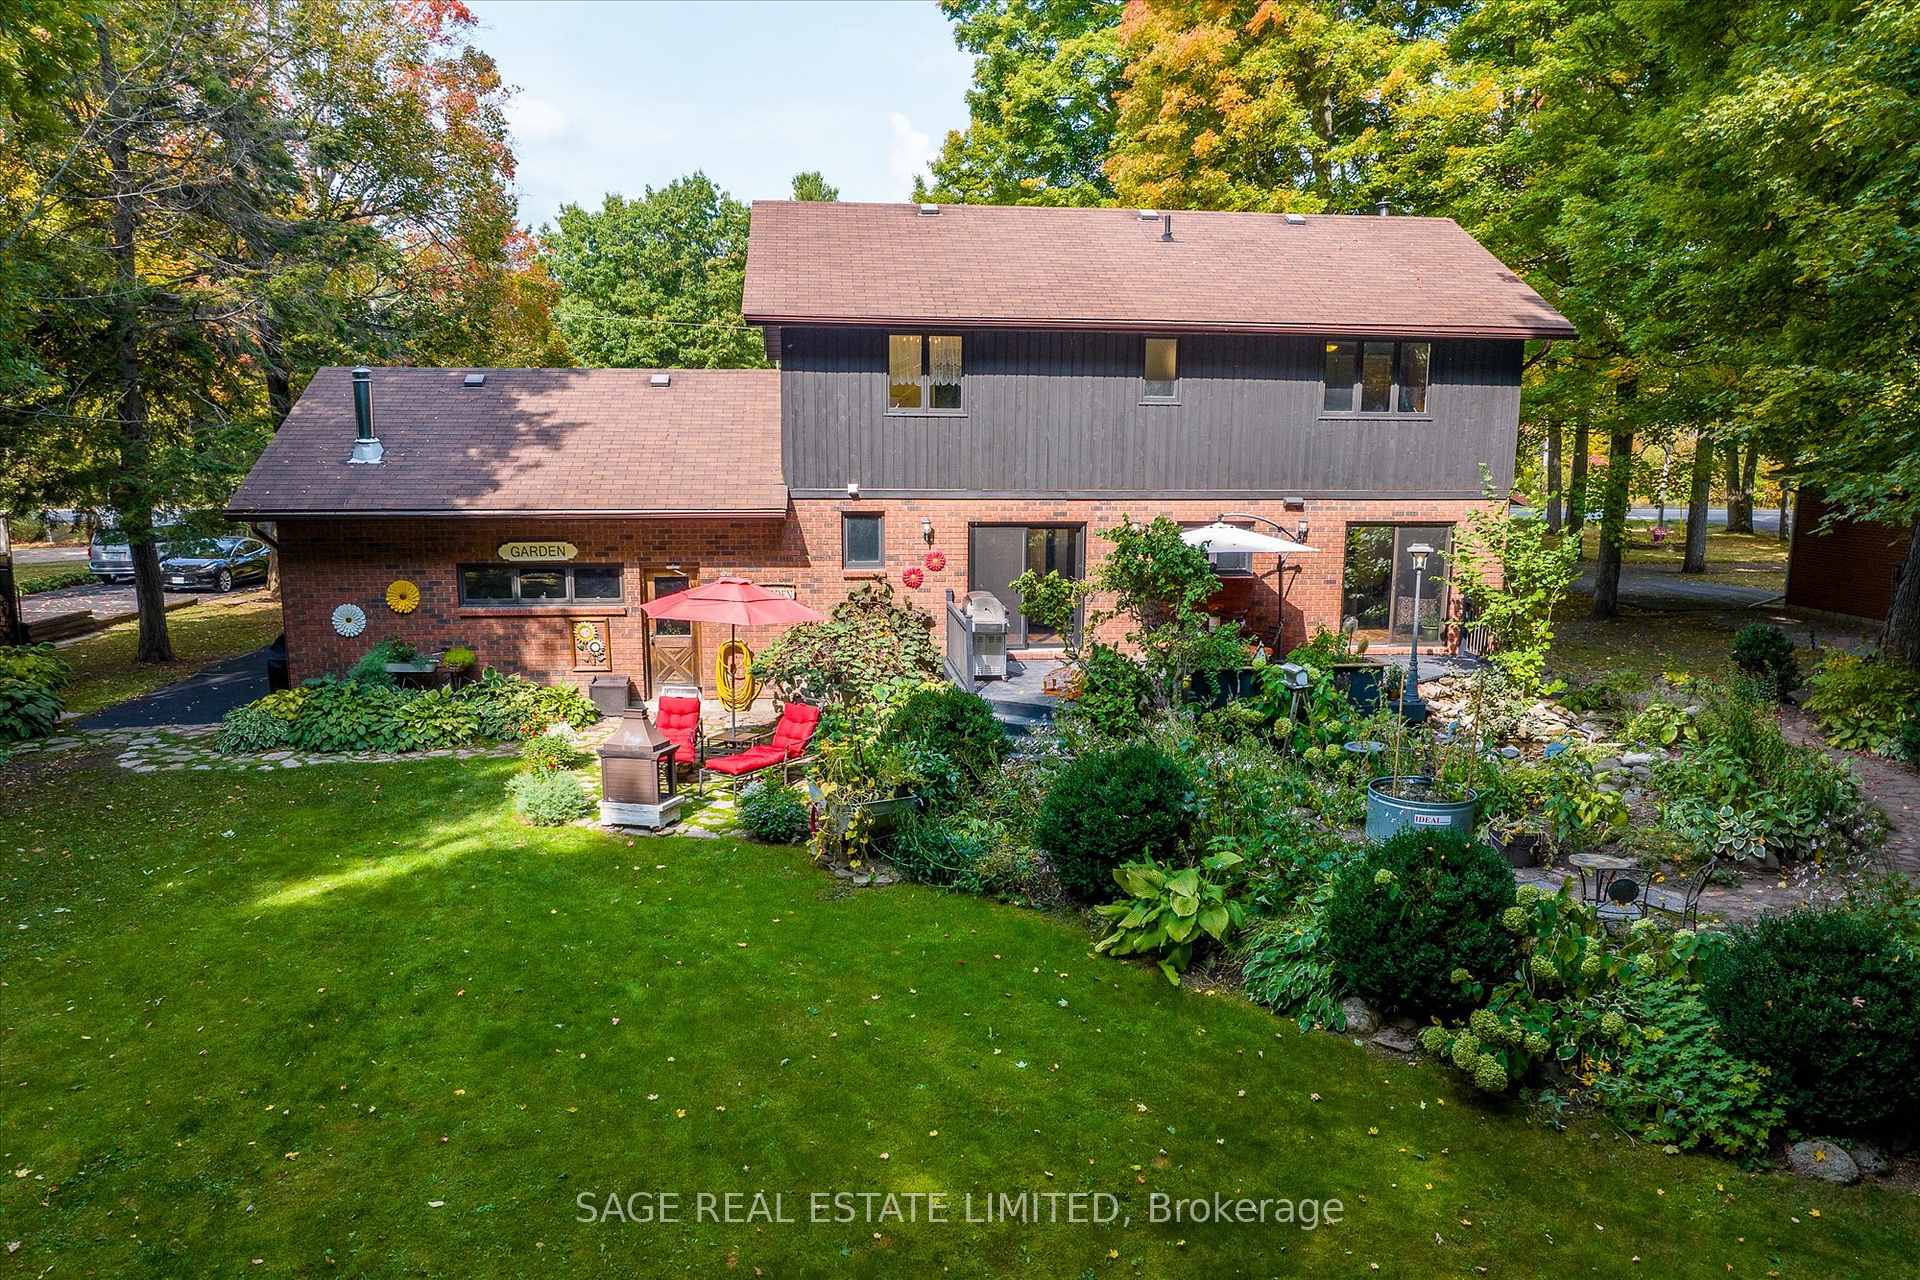 See all 39 photos
Property history
- $819,000TerminatedList: 2025-05-08|End: 2025-10-22|167 daysX12134161
- $894,950ExpiredList: 2024-10-01|End: 2025-05-06|217 daysX9375767
Facts and features
- BasementPart finished
- Age of home31–50 years
- Price per sq ft~$511
- Water, sewerWell, septic
- Fireplace
- Central air
The homeDetached, 2-storey, Age 31–50 years
- Type: Detached
- Style: 2-storey
- Age: 31–50 years
- Living space: 1,500–2,000 sq ft
- Basement: Partially finished, full
- View: Garden, trees/woods
- Waterfront: None
InsideFireplace Yes, wood, fireplace insert, Lower level, Sump pump, water heater owned
- Fireplace: Yes, wood, fireplace insert
- Laundry: Lower level
- Features: Sump pump, water heater owned
- Security: Carbon monoxide detectors, smoke detector
- Rooms above ground: 4
- Bedrooms: 4
- Bathrooms: 4
- Kitchens: 1
Outside and lotBrick, board & batten, Asphalt shingle, Concrete
- Exterior: Brick, board & batten
- Roof: Asphalt shingle
- Foundation: Concrete
- Features: Year round living, deck
- Other structures: Garden shed
- Size: 120 × 375 ft
- Zoning: R1
Parking2 Garage, Attached, Private double
- Spaces: 2 Garage
- Garage: Attached
- Driveway: Private double
Heating, water and powerForced air, electric, Central air, Well
- Heating: Forced air, electric
- Cooling: Central air
- Water: Well
- Sewer: Septic
- Natural gas: No
- Hydro: Yes
- Cable: Yes
- Telephone: Yes
Costs and taxesTaxes $4,035 a year, N/a
- Taxes, 2024: $4,035 a year
- Rental items: N/a
Included in the saleMicrowave, central vac & related equipment, dishwasher, dryer, freezers, hot tub in as is condition, hot water tank, range hood, fridge, stove, washer, window coverings, wine cooler, bar fridge, all light fixtures, all bathroom mirrors., All personal items, all furniture.
- Included: Microwave, central vac & related equipment, dishwasher, dryer, freezers, hot tub in as is condition, hot water tank, range hood, fridge, stove, washer, window coverings, wine cooler, bar fridge, all light fixtures, all bathroom mirrors.
- Not included: All personal items, all furniture.
NearbyMarina, wooded/treed, golf, rec./commun.centre
- Close to: Marina, wooded/treed, golf, rec./commun.centre
Listing detailsX9375767, Expired, Oct 1, 2024
- MLS® number: X9375767
- Status: Expired
- Listed on: Oct 1, 2024
- Days on market: 217
- Updated: May 6, 2025
- Possession: To Be Determined
- Occupied by: Owner
- Listing brokerage: SAGE REAL ESTATE LIMITED
About this home
465 County Road 24, Kawartha Lakes (Verulam), ON K0M 1A0
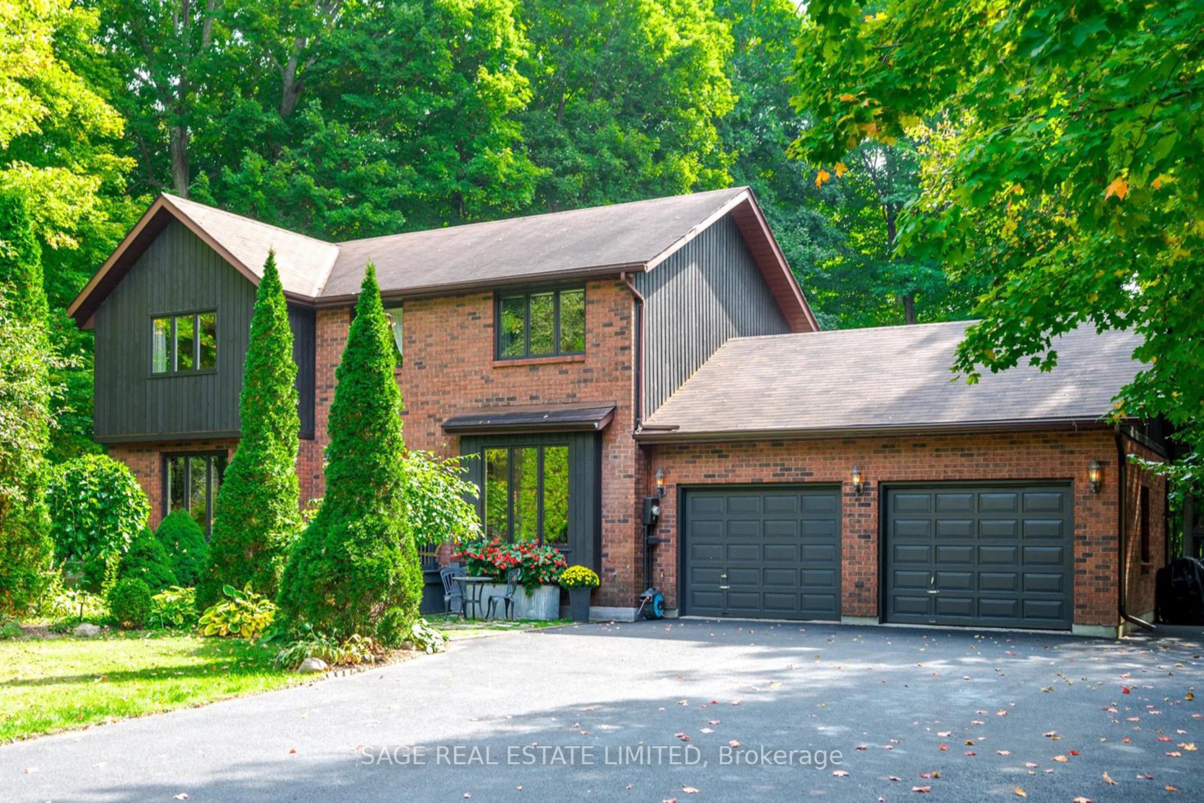
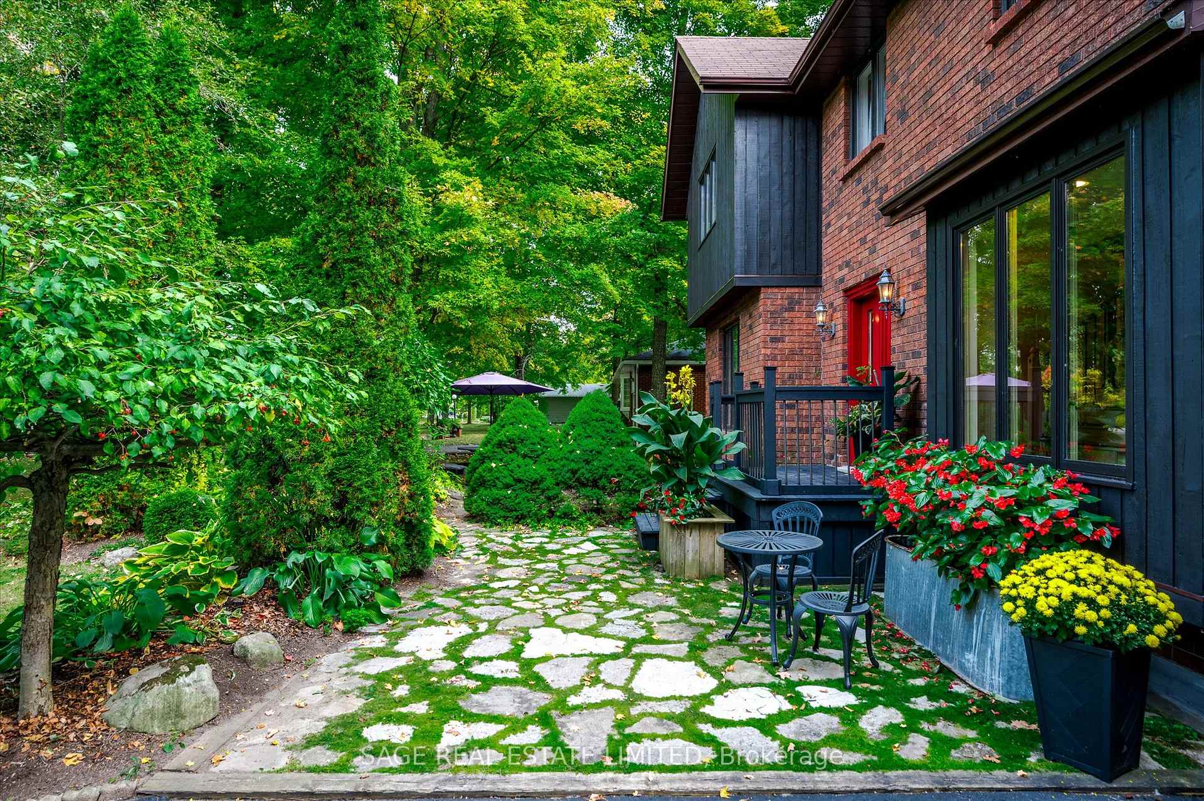
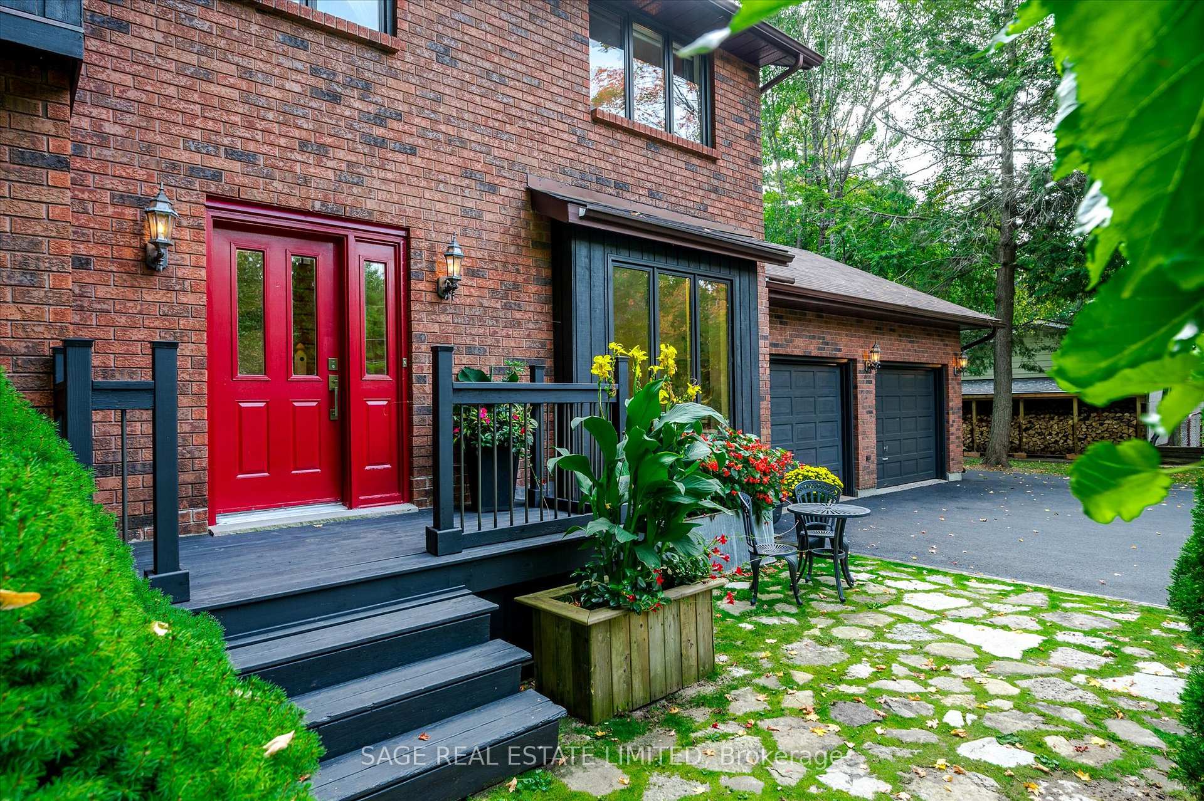
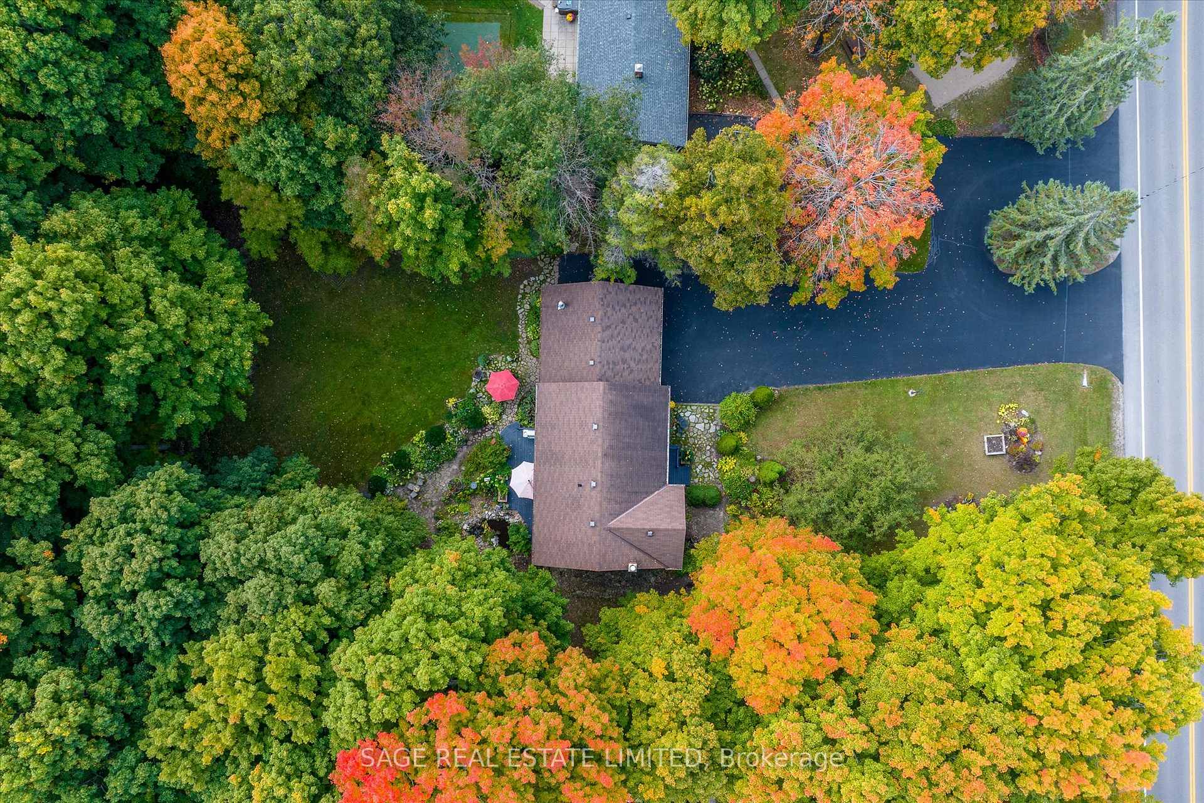
Nestled back from the road in a Sugar Maple Forest stands this 2 story brick and siding family home. A stone's throw from Sturgeon Lake in a stretch of well-kept homes. Rustic flagstone walkways, fishpond, meandering English-style gardens, variety of charming outdoor sitting areas, firepit, backing into the forest. Main floor living room with wood-burning stove and a brick mantel, reading area with w/out to the back deck over-looking the pond. Eat-in kitchen with country-style cupboards, plenty of pantry space, built-in appliances and a walk-out to the back deck. Mudroom off the double-car garage and 2pc bath. Large front dining room to host the extended family dinners with views to the front garden. Primary suite, with large closets, soaker tub in the 4pc bathroom, plus direct access to the dressing room. Two other large bedrooms with a 4pc bath. Roughed in lower level bedrooms. Tastefully decorated and well maintained. Minutes from the Village of Bobcaygeon. Country living at its finest.
Ask about this home
A HOMEH agent will answer your questions about this home.
Around this home
Schools nearby
School rating, out of 10.
Helpful calculators
Your HOMEH agent

"I would see it this week."