

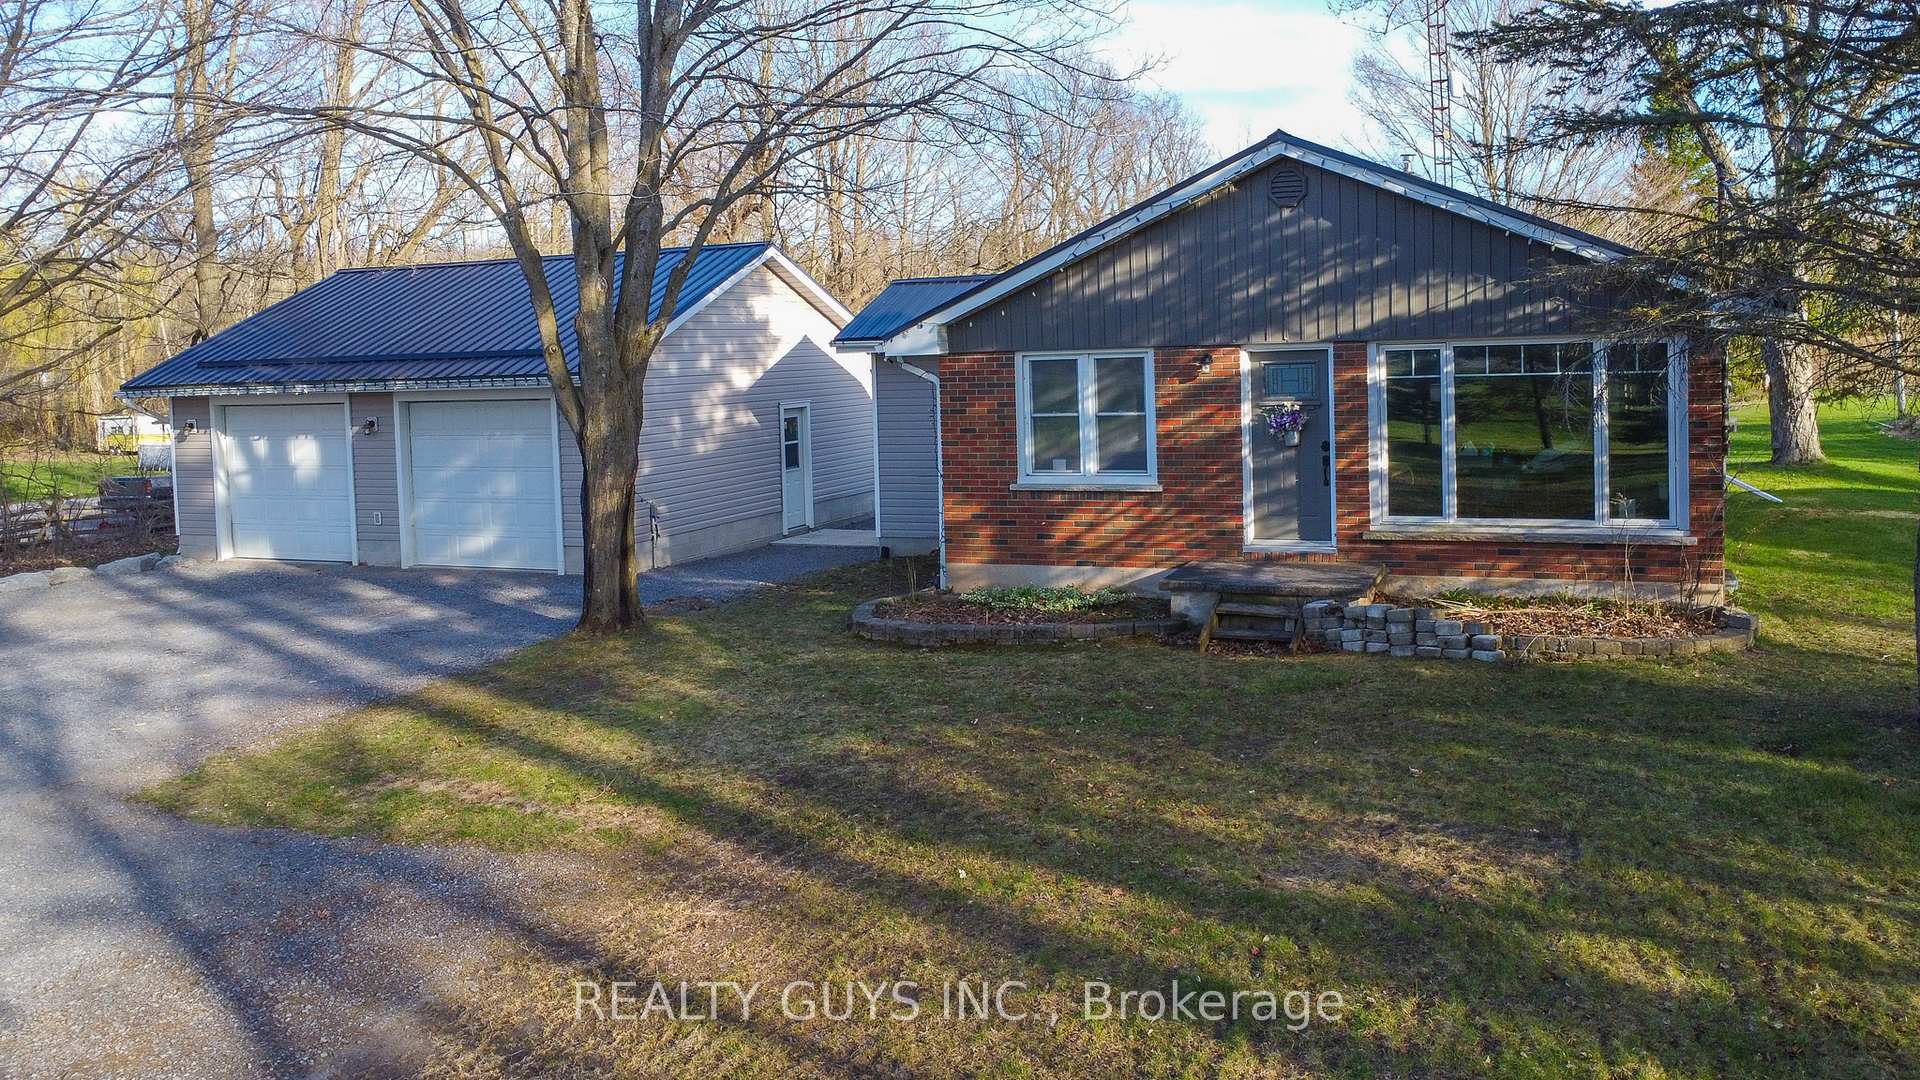
4744 Hwy 7
4744 Hwy 7
 See all 38 photos
Property history
- $669,900ExpiredList: 2025-05-01|End: 2025-08-01|92 daysX12114669
Facts and features
- BasementFull
- Age of home51–99 years
- Price per sq ft~$515
- Water, sewerWell, septic
- Separate entrance
- Fireplace
- Central air
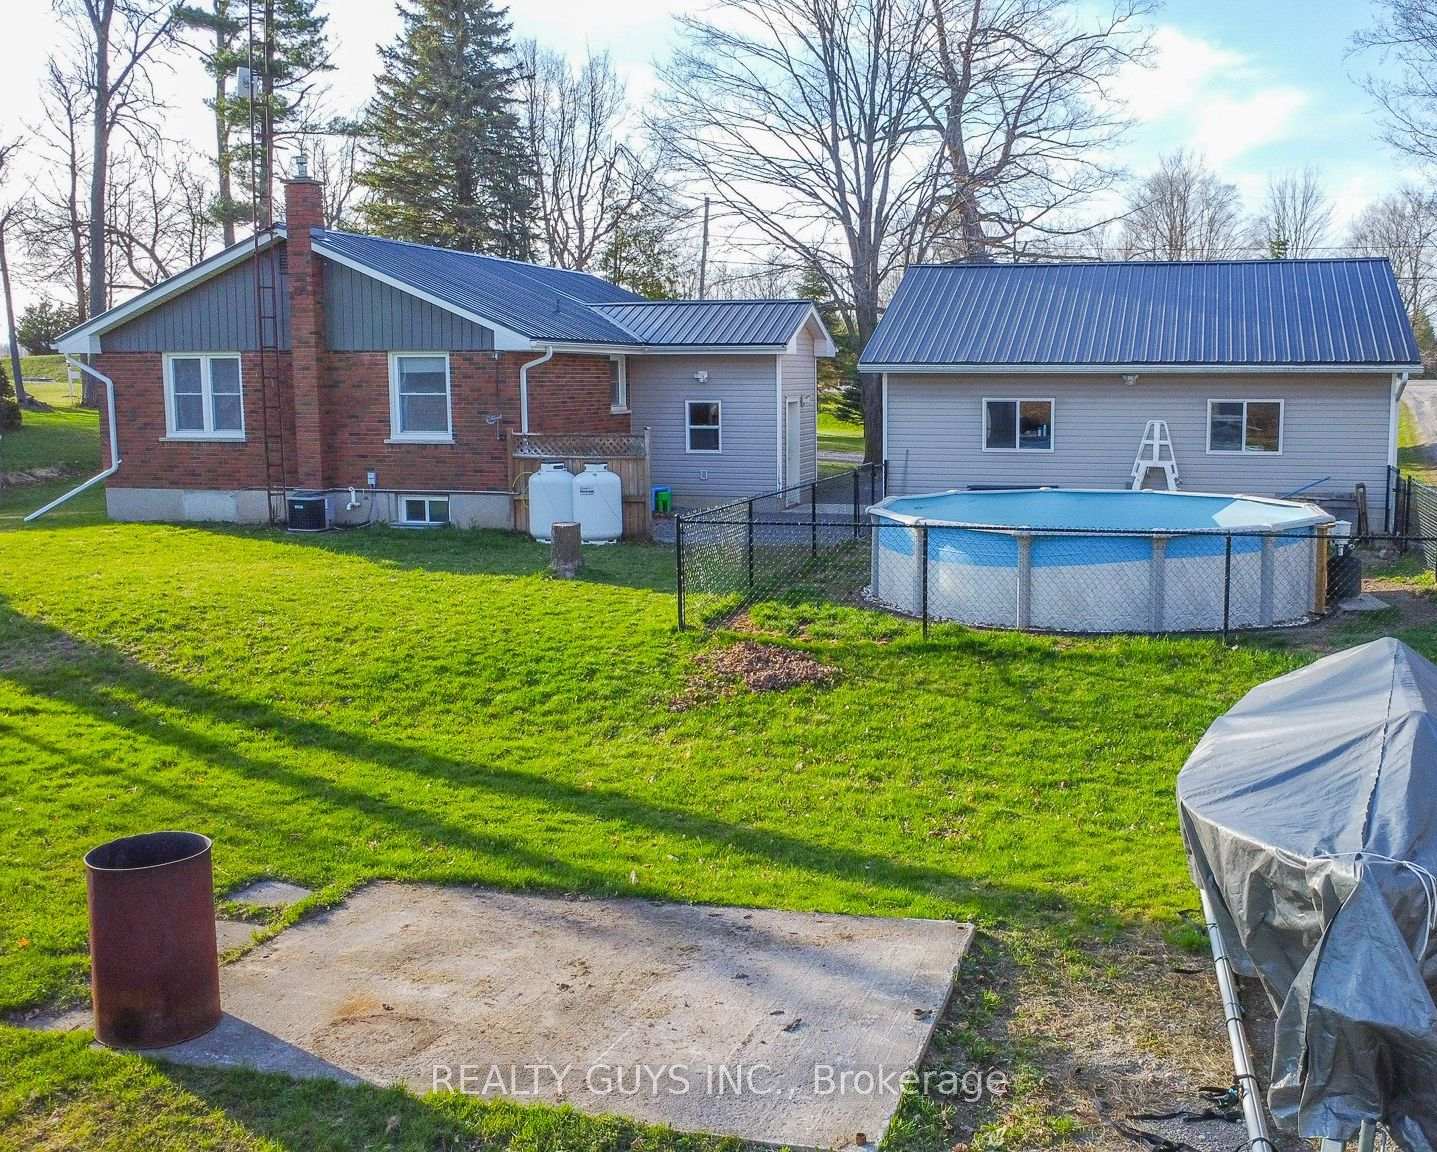
- Pool
The homeDetached, Bungalow, Age 51–99 years
- Type: Detached
- Style: Bungalow
- Age: 51–99 years
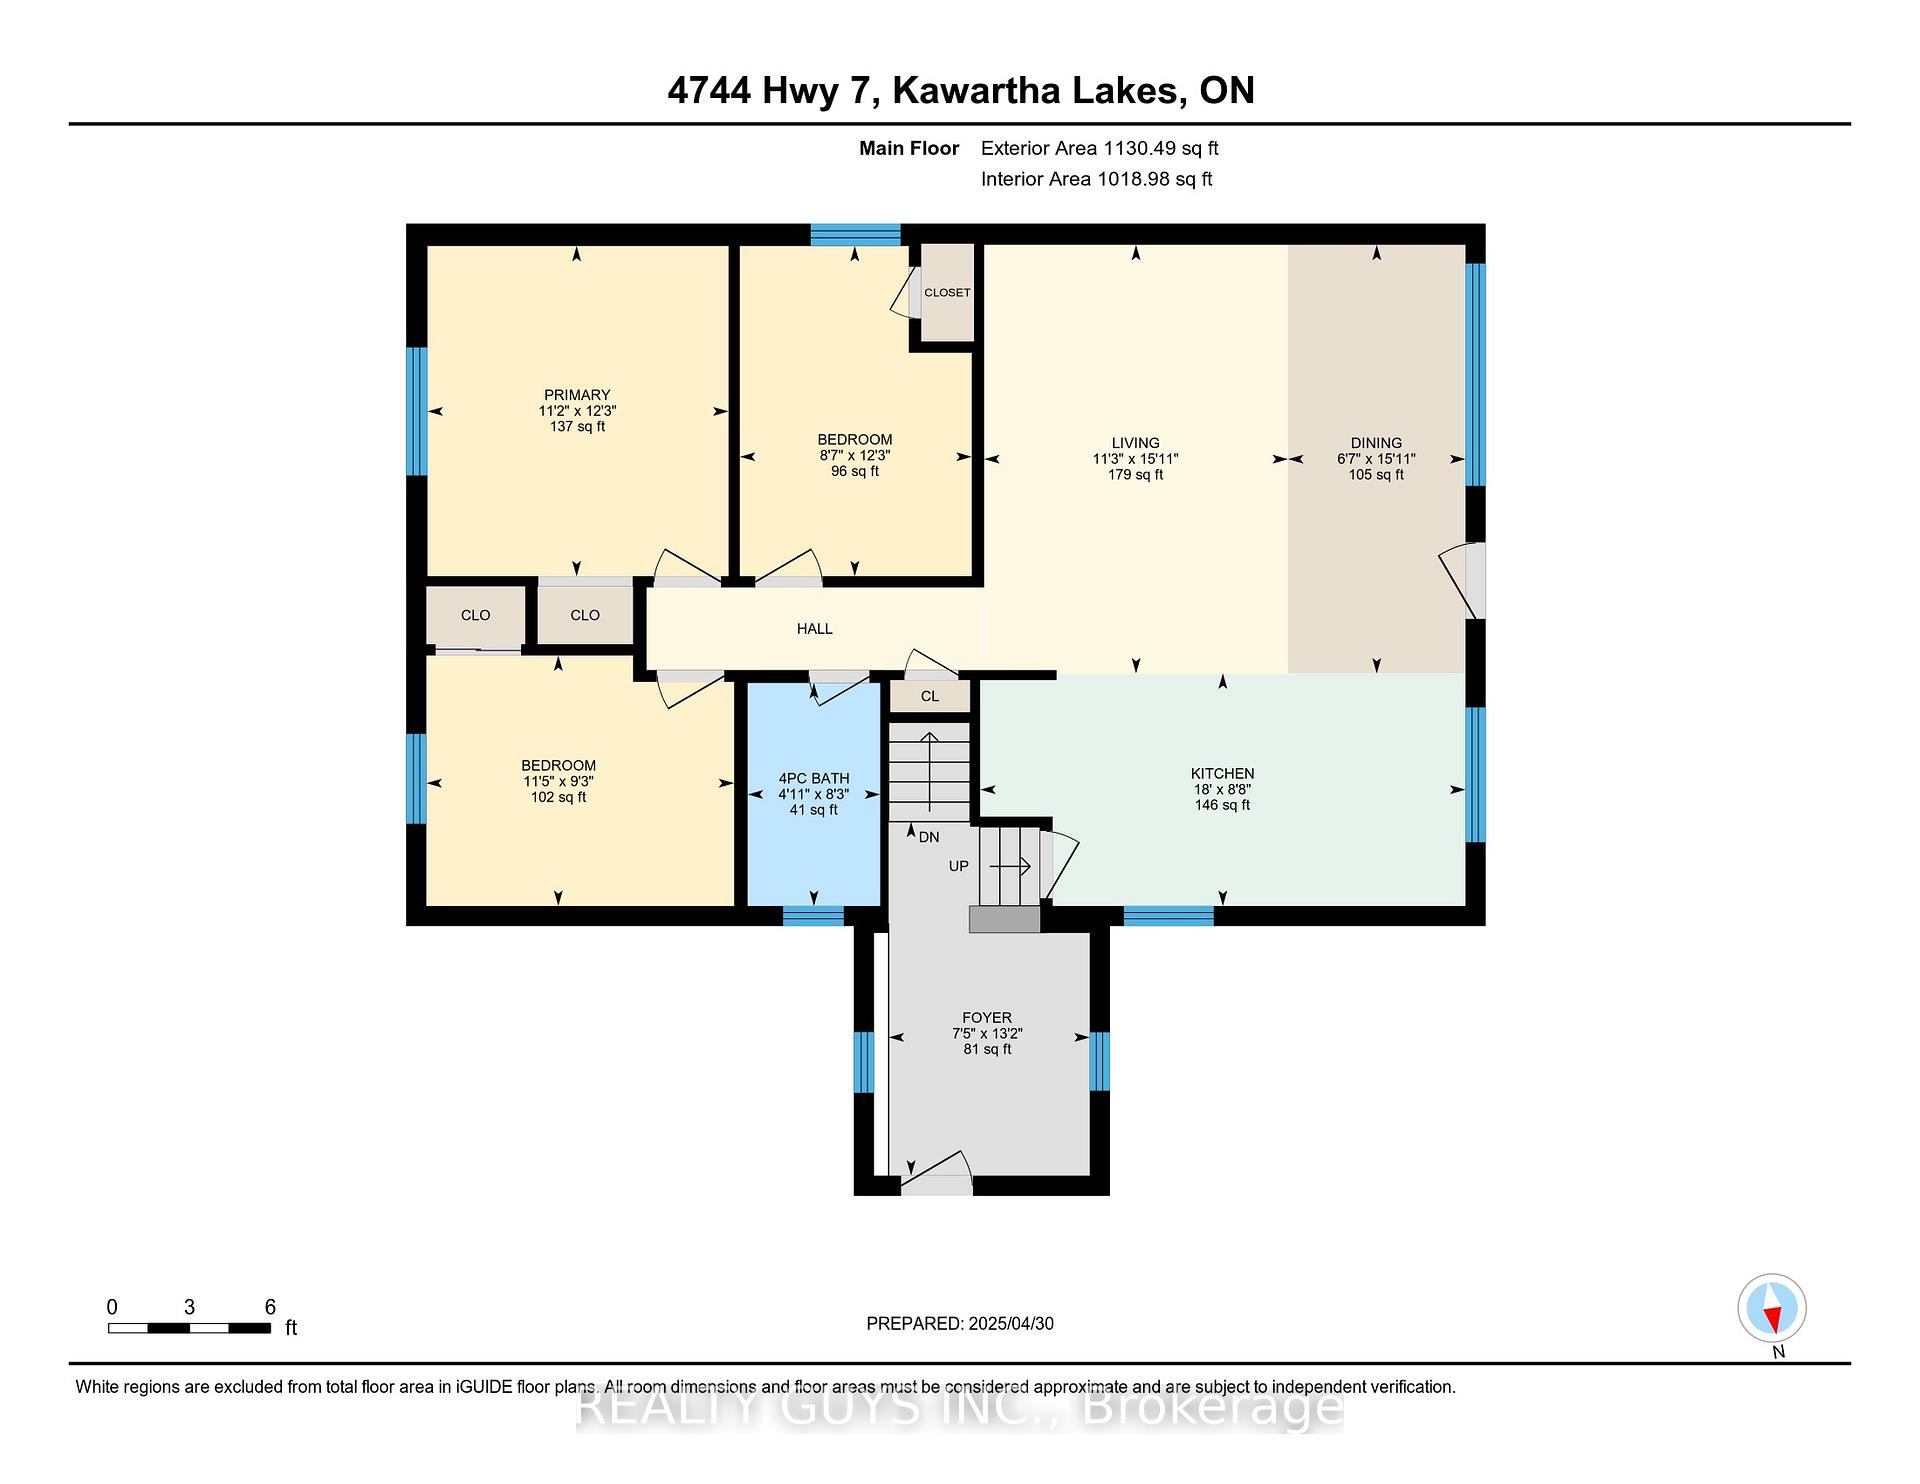
- Living space: 1,100–1,500 sq ft
- Basement: Full, separate entrance
- Waterfront: None
InsideFireplace Yes, family room, living room, pellet stove, other, Lower level, Primary bedroom - main floor, sump pump, water softener
- Fireplace: Yes, family room, living room, pellet stove, other
- Laundry: Lower level
- Features: Primary bedroom - main floor, sump pump, water softener
- Rooms above ground: 11
- Bedrooms: 4
- Bathrooms: 2
- Kitchens: 1
- Family room: Yes
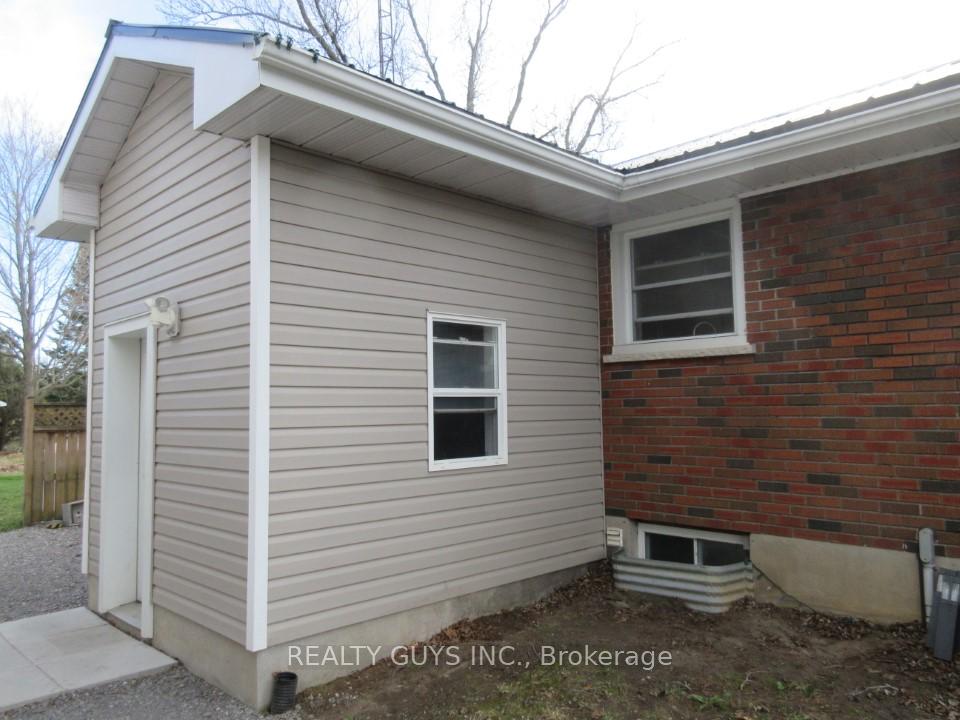
Outside and lotBrick, Metal, Concrete block
- Exterior: Brick
- Roof: Metal
- Foundation: Concrete block
- Pool: Above ground
- Features: Landscaped, year round living
- Accessibility: Multiple entrances
- Size: 100 × 200 ft
- Shape: Irregular
- Zoning: RES
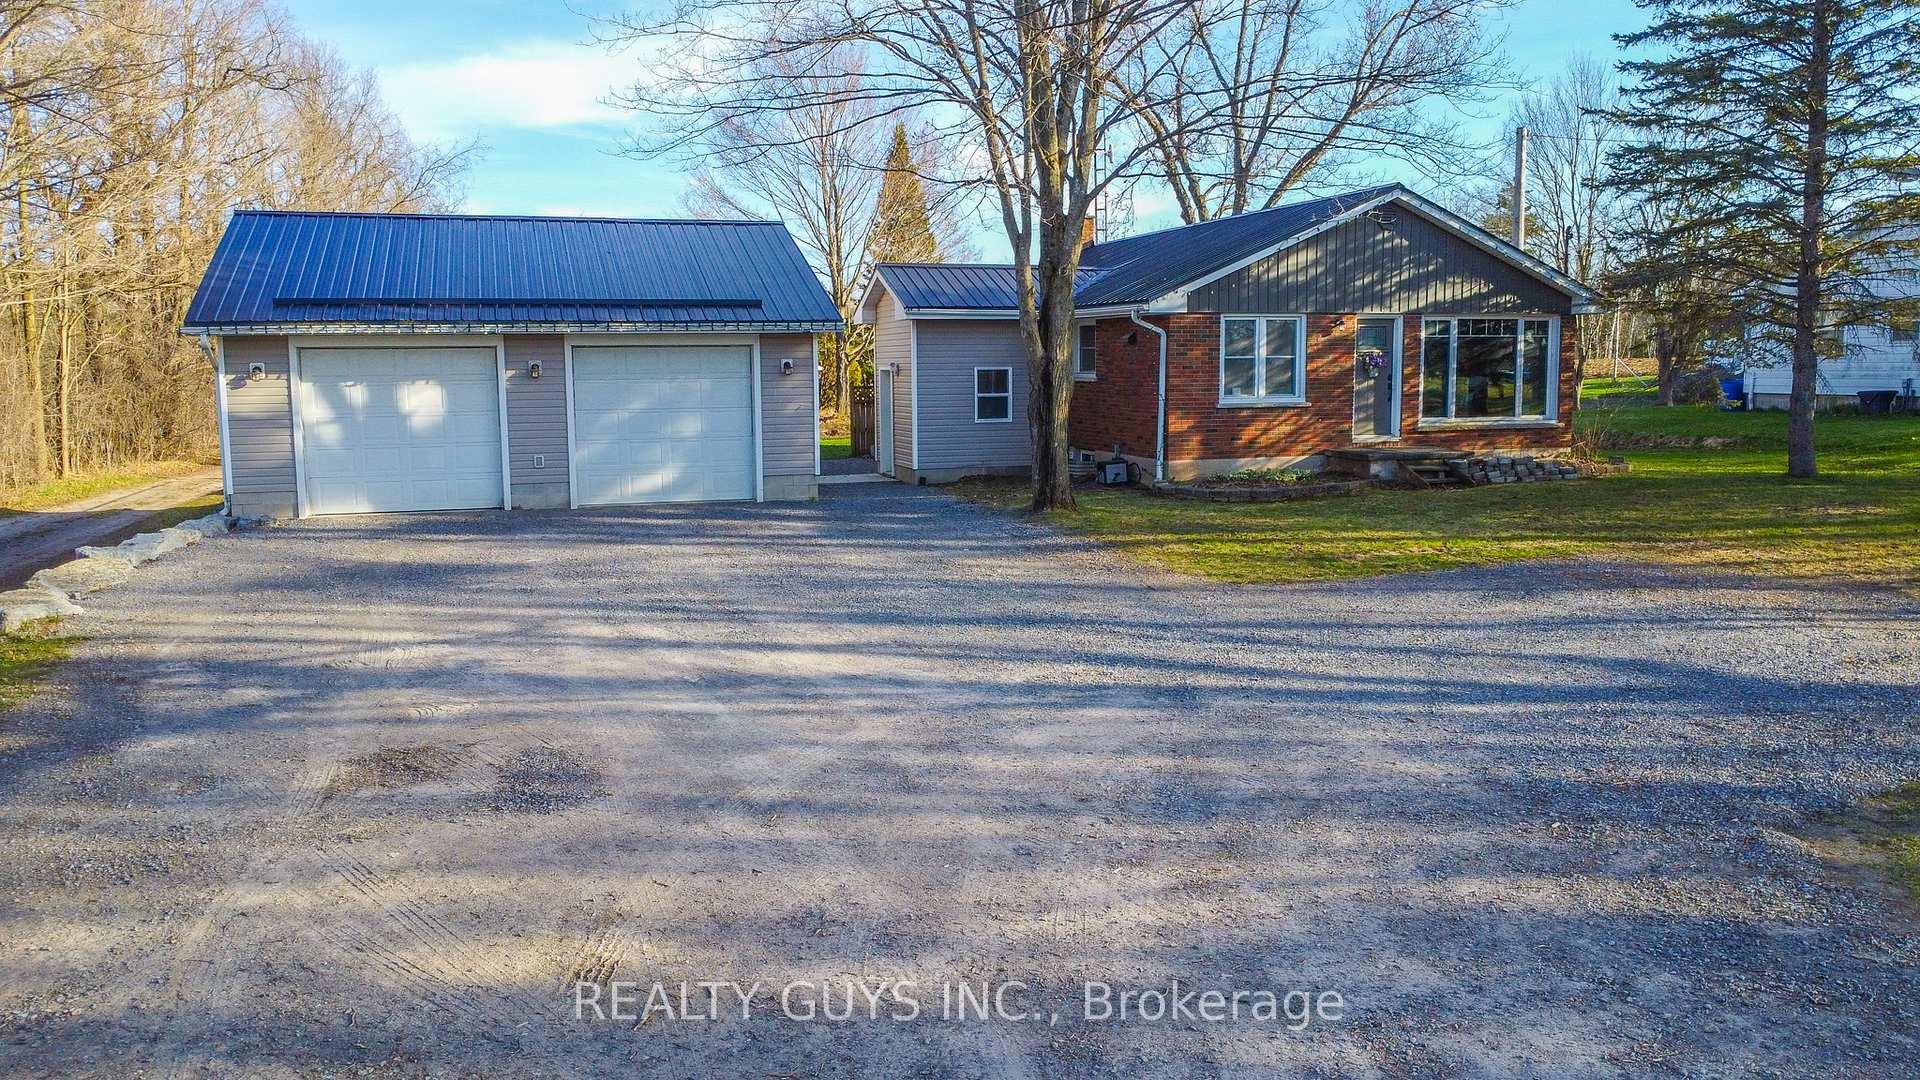
Parking2 Garage, Detached
- Spaces: 2 Garage
- Garage: Detached
Heating, water and powerForced air, propane, Central air, Well
- Heating: Forced air, propane
- Cooling: Central air
- Water: Well
- Sewer: Septic
Costs and taxesTaxes $2,822 a year, HST included in the price, Hot water tank, propane tank
- Taxes, 2024: $2,822 a year
- HST: HST included in the price
- Rental items: Hot water tank, propane tank
- Under contract: Propane tank, hot water heater
Included in the saleBuilt in microwave, dishwasher, refrigerator, stove, washer, dryer, owned water softner, hoist, all inclusions in "as is" condition, Personal belongings, starlink equiptment (will leave the post in ground), metal shelf in pantry, metal shelving in garage and furnace room, kitchen and living room curtains, hung tvs
- Included: Built in microwave, dishwasher, refrigerator, stove, washer, dryer, owned water softner, hoist, all inclusions in "as is" condition
- Not included: Personal belongings, starlink equiptment (will leave the post in ground), metal shelf in pantry, metal shelving in garage and furnace room, kitchen and living room curtains, hung tvs
Listing detailsX12114669, Expired, May 1, 2025
- MLS® number: X12114669
- Status: Expired
- Listed on: May 1, 2025
- Days on market: 92
- Updated: Aug 1, 2025
- Possession: Flexible
- Occupied by: Owner
- Listing brokerage: REALTY GUYS INC.
About this home
4744 Hwy 7, Kawartha Lakes (Emily), ON K0L 2W0
Welcome to your dream home, where country living meets city convenience! This beautifully Renovated Brick Bungalow with Double Car Detached Garage offers the perfect blend of comfort and practicality, Only a Few Minutes to Peterborough. Step inside to discover this tastefully decorated home featuring 3+1 spacious Bedrooms and 2 Updated Bathrooms, with Heated floors. The welcoming mudroom offers ample storage, perfect for a busy family or in-law potential. The heart of the home is the chef-inspired Renovated Kitchen, featuring a large Granite Island thats perfect for entertaining, along with plenty of cabinet space to meet all your culinary needs. The open-concept living area invites you to relax and unwind, whether you're enjoying the warmth of the Pellet stove in winter or the comfort of central air in the summer months this area is great place to hangout. The fully finished lower level extends your living space, complete with a spacious Bedroom, Rec room, and a modern 3-piece bathroom with heated floors. This versatile area is ideal for a home office, in-laws, or a cozy family retreat. Outside, the Oversized Insulated Double Car Garage/Workshop offers ample room for vehicles and projects, with potential for a hoist- great man cave (Included "as is"). Situated on a mature country lot, with trees and landscaping, tons of parking is available in the Large driveway. Enjoy the spacious backyard while overlooking nature. This home boasts numerous updates, including a Newer Metal Roof on both the House & Garage, newer windows, plus much more! This home is well cared for and move in ready. Located just east of Omemee with easy highway access, you'll enjoy the peace and quiet of country life without sacrificing proximity to shopping, groceries, and amenities, with Peterborough only being 10 mins away approx. & Lindsay only being 23 minutes away approx. A rare opportunity for both country and convenience! Enjoy the "Best of Both Worlds" this home is a must see!
Ask about this home
A HOMEH agent will answer your questions about this home.
Around this home
Helpful calculators
Your HOMEH agent

"I would see it this week."