

48 Hargrave Road
48 Hargrave Road
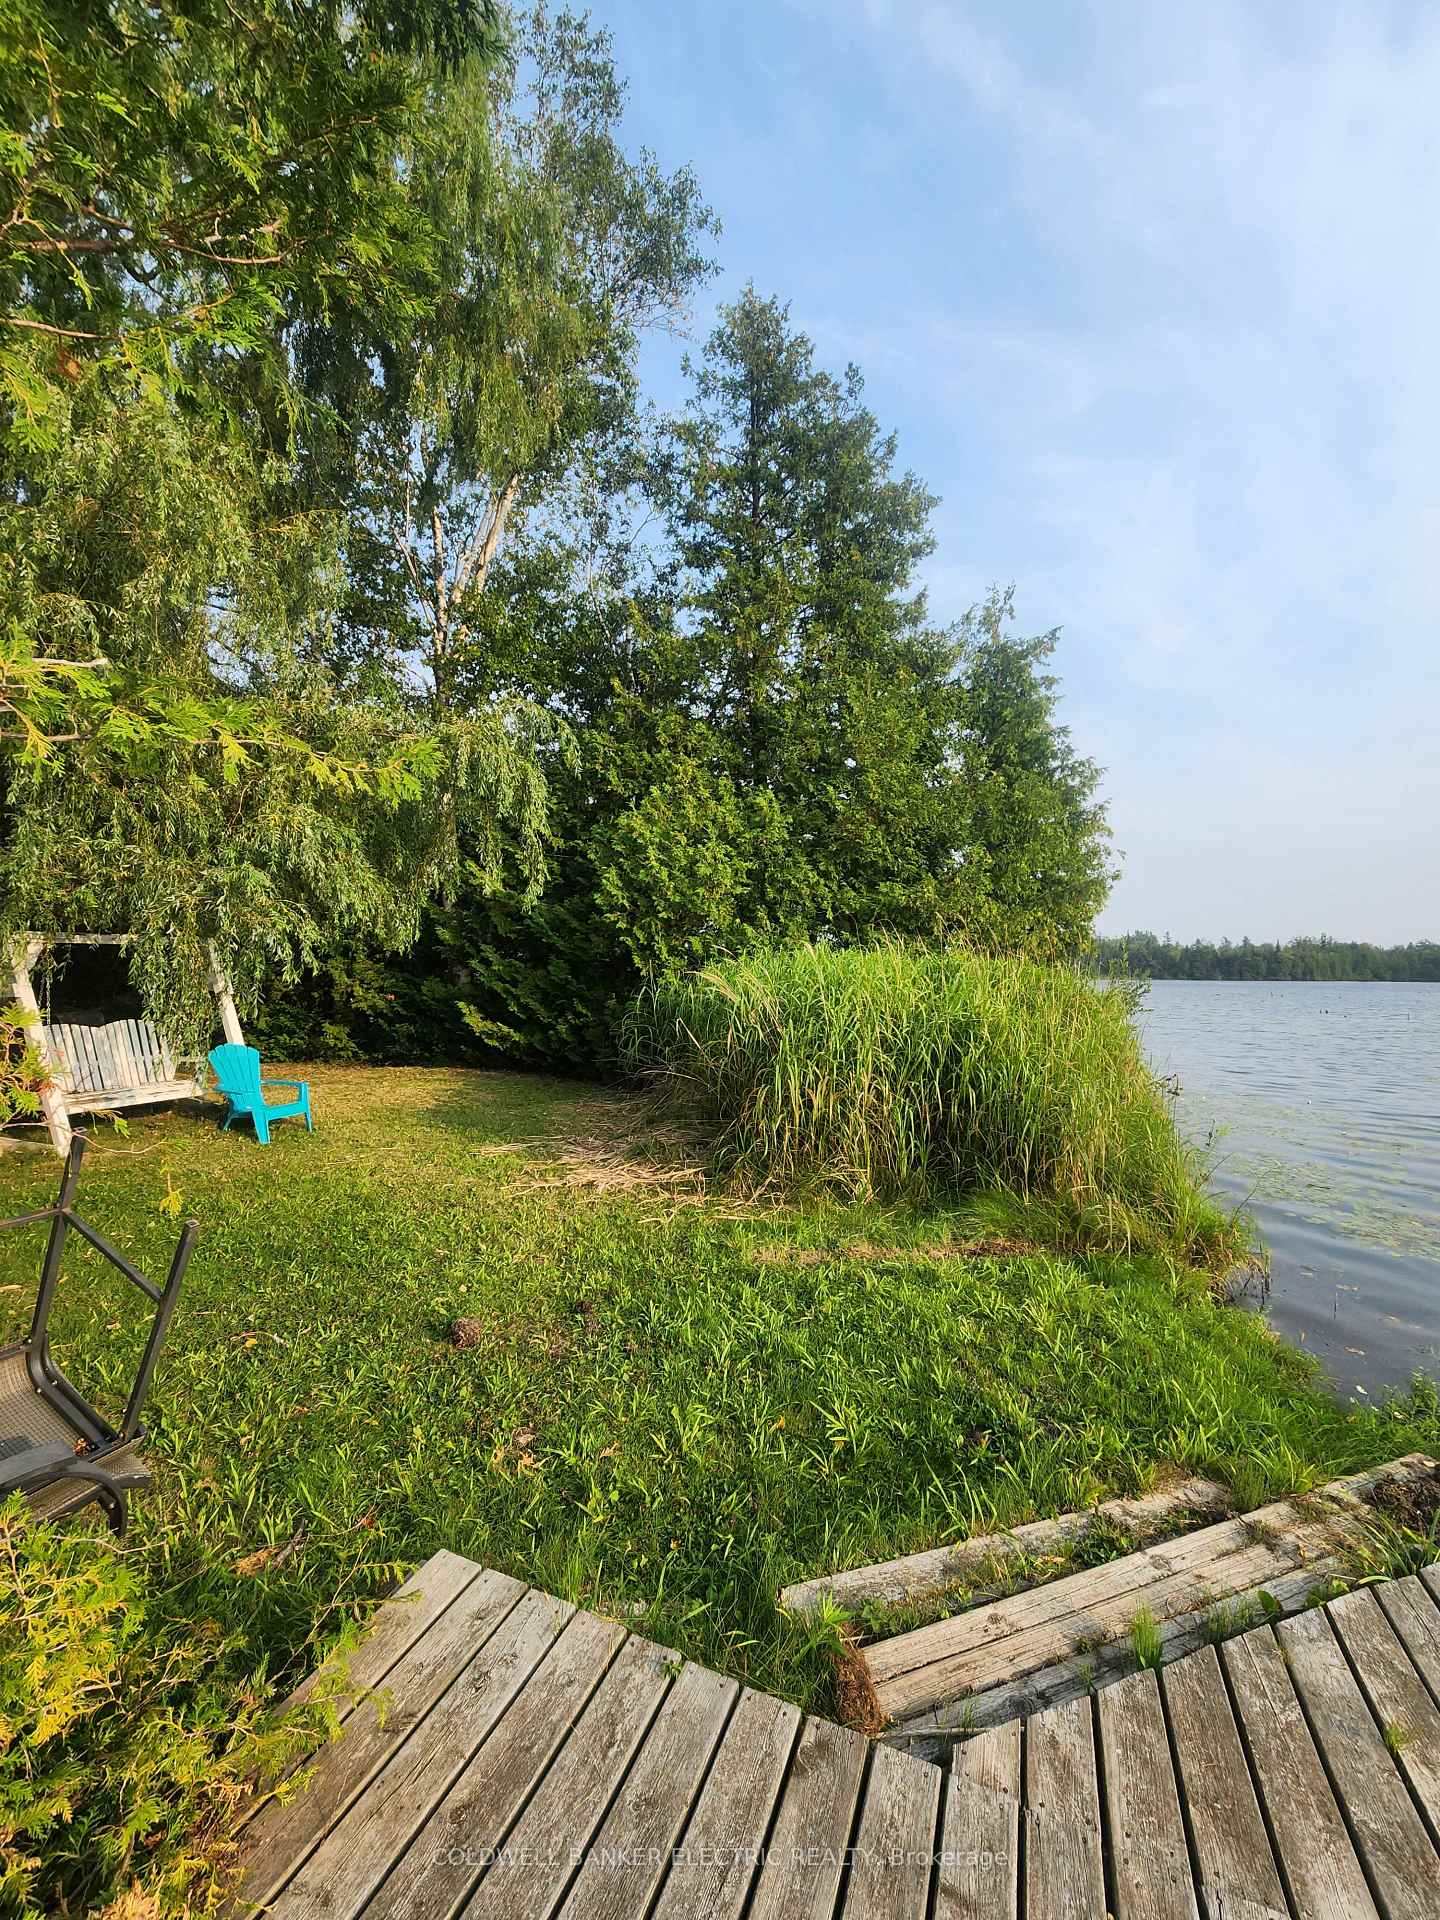 See all 34 photos
Property history
- $699,999TerminatedList: 2025-09-22|End: 2025-12-01|70 daysX12418408
- $724,999TerminatedList: 2025-08-23|End: 2025-09-22|30 daysX12362350
Facts and features
- BasementCrawl space
- Age of home51–99 years
- Price per sq ft~$806
- Water, sewerWell, septic
- Fireplace
- Waterfront
The homeDetached, Bungalow, Age 51–99 years
- Type: Detached
- Style: Bungalow
- Age: 51–99 years
- Living space: 700–1,100 sq ft
- Basement: Crawl space
- View: Lake
- Waterfront: Direct
InsideFireplace Yes, wood, Tile, Main level
- Fireplace: Yes, wood
- Flooring: Tile
- Laundry: Main level
- Features: Primary bedroom - main floor, sump pump, upgraded insulation, water heater owned, water heater, water treatment
- Security: Carbon monoxide detectors, smoke detector
- Rooms above ground: 6
- Bedrooms: 2
- Bathrooms: 1
- Kitchens: 1
Outside and lotVinyl siding, wood, Metal, Concrete block
- Exterior: Vinyl siding, wood
- Roof: Metal
- Foundation: Concrete block
- Other structures: Shed
- Size: 60.16 × 280.29 ft
- Shape: Irregular
- Zoning: RR3
Parking2 Garage, Detached
- Spaces: 2 Garage
- Garage: Detached
Heating, water and powerHeat pump, propane, Other, Well
- Heating: Heat pump, propane
- Cooling: Other
- Water: Well
- Sewer: Septic
- Natural gas: No
- Hydro: Yes
- Cable: Available
- Telephone: Available
Costs and taxesTaxes $2,436 a year, HST included in the price
- Taxes, 2024: $2,436 a year
- HST: HST included in the price
Included in the saleFridge, stove, microwave, washer, dryer (new stainless steel fridge and stove on order) & generator, new solar panels being installed, Personal belongings
- Included: Fridge, stove, microwave, washer, dryer (new stainless steel fridge and stove on order) & generator, new solar panels being installed
- Not included: Personal belongings
NearbyLake access, waterfront
- Close to: Lake access, waterfront
Listing detailsX12362350, Terminated, Aug 23, 2025
- MLS® number: X12362350
- Status: Terminated
- Listed on: Aug 23, 2025
- Days on market: 30
- Updated: Sep 22, 2025
- Possession: Flexible
- Occupied by: Owner
- Listing brokerage: COLDWELL BANKER ELECTRIC REALTY
About this home
48 Hargrave Road, Kawartha Lakes (Eldon), ON K0M 2B0
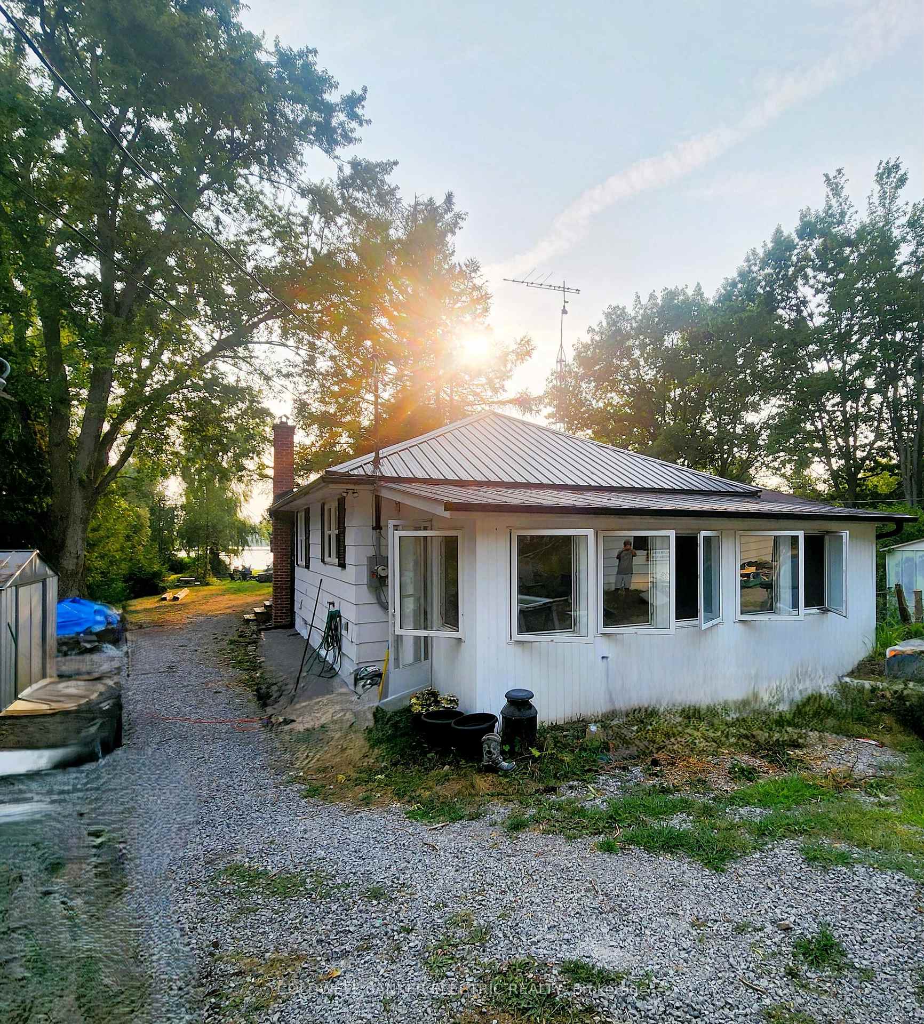
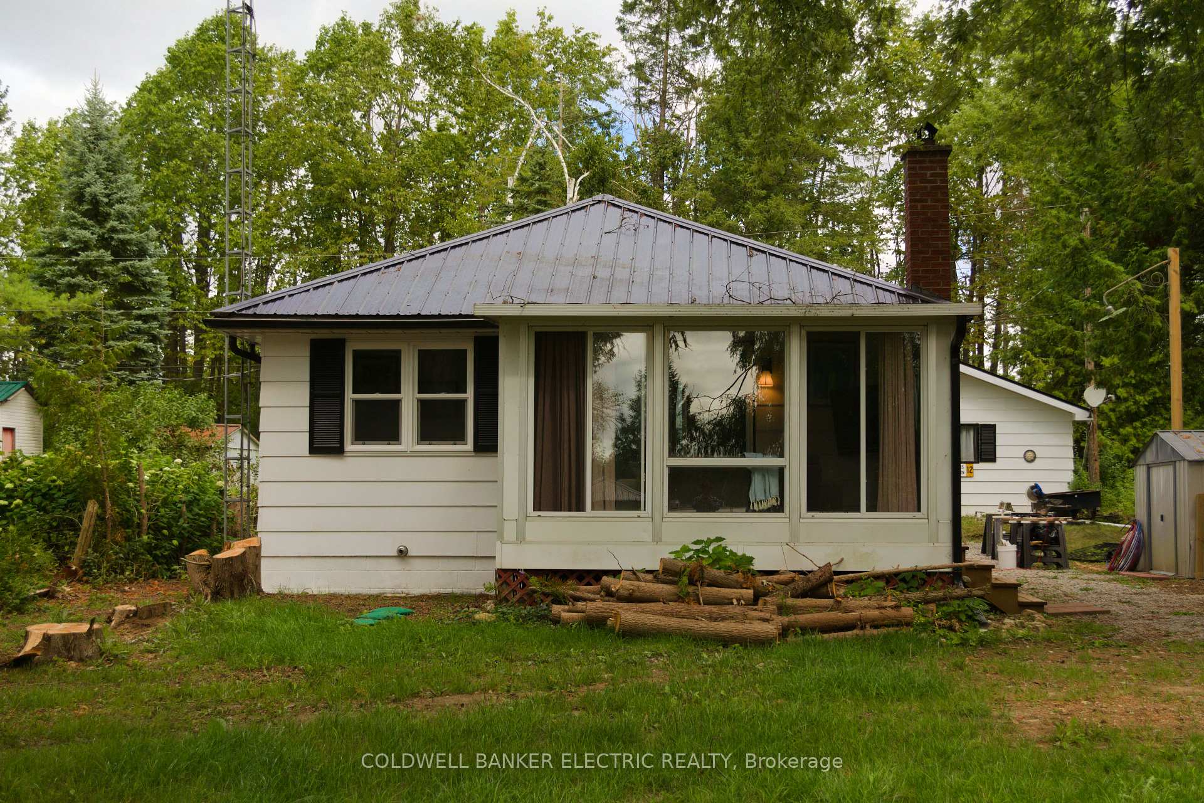
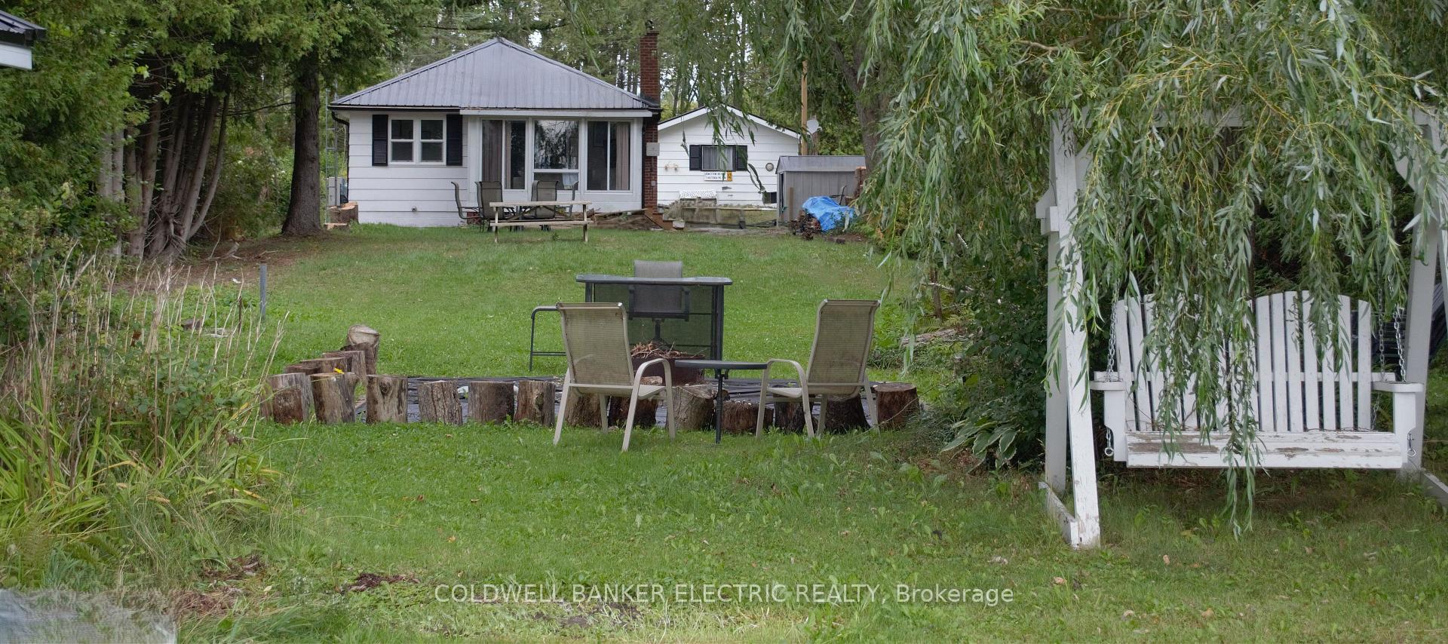
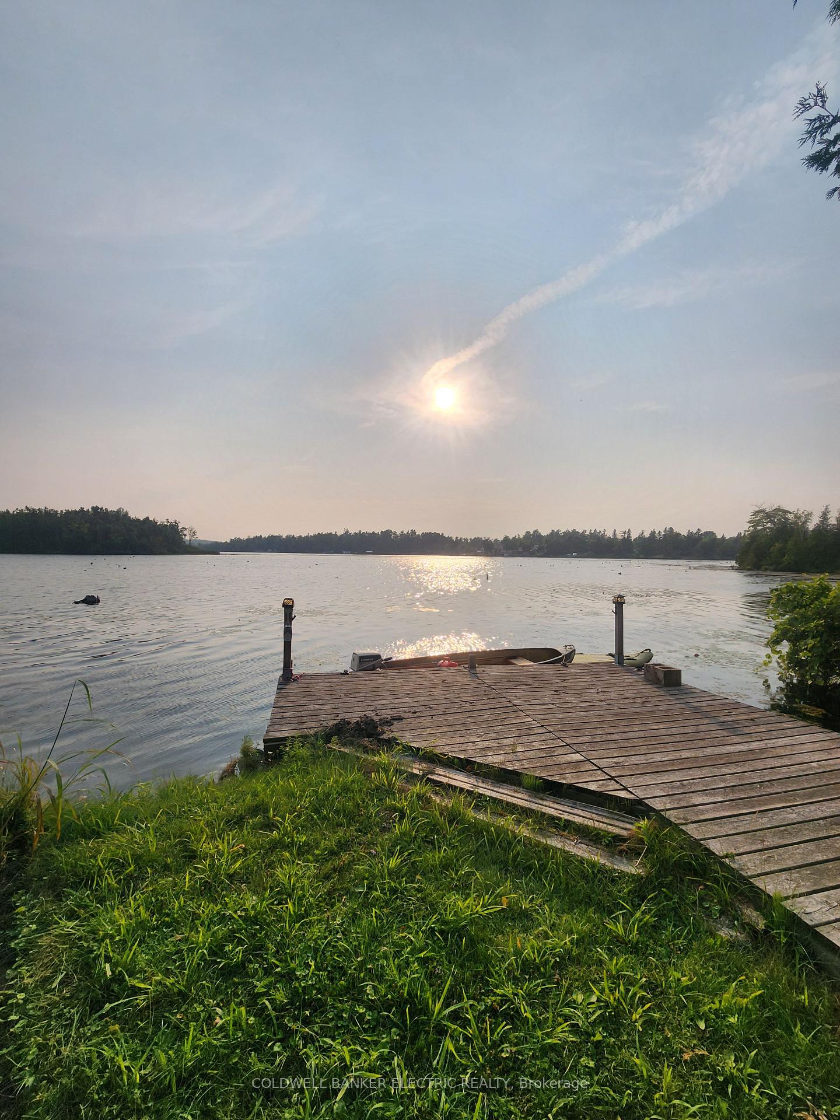
Mitchell Lake Retreat 48 Hargrave: A waterfront masterpiece rebuilt from the studs, just ~90 minutes from the GTA in the serene Hargrave community. At this lakeside escape, the heavy lifting is done new insulation, drywall, windows, plumbing, 200A electrical service with GenerLink, propane furnace, multi-head heat pump, a brand new kitchen, and a fully renovated bathroom with heated floors. You step in knowing the essentials are in place. What remains are your finishing touches: door trim, siding touch-ups, attic insulation upgrade, fresh coats of paint, plus landscaping and driveway re-graveling already underway. The mudroom is upgraded (insulation, airflow), the crawl space prepped with room for spray foam, vapour barrier, and pipe wrapping (materials included). Extras include rough-in for a propane fireplace, solar panel plans in motion, and optional structural additions if ambition strikes. With 70 ft of Mitchell Lake shoreline, direct access to Balsam Lake via Trent-Severn, a three-season sunroom for glowing sunsets, wet boathouse, firepit, and a 1 1/2 car garage. This retreat isn't just a cottage; it's your next chapter of lakeside living. Low road fees (~$125/yr) in a quiet, welcoming community. All major works done. Add your style. Live the lake life.
Ask about this home
A HOMEH agent will answer your questions about this home.
Around this home
Helpful calculators
Your HOMEH agent

"I would see it this week."