

109 Bulmers Road
109 Bulmers Road
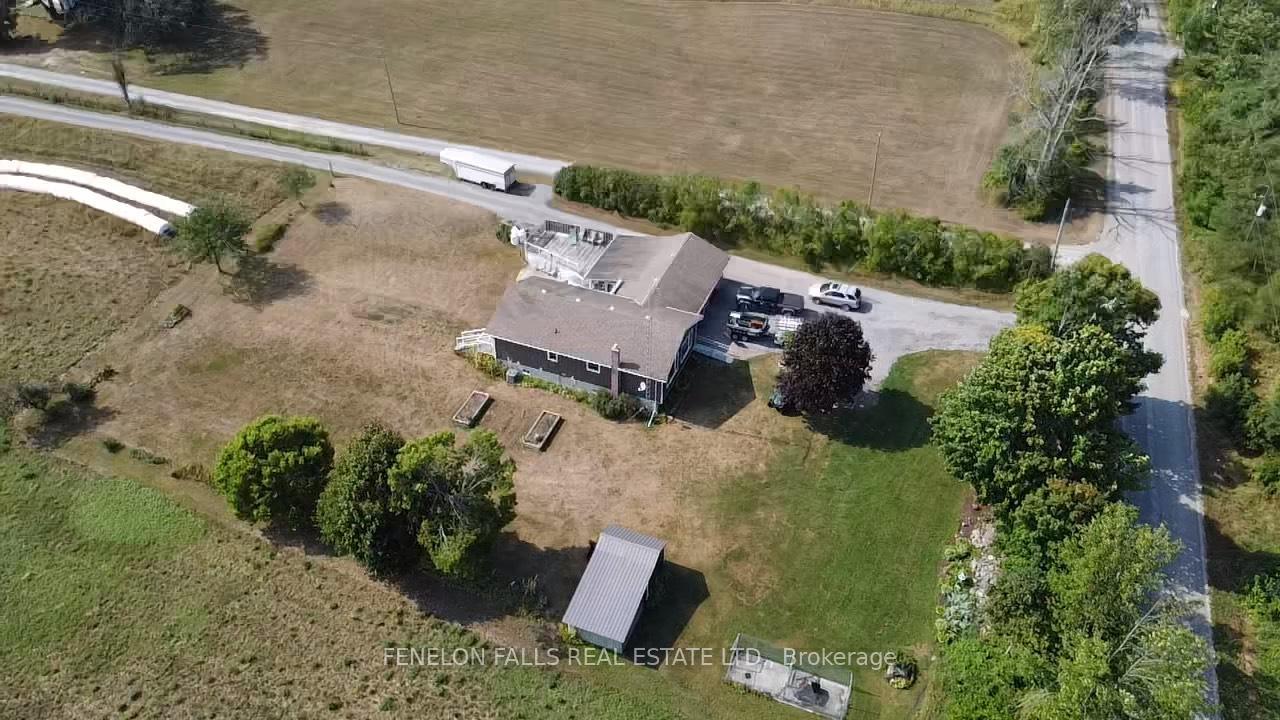 See all 49 photos
Property history
Facts and features
- Taxes, 2024$3,066 / yr
- Water, sewerWell, septic
- Lot shapeIrregular
- Age of home31–50 years
- Finished basement
- Hardwood floors
- Fireplace
- Central air
The propertyFarm, Bungalow-raised, Age 31–50 years
- Type: Farm
- Style: Bungalow-raised
- Age: 31–50 years
- Living space: 1,100–1,500 sq ft
- Basement: Finished, full
- Waterfront: None
InsideFireplace Yes, propane, Hardwood, Heated, Main level
- Fireplace: Yes, propane
- Flooring: Hardwood, Heated
- Laundry: Main level
- Features: Auto garage door remote, generator - full, in-law capability, on demand water heater, primary bedroom - main floor, propane tank, sewage pump, sump pump, upgraded insulation, water softener
- Rooms above ground: 12
- Bedrooms: 4
- Bathrooms: 2
- Kitchens: 1
- Family room: Yes
Outside and lotVinyl siding, brick, Asphalt shingle, Poured concrete
- Exterior: Vinyl siding, brick
- Roof: Asphalt shingle
- Foundation: Poured concrete
- Other structures: Bank barn, out buildings, drive shed, fence - full, shed
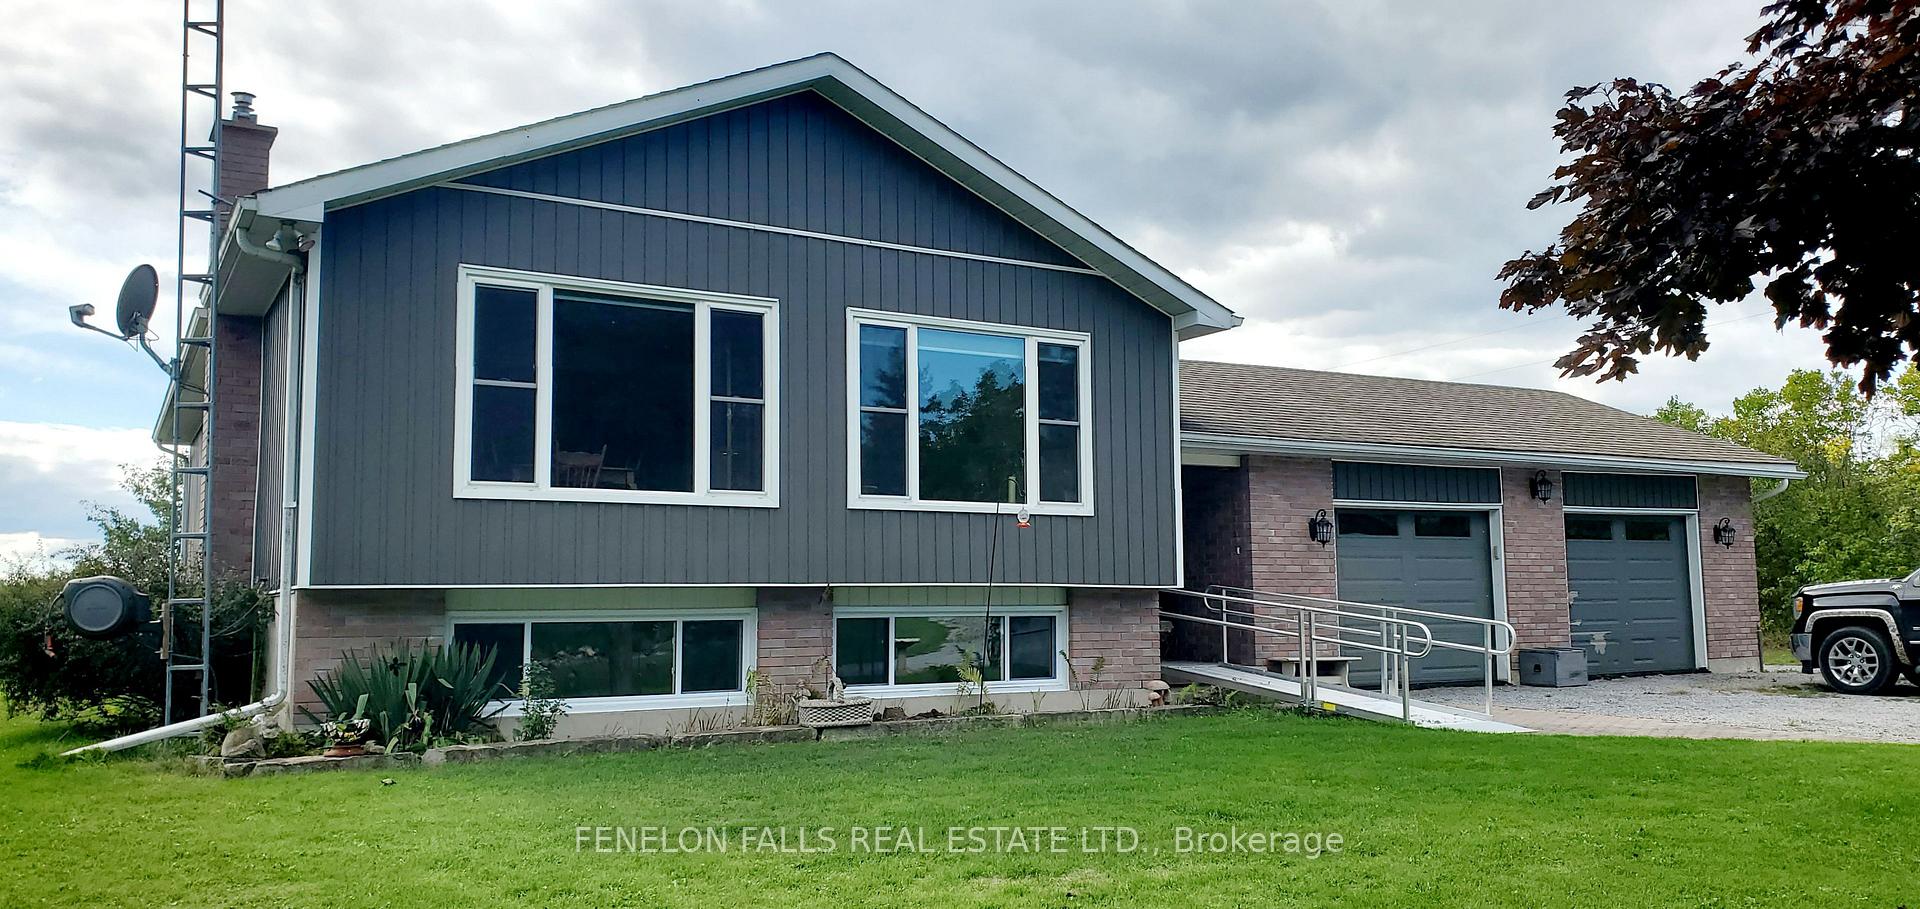
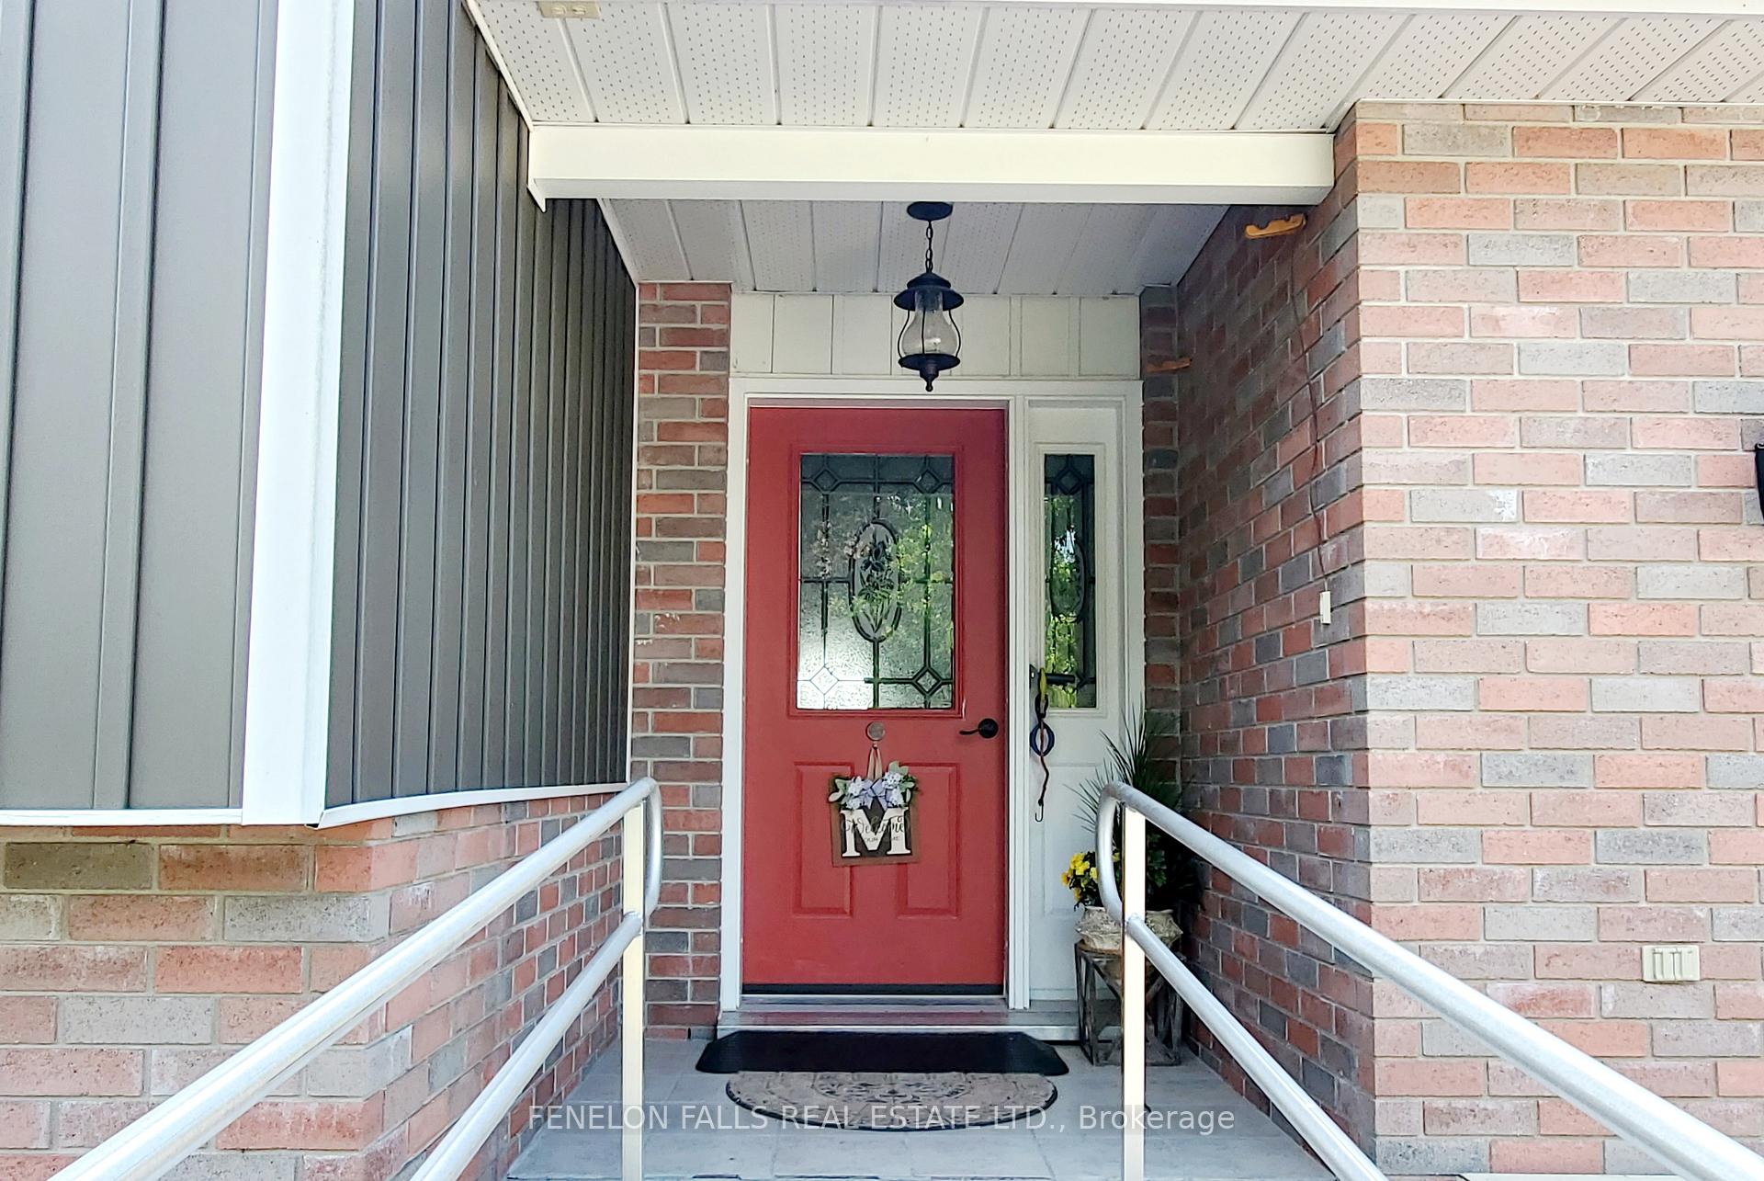
- Accessibility: Ramped entrance, shower stall, stair lift, hallway width 36-41 inches
- Size: 2,212.21 × 2,380.58 ft
- Shape: Irregular
- Zoning: A1
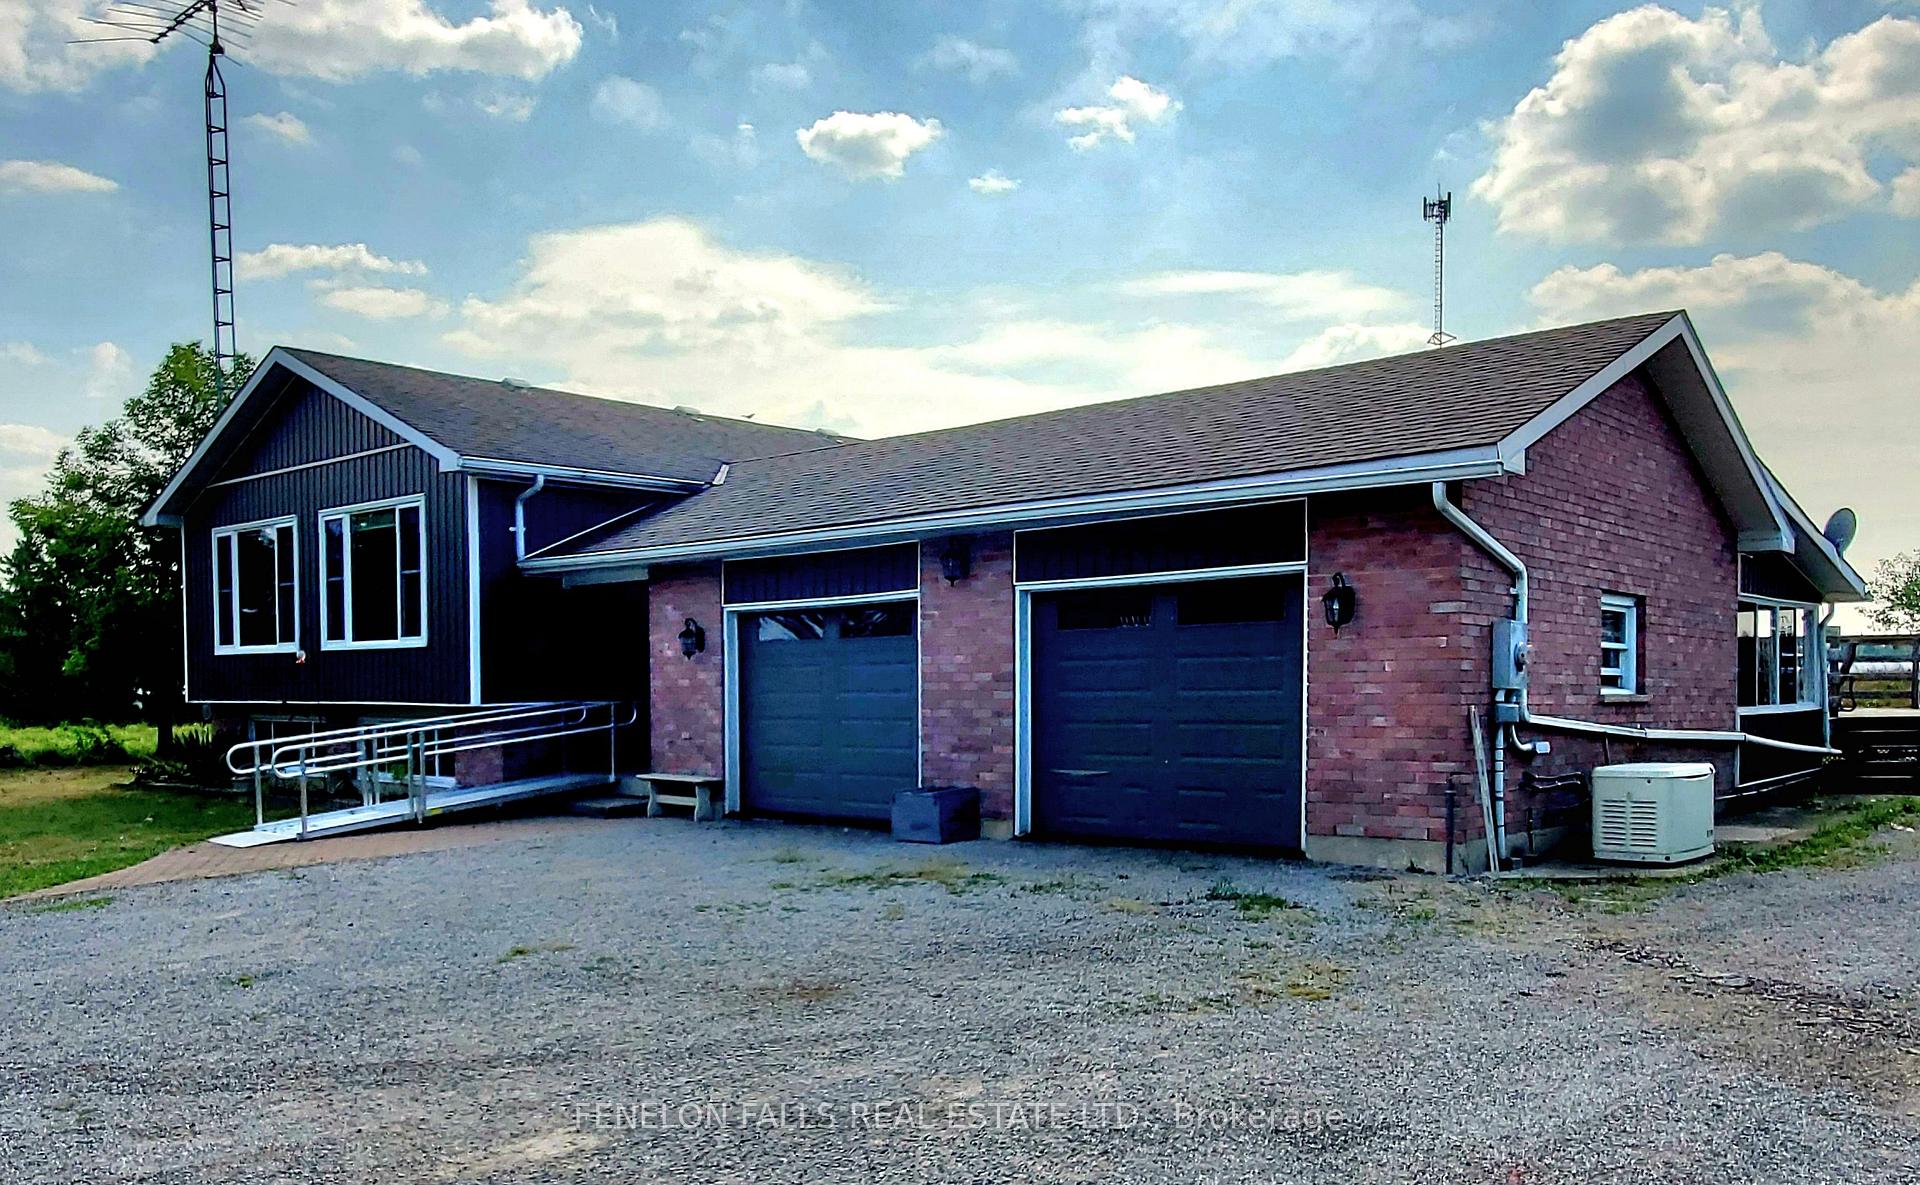
Parking2 Garage, Attached, Private, front yard parking
- Spaces: 2 Garage
- Garage: Attached
- Driveway: Private, front yard parking
Heating, water and powerForced air, propane, Central air, Well
- Heating: Forced air, propane
- Cooling: Central air
- Water: Well
- Sewer: Septic
- Natural gas: No
- Hydro: Yes
- Cable: Available
- Telephone: Available
Costs and taxesTaxes $3,066 a year, Plus HST, Propane tanks
- Taxes, 2024: $3,066 a year
- HST: Plus HST
- Rental items: Propane tanks
- Under contract: Propane tank
Included in the saleRefrigerator, stove, dishwasher, washer, dryer
- Included: Refrigerator, stove, dishwasher, washer, dryer
NearbySchool bus route, wooded/treed
- Close to: School bus route, wooded/treed
Listing detailsX12351872, Sold, Aug 18, 2025
- MLS® number: X12351872
- Status: Sold
- Listed on: Aug 18, 2025
- Days on market: 34
- Updated: Sep 21, 2025
- Possession: Flexible
- Occupied by: Owner
- Listing brokerage: FENELON FALLS REAL ESTATE LTD.
About this home
109 Bulmers Road, Kawartha Lakes (Verulam), ON K0M 1N0
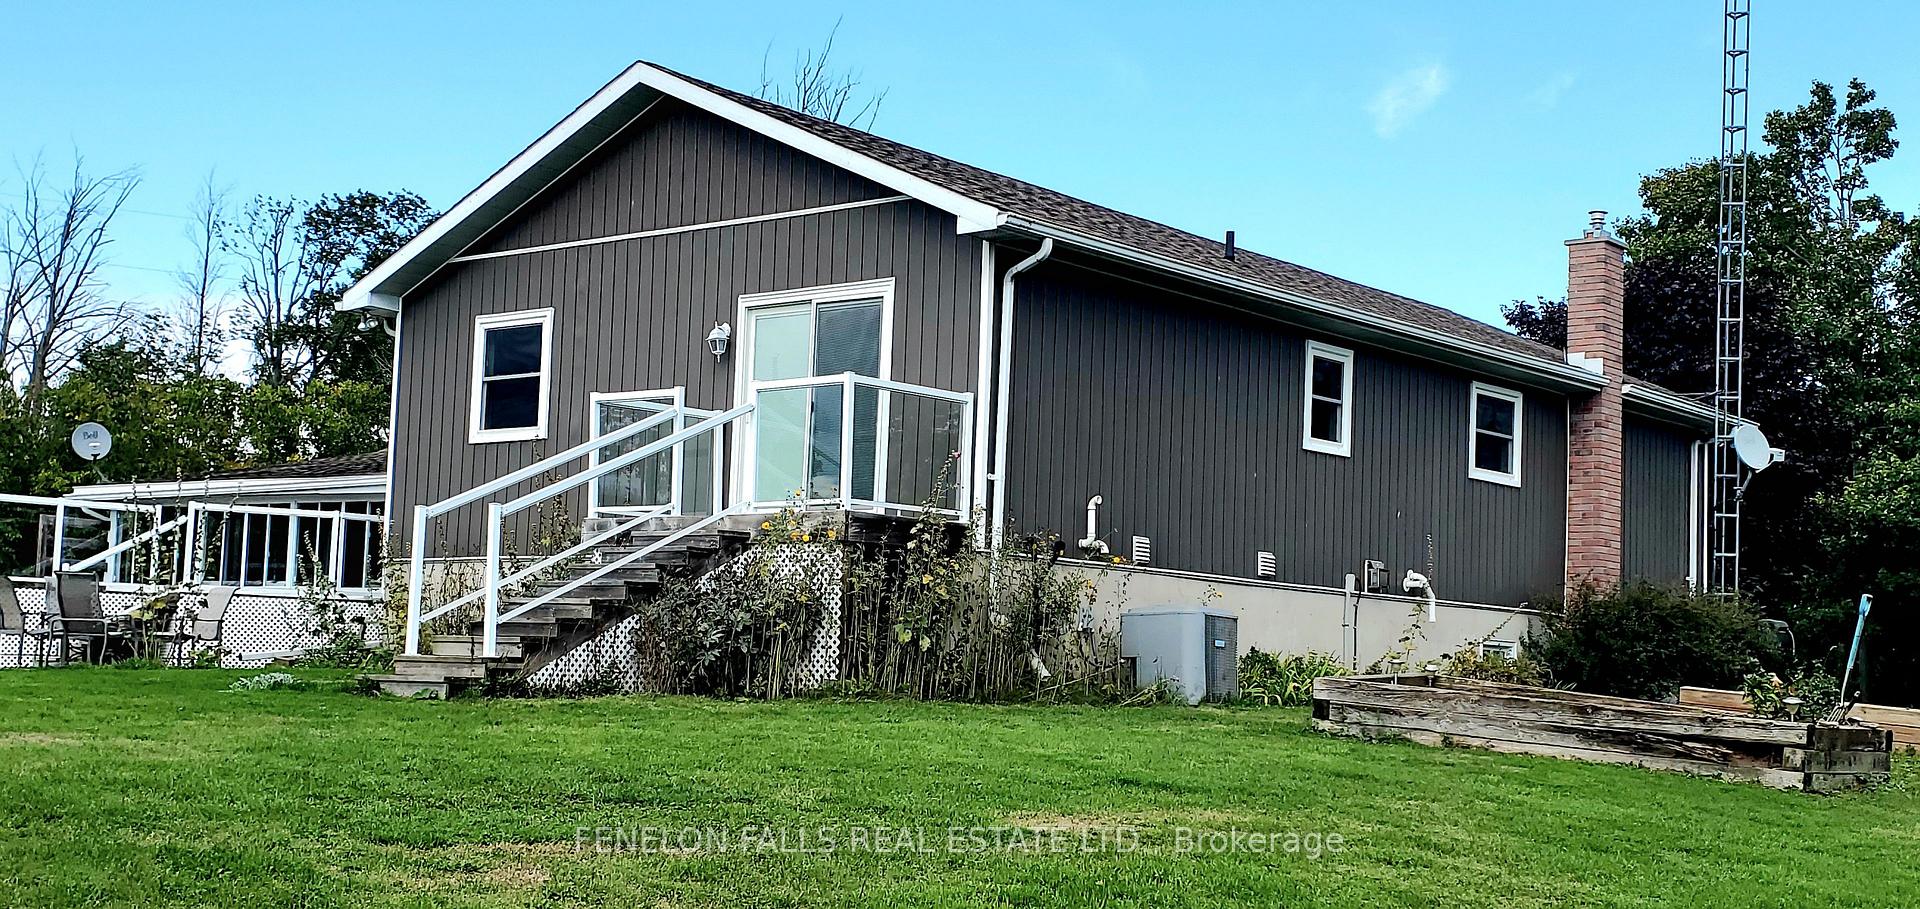
This 86 acre hobby farm between Fenelon Falls and Bobcaygeon is set up for beef farming, has a good solid bank barn and drive shed, 40 workable acres and a pond site. A communications tower augments income with around $1000/month! A lovely well appointed family home built in 1994 with 2348 sq ft of finished living space plus attached 264 sq ft sunroom, is currently outfitted with accessibility features such as mobility ramps, lifts and poles which can be removed. Lovingly maintained and updated throughout you'll love the beautiful kitchen with quartz countertops. Wide doorways and spacious rooms accommodate a wheelchair. Large windows welcome country views on both levels of this raised ranch bungalow. The third bedroom on the main floor is currently an office and laundry room but could be converted back easily. You'll love the heated bathroom floor! Downstairs there's a fourth bedroom and den, second bathroom with shower, plus a lovely sunny family room. The attached 29 ft x 21 ft double garage has a low impact rubber floor. Behind the garage is a fabulous outdoor living area with a three season sunroom to accommodate all your family and friends, an expansive deck and a stamped concrete patio. House and barn are safe during power outages with a Generac generator. So much to see that all adds up to comfortable country Living!
Ask about this home
A HOMEH agent will answer your questions about this home.
Around this home
Helpful calculators
Your HOMEH agent

"I would see it this week."