

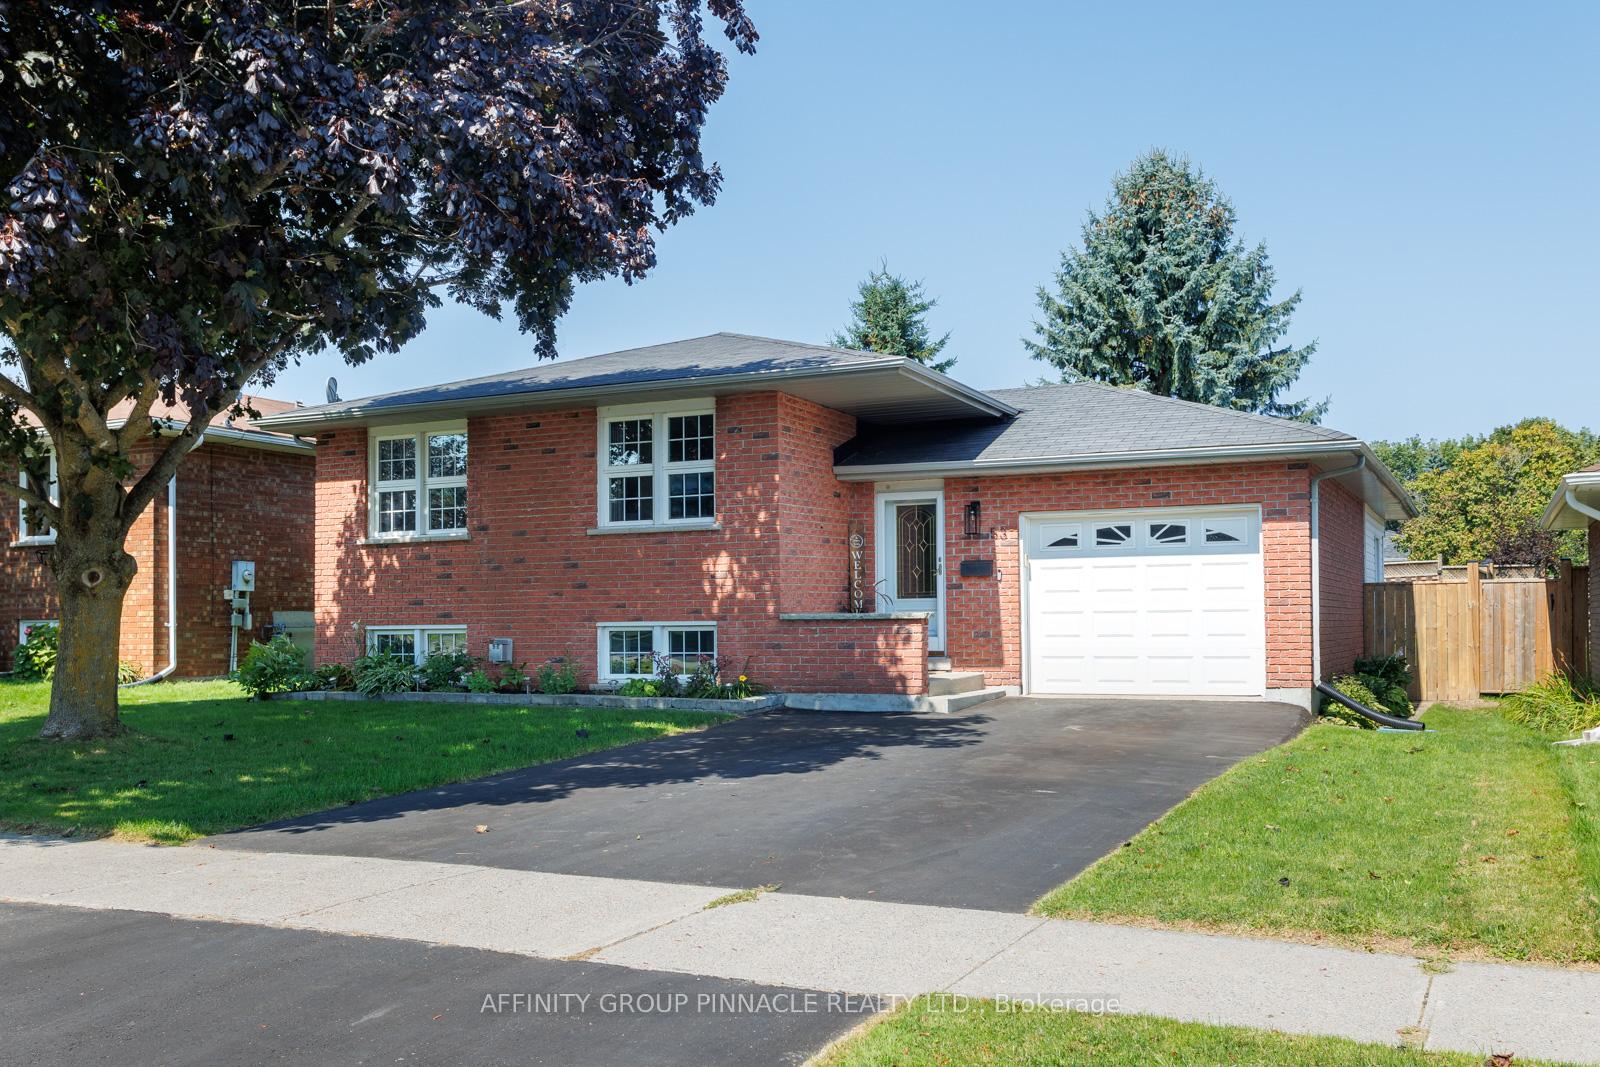
53 Madill Crescent
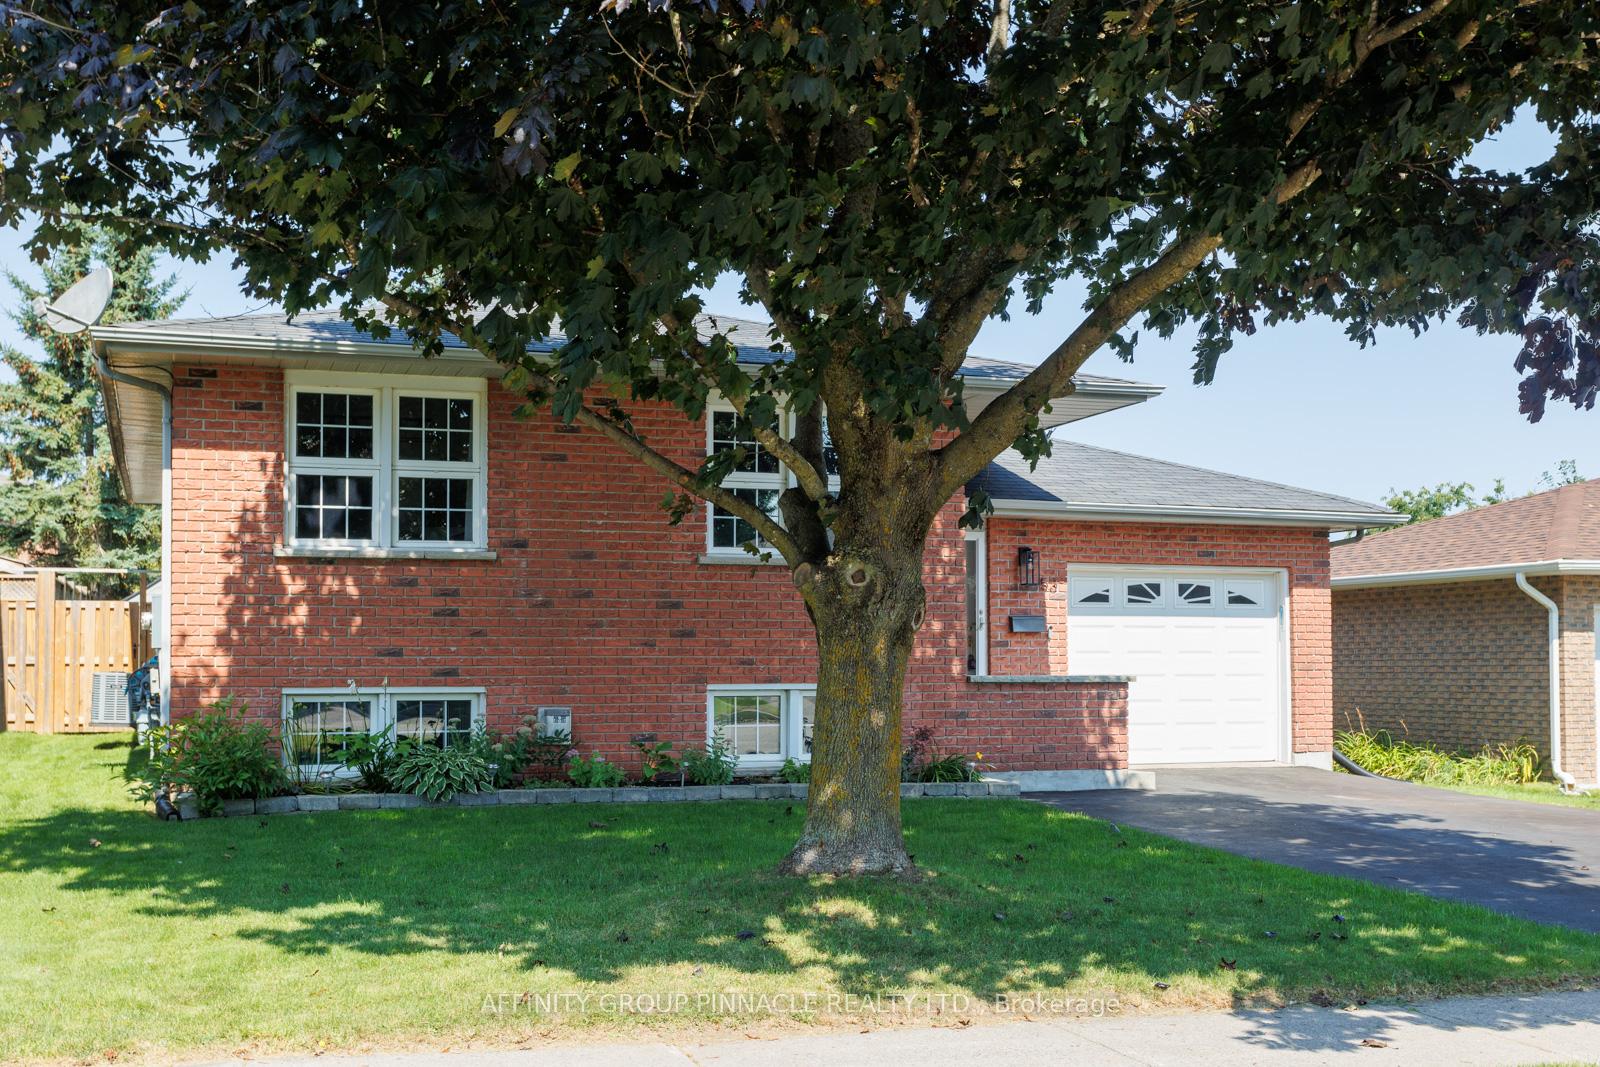
53 Madill Crescent
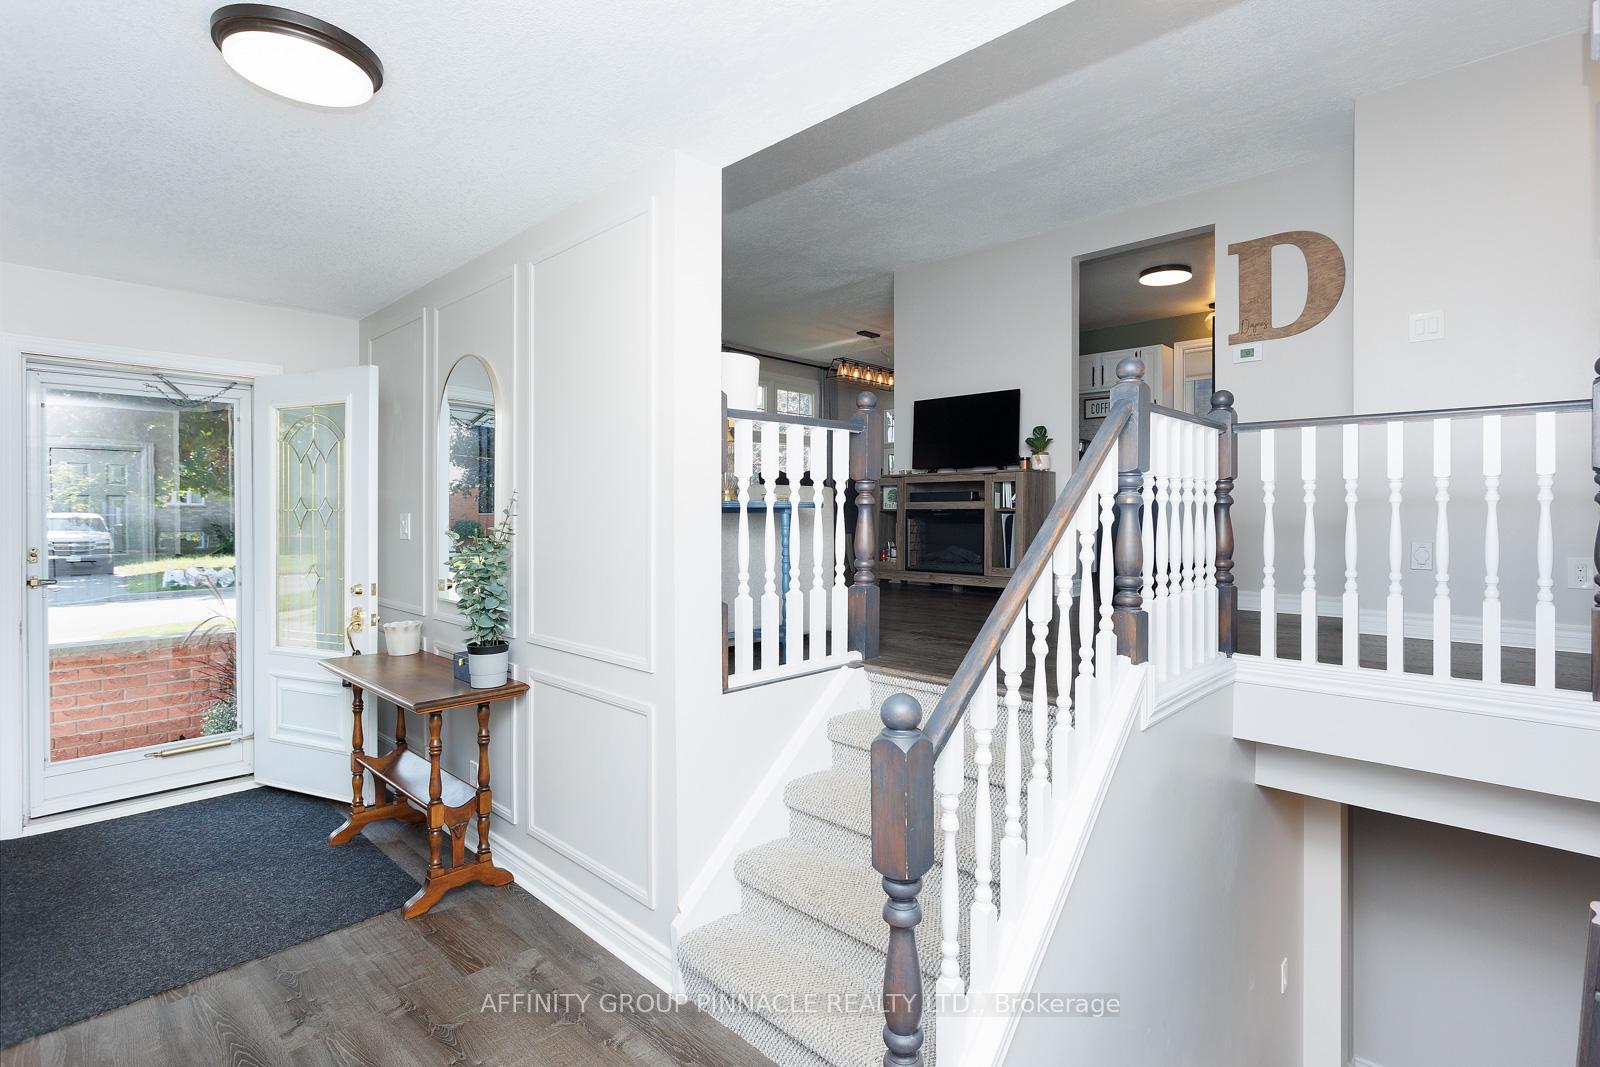 See all 40 photos
Property history
Facts and features
- BasementFinished
- Water, sewerMunicipal
- HeatingForced air
- CoolingCentral air
- Fireplace
- Central air
The homeDetached, Bungalow, 700–1,100 sq ft
- Type: Detached
- Style: Bungalow
- Living space: 700–1,100 sq ft
- Basement: Finished, full
InsideFireplace Yes, freestanding, natural gas, rec room, Lower level, Rooms above ground 6
- Fireplace: Yes, freestanding, natural gas, rec room
- Laundry: Lower level
- Rooms above ground: 6
- Rooms in the basement: 4
- Bedrooms: 2
- Bathrooms: 2
- Kitchens: 1
- Family room: Yes
Outside and lotBrick, Asphalt shingle, Poured concrete
- Exterior: Brick
- Roof: Asphalt shingle
- Foundation: Poured concrete
- Size: 50.1 × 100 ft
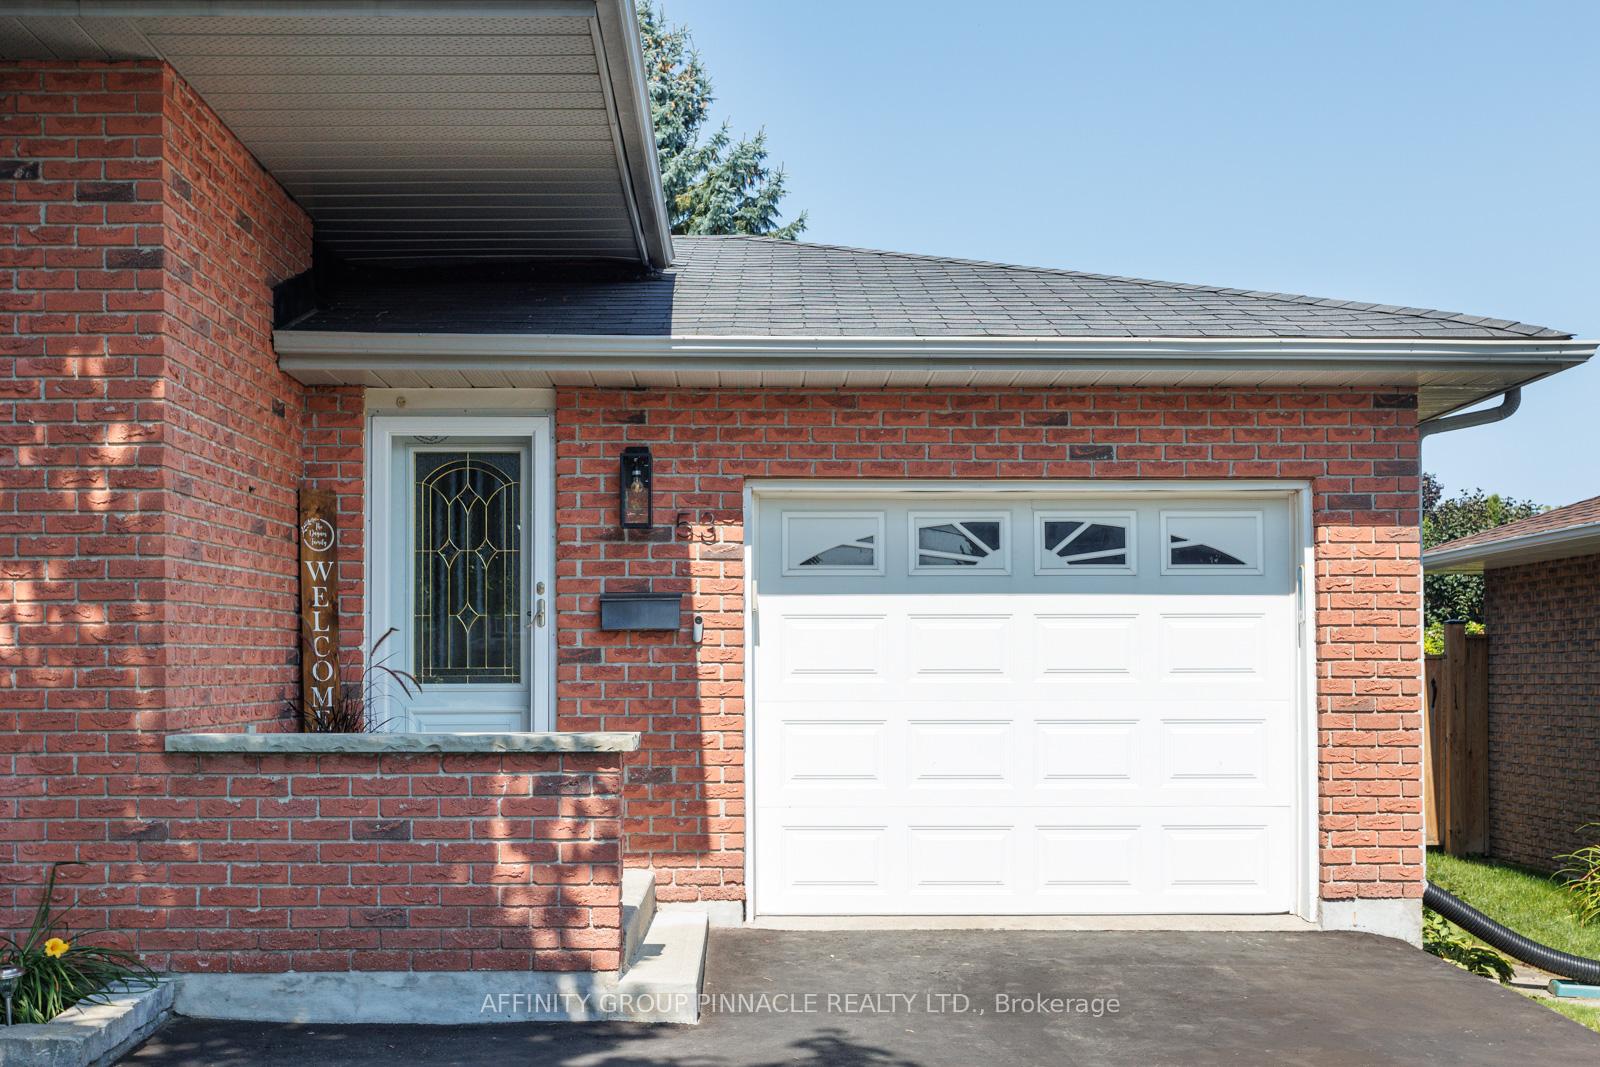
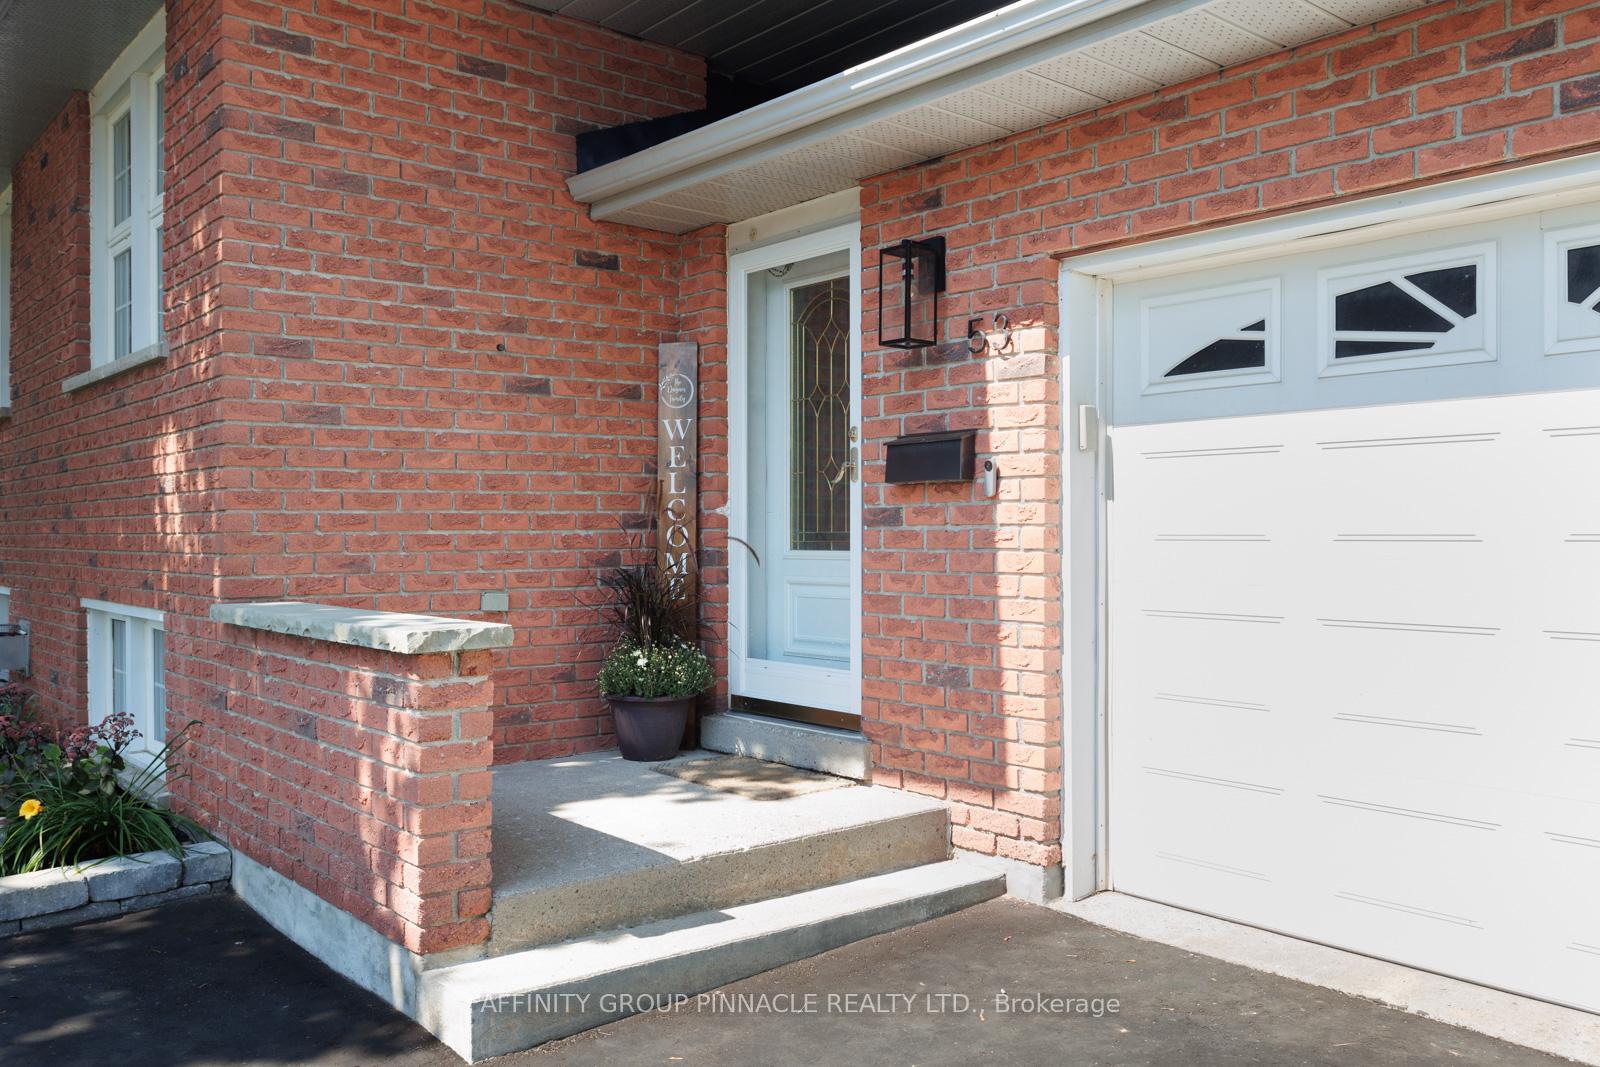
Parking1 Garage, Attached, Private double
- Spaces: 1 Garage
- Garage: Attached
- Driveway: Private double
Heating, water and powerForced air, gas, Central air, Municipal water
- Heating: Forced air, gas
- Cooling: Central air
- Water: Municipal water
- Sewer: Municipal sewer
- Natural gas: Yes
- Hydro: Yes
- Cable: Yes
- Telephone: Yes
Costs and taxesTaxes $3,894 a year, HST included in the price, Hot water heater
- Taxes, 2024: $3,894 a year
- HST: HST included in the price
- Rental items: Hot water heater
- Under contract: Hot water heater
Included in the saleAll appliances
- Included: All appliances
Listing detailsX12359484, Sold, Aug 22, 2025
- MLS® number: X12359484
- Status: Sold
- Listed on: Aug 22, 2025
- Days on market: 28
- Updated: Sep 19, 2025
- Possession: Flexible
- Occupied by: Owner
- Listing brokerage: AFFINITY GROUP PINNACLE REALTY LTD.
About this home
53 Madill Crescent, Kawartha Lakes (Lindsay), ON K9V 5X3
Welcome to 53 Madill Crescent! This 2 bedroom 2 bathroom bungalow has been newly renovated (windows Aug 2025) and shows pride of ownership from top to bottom. The main level features a large inviting foyer, living room/dining room combo, updated kitchen, a brand new stunning 5 pc semi en suite bath off the master bedroom, additional bedroom, attached one car garage with a bonus sunroom with walkout to the backyard. The lower level features a large family room, a new 3 pc bath, laundry room and a large storage room with potential for a third bedroom.
Ask about this home
A HOMEH agent will answer your questions about this home.
Around this home
Daily convenience, out of 100, from the distances below
Schools nearby
School rating, out of 10.
Helpful calculators
Your HOMEH agent

"I would see it this week."