

15 Weldon Road
15 Weldon Road
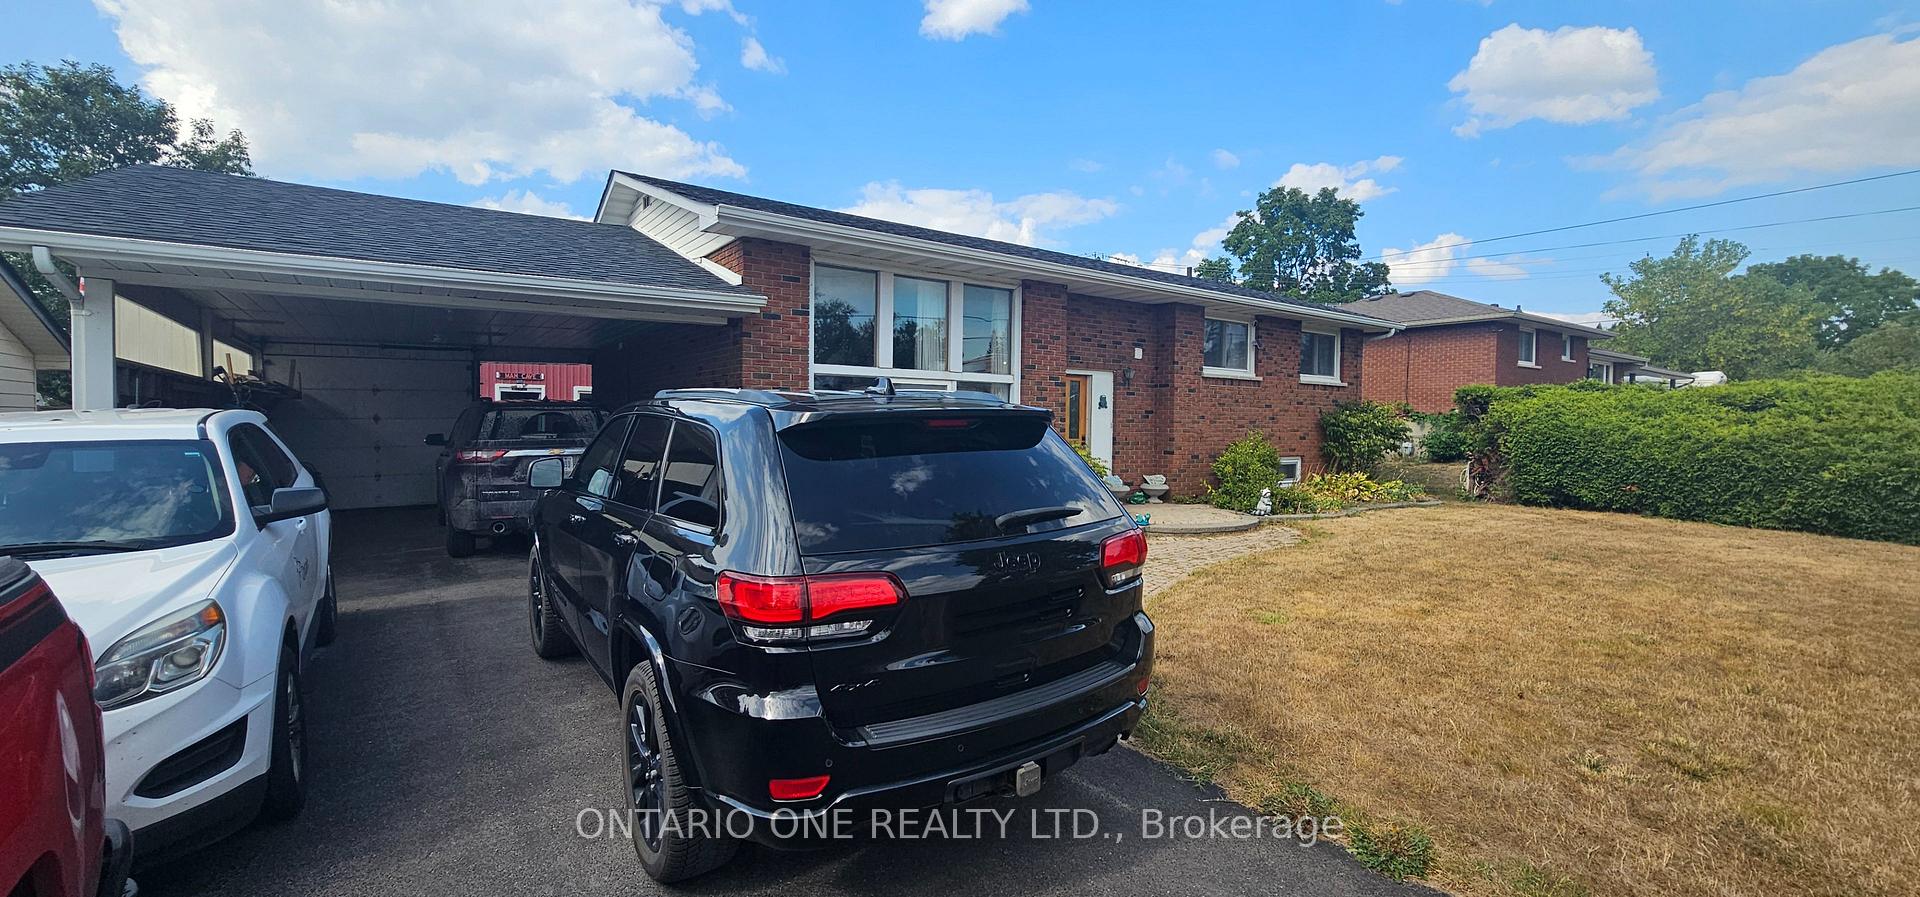 See all 41 photos
Property history
Facts and features
- BasementFinished
- Water, sewerMunicipal
- HeatingForced air
- CoolingCentral air
- Fireplace
- Central air
The homeDetached, Bungalow-raised, 1,100–1,500 sq ft
- Type: Detached
- Style: Bungalow-raised
- Living space: 1,100–1,500 sq ft
- Basement: Finished
InsideFireplace Yes, natural gas, Workbench, storage, Other
- Fireplace: Yes, natural gas
- Features: Workbench, storage
- Security: Other
- Rooms above ground: 6
- Rooms in the basement: 5
- Bedrooms: 2 + 1 in the basement
- Bathrooms: 2
- Kitchens: 1
Outside and lotBrick, Asphalt shingle, Block
- Exterior: Brick
- Roof: Asphalt shingle
- Foundation: Block
- Other structures: Garden shed, workshop
- Size: 66 × 165 ft
- Zoning: RR/CH
Parking1 Garage, Detached, Private double
- Spaces: 1 Garage
- Garage: Detached
- Driveway: Private double
Heating, water and powerForced air, gas, Central air, Municipal water
- Heating: Forced air, gas
- Cooling: Central air
- Water: Municipal water
- Sewer: Municipal sewer
- Natural gas: Available
- Hydro: Available
- Cable: Available
- Telephone: Available
Costs and taxesTaxes $3,662 a year, HST No HST
- Taxes, 2025: $3,662 a year
- HST: No HST
Included in the saleFridge, stove, kitchen microwave, toaster oven, undercabinet radio in kitchen, upright freezer, washer & dryer, bathroom/sun room/rec room window coverings, central vacuum system, two garden sheds, outdoor fireplace, napoleon gas barbecue, steel porch swing & cushions, bench in backyard, umbrella and fixed umbrella stand, two security cameras, and large water collection container behind garage.
- Included: Fridge, stove, kitchen microwave, toaster oven, undercabinet radio in kitchen, upright freezer, washer & dryer, bathroom/sun room/rec room window coverings, central vacuum system, two garden sheds, outdoor fireplace, napoleon gas barbecue, steel porch swing & cushions, bench in backyard, umbrella and fixed umbrella stand, two security cameras, and large water collection container behind garage.
NearbyLevel, park, school, school bus route
- Close to: Level, park, school, school bus route
Listing detailsX12349118, Sold, Aug 17, 2025
- MLS® number: X12349118
- Status: Sold
- Listed on: Aug 17, 2025
- Days on market: 33
- Updated: Sep 19, 2025
- Possession: Flexible
- Occupied by: Owner
- Listing brokerage: ONTARIO ONE REALTY LTD.
About this home
15 Weldon Road, Kawartha Lakes (Lindsay), ON K9V 4R4
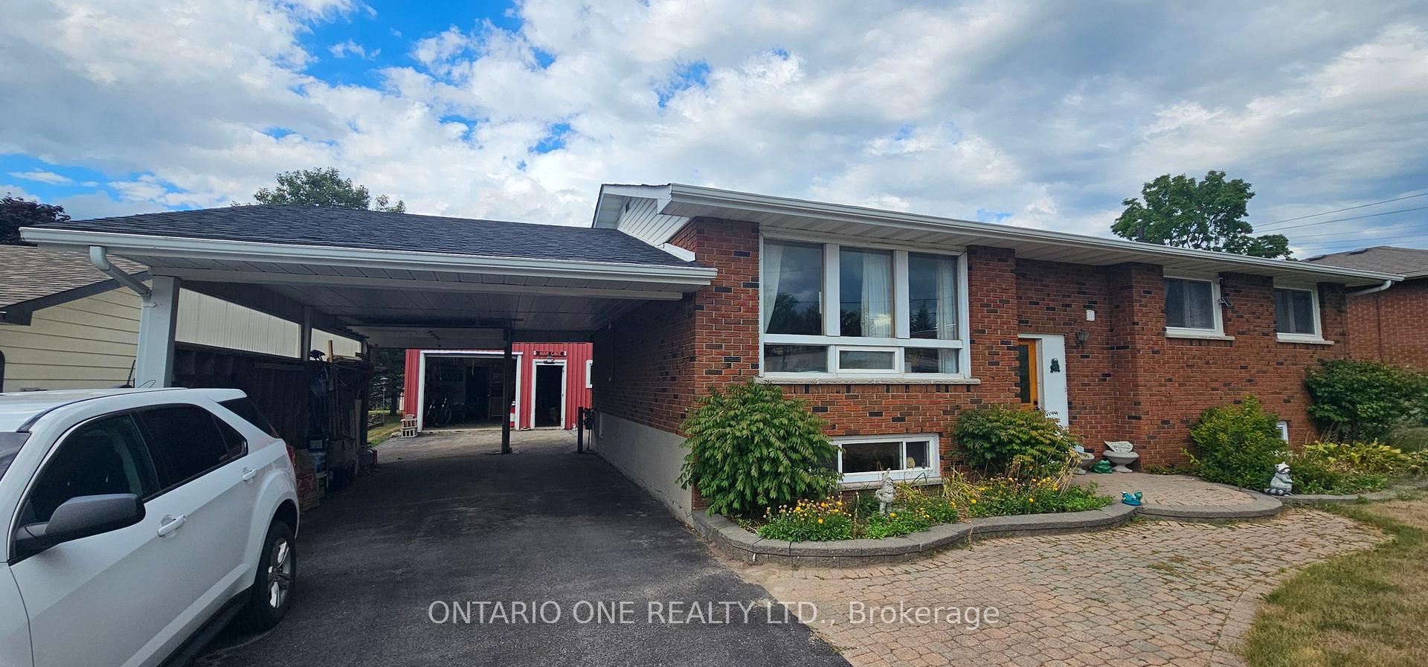
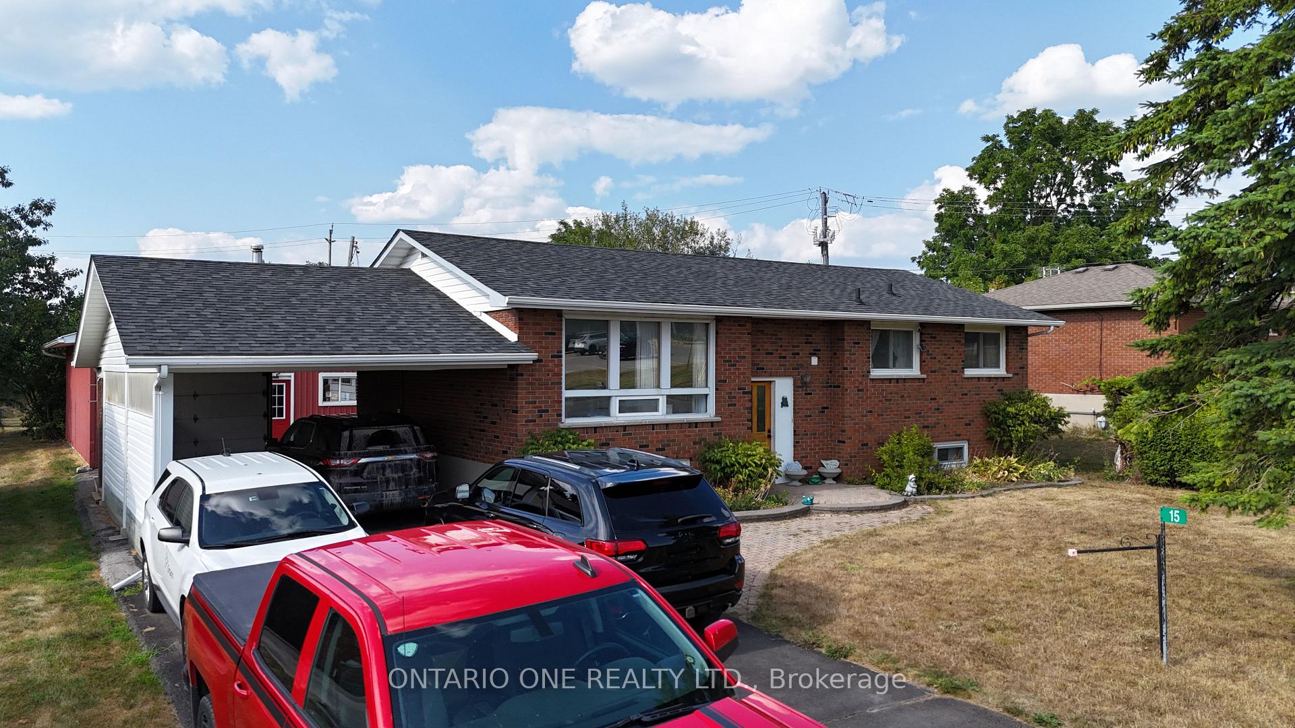
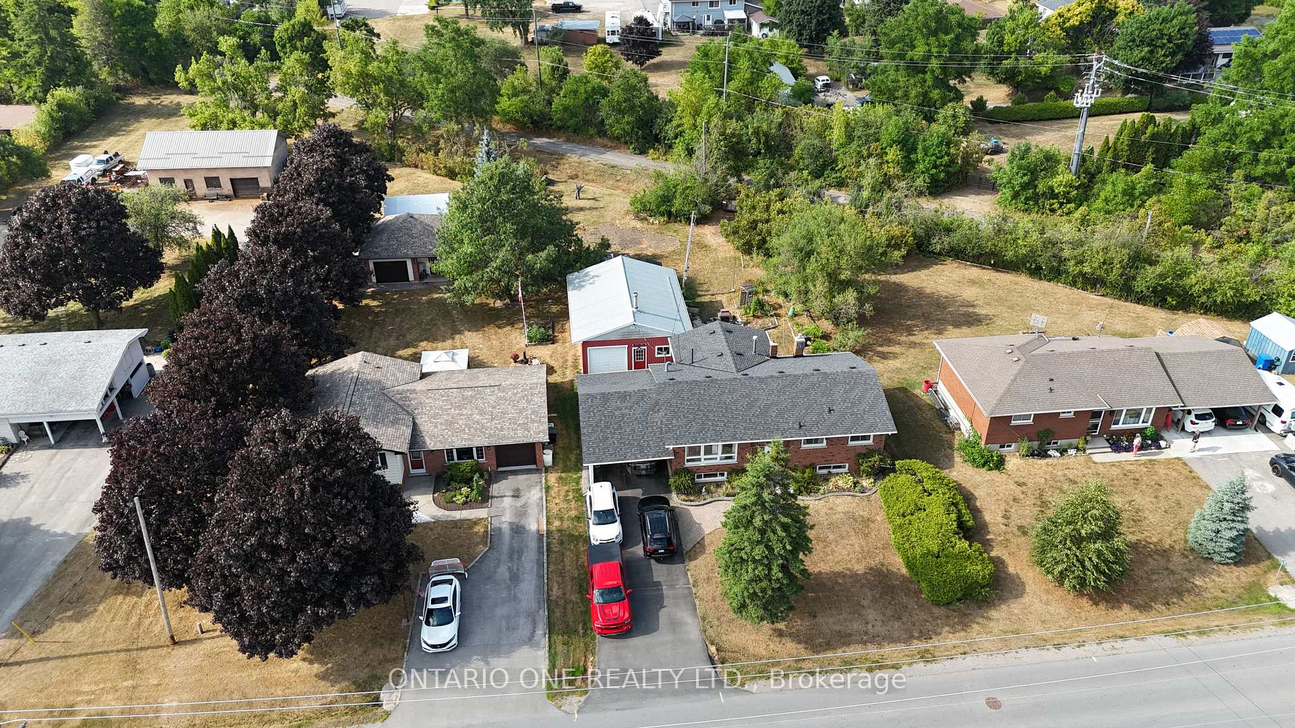
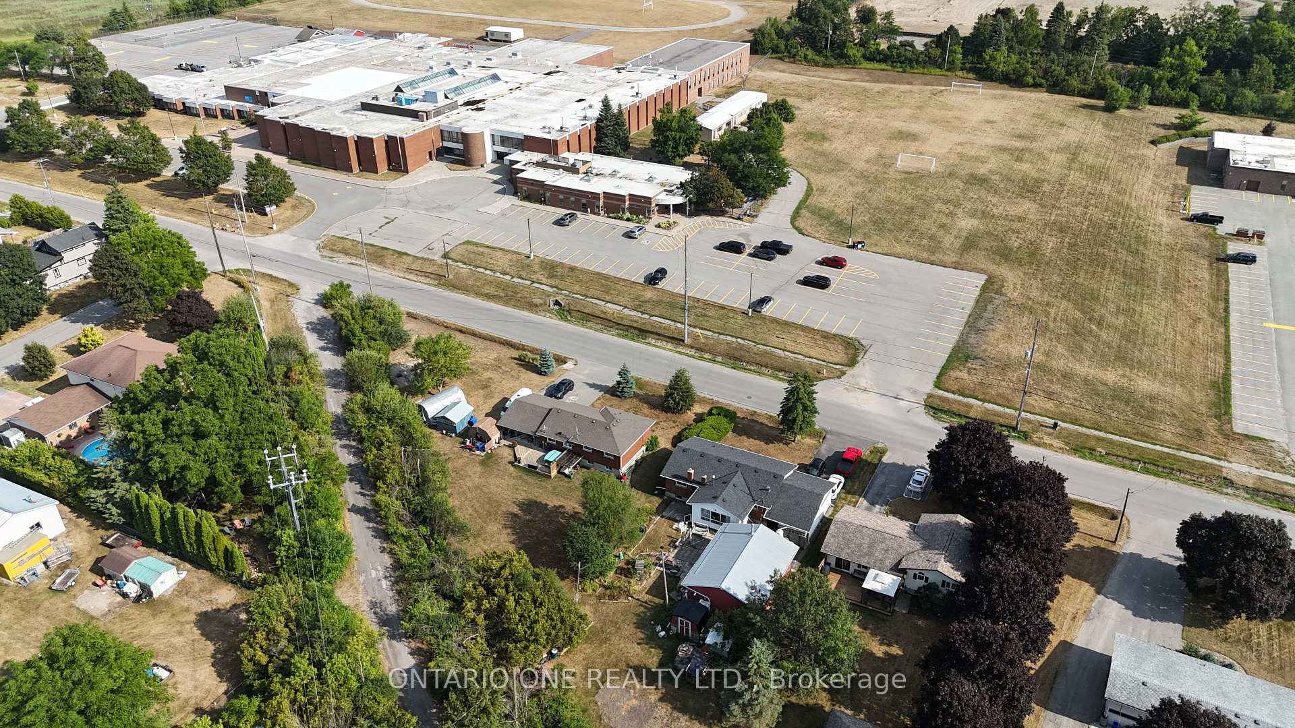
Looking for more space, more privacy, and more character than your typical subdivision home? This 2+1 bedroom, 2-bathroom detached bungalow delivers it all - plus a location right across from the high school and licensed daycare making it ideal. Plus you get the bonus of a convenience store/gas bar and grocery store within walking distance. Trailer Friendly! The deep 165 lot has a rear path so you can drive your trailer straight into the backyard. Relax, entertain, or enjoy the oversized patio, huge fireplace, garden beds, and two sheds - your private retreat awaits. Inside, sunlight pours into the bright living room (with a brand-new window on the way). The kitchen features warm oak cabinetry, a quartz island, pantry, pull-out spice racks, and the appliances are all included, while the dining area opens to a 3-season sunroom - perfect for morning coffee. Two generous main-floor bedrooms share a 4-piece bath with a separate shower and tub. Downstairs, you'll find a spacious rec room with gas fireplace and a handy counter/sink area for entertaining, along with a third bedroom with three closets and a second bath. The covered carport leads to a heated, air-conditioned workshop/garage with its own electrical panel and air filtration system - ideal for hobbyists or storage. If you're ready for a home with space to live, work, and play, this one is calling your name. Visit our website for more detailed information.
Ask about this home
A HOMEH agent will answer your questions about this home.
Around this home
Daily convenience, out of 100, from the distances below
Schools nearby
School rating, out of 10.
Helpful calculators
Your HOMEH agent

"I would see it this week."