

10 Earl Kennedy Road
10 Earl Kennedy Road
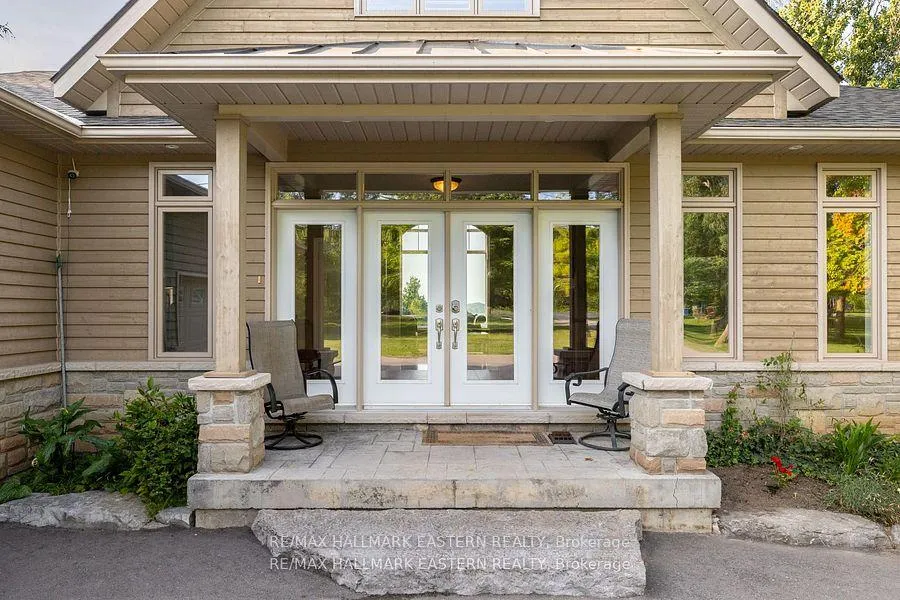 See all 45 photos
Property history
- $2,595,000ExpiredList: 2025-08-15|End: 2025-12-31|138 daysX12347026
- $2,745,000TerminatedList: 2025-05-02|End: 2025-08-14|104 daysX12121179
- $2,890,000ExpiredList: 2024-12-06|End: 2025-03-31|115 daysX11884350
Facts and features
- BasementWalk-out
- Age of home16–30 years
- Price per sq ft~$1,483
- Water, sewerWell, septic
- Hardwood floors
- Fireplace
- Central air
- Waterfront
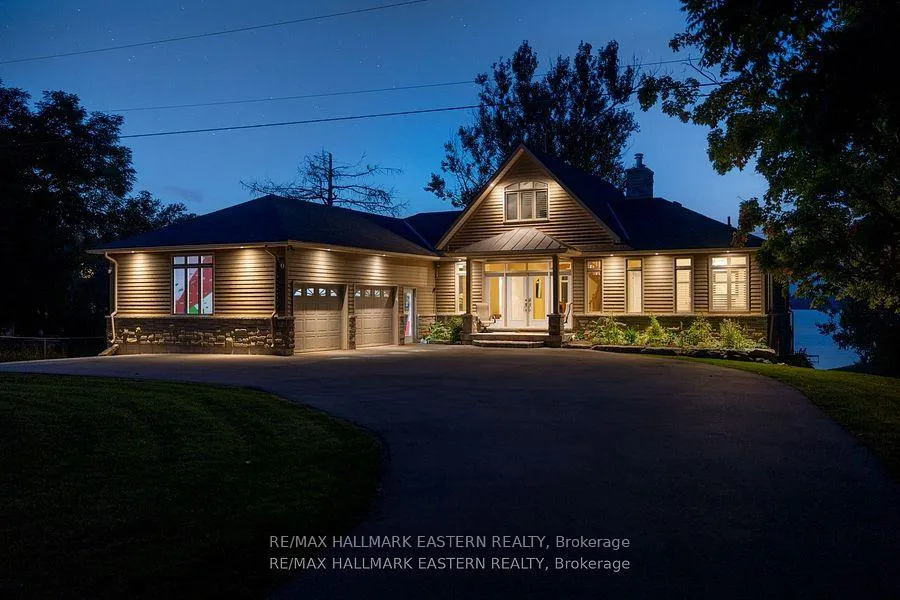
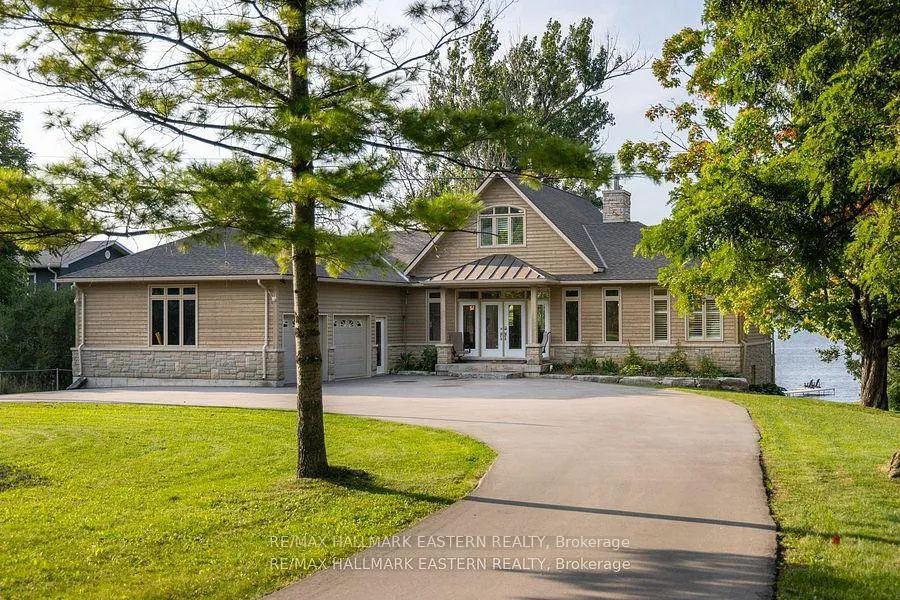
The homeDetached, Bungaloft, Age 16–30 years
- Type: Detached
- Style: Bungaloft
- Age: 16–30 years
- Living space: 1,500–2,000 sq ft
- Basement: Finished with walk-out, full
- View: Lake, skyline, water
- Waterfront: Direct
InsideFireplace Yes, family room, living room, wood, Hardwood, Window floor to ceiling, Broadloom, Main level
- Fireplace: Yes, family room, living room, wood
- Flooring: Hardwood, Window floor to ceiling, Broadloom
- Laundry: Main level
- Features: Auto garage door remote, in-law capability, primary bedroom - main floor
- Rooms above ground: 11
- Rooms in the basement: 5
- Bedrooms: 1 + 3 in the basement
- Bathrooms: 3
- Kitchens: 1
Outside and lotWood , stone, Asphalt shingle, Poured concrete
- Exterior: Wood , stone
- Roof: Asphalt shingle
- Foundation: Poured concrete
- Features: Deck, fishing, landscape lighting, landscaped, patio, privacy, porch, porch enclosed, recreational area, year round living
- Other structures: Garden shed
- Size: 165 × 468.86 ft
- Shape: Irregular
- Zoning: A1
Parking2 Garage, Attached, Private
- Spaces: 2 Garage
- Garage: Attached
- Driveway: Private
Heating, water and powerForced air, oil, Central air, Well
- Heating: Forced air, oil
- Cooling: Central air
- Water: Well
- Sewer: Septic
- Natural gas: No
- Hydro: Yes
- Cable: Yes
- Telephone: Yes
Costs and taxesTaxes $9,712 a year, HST included in the price
- Taxes, 2024: $9,712 a year
- HST: HST included in the price
Included in the saleDishwasher, washer, dryer, fridge, stove, microwave, hot water tank (owned)., Furniture, personal items, boat lift and adjacent dock.
- Included: Dishwasher, washer, dryer, fridge, stove, microwave, hot water tank (owned).
- Not included: Furniture, personal items, boat lift and adjacent dock.
NearbyBeach, clear view, lake access, lake/pond, waterfront
- Close to: Beach, clear view, lake access, lake/pond, waterfront
Listing detailsX12347026, Expired, Aug 15, 2025
- MLS® number: X12347026
- Status: Expired
- Listed on: Aug 15, 2025
- Days on market: 138
- Updated: Dec 31, 2025
- Possession: Flexible
- Occupied by: Owner
- Listing brokerage: RE/MAX HALLMARK EASTERN REALTY
About this home
10 Earl Kennedy Road, Kawartha Lakes (Verulam), ON K0M 1L0
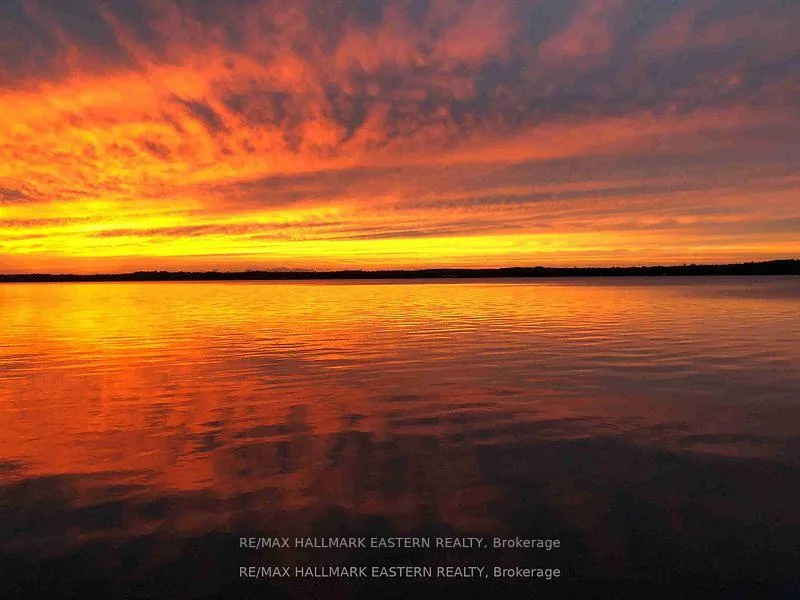
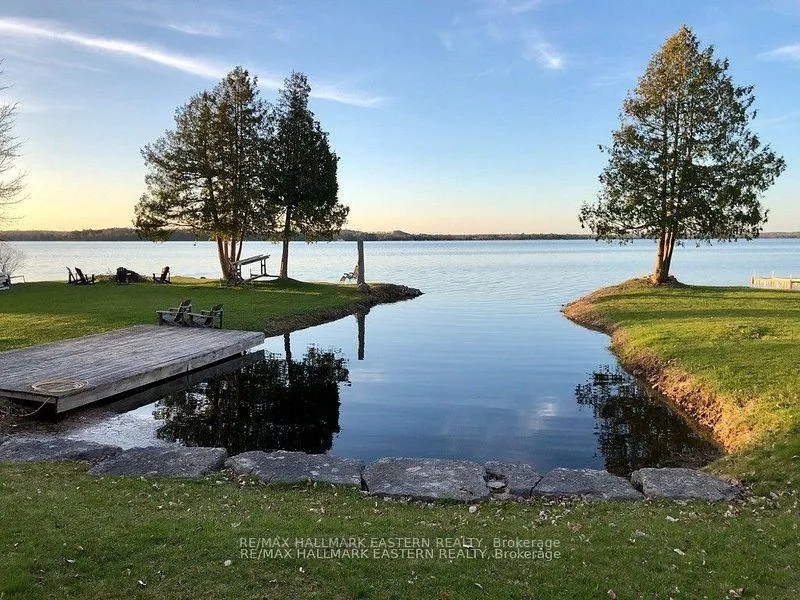
LAKESIDE DREAMSCAPE ON THE TRENT SEVERN WATERWAY. Discover the epitome of lakeside charm and modern luxury at this exquisite custom bungaloft nestled on spectacular, serene 1+ acre estate lot on the south shore of Sturgeon Lake. Meticulously designed with oversized rooms, gourmet kitchen, and breathtaking cathedral ceilings, this home doesn't just aim to impress; it seeks to become the heart of cherished family memories and grand entertaining. **** Upon entering, you're greeted with sophisticated finishes including a gourmet kitchen, soaring cathedral ceilings, and a majestic stone fireplace that anchors the living space. ****The main floor hosts the luxurious primary bedroom suite, offering a tranquil retreat with all the comforts you could desire. Three additional spacious bedrooms are nestled downstairs along with a convenient walkout, seamlessly merging indoor comfort with outdoor beauty. Adventure upstairs to find a fantastic loft space that might be used as a cozy reading nook, an artist's getaway, or an office with an inspiring view that overlooks the sweeping beauty of Sturgeon Lake. ****Outside, the home shines as an entertainer's paradise, with extensive decking offering various zones for dining, lounging, and soaking in the unparalleled lake views, along with lock-free boating to Lindsay, Fenelon Falls, and Bobcaygeon. With an impressive 135 feet of clean, hard shoreline, complete with a deep boat inlet the property ensures your watercraft is ready for adventure whenever you are. Whether it's serene mornings on the water, enjoying the lake's tranquility, or taking in the spectacular sunset views, this home is designed for those who appreciate the finer aspects of lakefront living. ****Located only 1 hour from GTA and only 15 minutes from the town of Lindsay, the Lindsay hospital & all important city amenities.
Ask about this home
A HOMEH agent will answer your questions about this home.
Around this home
Helpful calculators
Your HOMEH agent

"Priced 35% over the Hestimate. I would see it this week."