

45 Brock Street
45 Brock Street
Property history
- $849,990ExpiredList: 2025-08-06|End: 2025-12-31|147 daysX12331245
- $849,990ExpiredList: 2025-04-07|End: 2025-07-31|115 daysX12066790
Facts and features
- BasementUnfinished
- Age of homeNew
- Price per sq ft~$486
- Water, sewerMunicipal
- Hardwood floors
- Fireplace
The homeDetached, Bungalow, New
- Type: Detached
- Style: Bungalow
- Age: New
- Living space: 1,500–2,000 sq ft
- Basement: Unfinished, full
InsideFireplace Yes, natural gas, Hardwood, Tile, Broadloom, Main level
- Fireplace: Yes, natural gas
- Flooring: Hardwood, Tile, Broadloom
- Laundry: Main level
- Features: Water heater, water meter, erv/hrv
- Rooms above ground: 11
- Bedrooms: 4
- Bathrooms: 4
- Kitchens: 1
Outside and lotAluminum siding, brick, Asphalt shingle, Concrete
- Exterior: Aluminum siding, brick
- Roof: Asphalt shingle
- Foundation: Concrete
- Size: 49.21 × 102.36 ft
- Shape: Irregular
- Zoning: Residential
Parking2 Garage, Built-in, Private
- Spaces: 2 Garage
- Garage: Built-in
- Driveway: Private
Heating, water and powerForced air, gas, Municipal water, Municipal sewer
- Heating: Forced air, gas
- Water: Municipal water
- Sewer: Municipal sewer
- Natural gas: Available
- Hydro: Available
- Cable: Available
- Telephone: Available
Costs and taxesHST included in the price, Hot water tank rental, Hot water heater
- HST: HST included in the price
- Rental items: Hot water tank rental
- Under contract: Hot water heater
Included in the saleAll light fixtures
- Included: All light fixtures
Listing detailsX12331245, Expired, Aug 6, 2025
- MLS® number: X12331245
- Status: Expired
- Listed on: Aug 6, 2025
- Days on market: 147
- Updated: Dec 31, 2025
- Possession: 2025-11-30 / 90+ days
- Occupied by: Vacant
- Listing brokerage: LUCKY HOMES REALTY
About this home
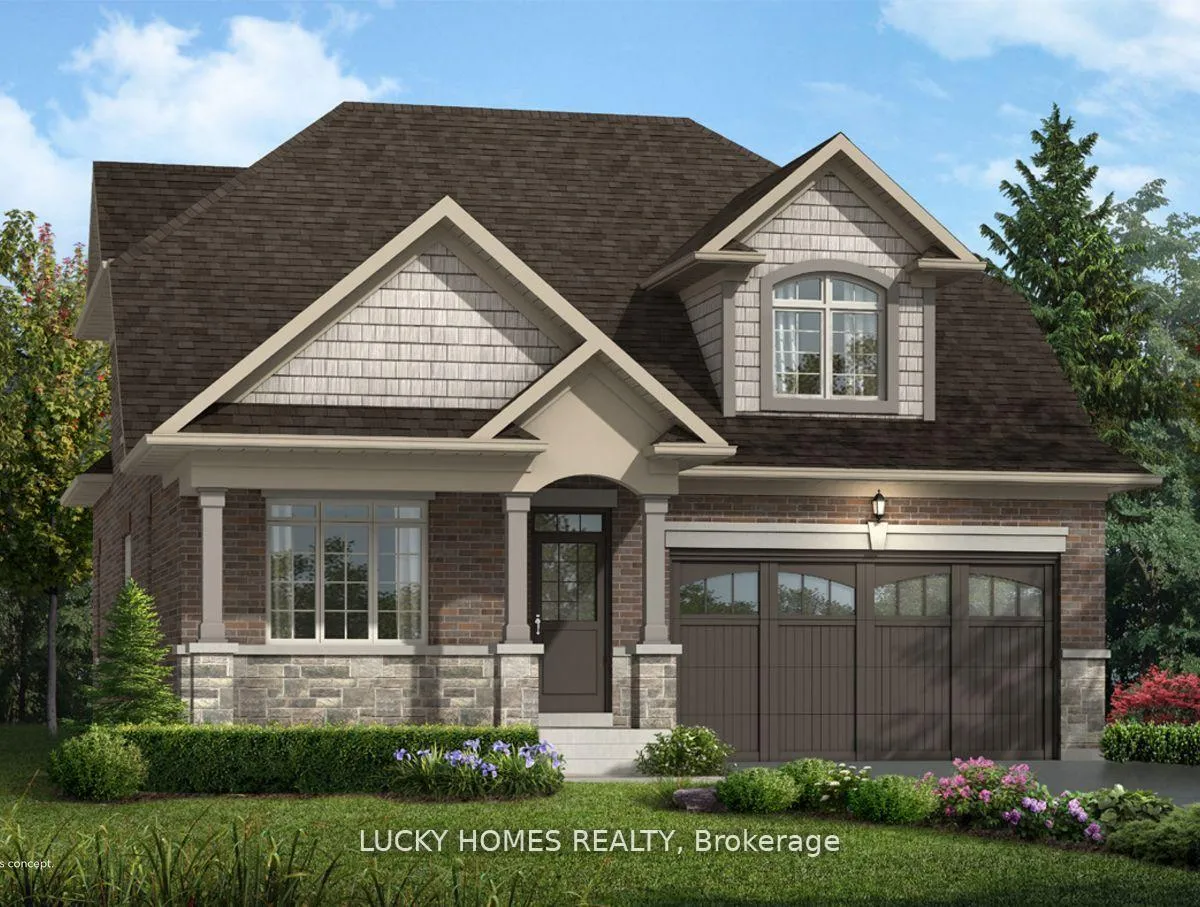
45 Brock Street, Kawartha Lakes (Lindsay), ON K9V 0E5
Brand new and never lived in! Welcome to The IVY model at Morningside Trail offering nearly 1,580 sq ft of luxury living in a beautifully designed Bungalow. This stunning home comes with the option to upgrade to a two-storey layout for an additional $75,000. Featuring a stylish all-brick and vinyl exterior, premium vinyl windows, 25-year shingles, and exceptional curb appeal. Step inside to 9' ceilings and a grand two-storey foyer highlighted by a classic oak staircase. The open-concept layout includes 4 generously sized bedrooms, 4 bathrooms, and a modern kitchen with high-quality cabinetry, double sinks, and refined finishes. Built with energy efficiency in mind, this home includes R50 attic insulation and a high-efficiency heating system. Perfectly located just minutes from downtown Lindsay and the scenic Trans Canada Trail, and backed by a 7-year Tarion Warranty this is the perfect blend of comfort, style, and peace of mind.
Ask about this home
A HOMEH agent will answer your questions about this home.
Around this home
Daily convenience, out of 100, from the distances below
Schools nearby
School rating, out of 10.
Helpful calculators
Your HOMEH agent

"I would see it this week."