

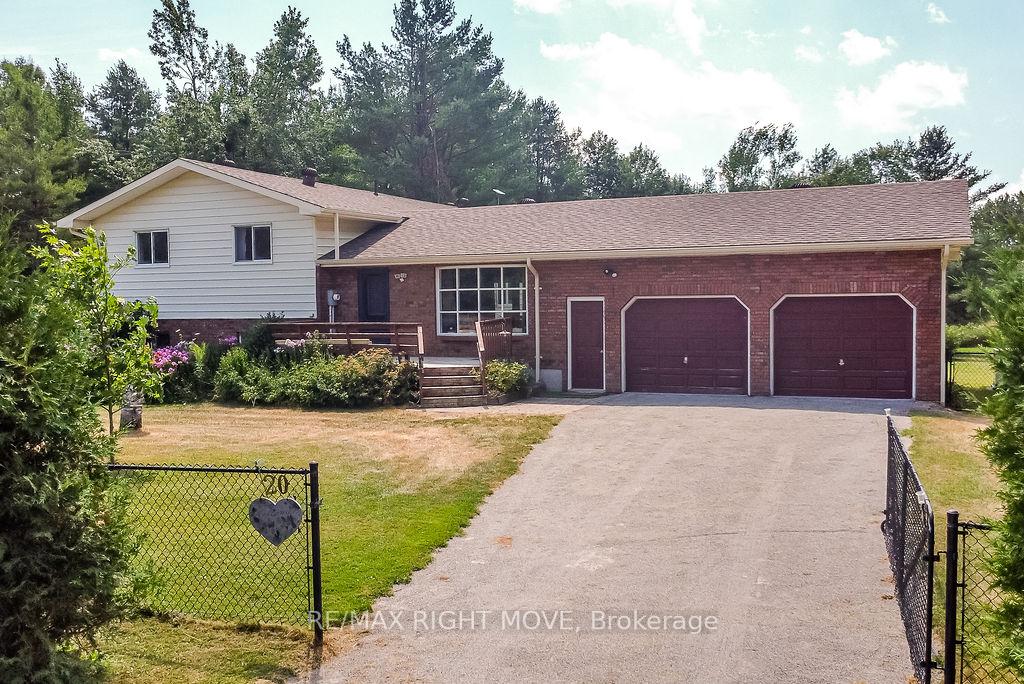
20 Hills Road
20 Hills Road
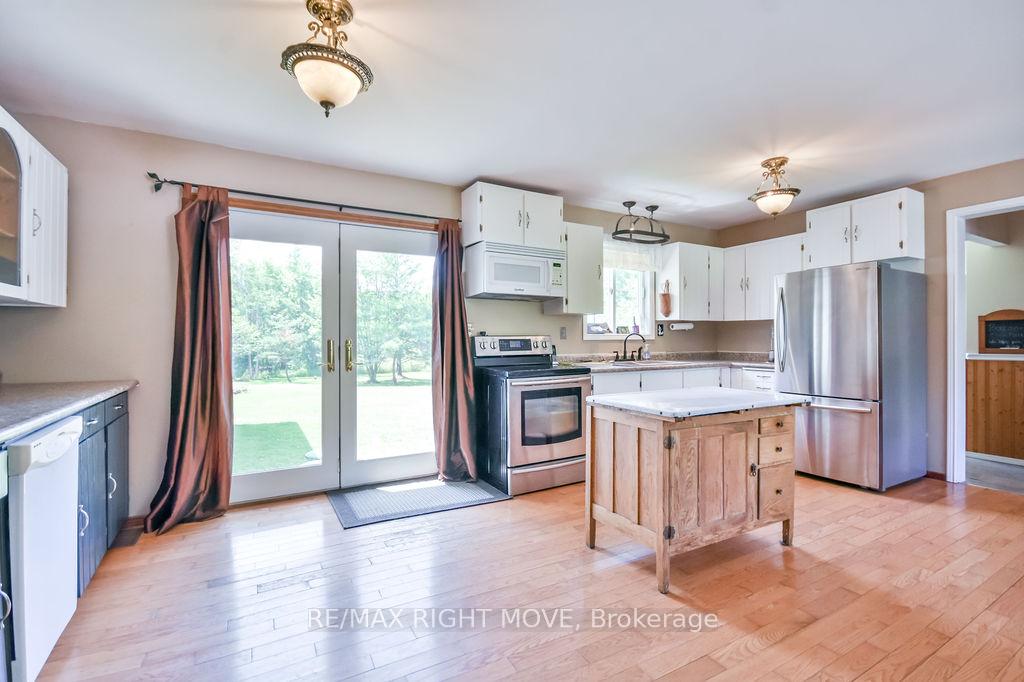 See all 49 photos
Property history
Facts and features
- BasementWalk-out
- Water, sewerWell, septic
- HeatingForced air
- Type of homeDetached
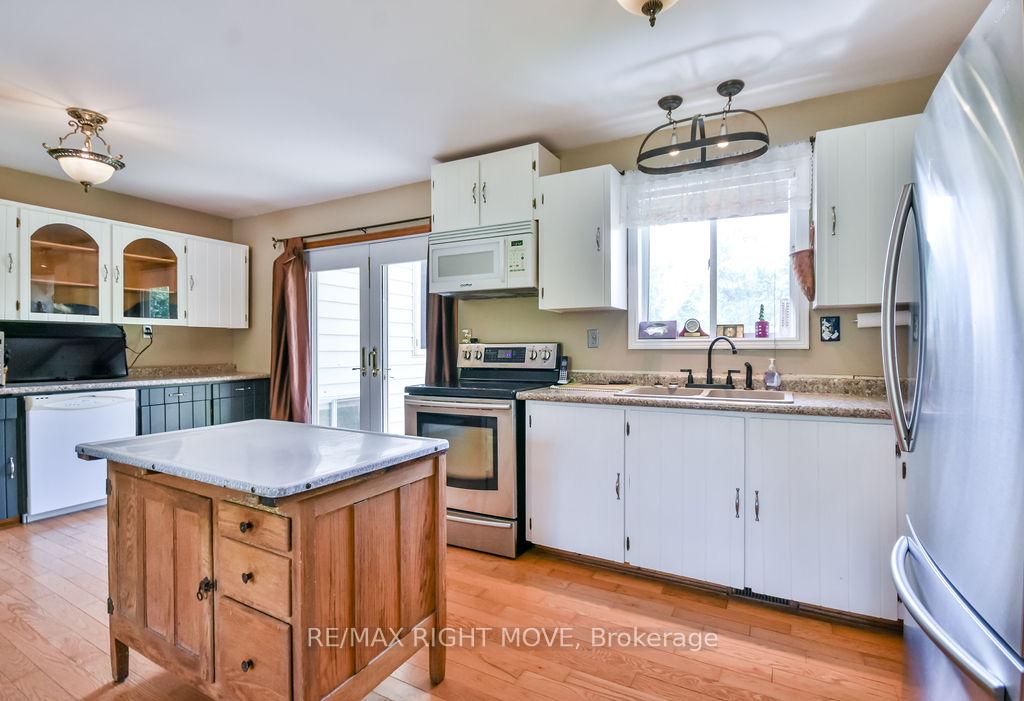
- Second kitchen
- Fireplace
The homeDetached, Sidesplit, 3,000–3,500 sq ft
- Type: Detached
- Style: Sidesplit
- Living space: 3,000–3,500 sq ft
- Basement: Walk-out, finished
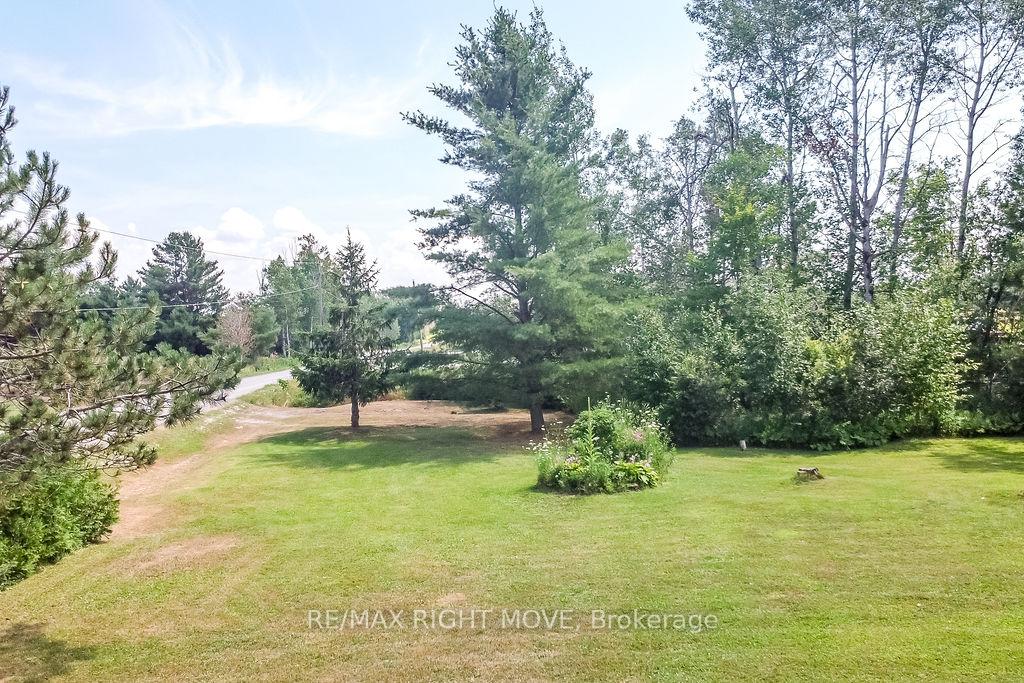
- View: Forest, trees/woods
- Waterfront: None
InsideFireplace Yes, pellet stove, wood stove, Other, Rooms above ground 8
- Fireplace: Yes, pellet stove, wood stove
- Features: Other
- Rooms above ground: 8
- Rooms in the basement: 6
- Bedrooms: 4
- Bathrooms: 3
- Kitchens: 2
Outside and lotOther, brick, Asphalt shingle, Concrete
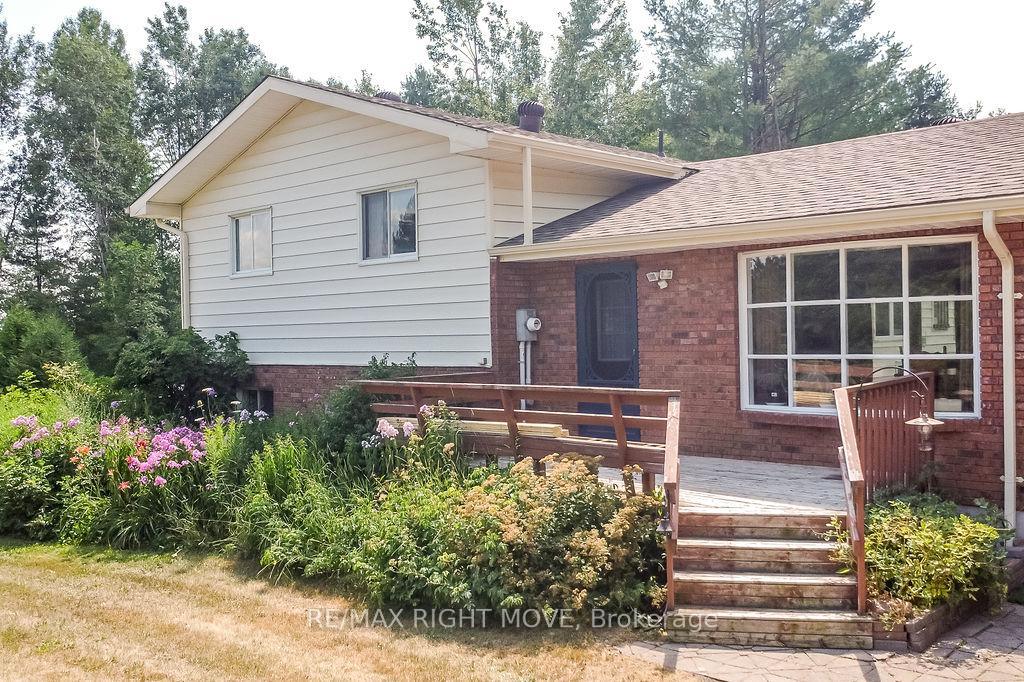
- Exterior: Other, brick
- Roof: Asphalt shingle
- Foundation: Concrete
- Features: Privacy
- Other structures: Additional garage(s)
- Size: 289 × 598.72 ft
- Zoning: R1
Parking2 Garage, Attached, Private double, private
- Spaces: 2 Garage
- Garage: Attached
- Driveway: Private double, private
Heating, water and powerForced air, propane, Well, Septic
- Heating: Forced air, propane
- Water: Well
- Sewer: Septic
- Hydro: Available
- Telephone: Available
Costs and taxesTaxes $3,398 a year, HST included in the price, Hwt, propane tank
- Taxes, 2025: $3,398 a year
- HST: HST included in the price
- Rental items: Hwt, propane tank
Included in the sale2 refrigerators, 2 stoves, 2 microwaves, 2 washer/2 dryers, all contents of house, double car garage, detached garage, pool table, ladders, riding lawn mower, all remaining firewood- see list in document section or call la, Bedroom furniture in main house, apartment furniture
- Included: 2 refrigerators, 2 stoves, 2 microwaves, 2 washer/2 dryers, all contents of house, double car garage, detached garage, pool table, ladders, riding lawn mower, all remaining firewood- see list in document section or call la
- Not included: Bedroom furniture in main house, apartment furniture
Listing detailsX12354304, Sold, Aug 20, 2025
- MLS® number: X12354304
- Status: Sold
- Listed on: Aug 20, 2025
- Days on market: 30
- Updated: Sep 19, 2025
- Possession: Immediate
- Occupied by: Owner
- Listing brokerage: RE/MAX RIGHT MOVE
About this home
20 Hills Road, Kawartha Lakes (Dalton), ON L0K 1W0
Welcome to your own piece of paradise in the peaceful community of Sebright. Nestled on a quiet road and set on a sprawling 3.5-acre lot with several private trails for walking, riding, or exploring, this spacious side-split approx. 3300 sq.ft. home offers the best of rural living with convenience just 20 minutes to Orillia and Casino Rama. The main home features 3 generous bedrooms and 1.5 bathrooms, including a large oversized primary suite with work out room, library, and Juliette balcony perfect for enjoying your morning coffee while taking in the serene surroundings. Lower levels serve as billiards room, workshop and more storage plus 2nd laundry area. The bright and functional in-law suite offers a private entrance, 1 bedroom, 1 full bathroom, and ideal space for multigenerational living or guests. Double car garage with inside entry, laundry room and 1 pc bathroom. Step outside to 3 different fenced in areas in the backyard with gates and a firepit, an ideal space for entertaining, relaxing, or simply enjoying the outdoors with family and friends. The property also includes an additional fenced area perfect for animals. Detached single car garage with additional driveway along for in-law suite. Peace of mind comes with a 2022 furnace, 2021 roof, full-house generator, Starlink satellite internet, and a 200-amp panel. The attached double car garage with inside entry adds convenience, storage, and protection from the elements year-round. This unique property combines comfort, space, and privacy perfect for those looking to escape the hustle and bustle without sacrificing accessibility. Quick closing available.
Ask about this home
A HOMEH agent will answer your questions about this home.
Around this home
Helpful calculators
Your HOMEH agent

"I would see it this week."