

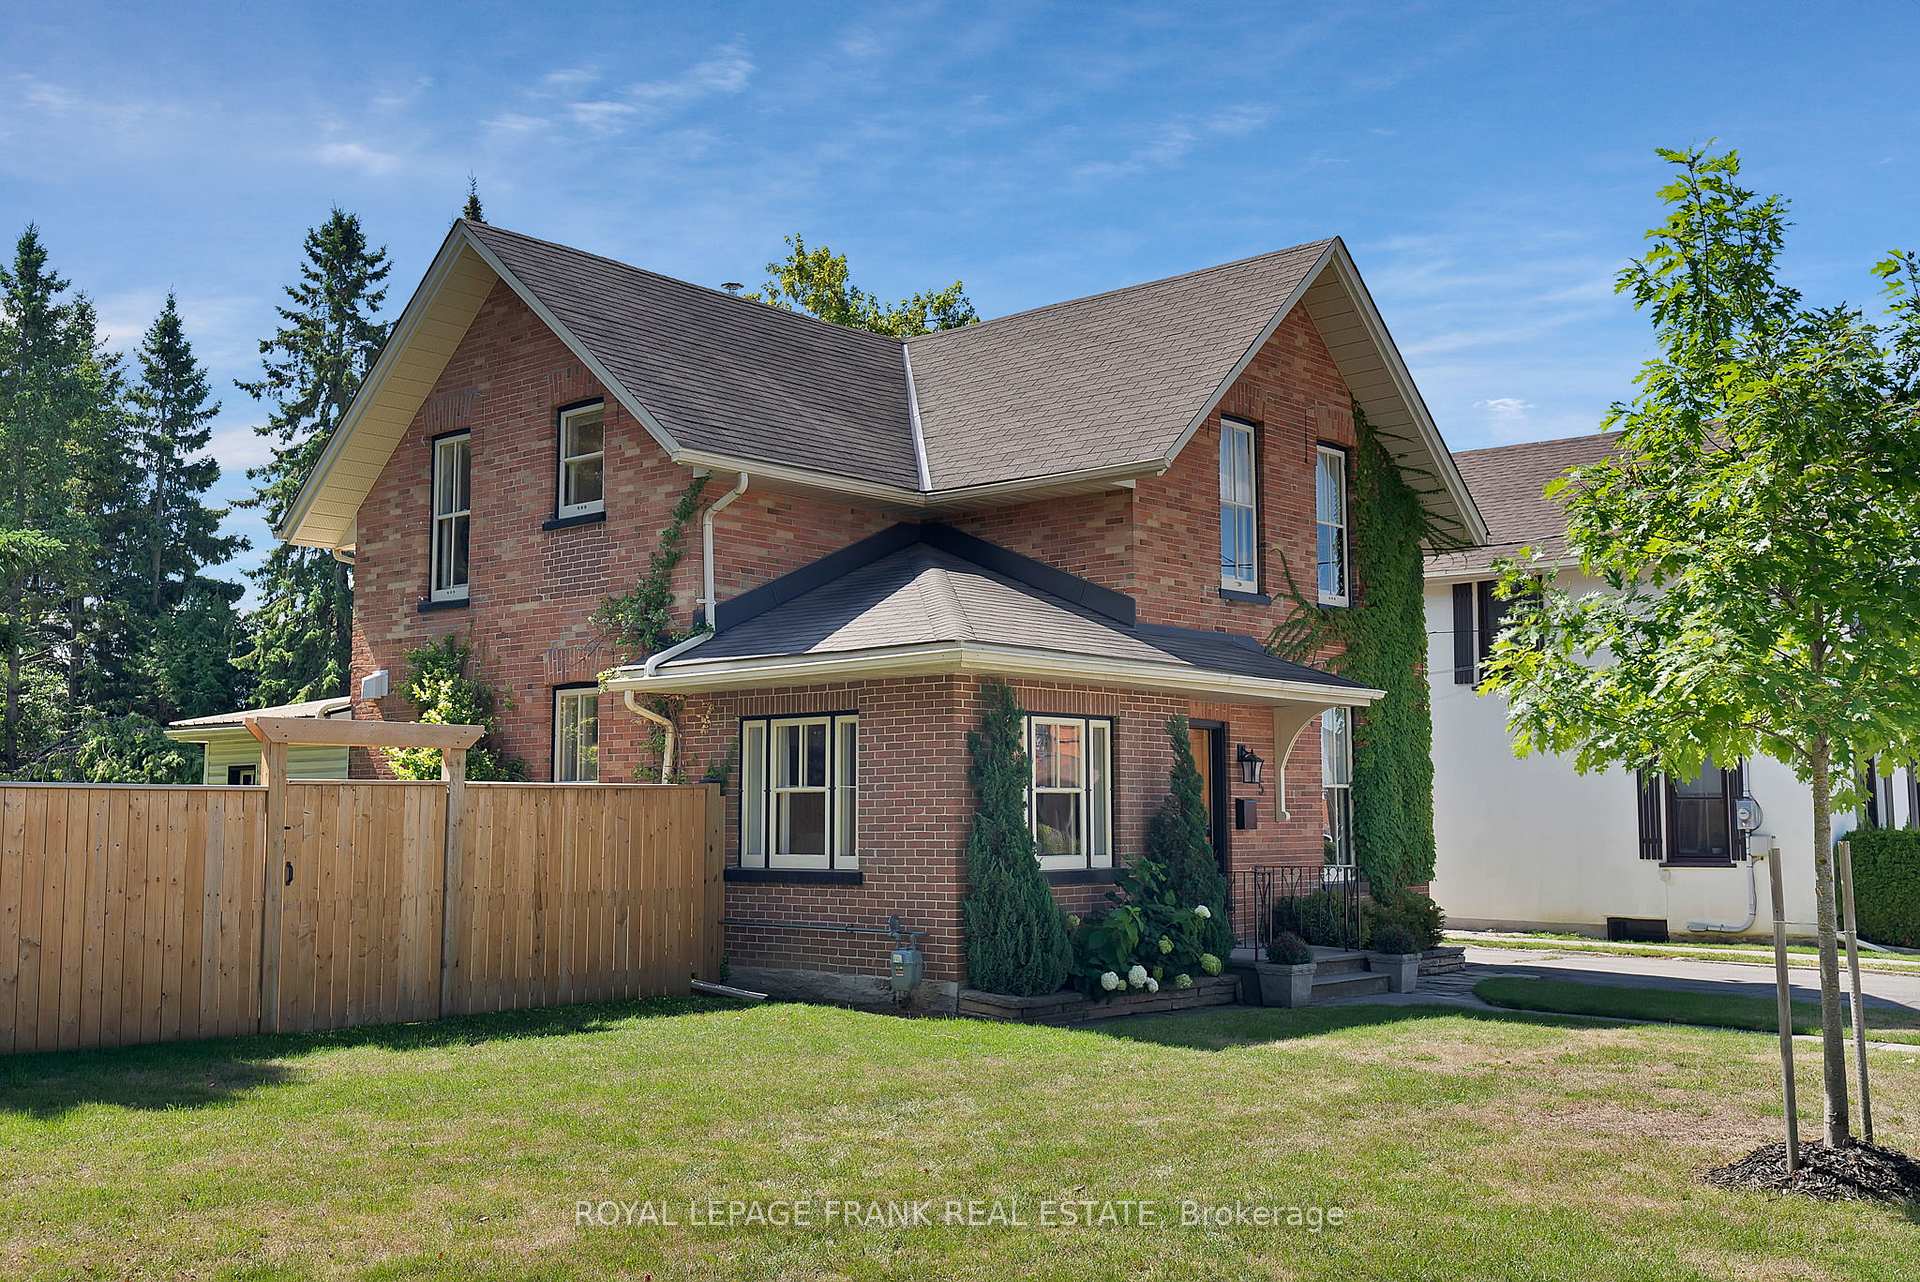
5 Glenelg Street E
5 Glenelg Street E
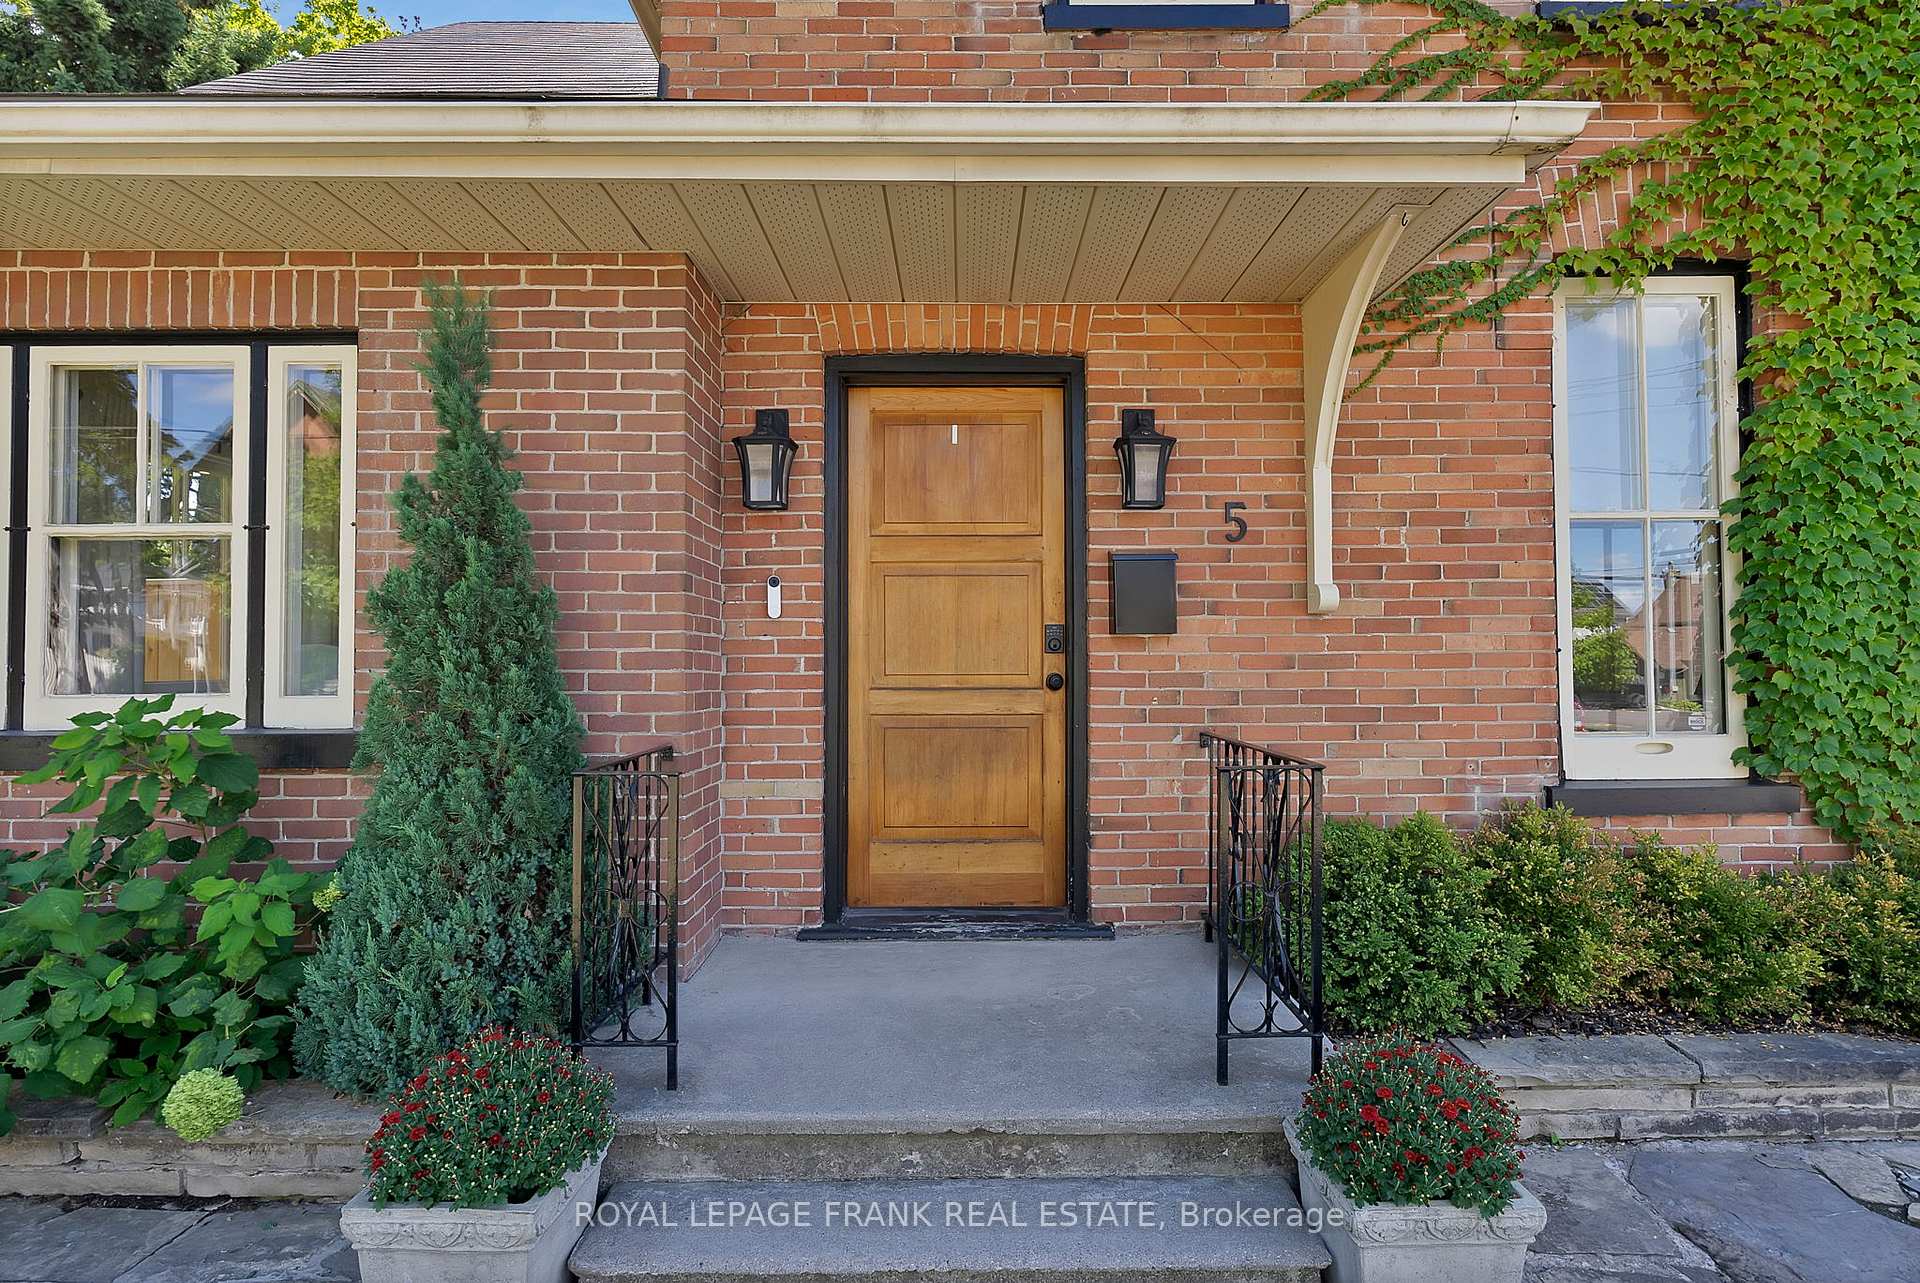 See all 45 photos
Property history
Facts and features
- BasementPartial
- Water, sewerMunicipal
- HeatingForced air
- CoolingCentral air
- Hardwood floors
- Central air
The homeDetached, 2-storey, 1,500–2,000 sq ft
- Type: Detached
- Style: 2-storey
- Living space: 1,500–2,000 sq ft
- Basement: Partial basement
InsideHardwood, Vinyl, Broadloom, Auto garage door remote, built-in oven, upgraded insulation, water heater owned, Alarm system
- Flooring: Hardwood, Vinyl, Broadloom
- Features: Auto garage door remote, built-in oven, upgraded insulation, water heater owned
- Security: Alarm system
- Rooms above ground: 8
- Bedrooms: 3
- Bathrooms: 3
- Kitchens: 1
Outside and lotBrick, vinyl siding, Asphalt shingle, Stone
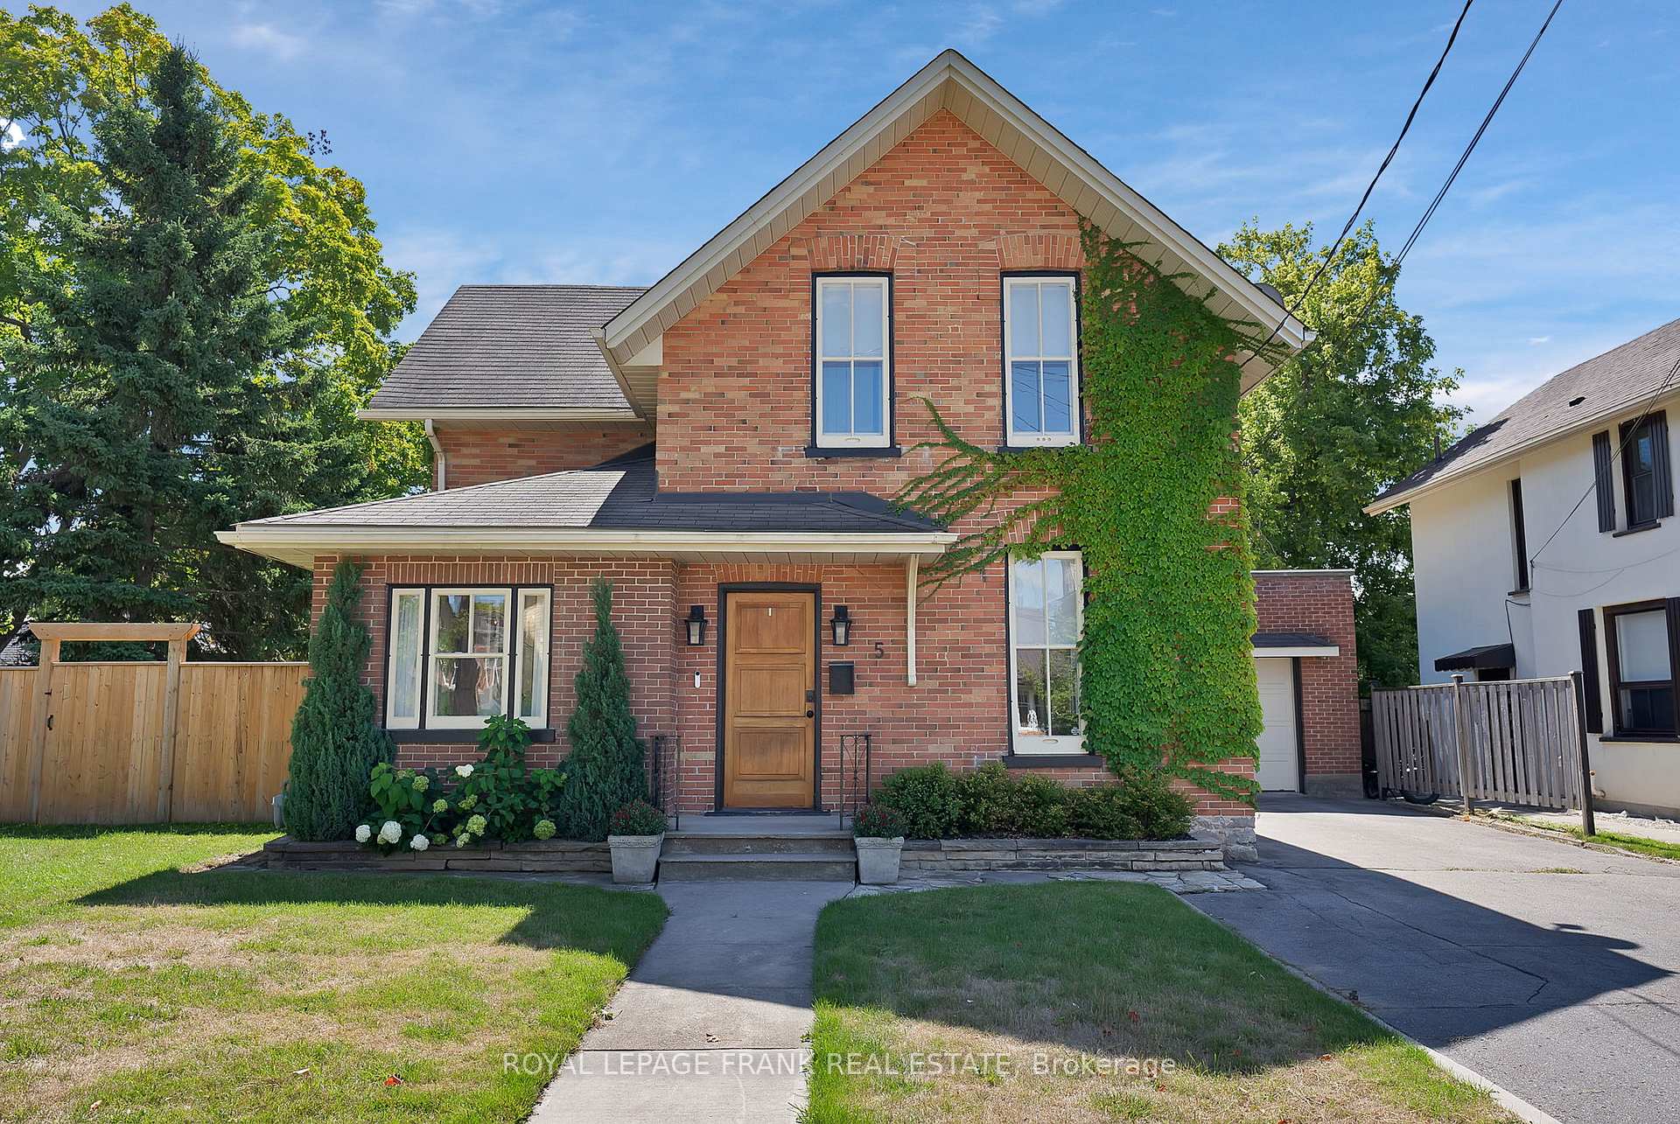
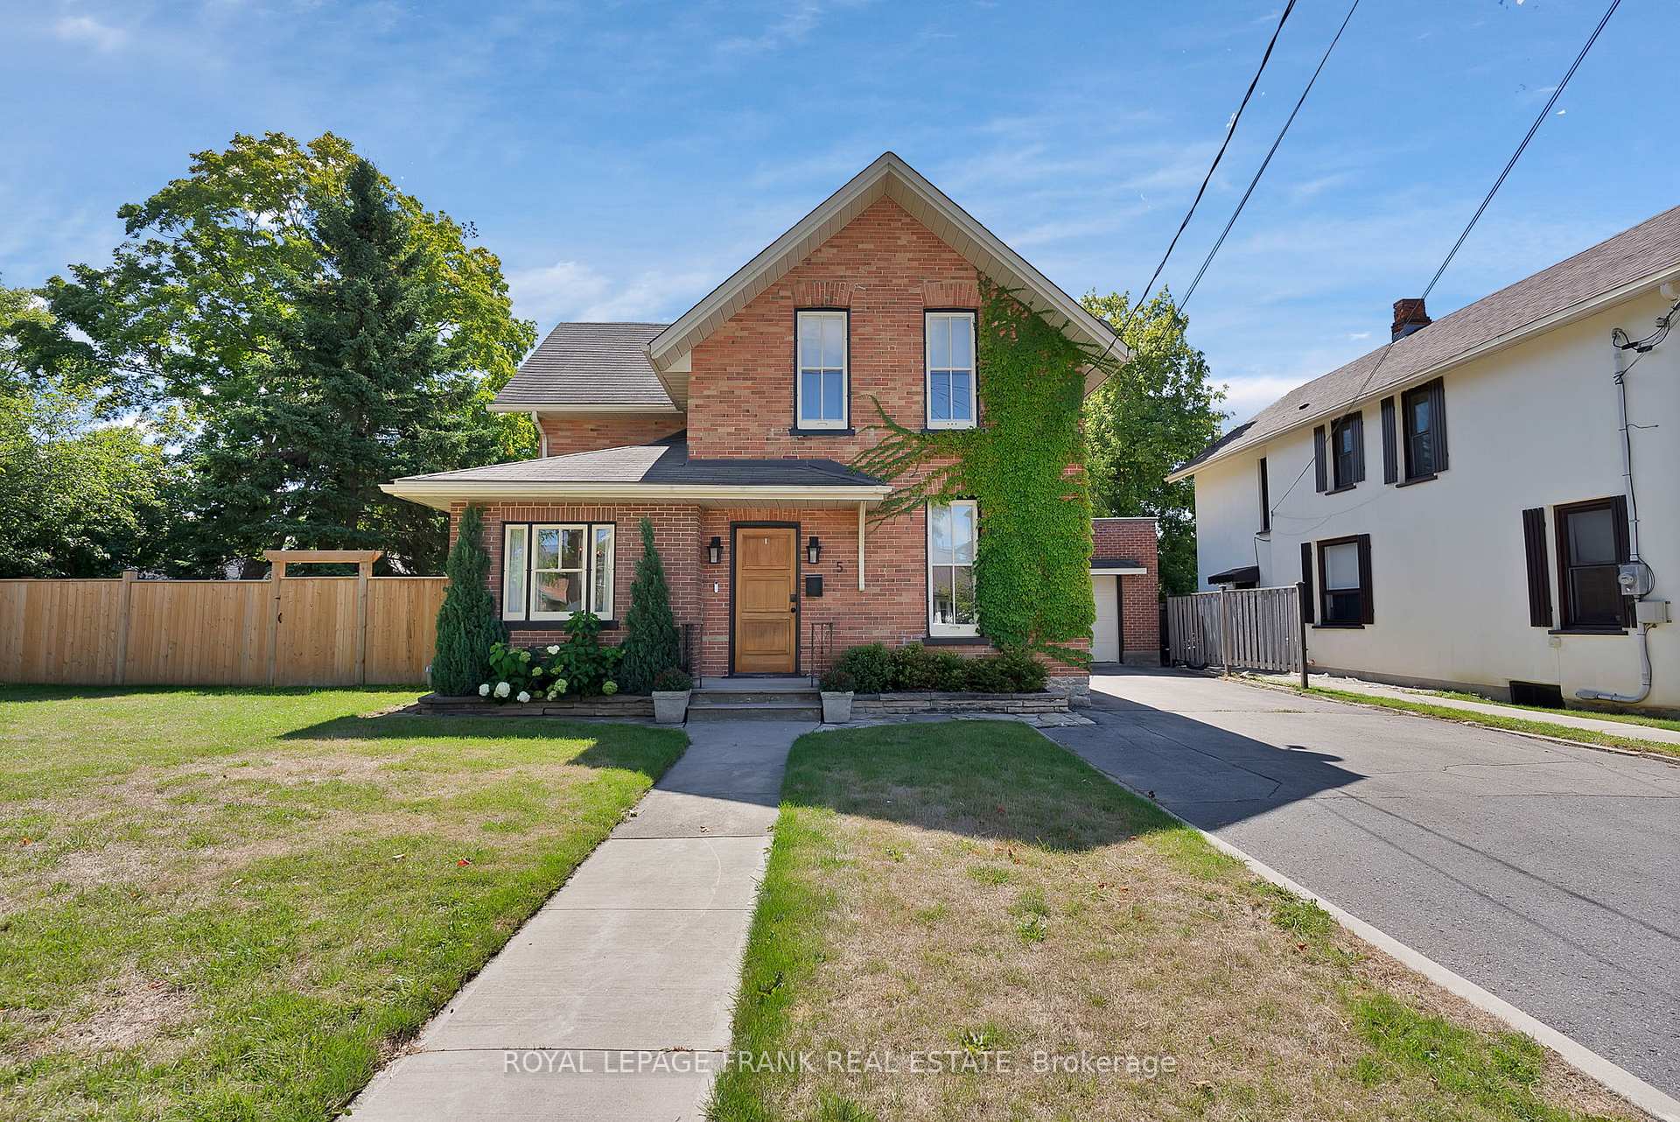
- Exterior: Brick, vinyl siding
- Roof: Asphalt shingle
- Foundation: Stone
- Features: Canopy, landscaped, patio, privacy
- Other structures: Drive shed
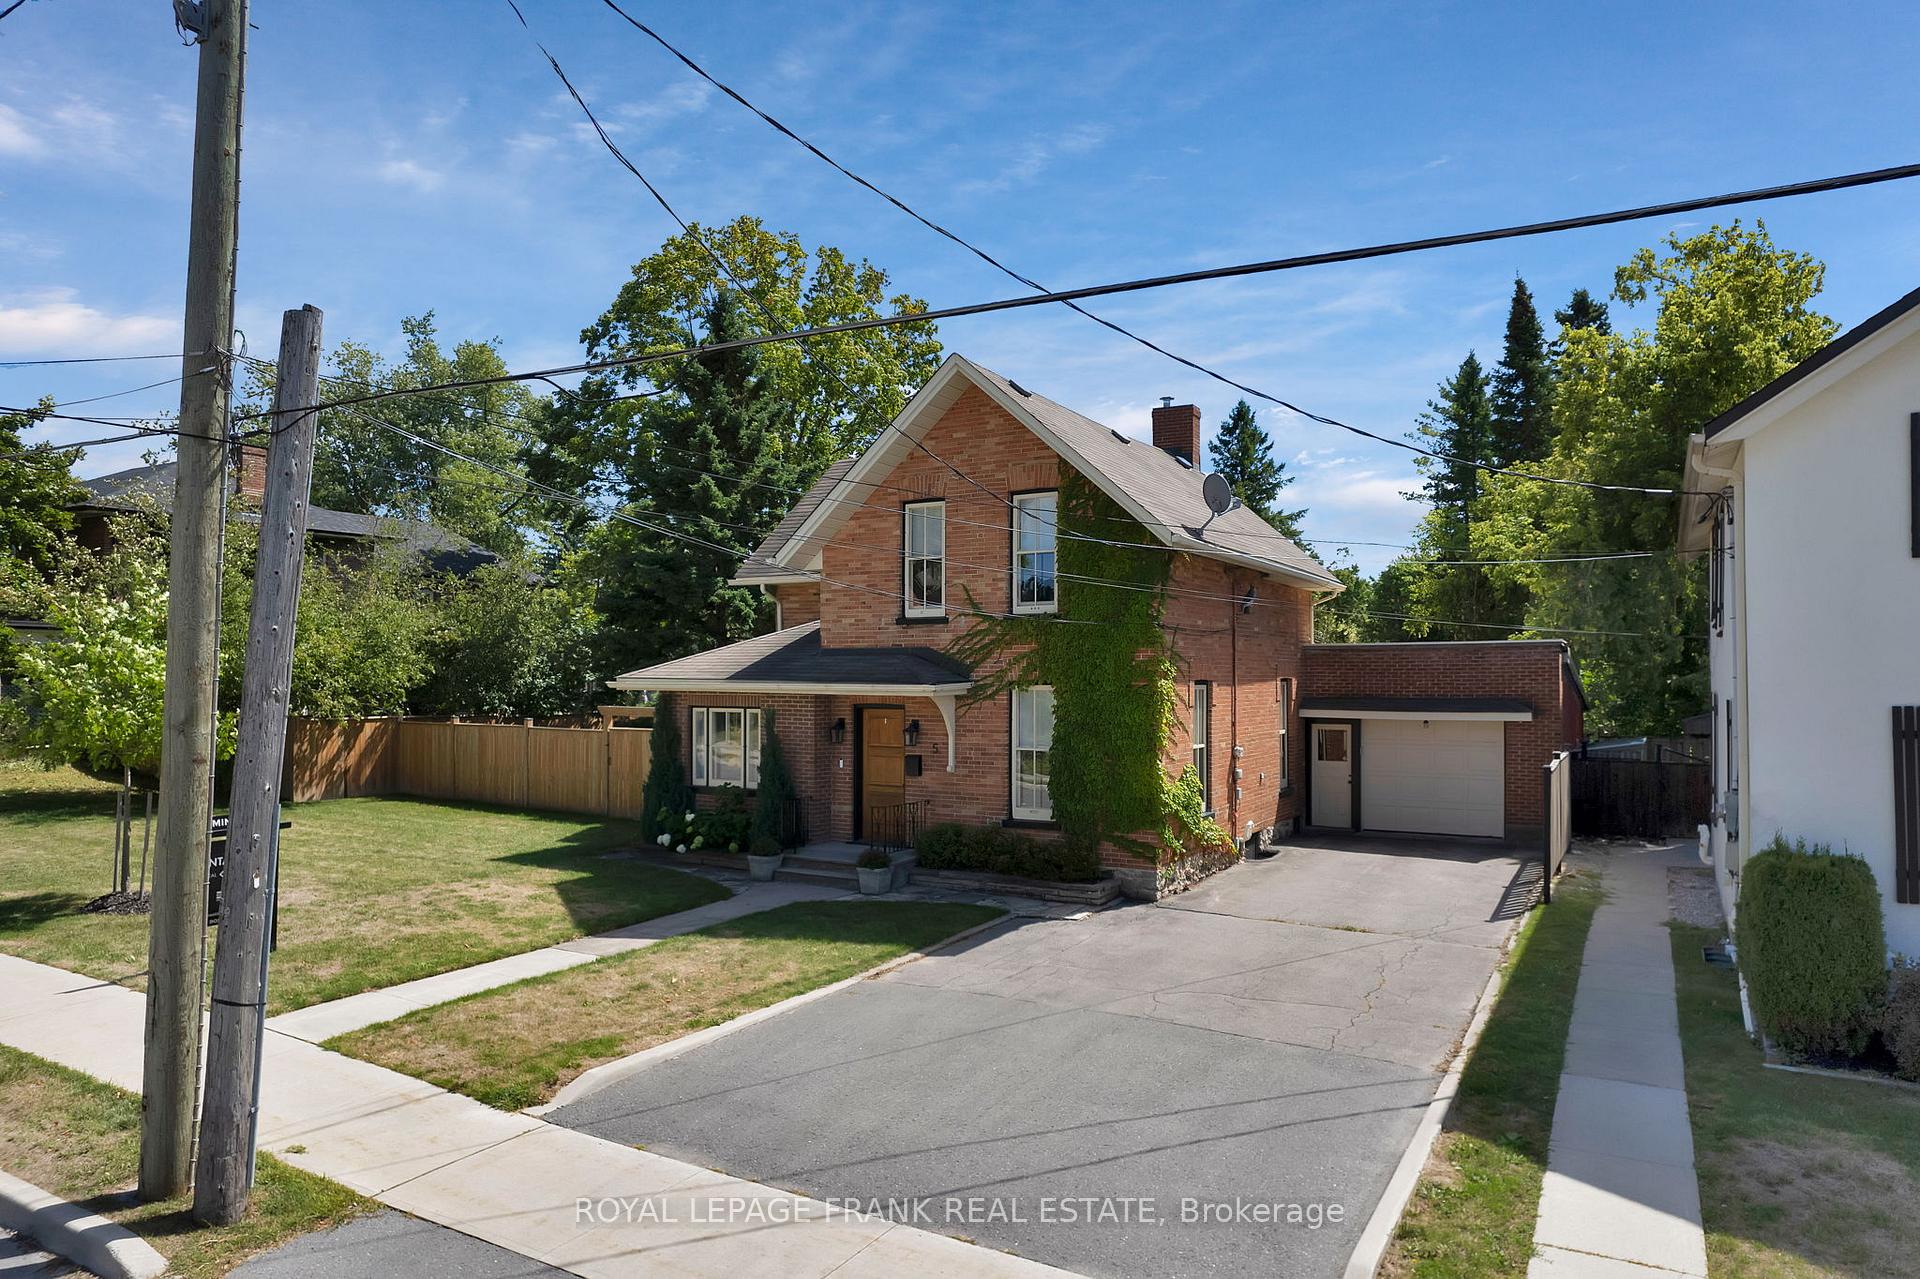
- Size: 82.5 × 132 ft
Parking1 Garage, Attached, Private double
- Spaces: 1 Garage
- Garage: Attached
- Driveway: Private double
Heating, water and powerForced air, gas, Central air, Municipal water
- Heating: Forced air, gas
- Cooling: Central air
- Water: Municipal water
- Sewer: Municipal sewer
- Natural gas: Yes
- Hydro: Yes
- Cable: Available
- Telephone: Available
Costs and taxesTaxes $3,151 a year, HST included in the price
- Taxes, 2025: $3,151 a year
- HST: HST included in the price
Included in the saleAll electric light fixtures, all appliances, all carpet where laid, garden shed, pergola, and garage door openers x 2., Patio furniture, bar fridge, raised vegetable gardens.
- Included: All electric light fixtures, all appliances, all carpet where laid, garden shed, pergola, and garage door openers x 2.
- Not included: Patio furniture, bar fridge, raised vegetable gardens.
NearbyFenced yard, golf, hospital, park, public transit, school
- Close to: Fenced yard, golf, hospital, park, public transit, school
Listing detailsX12468385, Sold, Oct 17, 2025
- MLS® number: X12468385
- Status: Sold
- Listed on: Oct 17, 2025
- Days on market: 20
- Updated: Nov 6, 2025
- Possession: Flexible
- Occupied by: Owner
- Listing brokerage: ROYAL LEPAGE FRANK REAL ESTATE
About this home
5 Glenelg Street E, Kawartha Lakes (Lindsay), ON K9V 1Y5
Fully Renovated & Move-In Ready! This rarely offered double-wide lot showcases a stunning family home that has been completely redone from top to bottom with high-quality finishes and thoughtful upgrades throughout. Every detail, both big and small, has been taken care of, giving you the peace of mind of a fully updated home without the work. At the heart of the home is a custom-designed kitchen featuring top-of-the-line appliances, sleek finishes, and a layout that's as functional as it is stylish. Bright living spaces and modern touches flow seamlessly throughout. Step outside to your completely private, fenced-in backyard-perfect for entertaining, relaxing, or enjoying peaceful evenings at home. All of this is just minutes from downtown conveniences. Truly move-in ready, this home blends comfort, privacy and modern style, perfect for buyers who want it all. There are too many updates to list, but the beauty of this home speaks for itself.
Ask about this home
A HOMEH agent will answer your questions about this home.
Around this home
Daily convenience, out of 100, from the distances below
Schools nearby
School rating, out of 10.
Helpful calculators
Your HOMEH agent

"I would see it this week."