

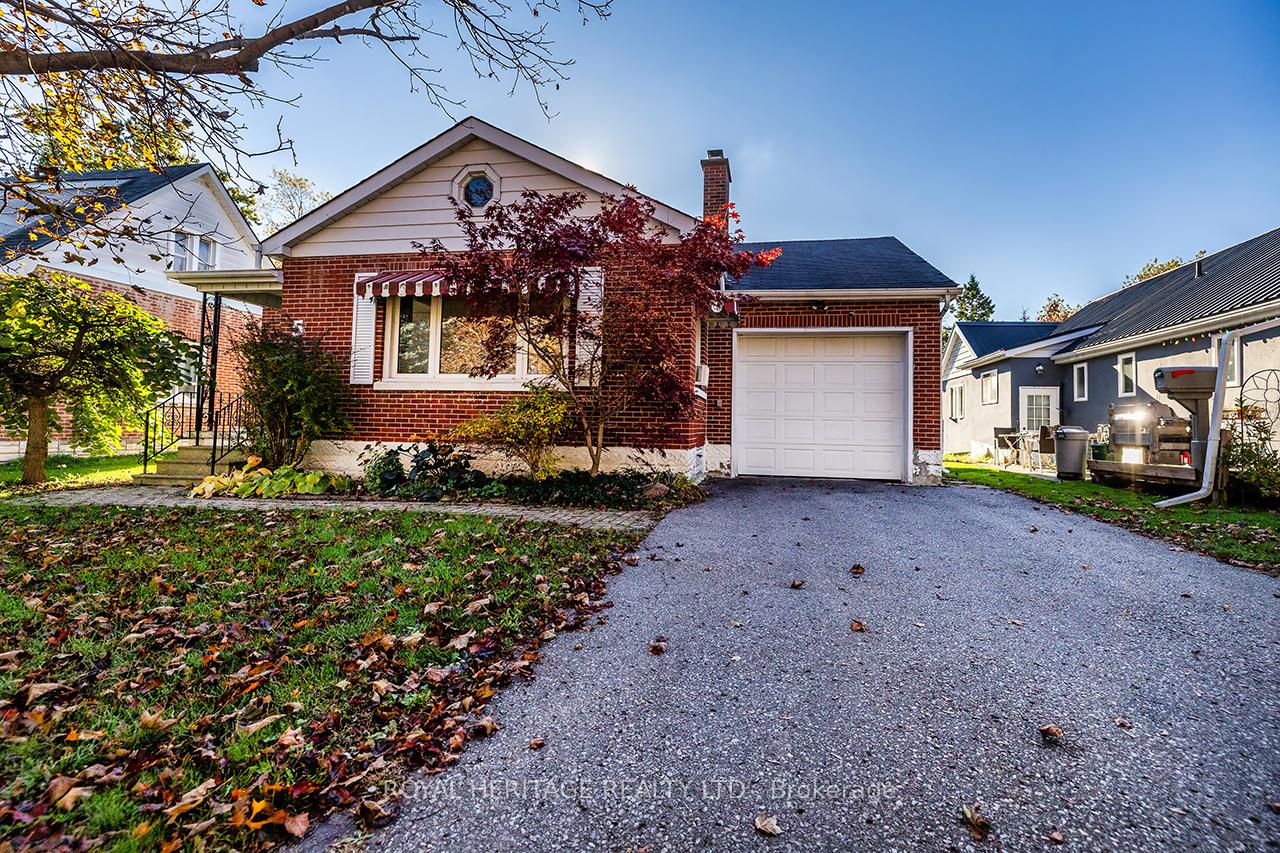
5 Roosevelt Street
5 Roosevelt Street
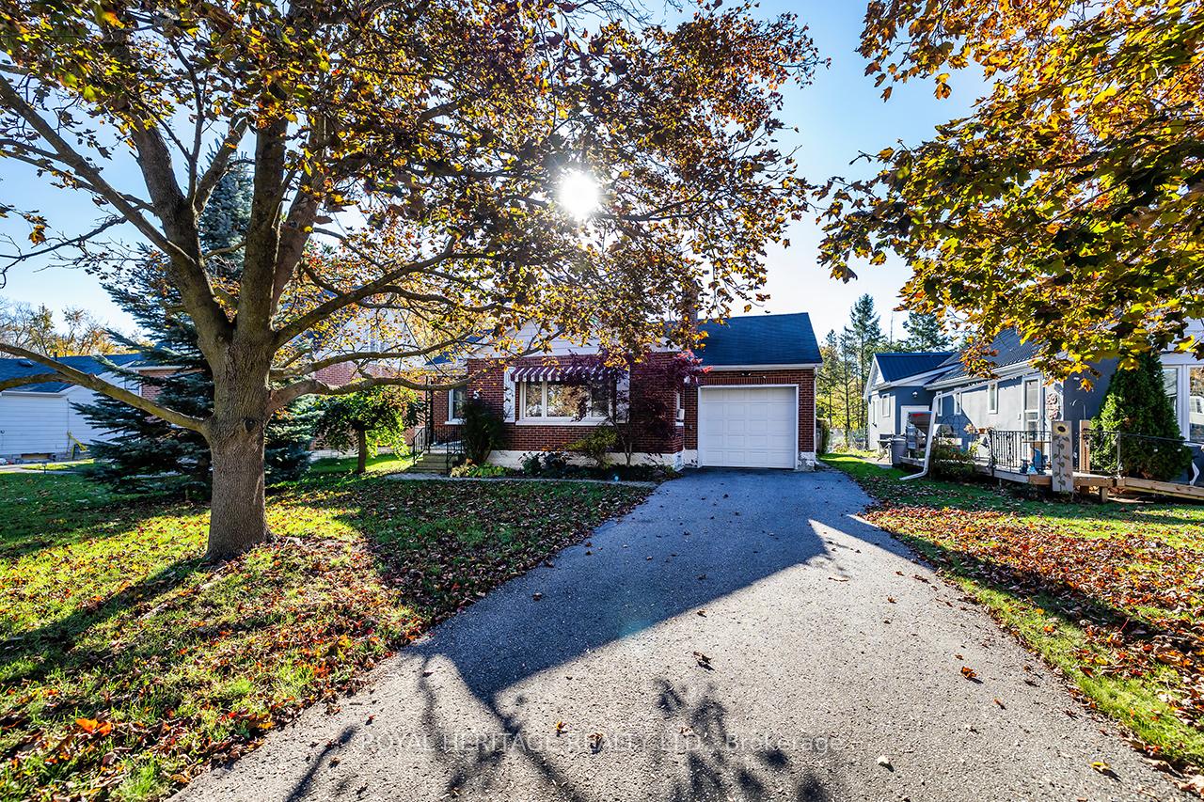
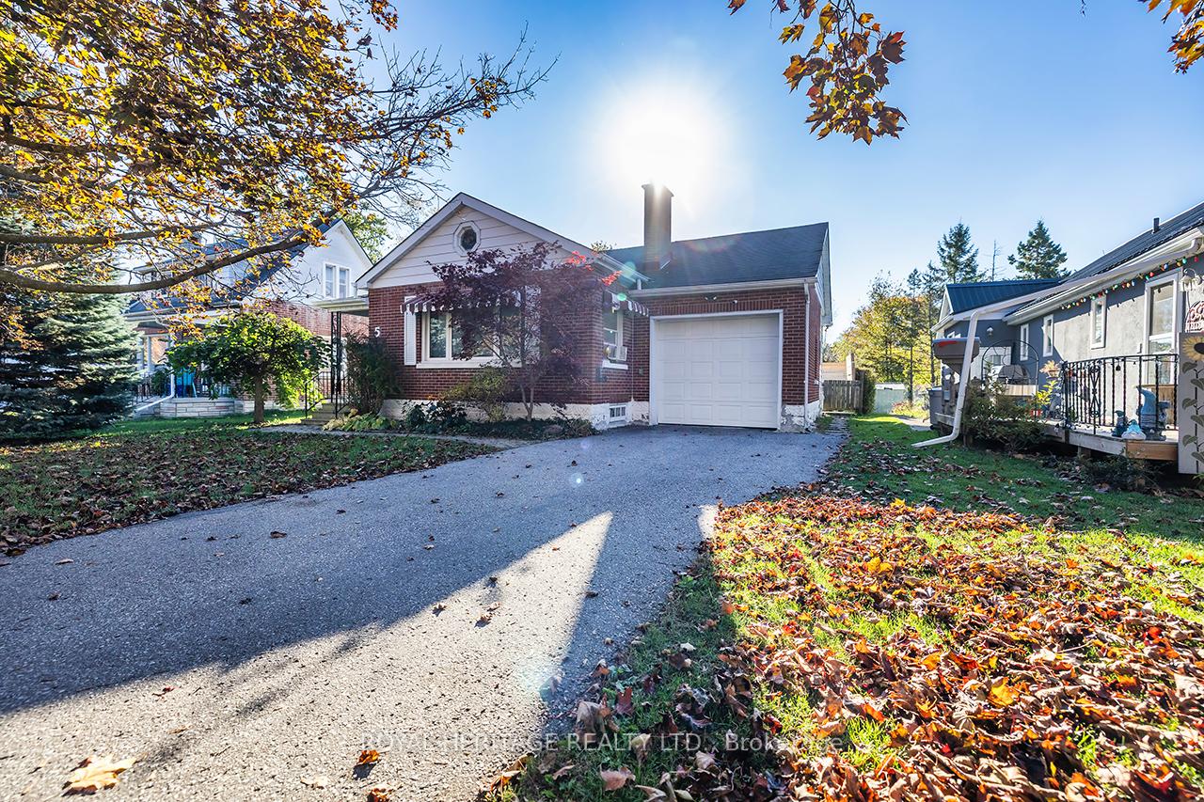
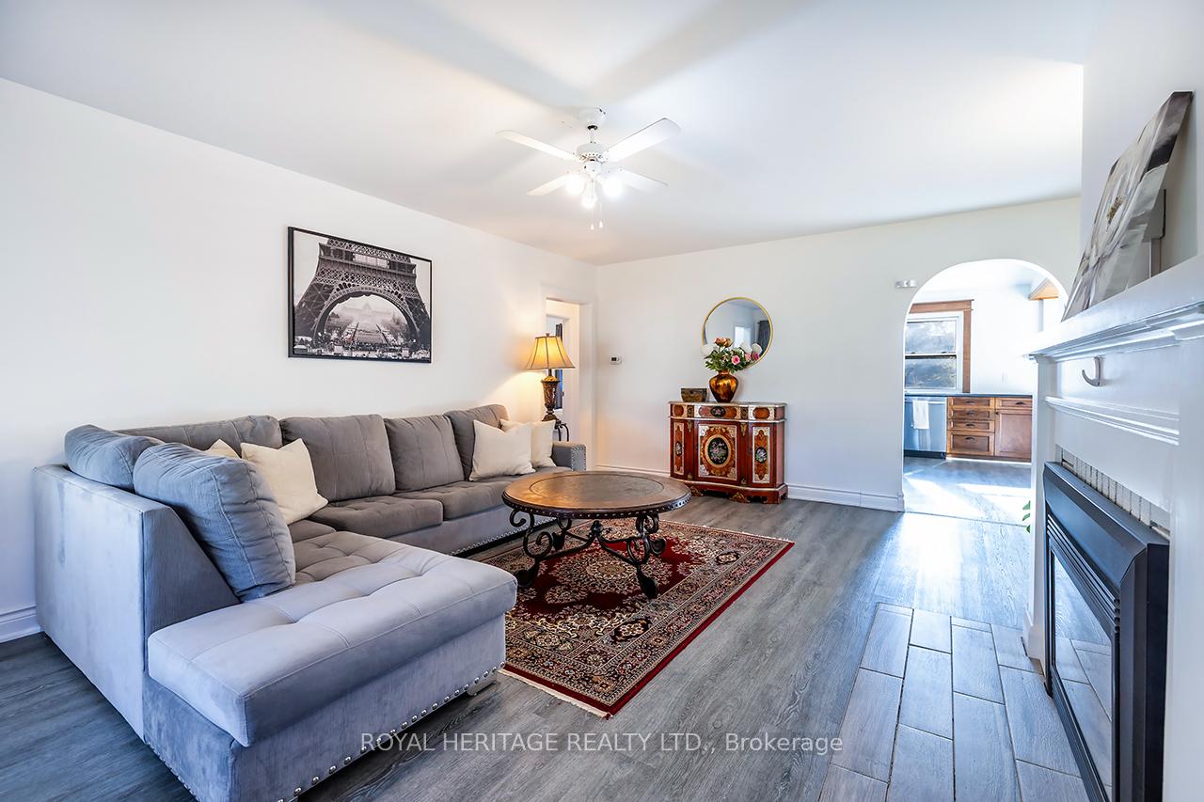
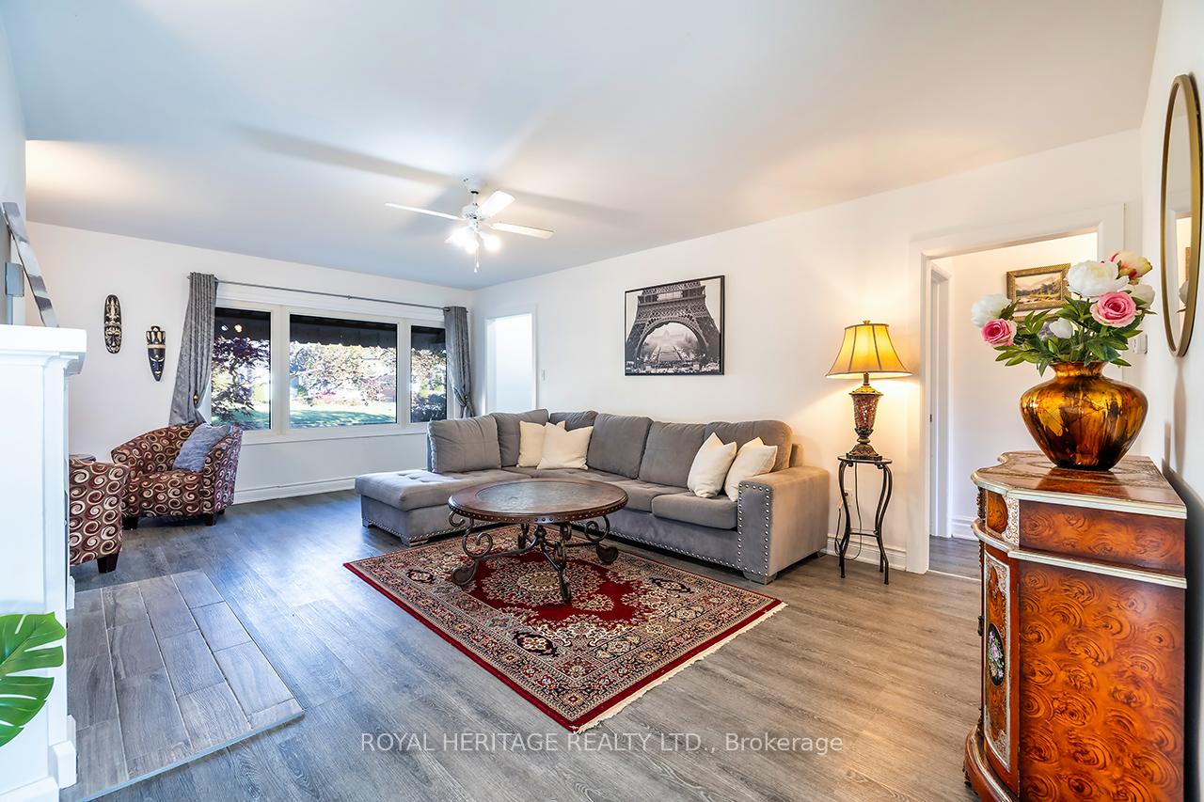 See all 27 photos
Property history
Facts and features
- BasementPart finished
- Age of home51–99 years
- Water, sewerMunicipal
- Lot shapeRectangular
- Fireplace
The homeDetached, Bungalow, Age 51–99 years
- Type: Detached
- Style: Bungalow
- Age: 51–99 years
- Living space: 700–1,100 sq ft
- Basement: Partially finished
- Waterfront: None
InsideFireplace Yes, natural gas, Vinyl, Lower level
- Fireplace: Yes, natural gas
- Flooring: Vinyl
- Laundry: Lower level
- Features: Auto garage door remote, carpet free, floor drain, in-law capability, primary bedroom - main floor, rough-in bath, storage, sump pump, water heater owned
- Security: Alarm system, carbon monoxide detectors, monitored, security system, smoke detector
- Rooms above ground: 4
- Rooms in the basement: 2
- Bedrooms: 2
- Bathrooms: 1
- Kitchens: 1
Outside and lotBrick, vinyl siding, Asphalt shingle, Concrete, concrete block
- Exterior: Brick, vinyl siding
- Roof: Asphalt shingle
- Foundation: Concrete, concrete block
- Features: Patio, privacy, porch, year round living
- Other structures: Fence - full, shed, storage
- Size: 50 × 180 ft
- Shape: Rectangular
- Zoning: RU
Parking1 Garage, Attached, Available, lane
- Spaces: 1 Garage
- Garage: Attached
- Driveway: Available, lane
Heating, water and powerBaseboard, electric, Window unit(s), Municipal water
- Heating: Baseboard, electric
- Cooling: Window unit(s)
- Water: Municipal water
- Sewer: Municipal sewer
- Natural gas: Yes
- Hydro: Yes
- Cable: Yes
- Telephone: Available
Costs and taxesTaxes $3,078 a year, HST included in the price, Security system, internet
- Taxes, 2025: $3,078 a year
- HST: HST included in the price
- Rental items: Security system, internet
- Under contract: Internet, security system
Included in the saleFridge, stove, dishwasher, microwave, washer, dryer, garage door opener, 3 window a/c units, Personal items, hot tub
- Included: Fridge, stove, dishwasher, microwave, washer, dryer, garage door opener, 3 window a/c units
- Not included: Personal items, hot tub
NearbyFenced yard, golf, hospital, public transit, rec./commun.centre, school
- Close to: Fenced yard, golf, hospital, public transit, rec./commun.centre, school
Listing detailsX12487668, Sold, Oct 29, 2025
- MLS® number: X12487668
- Status: Sold
- Listed on: Oct 29, 2025
- Days on market: 20
- Updated: Nov 18, 2025
- Possession: Flexible
- Occupied by: Vacant
- Listing brokerage: ROYAL HERITAGE REALTY LTD.
About this home
5 Roosevelt Street, Kawartha Lakes (Lindsay), ON K9V 2X6
Welcome to 5 Roosevelt Street - a beautifully maintained brick bungalow that blends timeless character with modern comfort. Step inside to a bright, open layout featuring a welcoming living room centered around a cozy gas fireplace, perfect for relaxing evenings. The two bedrooms are generously sized, offering plenty of natural light and storage, while the updated 4-piece bath adds a fresh touch. The kitchen and dining area flow seamlessly together, creating a great space for both everyday meals and entertaining. Walk out from the dining room to your private and spacious backyard - complete with a newer patio, privacy fencing, and a well-maintained garden shed. It's the ideal space for outdoor dining, gardening, or enjoying quiet mornings with a coffee. Downstairs, the partially finished basement provides a blank canvas to expand your living area - whether it's a cozy family room, home office, or gym. It includes a second fireplace, laundry area, rough-in for a sink and toilet, and an upgraded 200-amp electrical service. Thoughtful improvements like newer appliances, a sump pump, and a battery backup system keeping your Wifi active for a few hours to ensure peace of mind during any power interruption. Additional highlights include updated flooring, neutral paint tones throughout, and air conditioning window units for year-round comfort. Located in an area close to the hospital, schools, public transit, and shopping, this property offers a wonderful mix of practicality, style, and long-term value - all wrapped in classic bungalow charm.
Ask about this home
A HOMEH agent will answer your questions about this home.
Around this home
Daily convenience, out of 100, from the distances below
Schools nearby
School rating, out of 10.
Helpful calculators
Your HOMEH agent

"I would see it this week."