

849 County Rd 49
849 County Rd 49
 See all 49 photos
Property history
Facts and features
- BasementPart finished
- Age of home31–50 years
- Water, sewerWell, septic
- HeatingForced air
- Second kitchen
- Separate entrance
- Fireplace
- Central air
The homeDetached, 2-storey, Age 31–50 years
- Type: Detached
- Style: 2-storey
- Age: 31–50 years
- Living space: 2,500–3,000 sq ft
- Basement: Partially finished, separate entrance
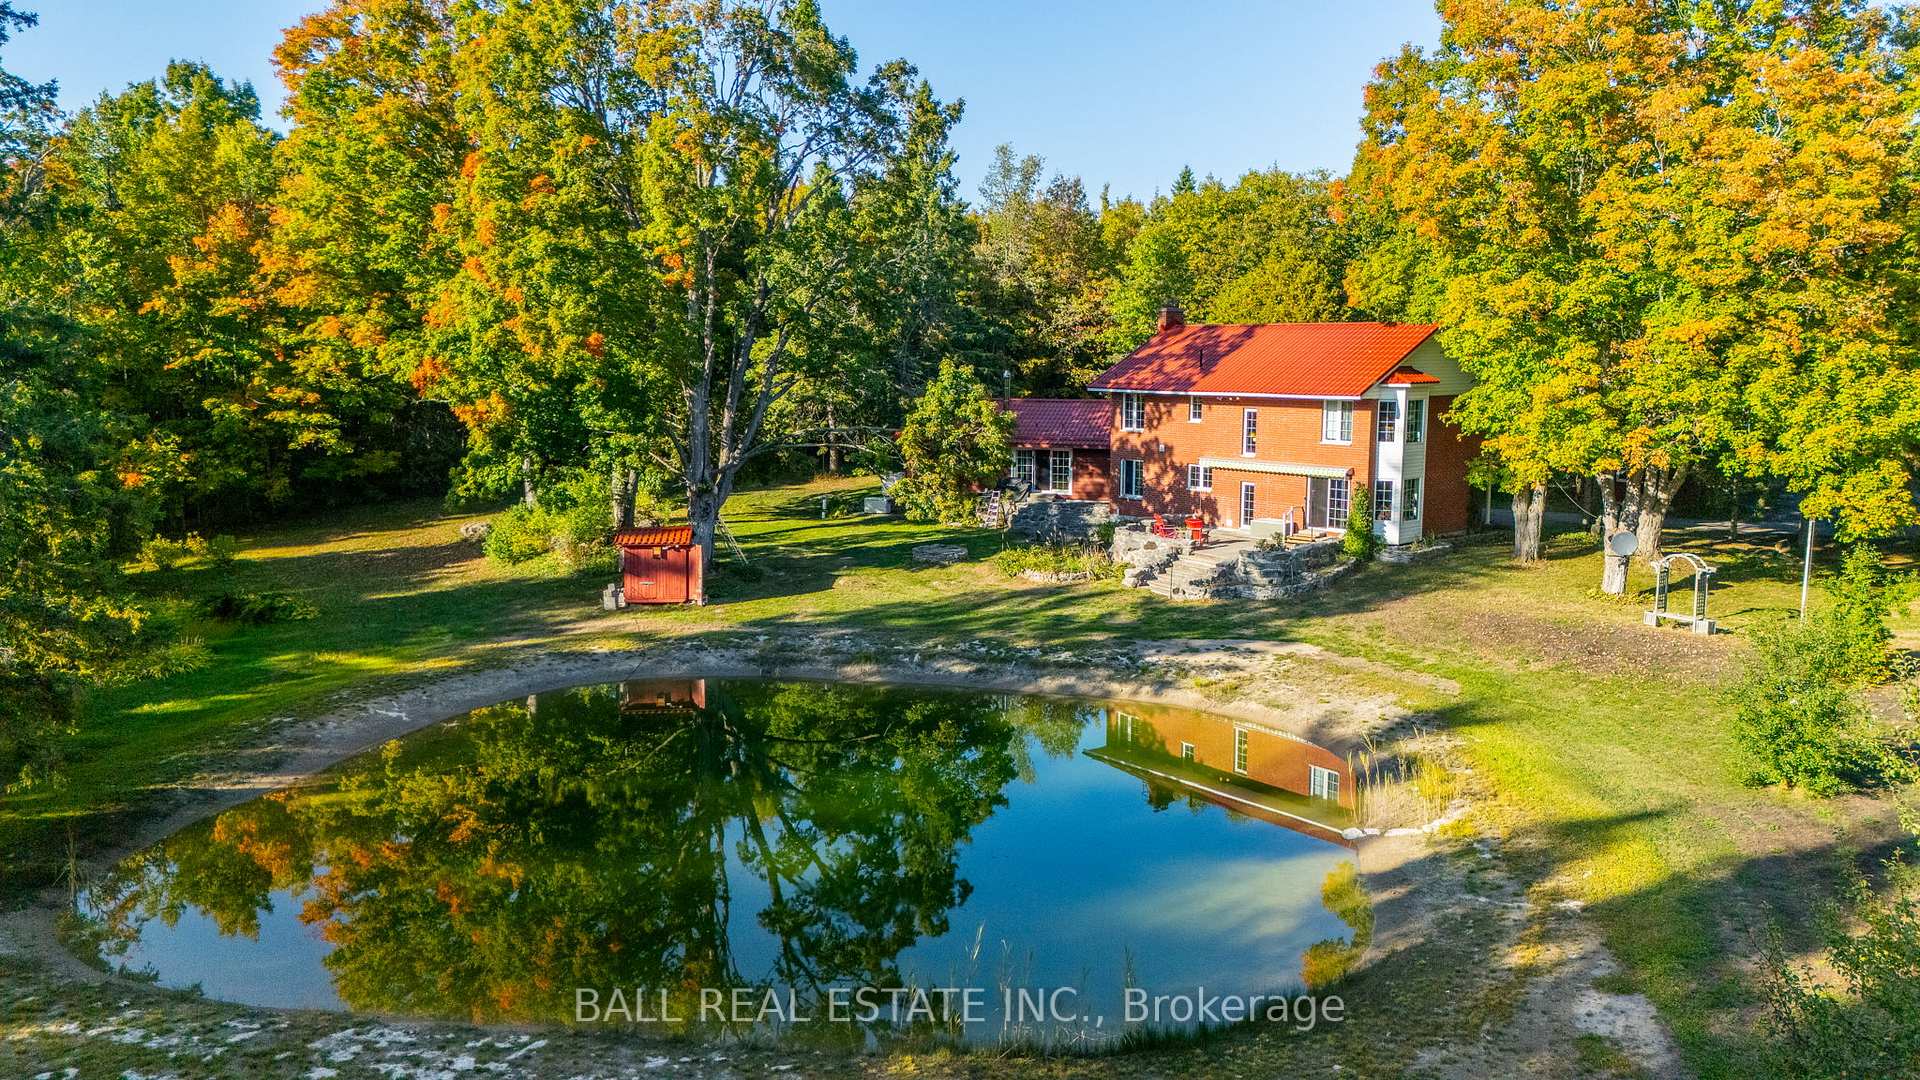
- View: Meadow, pond, trees/woods
InsideFireplace Yes, wood stove, Lower level, Auto garage door remote, built-in oven, carpet free, central vacuum, countertop range, erv/hrv, in-law capability, in-law suite, propane tank, sump pump, ventilation system, water heater owned, water treatment
- Fireplace: Yes, wood stove
- Laundry: Lower level
- Features: Auto garage door remote, built-in oven, carpet free, central vacuum, countertop range, erv/hrv, in-law capability, in-law suite, propane tank, sump pump, ventilation system, water heater owned, water treatment
- Security: Alarm system, carbon monoxide detectors, security system, smoke detector
- Elevator: Yes
- Rooms above ground: 13
- Rooms in the basement: 4
- Bedrooms: 4
- Bathrooms: 4
- Kitchens: 2
- Family room: Yes
Outside and lotBrick, wood, Metal, Block, poured concrete
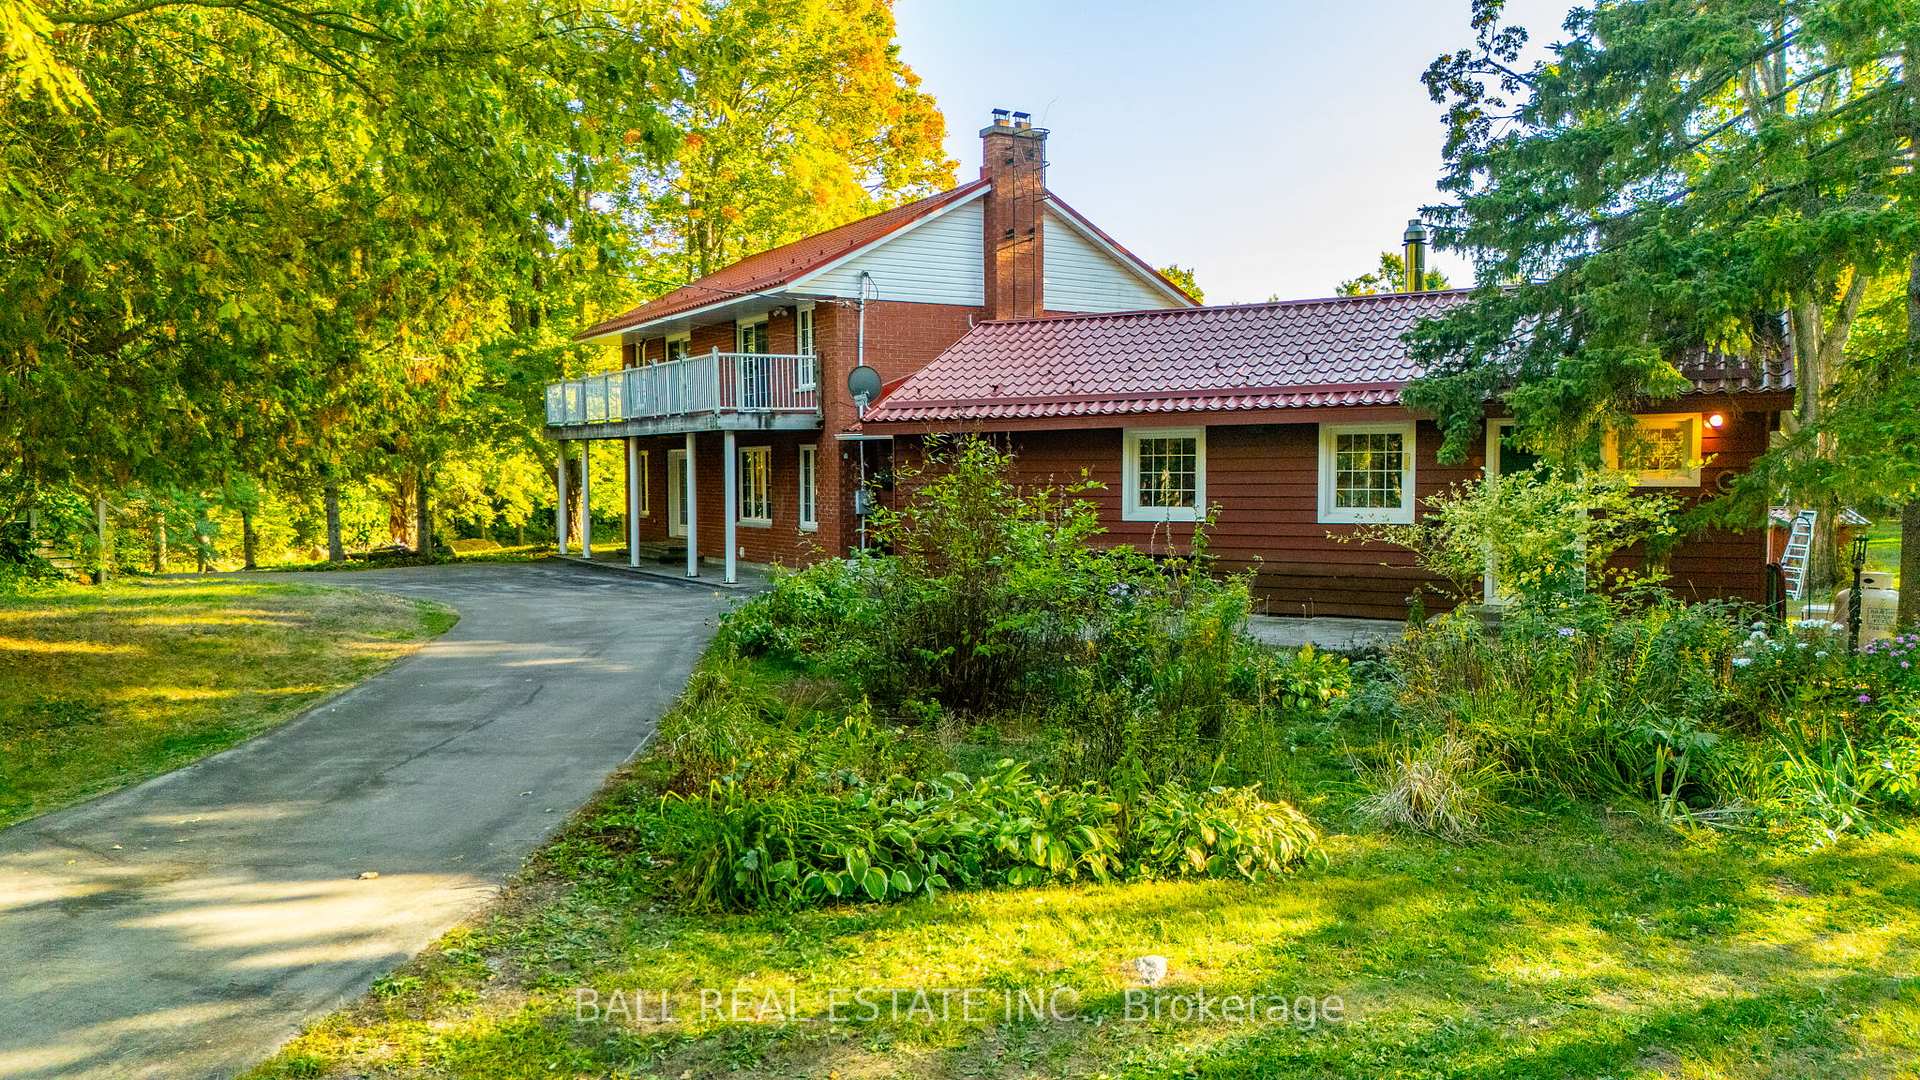
- Exterior: Brick, wood
- Roof: Metal
- Foundation: Block, poured concrete
- Features: Awnings, deck, patio, privacy, private pond, recreational area, year round living
- Other structures: Aux residences, fence - partial, shed, storage
- Accessibility: Doors swing in, hard/low nap floors, lever door handles, lever faucets, multiple entrances, stair lift
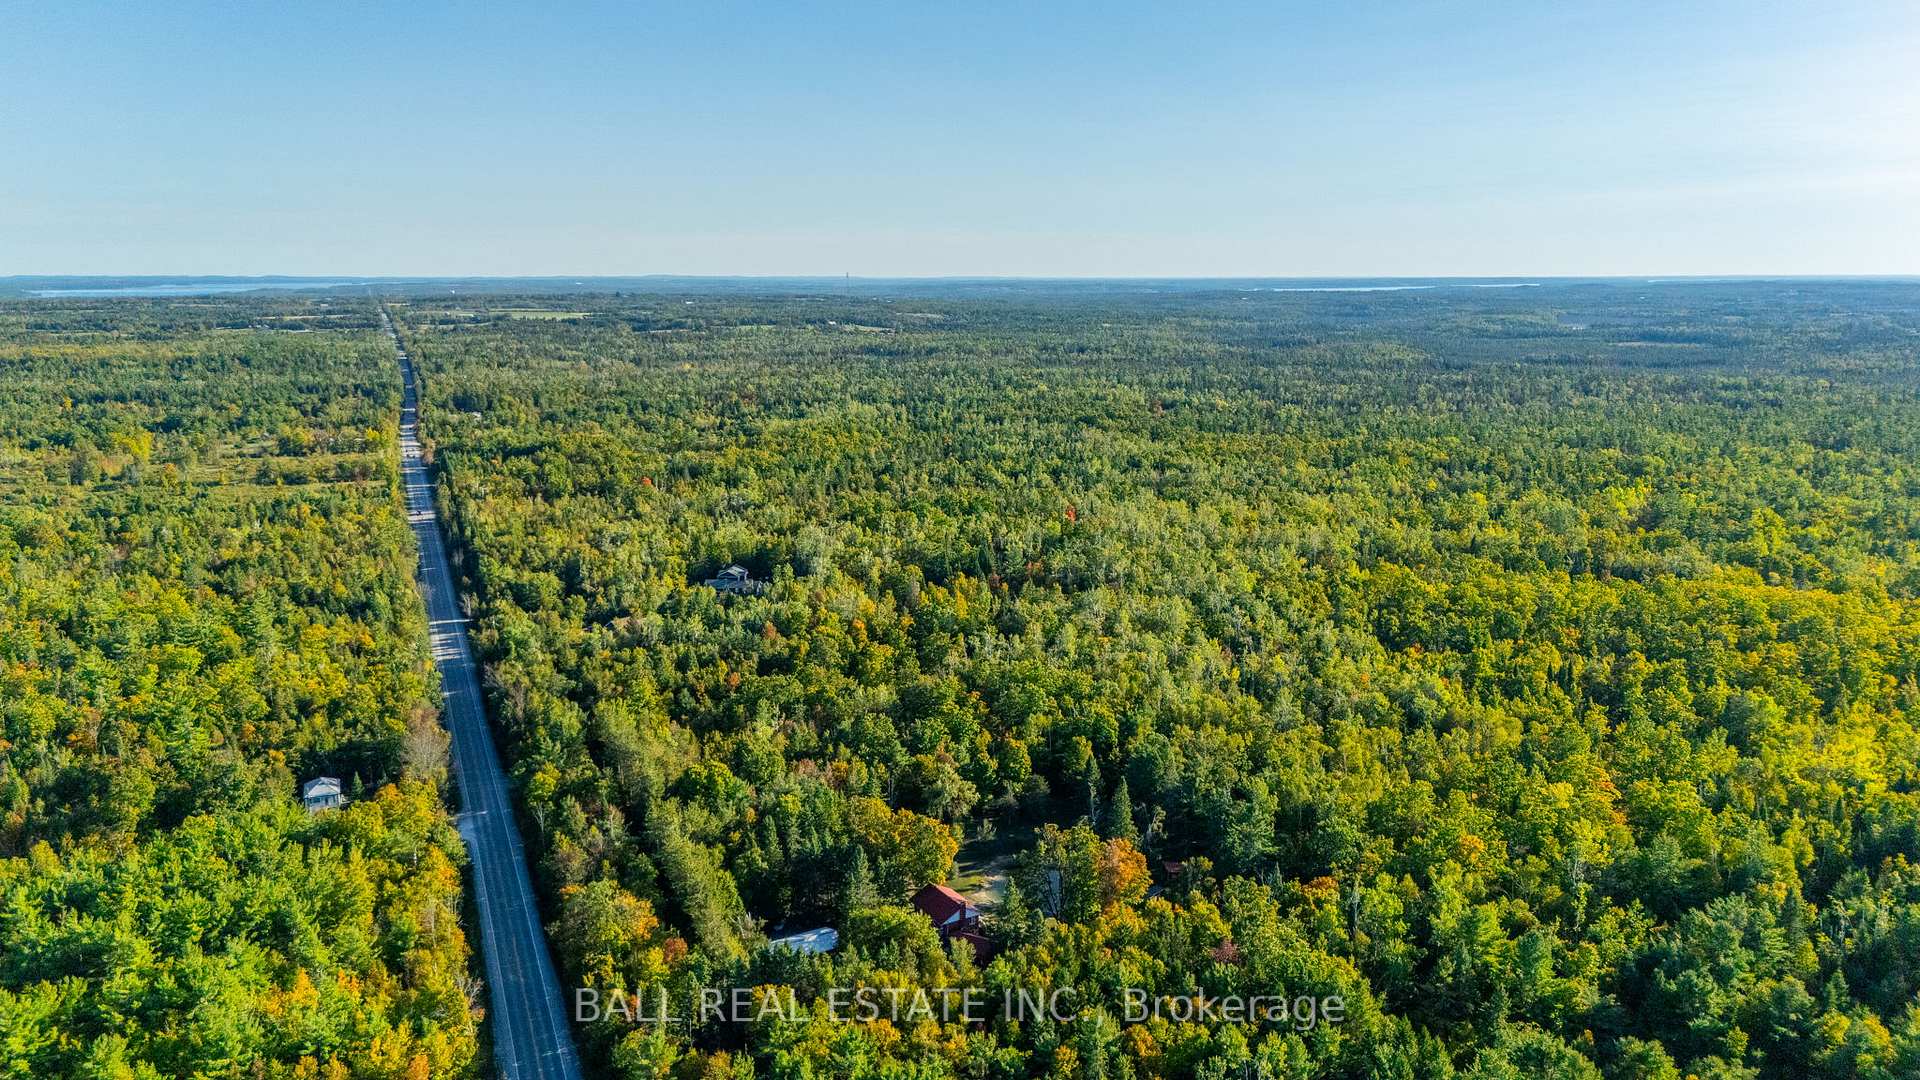
- Size: 515.3 × 4,290.66 ft
- Zoning: A1
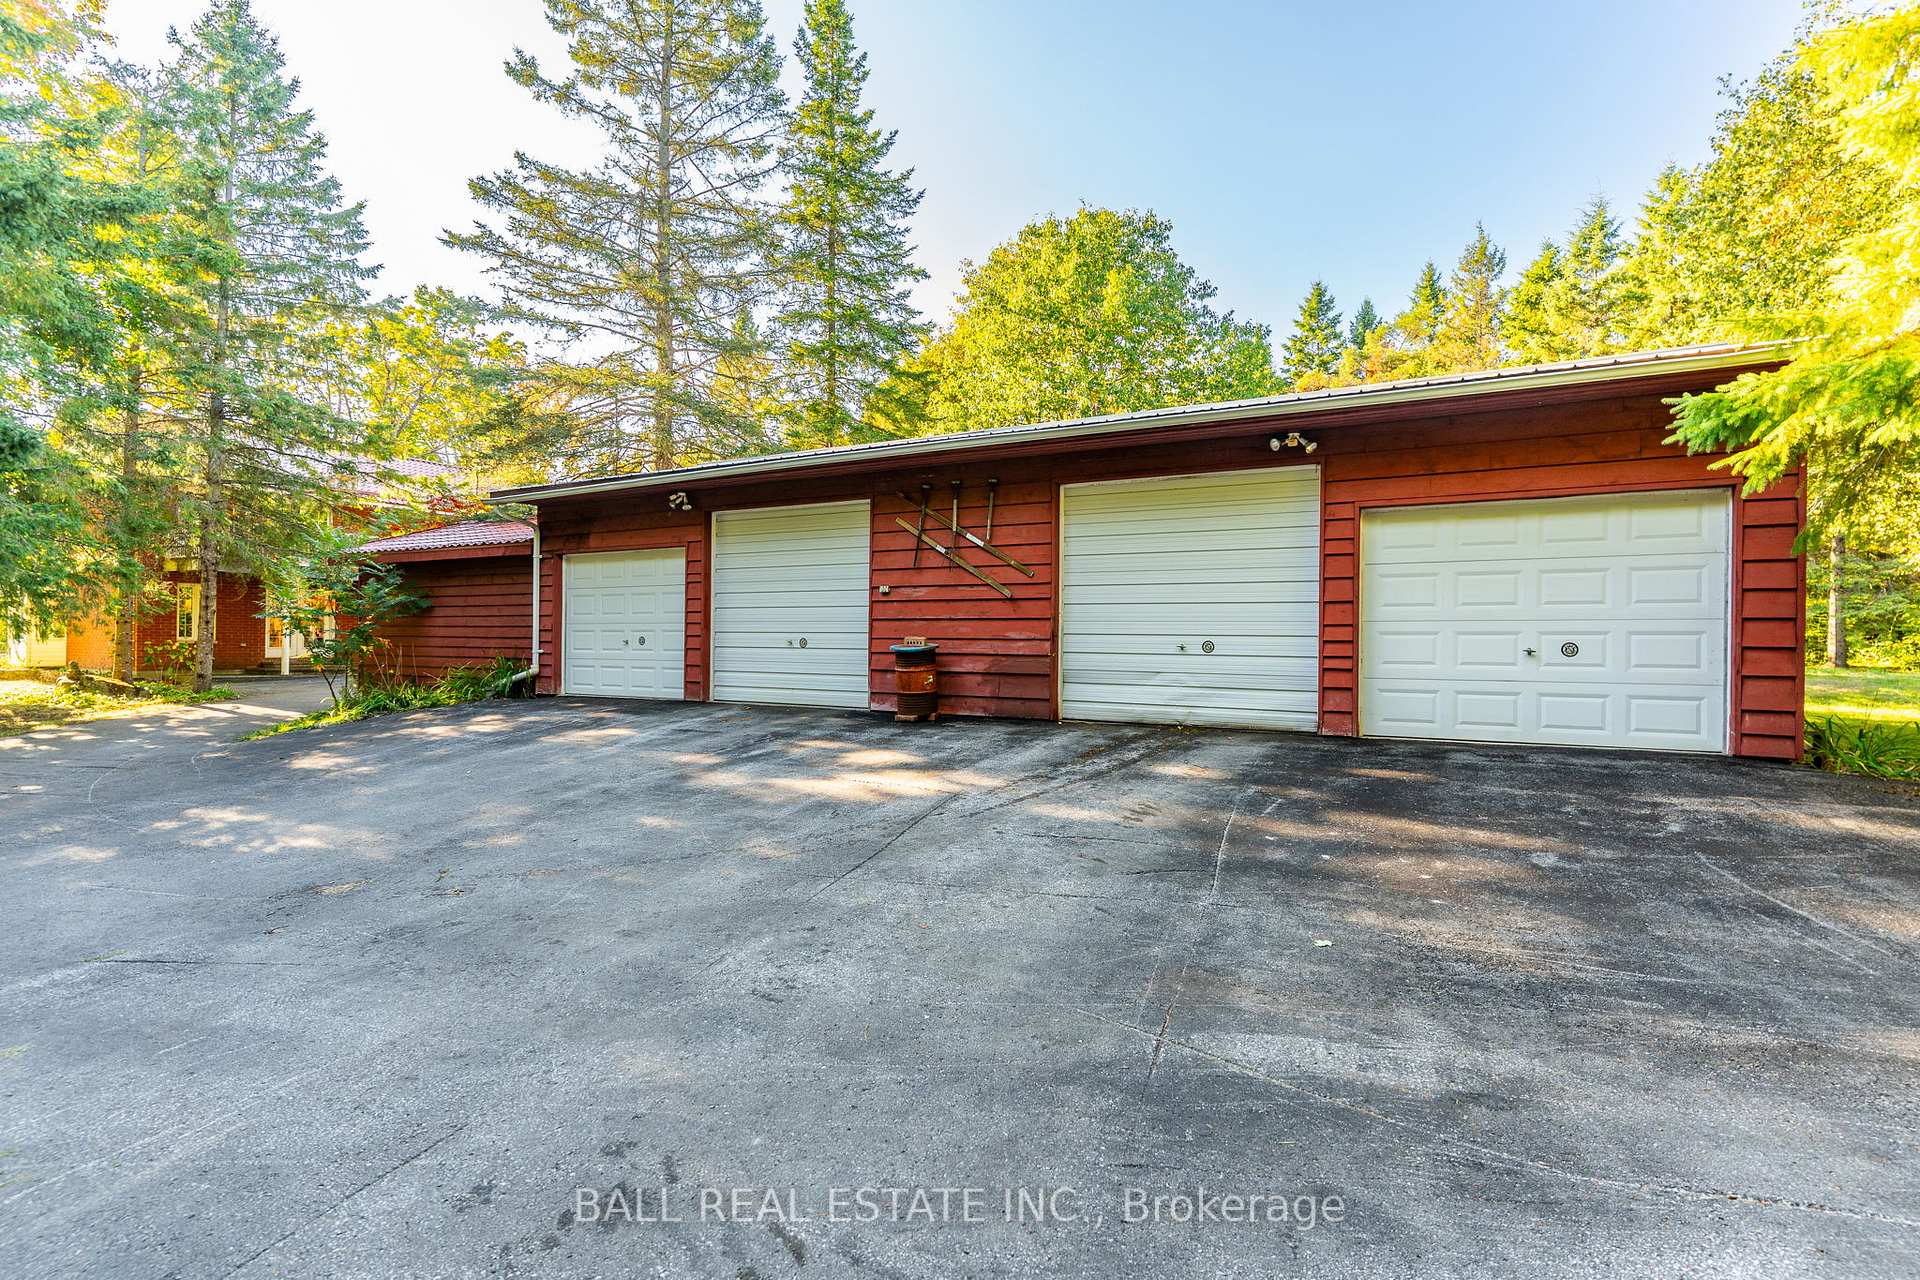
Parking4 Garage, Detached, Circular drive, private double
- Spaces: 4 Garage
- Garage: Detached
- Driveway: Circular drive, private double
Heating, water and powerForced air, propane, Central air, Well
- Heating: Forced air, propane
- Cooling: Central air
- Water: Well
- Sewer: Septic
- Natural gas: No
- Hydro: Yes
- Cable: No
- Telephone: Yes
Costs and taxesTaxes $6,173 a year, HST No HST, Propane tanks
- Taxes, 2025: $6,173 a year
- HST: No HST
- Rental items: Propane tanks
- Under contract: Propane tank
Included in the saleFridge, stove, oven, chair lift, basement freezers (x 2), washer, dryer, microwave, hot water tank (2025), water treatment, pond equipment, light fixtures, blinds, generac.
- Included: Fridge, stove, oven, chair lift, basement freezers (x 2), washer, dryer, microwave, hot water tank (2025), water treatment, pond equipment, light fixtures, blinds, generac.
NearbyClear view, lake/pond, skiing, wooded/treed
- Close to: Clear view, lake/pond, skiing, wooded/treed
Listing detailsX12410626, Sold, Sep 17, 2025
- MLS® number: X12410626
- Status: Sold
- Listed on: Sep 17, 2025
- Days on market: 61
- Updated: Nov 17, 2025
- Possession: Flexible
- Occupied by: Owner
- Listing brokerage: BALL REAL ESTATE INC.
About this home
849 County Rd 49, Kawartha Lakes (Bobcaygeon), ON K0M 1A0
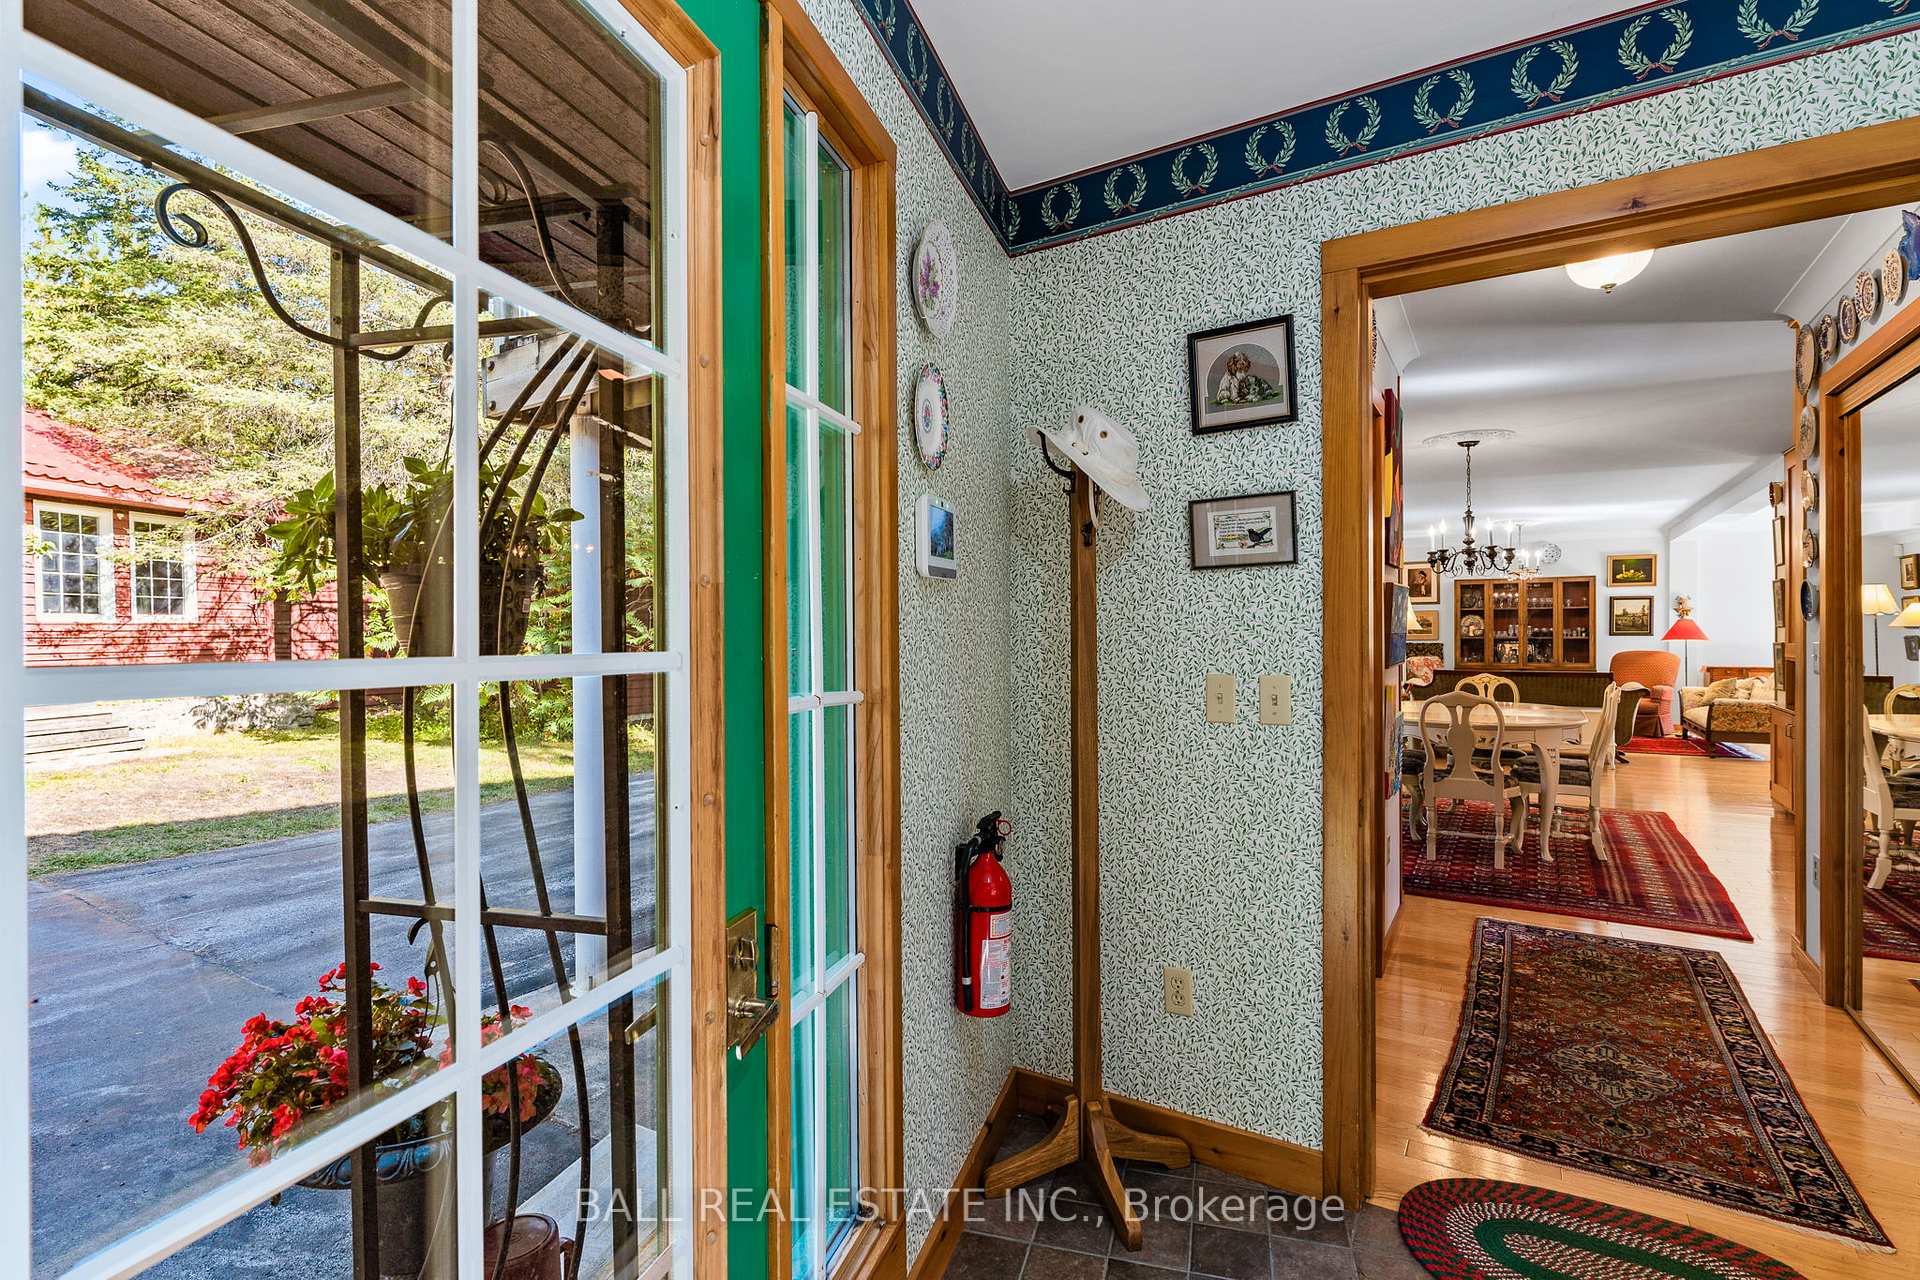
Just minutes from Bobcaygeon, this extraordinary property offers the perfect blend of privacy, space, and lifestyle. Set on 47 acres of natural beauty with a pond and private trails, its a dream come true for outdoor enthusiasts, families, or anyone seeking their own private retreat. The 1995 custom brick 2-storey home is filled with natural light, thanks to its beautiful windows and open views. Designed for family living, it includes a full in-law suite ideal for multi-generational living or hosting guests. The main floor features spacious open-concept living and dining rooms with built-ins, a powder room, and a cozy sitting area with patio doors overlooking the pond. The kitchen offers plenty of space to gather, complete with eat-in area and walk-out to the back patio. Upstairs, you'll find three generous bedrooms, a 4pc bath, and a gorgeous office/library with more picture-perfect views. The basement provides a large rec room, storage galore, laundry, a 3pc bathroom, and a walk-up to the backyard. Attached to the main home is the original 1960s cottage, seamlessly blending history and charm. This secondary dwelling includes an open-concept living area with wood stove, an additional bedroom, and a renovated 3pc bath a perfect guest suite or rental opportunity. Step outside to discover a property built for both relaxation and function: a detached 4-car garage with paved driveway, a cedar bunkie for guests or kids, and wide-open acreage ready to explore. With a drilled well, septic system, metal roof and Generac backup, this home offers peace of mind and low-maintenance living. Whether you're looking for a private family retreat, a multi-dwelling investment, or simply the space to live life your way, this 47-acre property delivers it all.
Ask about this home
A HOMEH agent will answer your questions about this home.
Around this home
Helpful calculators
Your HOMEH agent

"I would see it this week."