

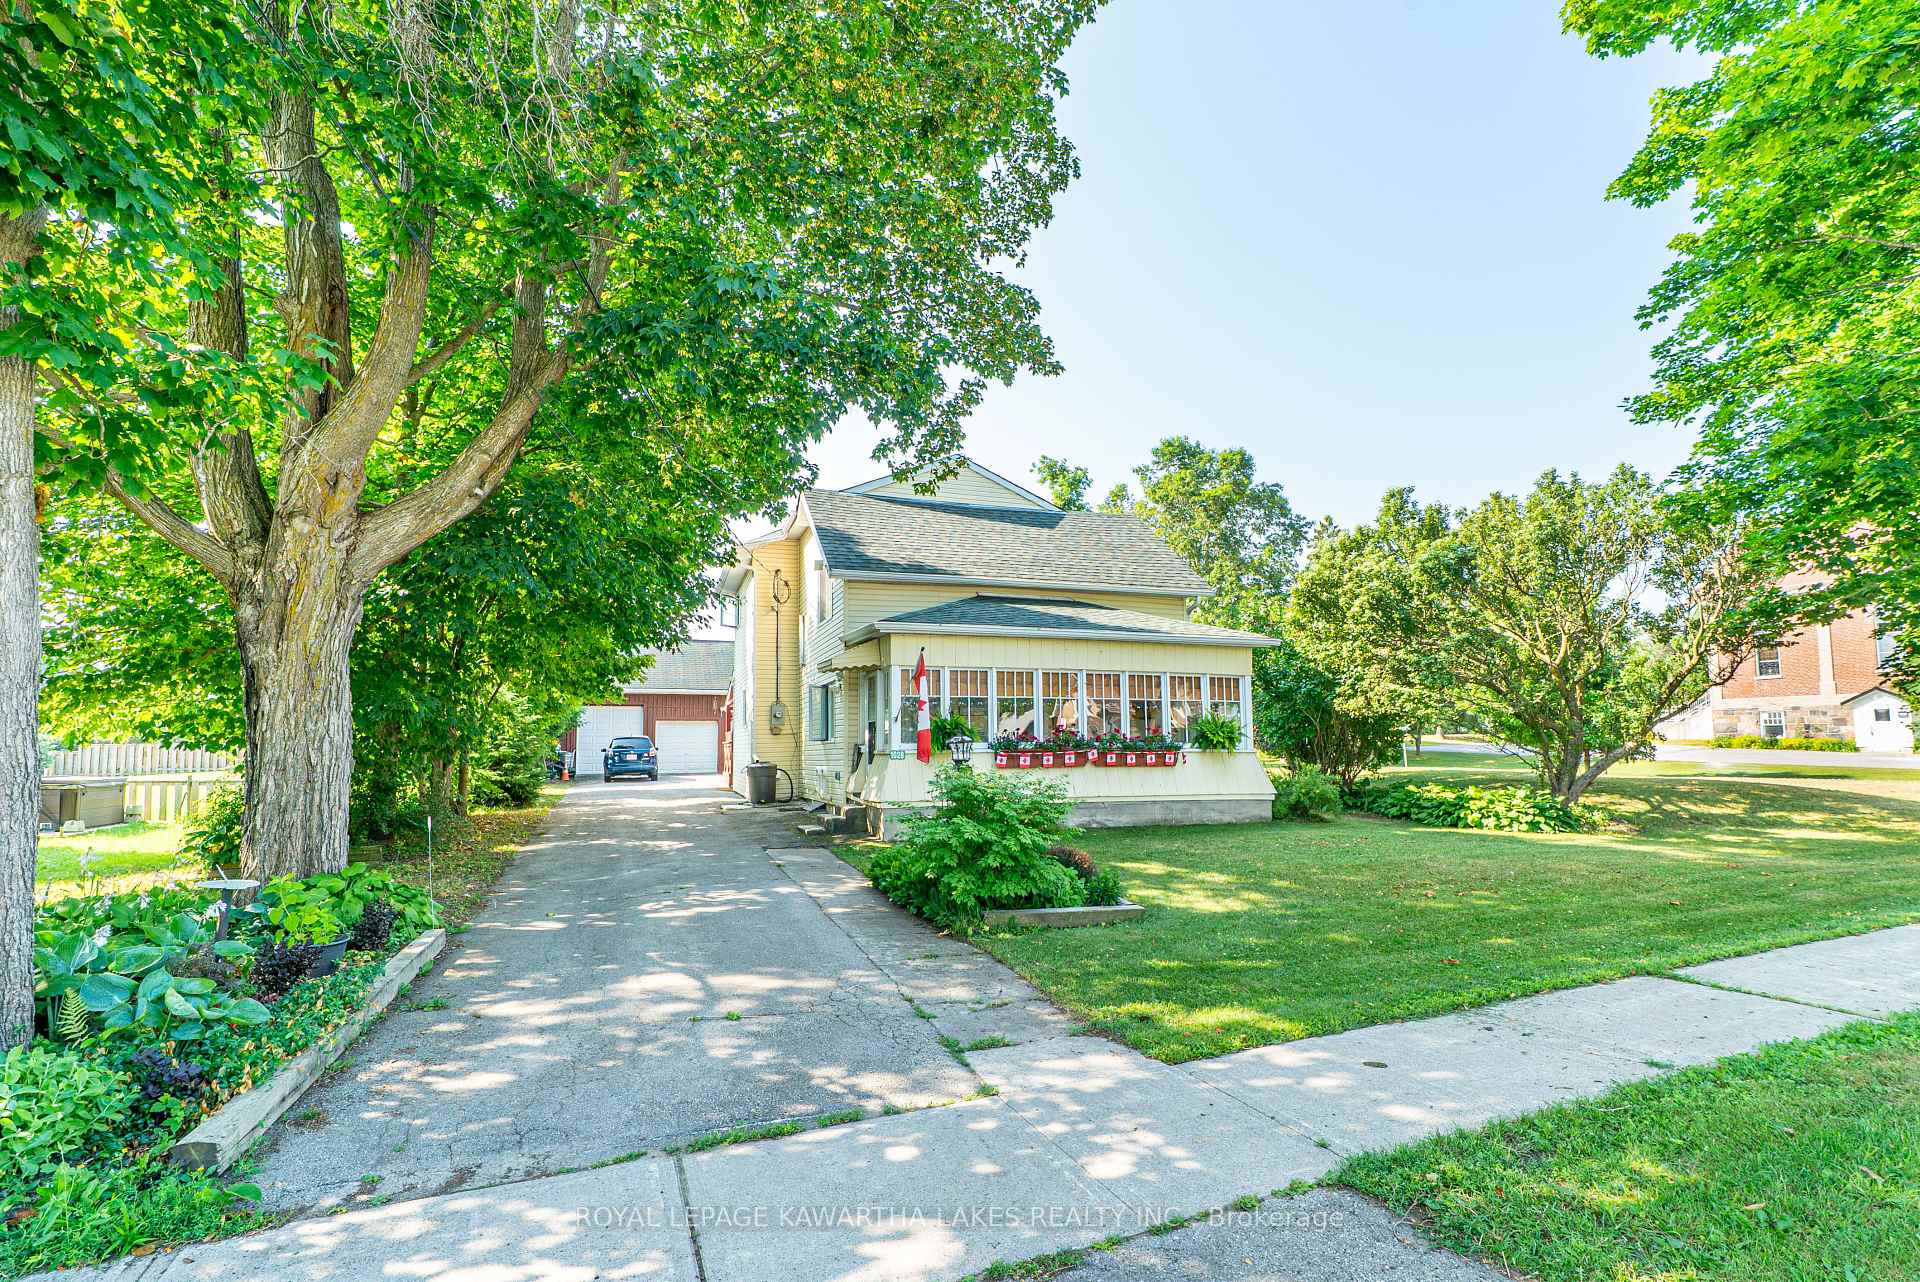
1028 Little Britain Road
1028 Little Britain Road
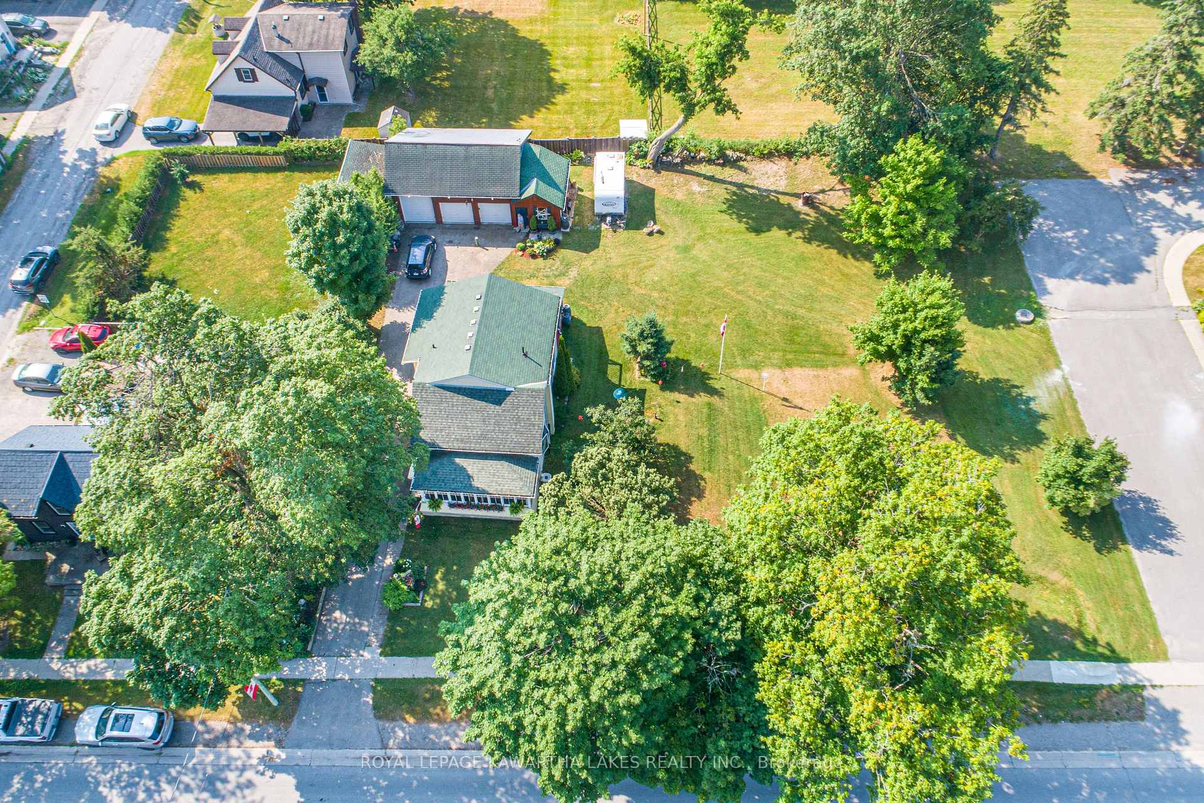
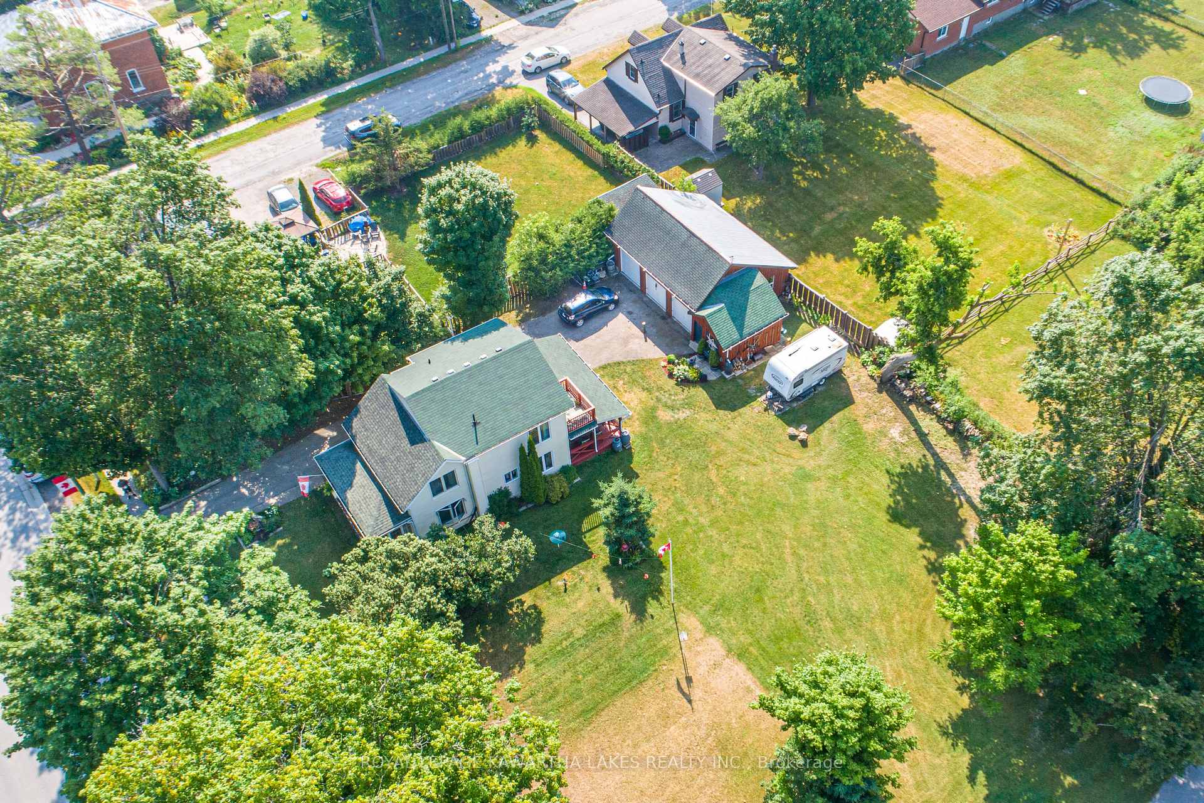
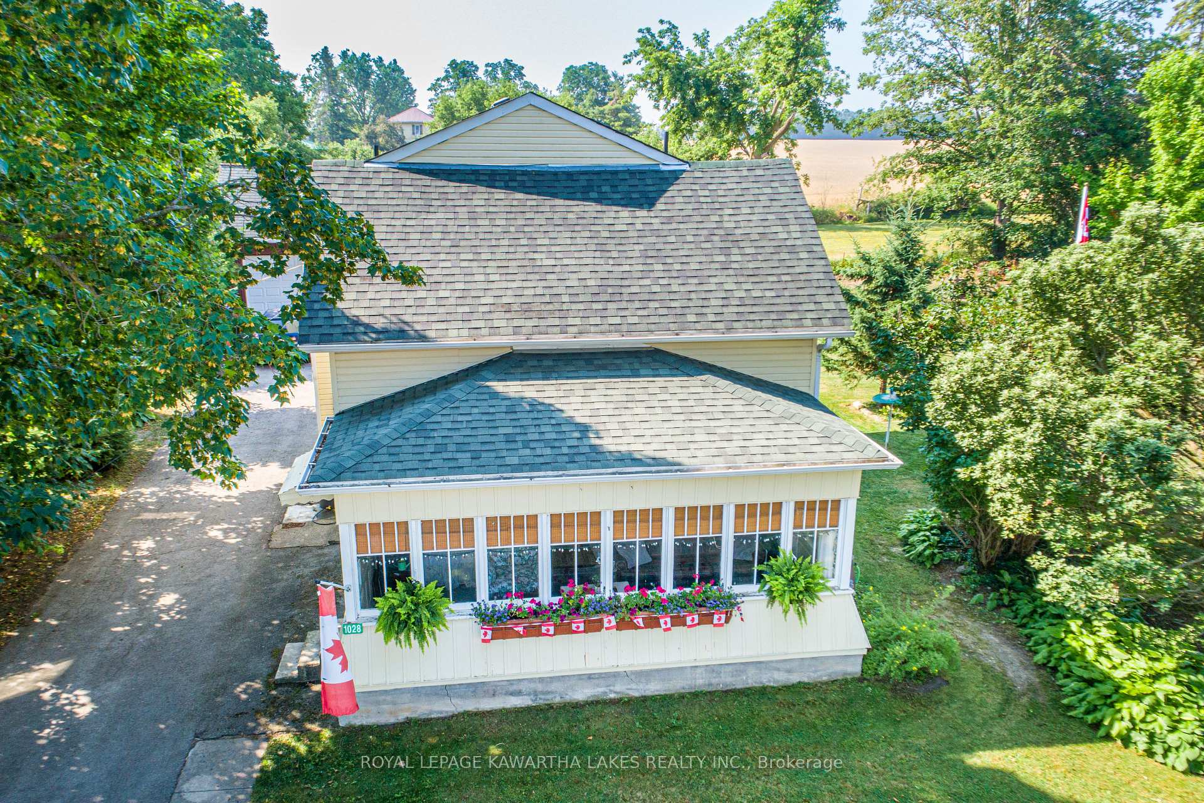
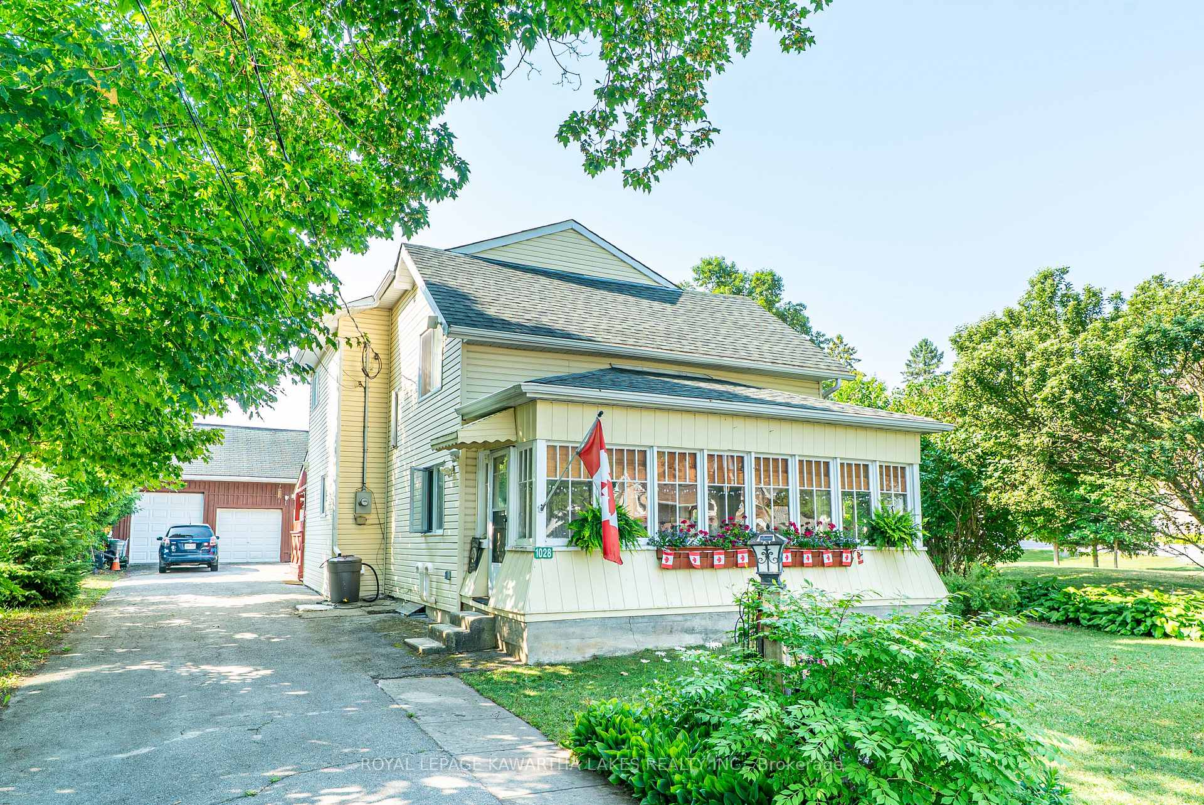 See all 40 photos
Property history
Facts and features
- BasementUnfinished
- Water, sewerWell, septic
- HeatingForced air
- Type of homeDetached
The homeDetached, 2-storey, 1,100–1,500 sq ft
- Type: Detached
- Style: 2-storey
- Living space: 1,100–1,500 sq ft
- Basement: Unfinished
- Waterfront: None
InsideBroadloom, Vinyl, Main level, Water heater owned
- Flooring: Broadloom, Vinyl
- Laundry: Main level
- Features: Water heater owned
- Rooms above ground: 11
- Bedrooms: 2
- Bathrooms: 3
- Kitchens: 1
Outside and lotVinyl siding, Asphalt shingle, Stone
- Exterior: Vinyl siding
- Roof: Asphalt shingle
- Foundation: Stone
- Features: Awnings, deck, landscaped, year round living
- Size: 134.04 × 132.9 ft
- Zoning: RR2
Parking3 Garage, Detached, Private double
- Spaces: 3 Garage
- Garage: Detached
- Driveway: Private double
Heating, water and powerForced air, gas, Well, Septic
- Heating: Forced air, gas
- Water: Well
- Sewer: Septic
- Hydro: Yes
- Cable: Available
- Telephone: Available
Costs and taxesTaxes $2,387 a year, HST included in the price
- Taxes, 2025: $2,387 a year
- HST: HST included in the price
Included in the saleGarden rocks x2, garden swing, mirror in main floor laundry
- Not included: Garden rocks x2, garden swing, mirror in main floor laundry
NearbyLevel, rec./commun.centre, place of worship, school, school bus route
- Close to: Level, rec./commun.centre, place of worship, school, school bus route
Listing detailsX12288451, Sold, Jul 16, 2025
- MLS® number: X12288451
- Status: Sold
- Listed on: Jul 16, 2025
- Days on market: 126
- Updated: Nov 19, 2025
- Possession: 60-89 days
- Occupied by: Owner
- Listing brokerage: ROYAL LEPAGE KAWARTHA LAKES REALTY INC.
About this home
1028 Little Britain Road, Kawartha Lakes (Little Britain), ON K0M 2C0
This character filled 2-storey century home blends original charm with modern updates in a prime Little Britain location. The main floor features a welcoming foyer, spacious living room, office, enclosed porch, and an open kitchen/dining area; ideal for entertaining with walk out to a covered deck. A main floor 2-piece bath combined with laundry room adds convenience. Upstairs, the primary suite offers a 3-piece ensuite, walk-in closet, and walkout to a private deck. A second bedroom, 3-piece bath, and loft provide additional space for family or guests. Outside, you'll find a large detached 3 bay garage (13.4mx16.6m) with loft storage (5.9mx8.9m), a "she-shed" to use as a studio or garden shed, a drilled well, and plenty of parking. A perfect blend of charm, space, and functionality; this is country village living at its best!
Ask about this home
A HOMEH agent will answer your questions about this home.
Around this home
Daily convenience, out of 100, from the distances below
Schools nearby
School rating, out of 10.
Helpful calculators
Your HOMEH agent

"I would see it this week."