

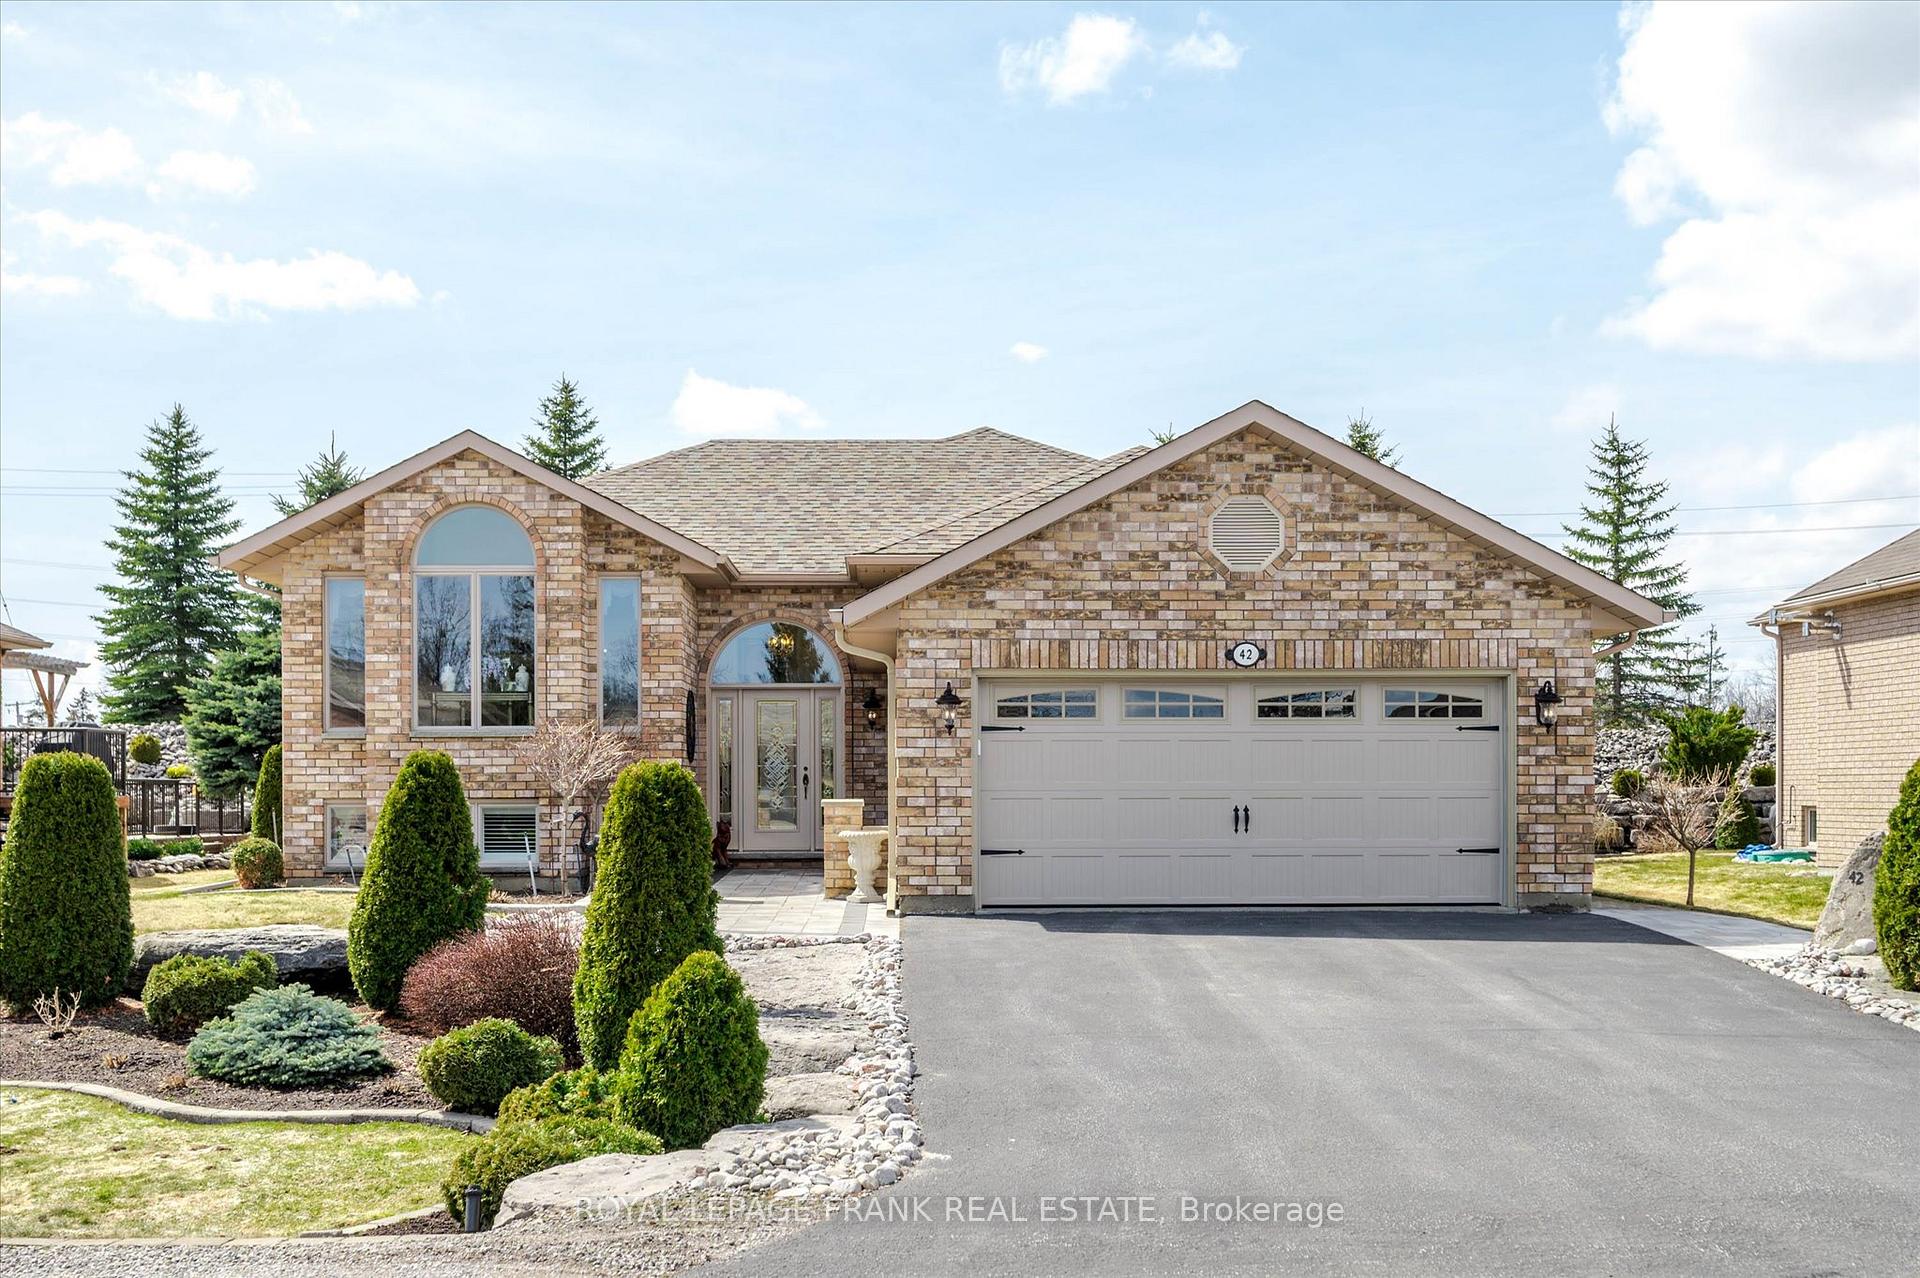
42 Huntingwood Crescent
42 Huntingwood Crescent
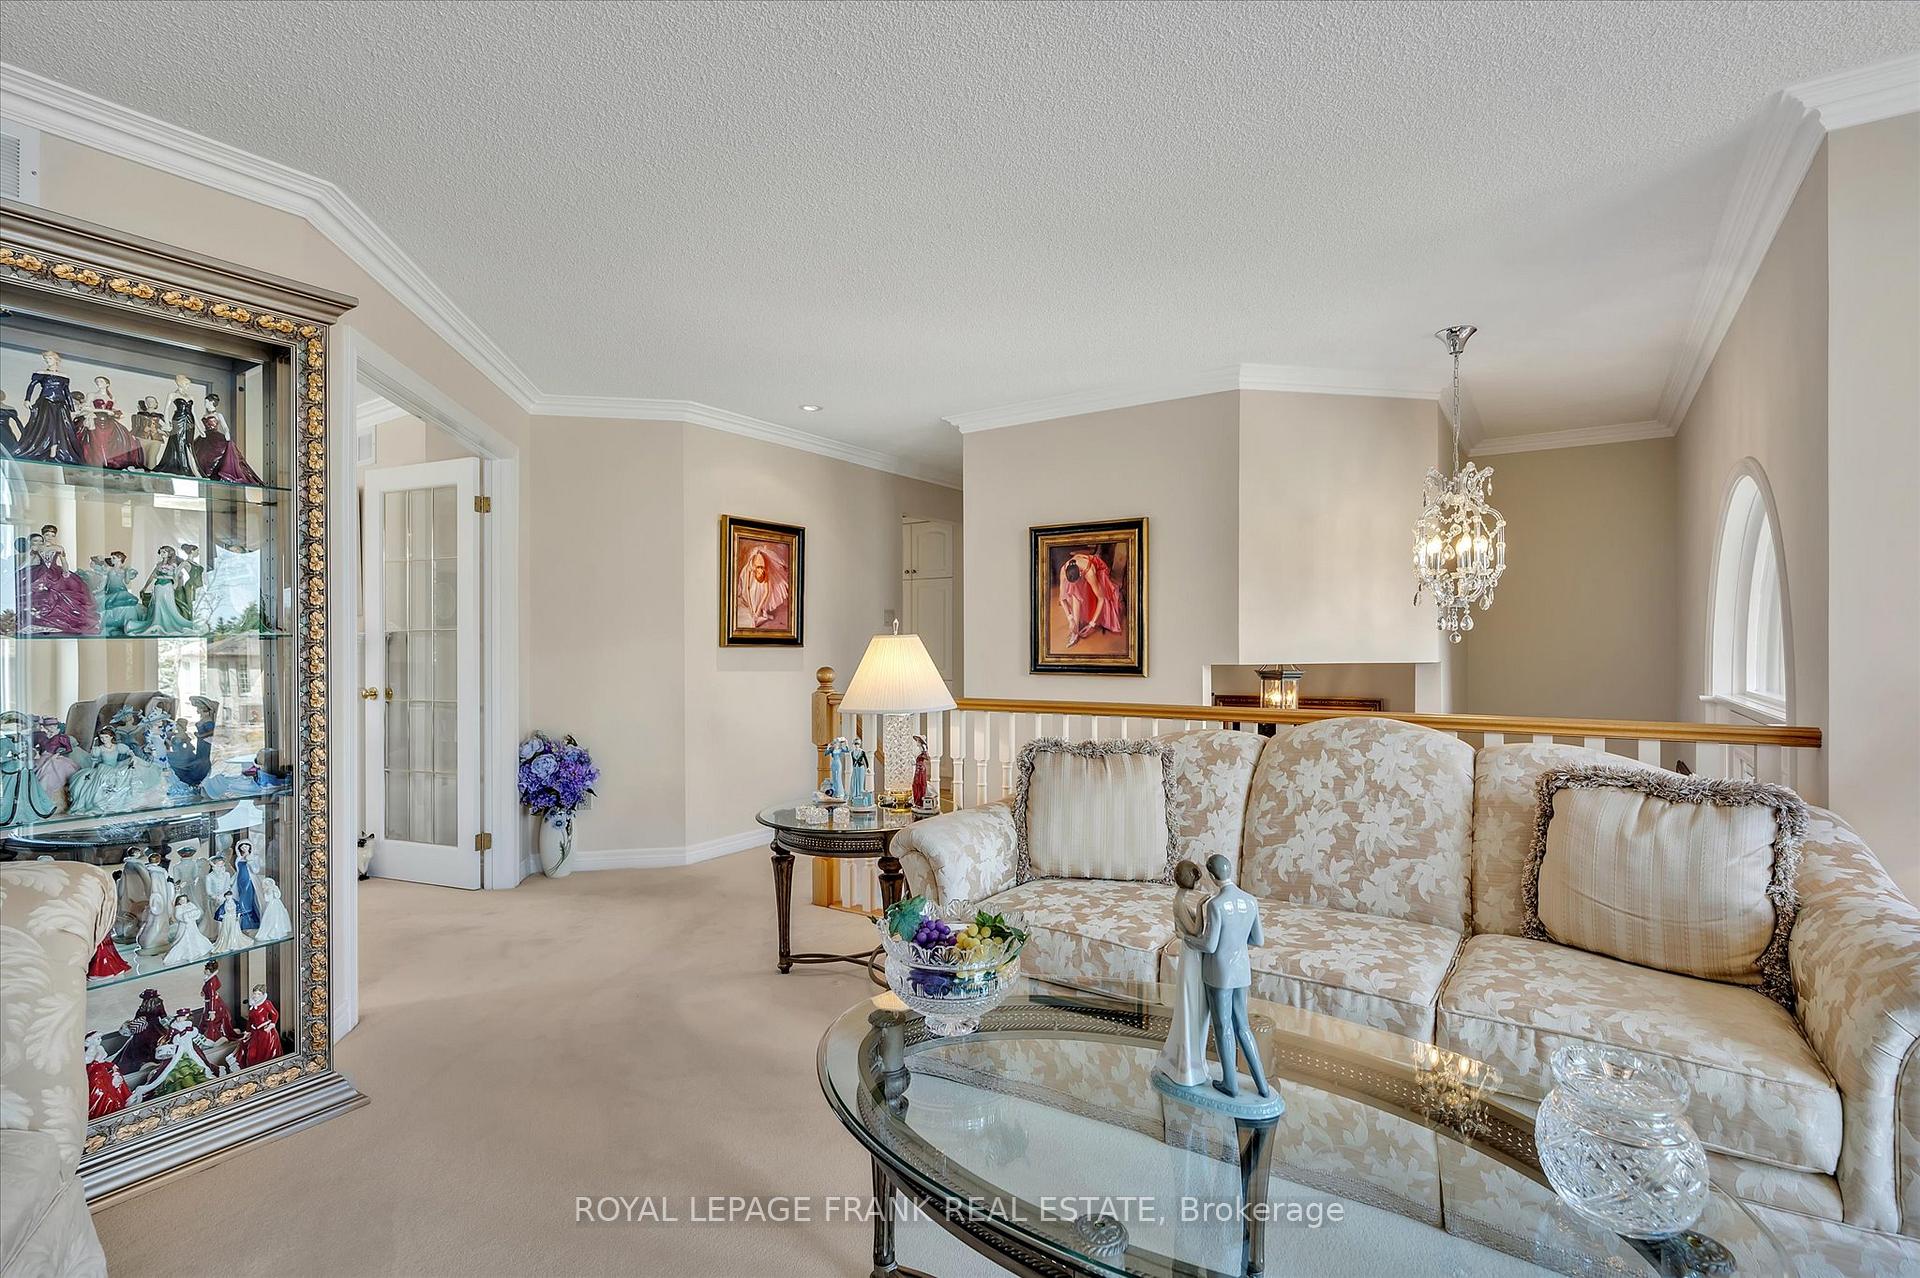 See all 38 photos
Property history
Facts and features
- BasementFinished
- Water, sewerMunicipal
- HeatingHeat pump
- CoolingCentral air
- Fireplace
- Central air
The homeDetached, Bungalow, 1,500–2,000 sq ft
- Type: Detached
- Style: Bungalow
- Living space: 1,500–2,000 sq ft
- Basement: Finished, full
InsideFireplace Yes, Main level, Primary bedroom - main floor
- Fireplace: Yes
- Laundry: Main level
- Features: Primary bedroom - main floor
- Rooms above ground: 11
- Rooms in the basement: 5
- Bedrooms: 2 + 2 in the basement
- Bathrooms: 3
- Kitchens: 1
- Family room: Yes
Outside and lotBrick, Asphalt shingle, Concrete
- Exterior: Brick
- Roof: Asphalt shingle
- Foundation: Concrete
- Size: 69.55 × 141.08 ft
Parking2 Garage, Attached, Private double
- Spaces: 2 Garage
- Garage: Attached
- Driveway: Private double
Heating, water and powerHeat pump, electric, Central air, Municipal water
- Heating: Heat pump, electric
- Cooling: Central air
- Water: Municipal water
- Sewer: Municipal sewer
Costs and taxesTaxes $4,891 a year, HST included in the price, Rental items None
- Taxes, 2025: $4,891 a year
- HST: HST included in the price
- Rental items: None
Included in the saleRefrigerator, stove, dishwasher, washer, dryer, built-in microwave, hot water tank, all window coverings, all electrical light fixtures, sunroom: electric fireplace, tv, deck: 6 piece patio furniture, backyard: propane fireplace, bedroom lower level (12'11" x 17'10") pine furniture, 2 end tables, bedframe with mattress, 1 dresser, pine fireplace, bedroom lower level (13x15'9"): dark bedroom furniture, 2 end tables, 1 bedframe with mattress, 1 dresser, living room lower level: 1 couch, 1 coffee table, 2 end tables, kitchen: glass table and 2 chairs, dining room: table, 6 chairs & hutch, pine furniture dry sink, rocking chair, all bedding and table lamps, lower level bedroom dark furniture, table lamps and all bedding, brass bed, mattress, bedding, end table, matching mirror, lower level living room round table with matching bench seats and extra chairs, main level living room cream fireplace and 2 additional chairs, Fireplace in living room, fireplace in second bedroom main level
- Included: Refrigerator, stove, dishwasher, washer, dryer, built-in microwave, hot water tank, all window coverings, all electrical light fixtures, sunroom: electric fireplace, tv, deck: 6 piece patio furniture, backyard: propane fireplace, bedroom lower level (12'11" x 17'10") pine furniture, 2 end tables, bedframe with mattress, 1 dresser, pine fireplace, bedroom lower level (13x15'9"): dark bedroom furniture, 2 end tables, 1 bedframe with mattress, 1 dresser, living room lower level: 1 couch, 1 coffee table, 2 end tables, kitchen: glass table and 2 chairs, dining room: table, 6 chairs & hutch, pine furniture dry sink, rocking chair, all bedding and table lamps, lower level bedroom dark furniture, table lamps and all bedding, brass bed, mattress, bedding, end table, matching mirror, lower level living room round table with matching bench seats and extra chairs, main level living room cream fireplace and 2 additional chairs
- Not included: Fireplace in living room, fireplace in second bedroom main level
Listing detailsX12516248, Sold, Nov 6, 2025
- MLS® number: X12516248
- Status: Sold
- Listed on: Nov 6, 2025
- Days on market: 13
- Updated: Nov 19, 2025
- Possession: Flexible
- Occupied by: Owner
- Listing brokerage: ROYAL LEPAGE FRANK REAL ESTATE
About this home
42 Huntingwood Crescent, Kawartha Lakes (Bobcaygeon), ON K0M 1A0
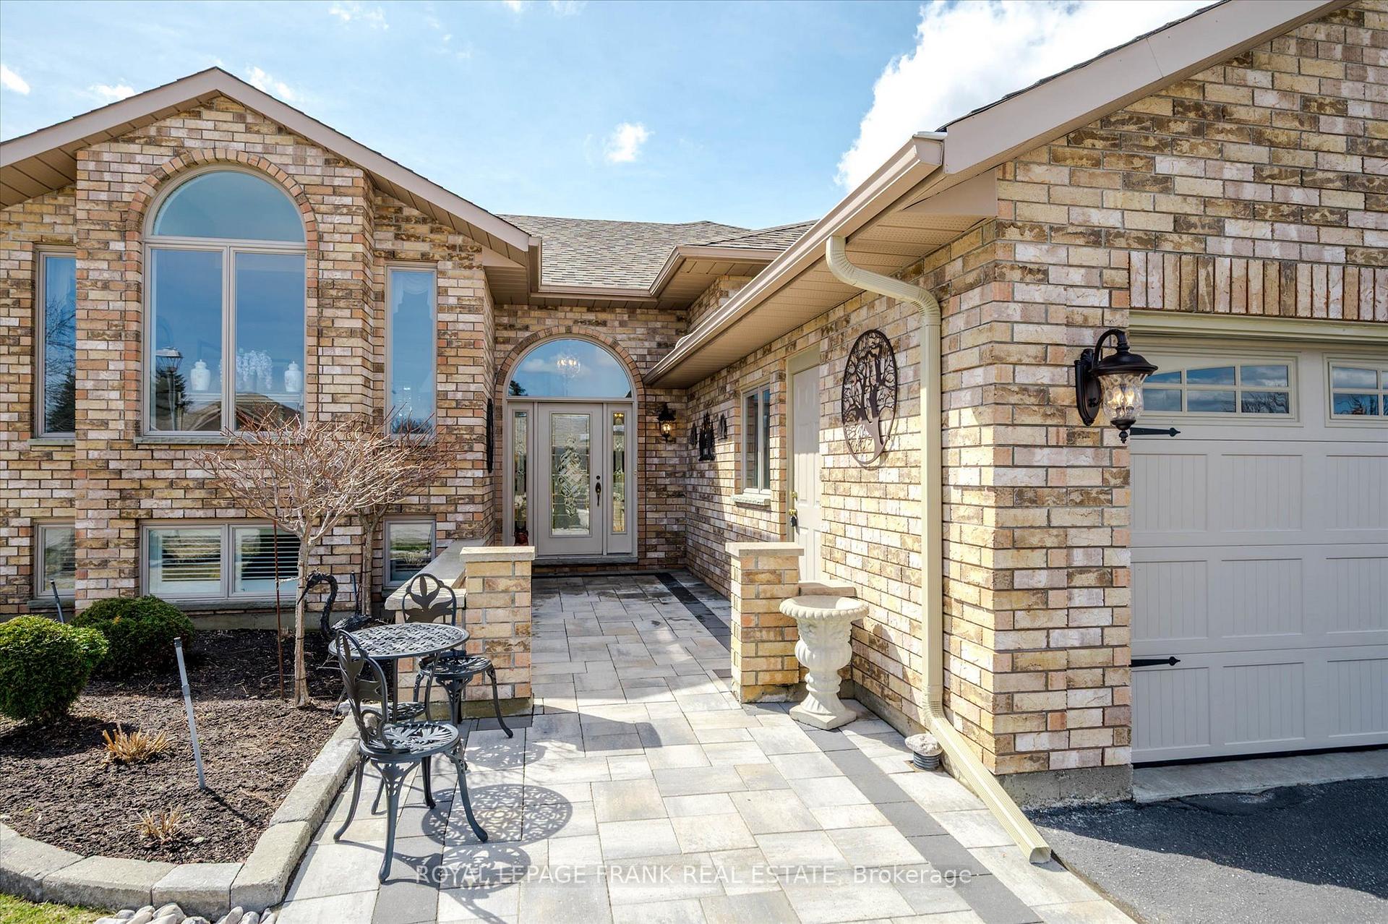
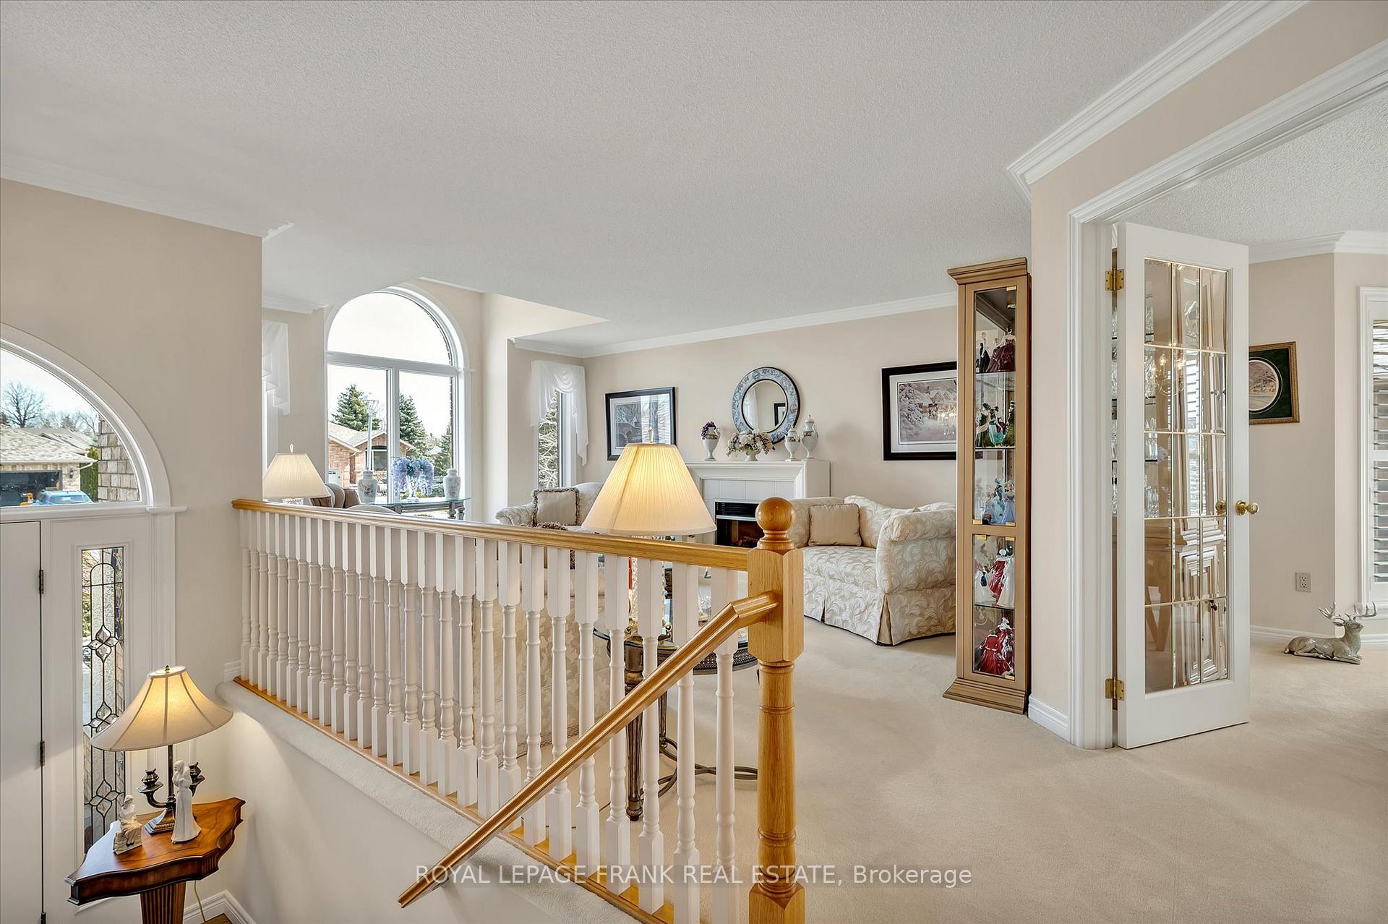
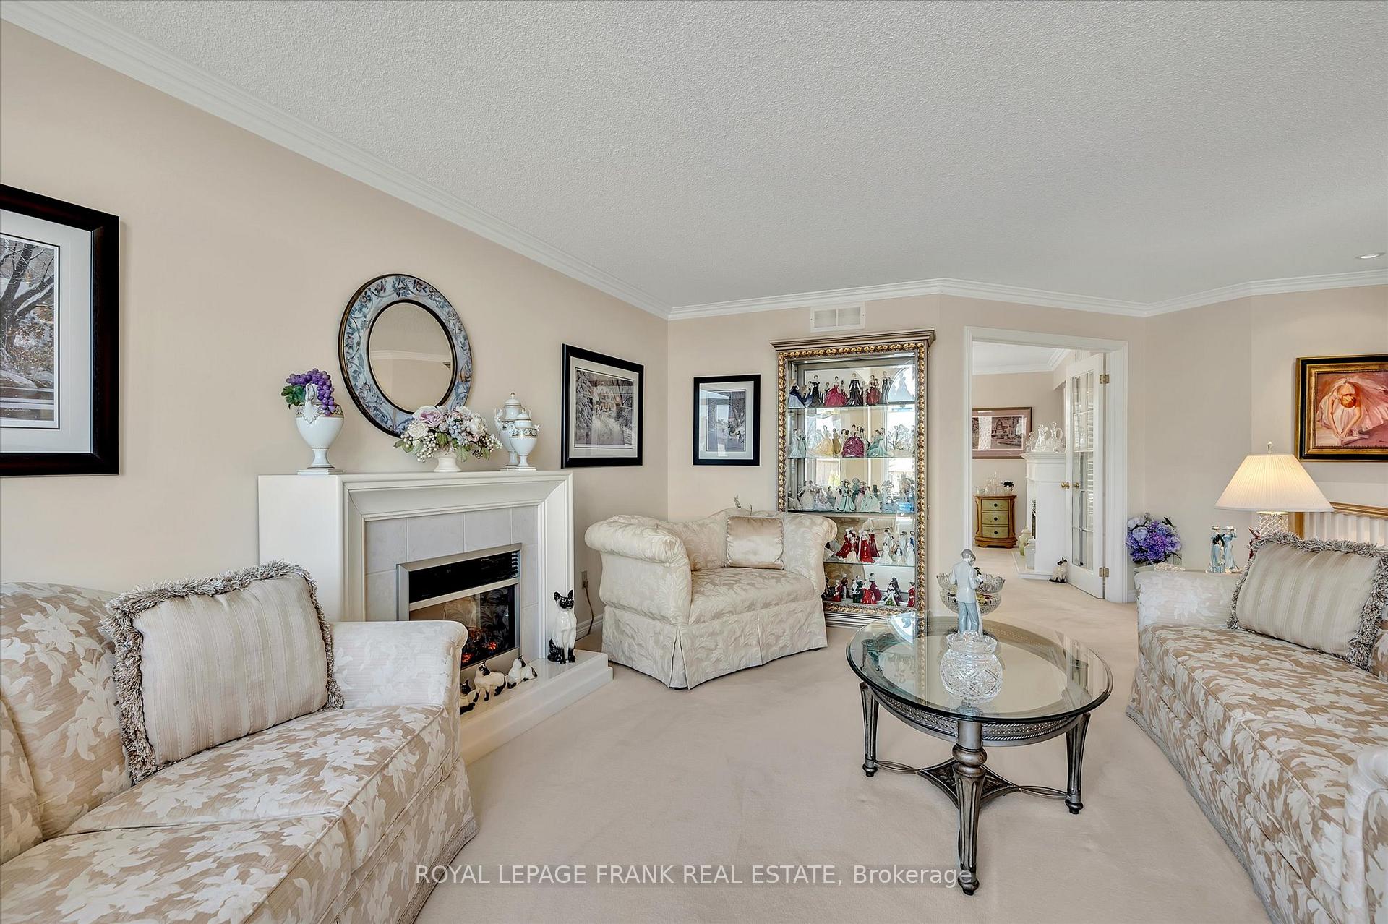
Welcome to Port 32, one of Bobcaygeon's most desirable communities, known for its friendly atmosphere and active lifestyle. This beautifully maintained all brick bungalow perfectly captures the balance of comfort, efficiency and small town charm. Designed with convenience in mind, this home offers 2+2 bedrooms, 3 bathrooms, and a double car garage. The primary suite includes a private ensuite, while the main level also features a second bedroom, main floor laundry, and a bright sunroom overlooking the professionally landscaped backyard. Downstairs, the finished basement provides exceptional versatility with a spacious family room, two additional bedrooms, and a dedicated office - perfect for guests or hobbies. Built to R2000 energy-efficient standards, this home runs economically and comfortably, with a newer heat pump and electric furnace ensuring year-round ease. Step outside to enjoy the low-maintenance, landscaped yard complete with irrigation system, armour stone, interlocking brick, and a private patio -an ideal space for quiet mornings or evening gatherings. As a Port 32 resident, you'll have access to the exclusive Shore Spa Community Club, offering a pool, gym, pickleball and tennis courts - and the initiation fee and 2025 membership ($480) are already paid! Move right in and start enjoying a relaxed, social, and turn-key lifestyle in the heart of Bobcaygeon's Port 32 community.
Ask about this home
A HOMEH agent will answer your questions about this home.
Around this home
Daily convenience, out of 100, from the distances below
Schools nearby
School rating, out of 10.
Helpful calculators
Your HOMEH agent

"I would see it this week."