

38 Pheasant Street
38 Pheasant Street
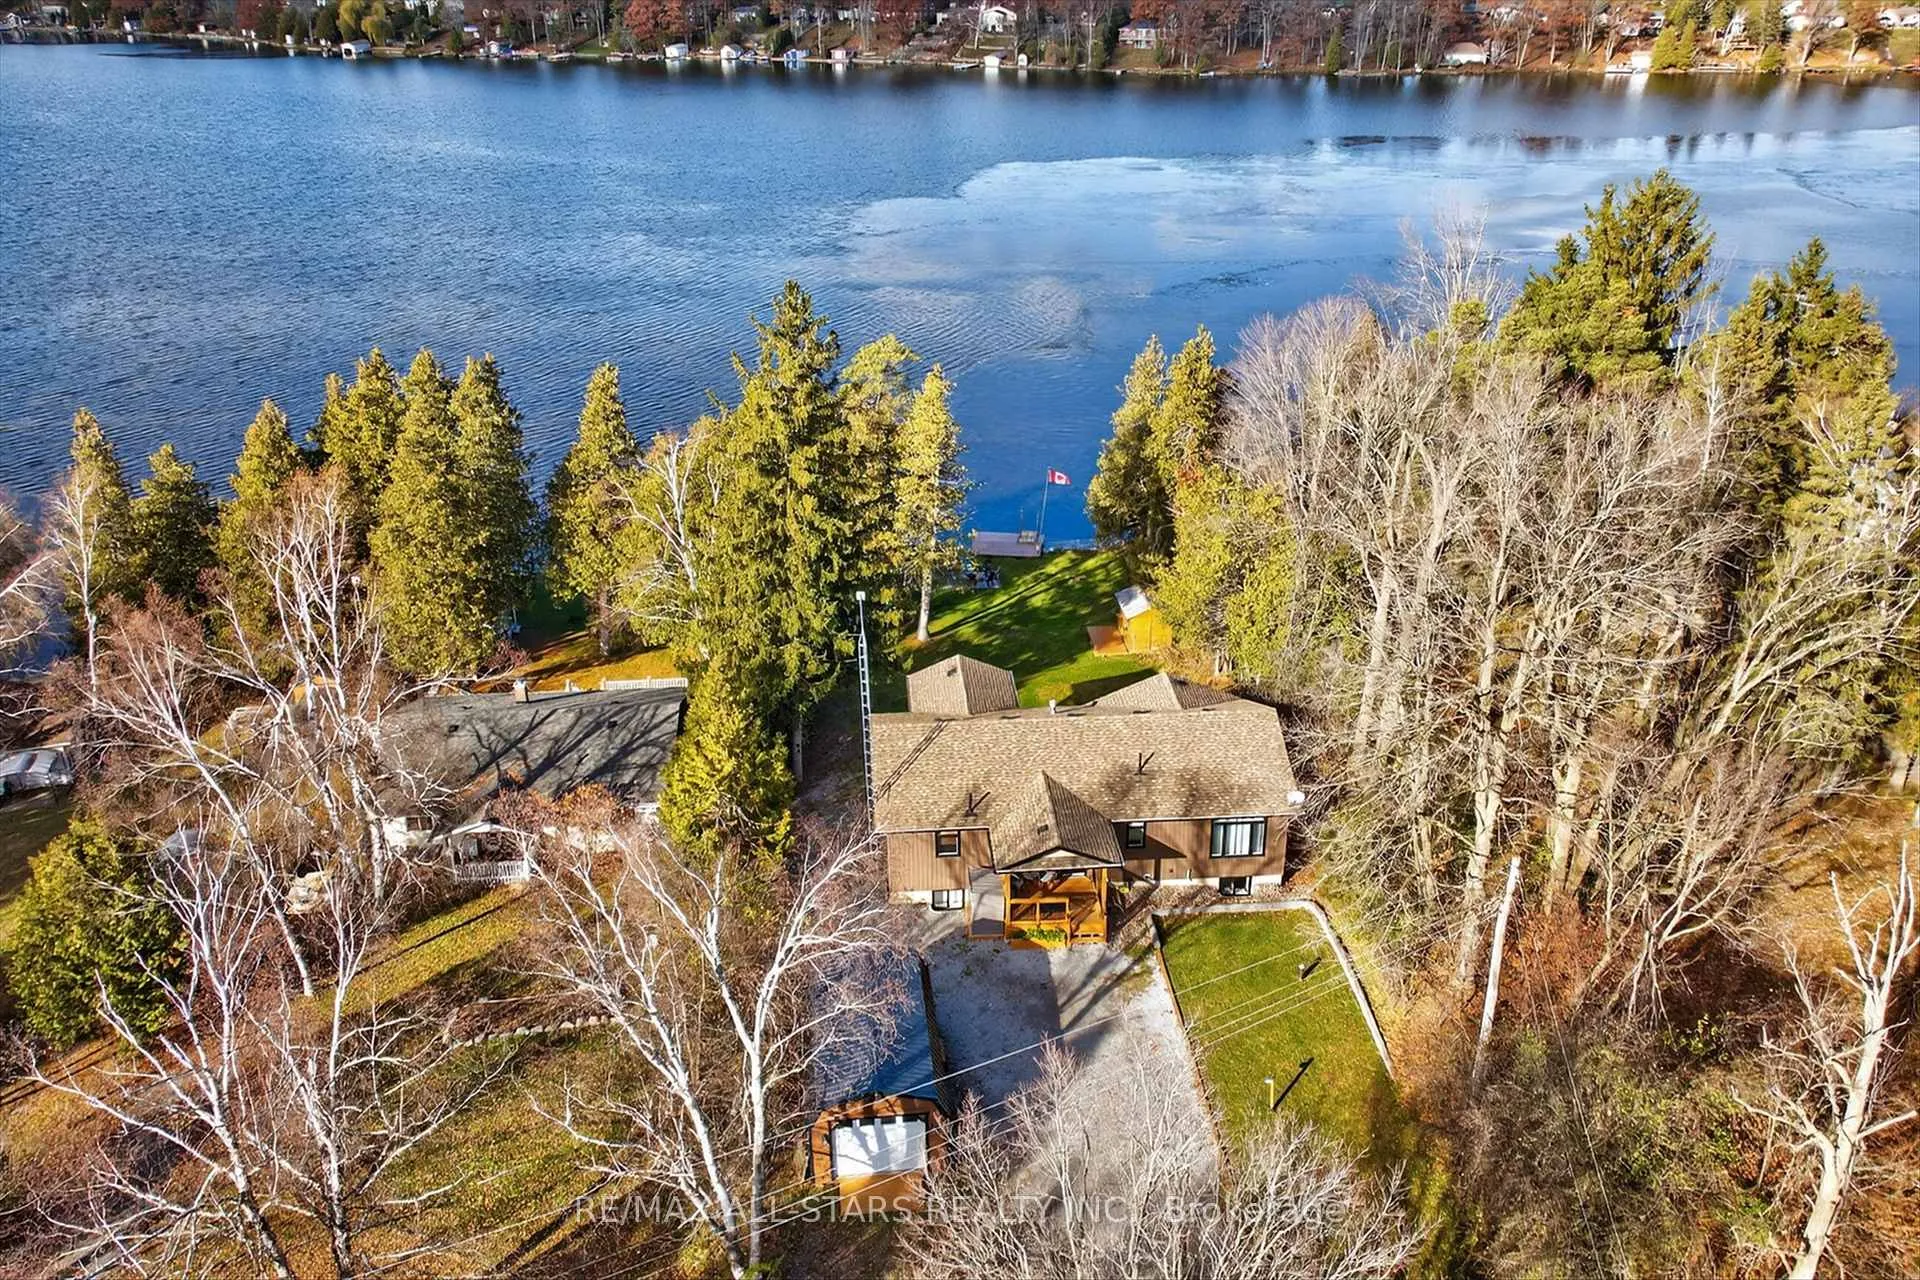 See all 50 photos
Property history
- $1,199,000ExpiredList: 2025-11-20|End: 2026-06-02|194 daysX12561902
- $1,249,777ExpiredList: 2025-06-07|End: 2025-09-30|115 daysX12205584
- $1,249,777ExpiredList: 2025-02-04|End: 2025-05-31|116 daysX11955524
Facts and features
- BasementWalk-out
- Age of home6–15 years
- Price per sq ft~$685
- Water, sewerWell, septic
- Second kitchen
- Separate entrance
- Fireplace
- Central air
- Waterfront
The homeDetached, Bungalow-raised, Age 6–15 years
- Type: Detached
- Style: Bungalow-raised
- Age: 6–15 years
- Living space: 1,500–2,000 sq ft
- Basement: Finished with walk-out, separate entrance, finished
- View: Clear, lake
- Waterfront: Direct
InsideFireplace Yes, propane, Main level, Bar fridge, guest accommodations, in-law capability, primary bedroom - main floor
- Fireplace: Yes, propane
- Laundry: Main level
- Features: Bar fridge, guest accommodations, in-law capability, primary bedroom - main floor
- Security: Carbon monoxide detectors, smoke detector
- Rooms above ground: 3
- Rooms in the basement: 3
- Bedrooms: 2 + 2 in the basement
- Bathrooms: 3
- Kitchens: 2
- Family room: Yes
Outside and lotVinyl siding, Asphalt shingle, Concrete
- Exterior: Vinyl siding
- Roof: Asphalt shingle
- Foundation: Concrete
- Features: Deck, fishing, landscaped, patio, privacy, porch, year round living
- Other structures: Garden shed, shed
- Size: 75 × 224.52 ft
- Shape: Irregular
- Zoning: RR3
Parking1 Garage, Detached, Private double
- Spaces: 1 Garage
- Garage: Detached
- Driveway: Private double
Heating, water and powerForced air, propane, Central air, Well
- Heating: Forced air, propane
- Cooling: Central air
- Water: Well
- Sewer: Septic
- Natural gas: No
- Hydro: Yes
- Cable: No
- Telephone: Available
Costs and taxesTaxes $5,039 a year, HST included in the price, Culligan water system rental
- Taxes, 2025: $5,039 a year
- HST: HST included in the price
- Rental items: Culligan water system rental
Included in the saleAll items as seen, all existing light fixtures, appliances stove,2 refrigerators,1 microwave range hood,1 microwave. all existing furniture: beds, living room furniture,2 canoes, a paddle boat, tvs, outdoor furniture, life jackets, aquatic improvement appliances , kitchen wares and decor. generator.
- Included: All items as seen, all existing light fixtures, appliances stove,2 refrigerators,1 microwave range hood,1 microwave. all existing furniture: beds, living room furniture,2 canoes, a paddle boat, tvs, outdoor furniture, life jackets, aquatic improvement appliances , kitchen wares and decor. generator.
NearbyGolf, lake access, lake/pond, marina, place of worship, waterfront
- Close to: Golf, lake access, lake/pond, marina, place of worship, waterfront
Listing detailsX12561902, Expired, Nov 20, 2025
- MLS® number: X12561902
- Status: Expired
- Listed on: Nov 20, 2025
- Days on market: 194
- Updated: Jun 2, 2026
- Possession: 2026-01-05 / 1-29 days
- Occupied by: Owner
- Listing brokerage: RE/MAX ALL-STARS REALTY INC.
About this home
38 Pheasant Street, Kawartha Lakes (Emily), ON K0L 2W0
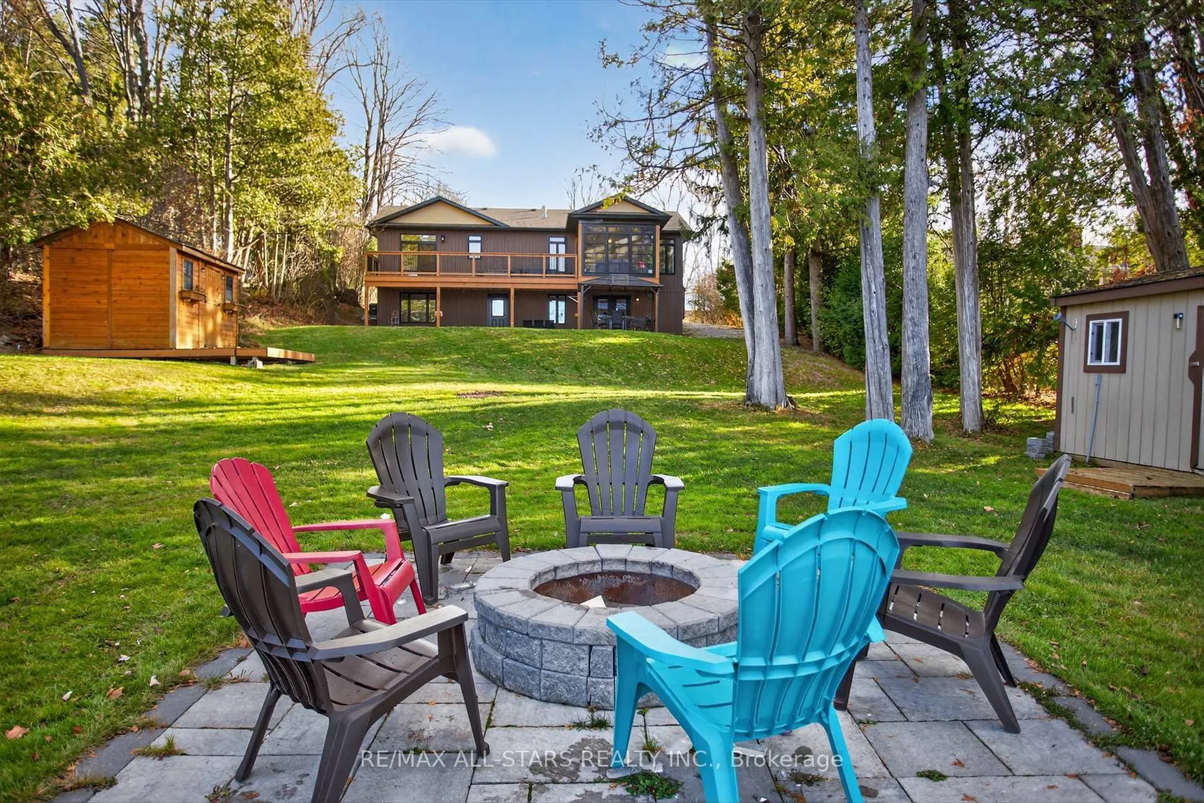
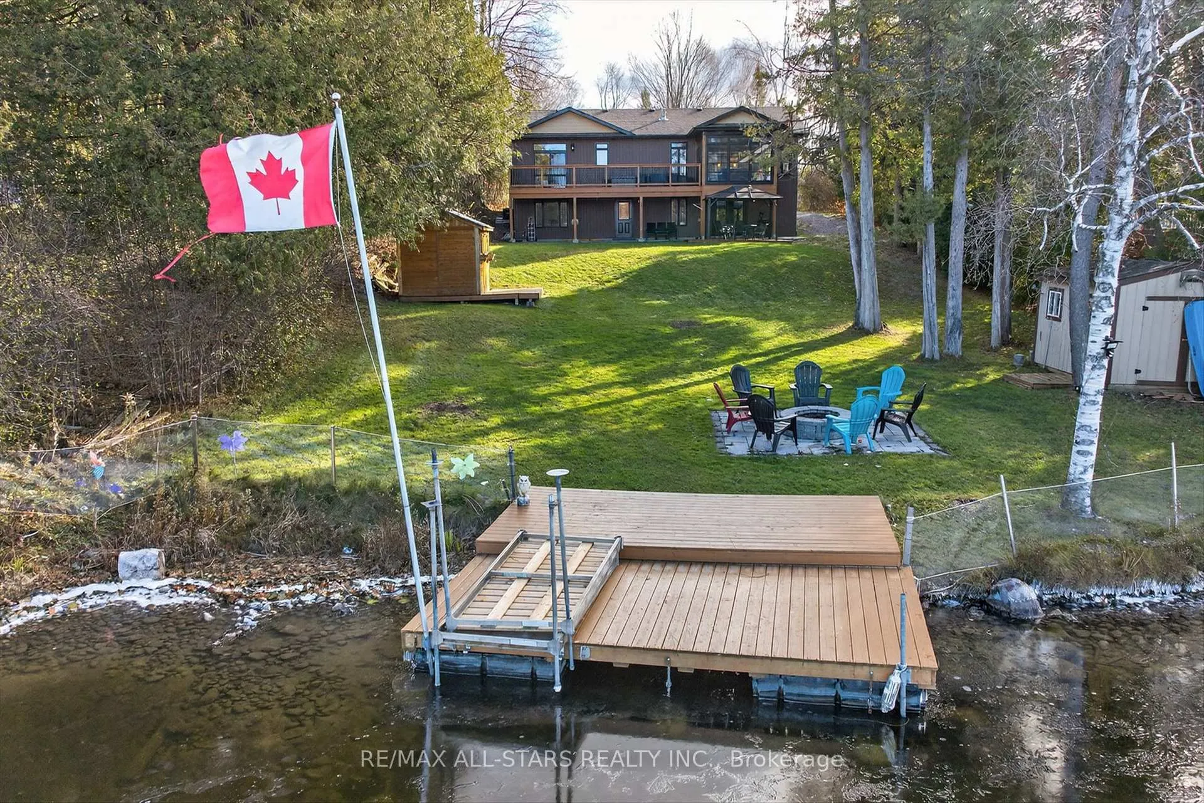
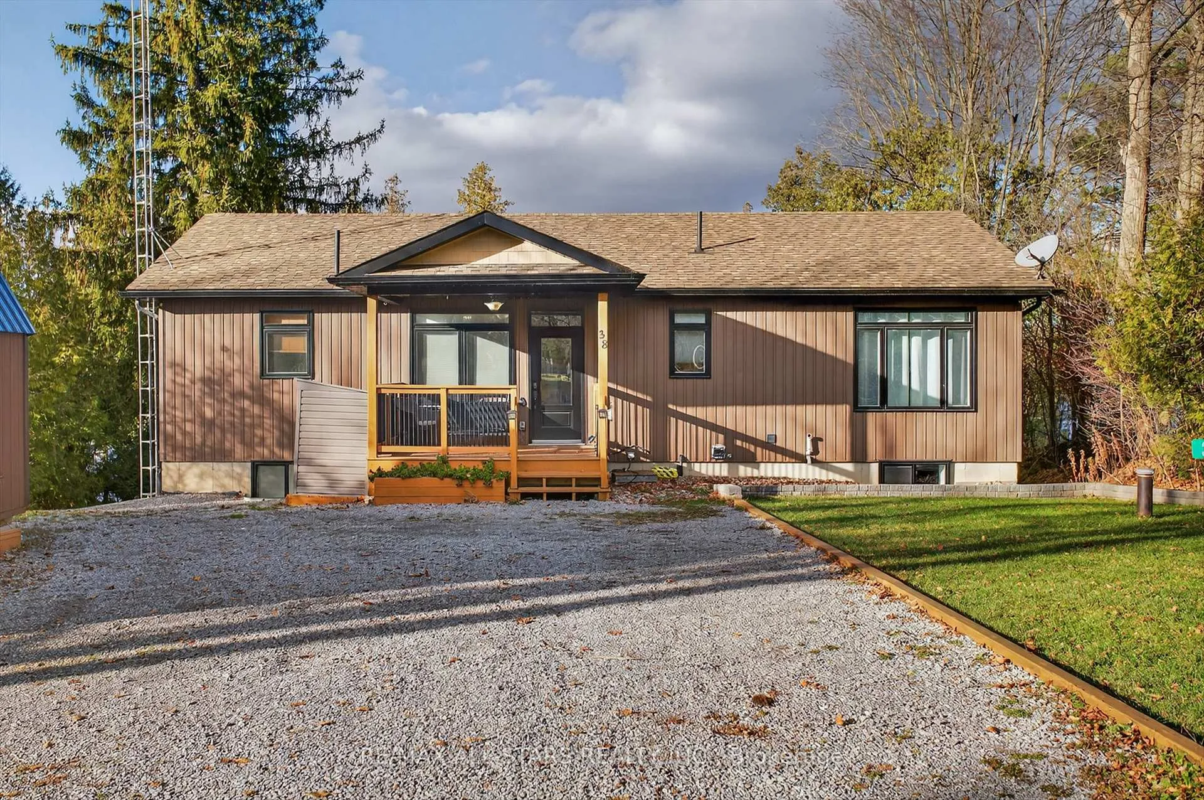
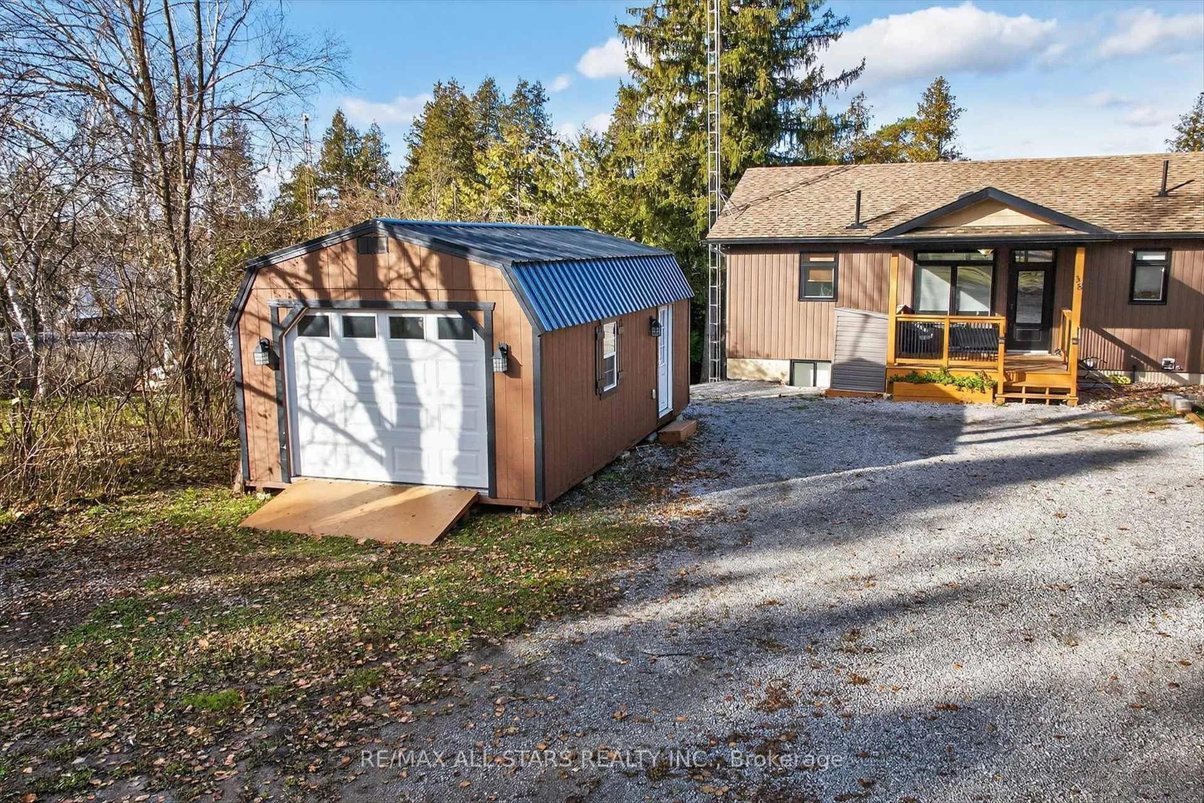
Welcome to your multigenerational lakeside retreat on the Trent-Severn Waterway. This custom-built lakefront home sits on a private lot with 75 ft of direct waterfront on stunning Pigeon Lake, offering unforgettable views and a true four-season lifestyle. From the moment you arrive, you'll feel the comfort of a turn-key, fully furnished home, thoughtfully styled with luxury finishes and ready for immediate enjoyment. Designed for flexibility, this property is ideal for multigenerational families, those seeking income potential, or anyone wanting a peaceful, private waterfront haven. Step inside to an open-concept living space featuring a quartz center-island kitchen, beautiful finishes, and a cozy living room with a fireplace. A bright sunroom and expansive deck allow you to embrace lakeside living from sunrise to sunset. The fully finished walkout basement is perfect for extended family or guests, complete with large windows framing the waterfront, a full bath, a fireplace, and direct access to a lakeside patio. Outdoors, enjoy direct water access, a private dock, and peaceful surroundings. Two outdoor sheds offer the opportunity to create a funky bunkie, studio, or additional storage, and the detached garage adds even more convenience. Whether you're seeking privacy, family living, or a luxurious water's-edge escape, this exceptional property delivers. Just move in, relax, and embrace the waterfront lifestyle you've been dreaming of.
Ask about this home
A HOMEH agent will answer your questions about this home.
Around this home
Helpful calculators
Your HOMEH agent

"Priced 13% over the Hestimate. I would see it this week."