

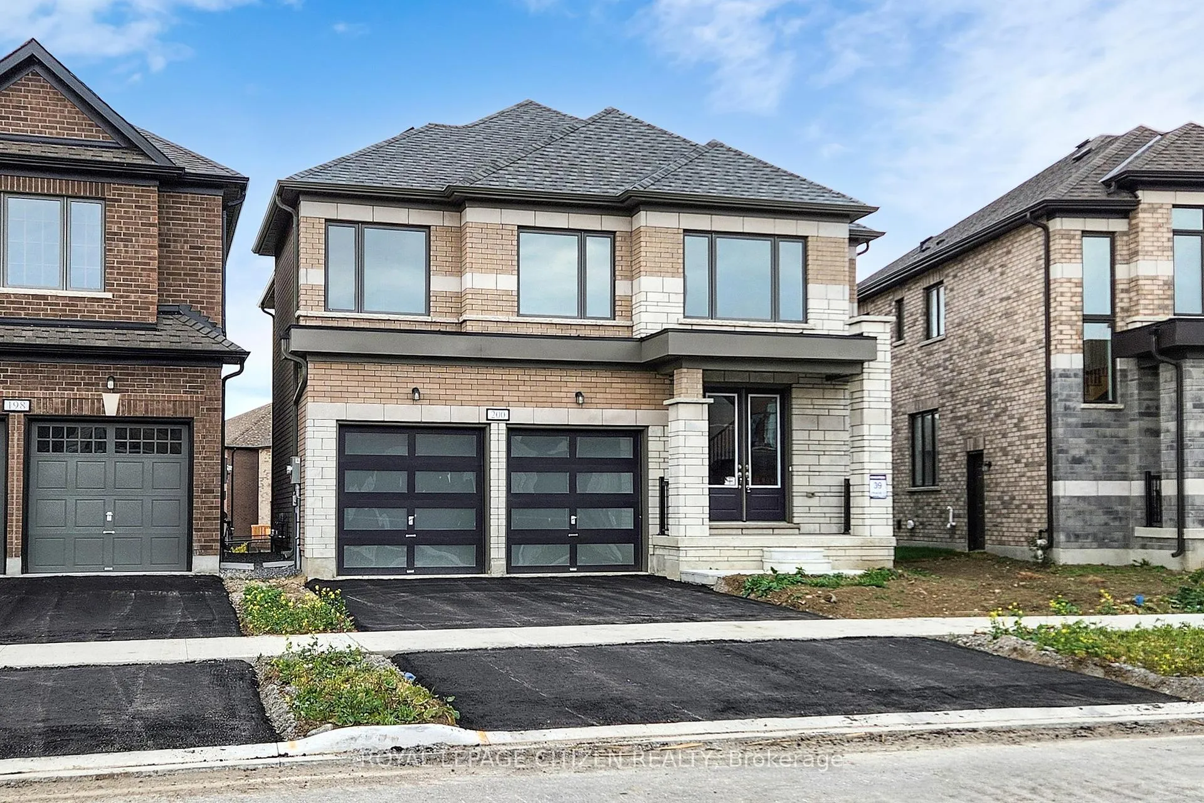
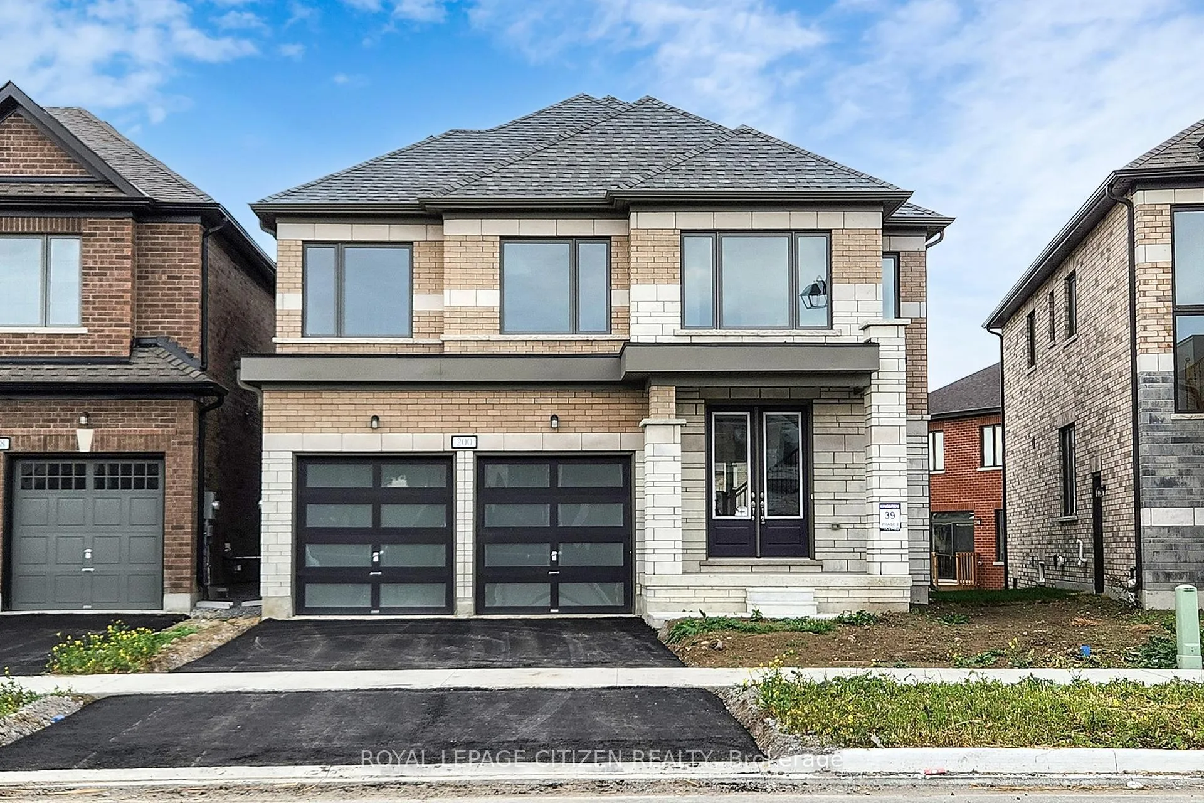
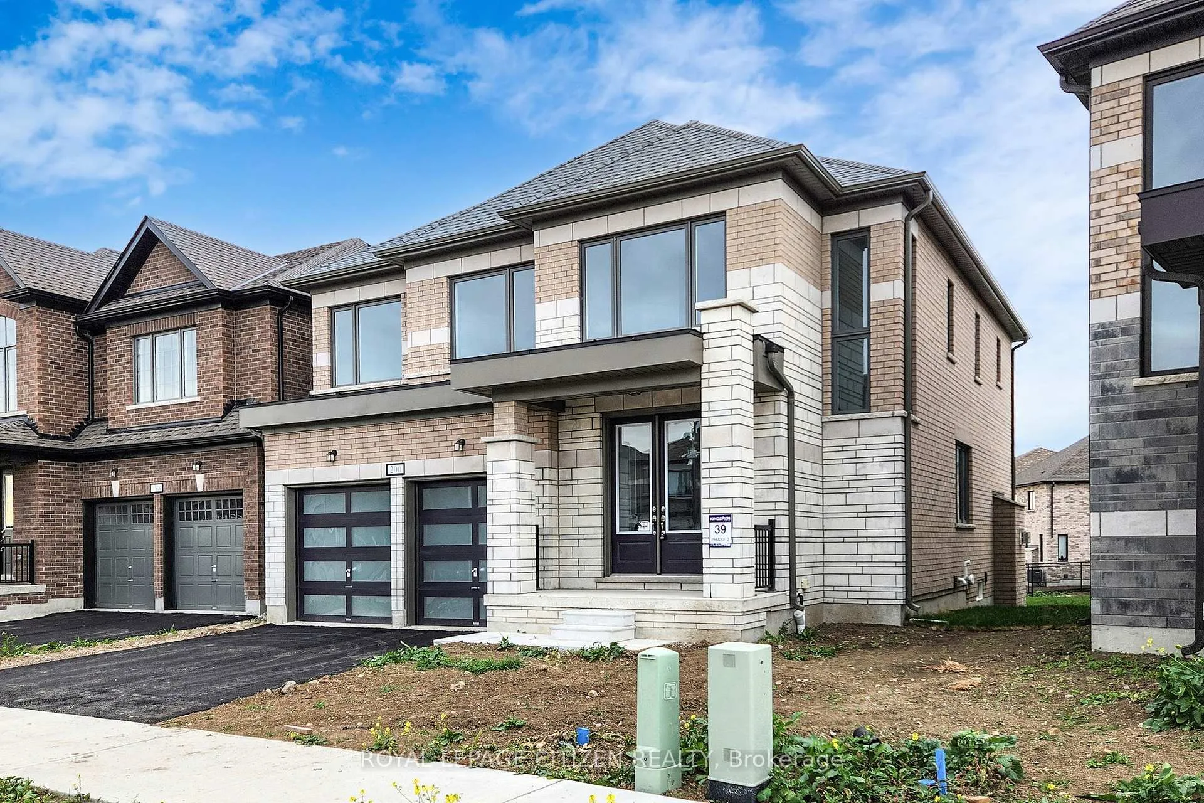
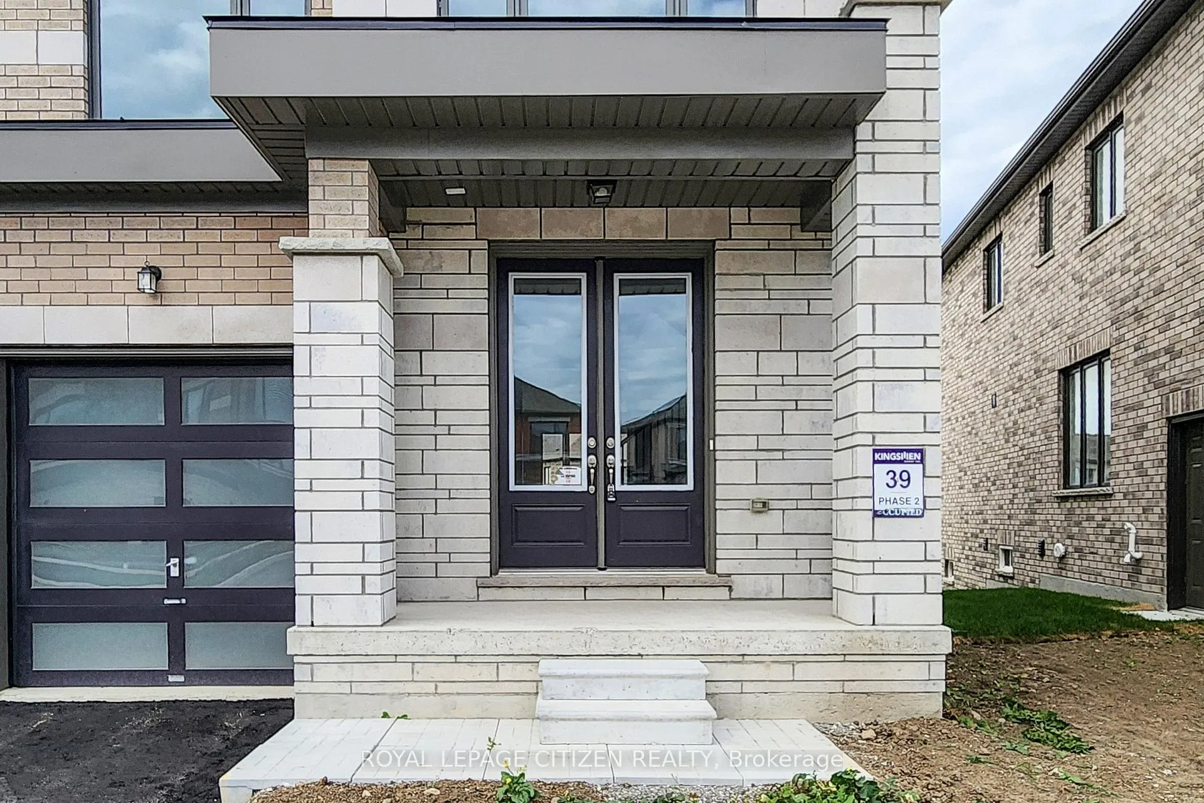
200 St. Joseph Road
200 St. Joseph Road
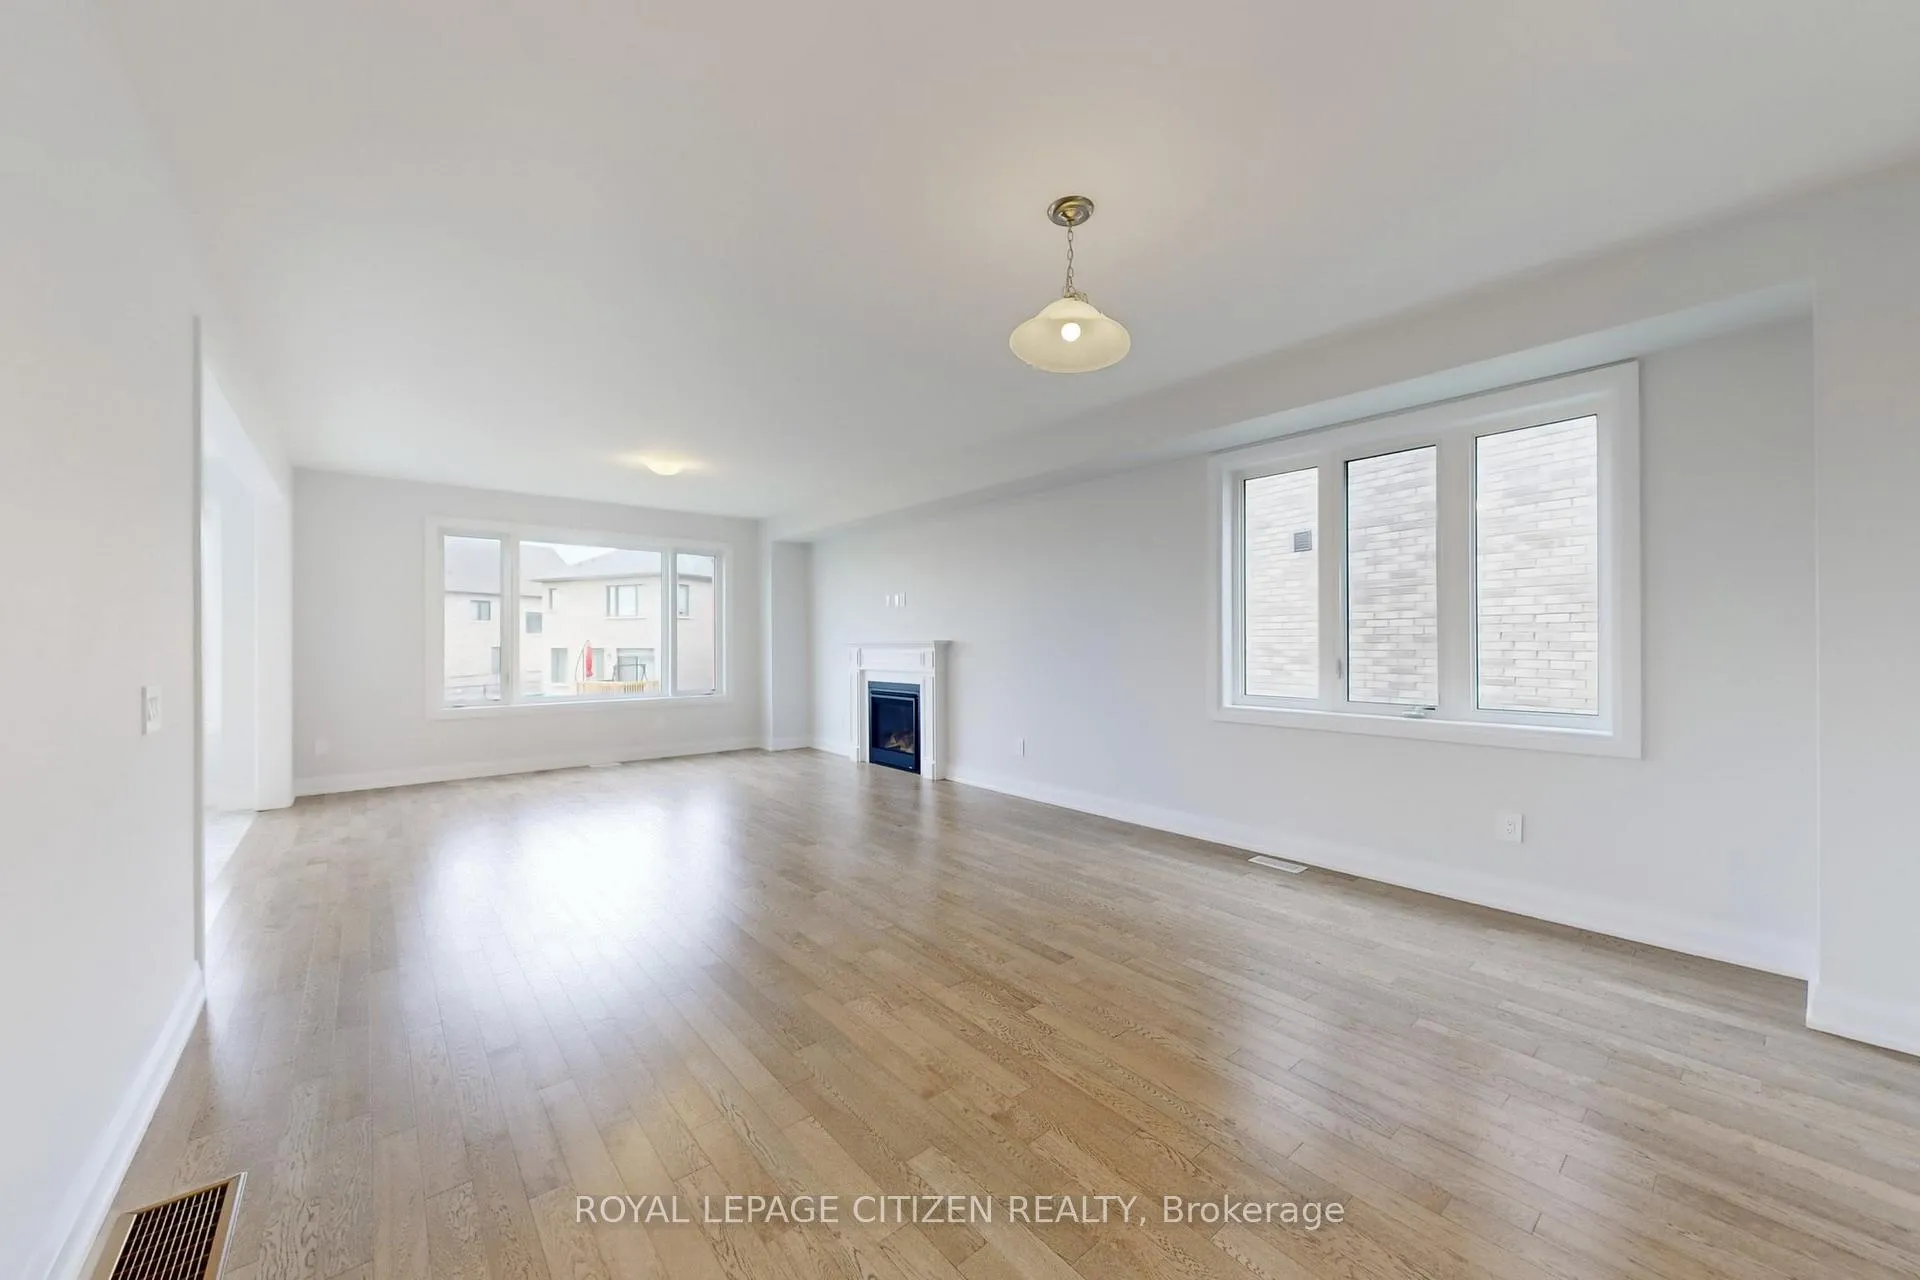 See all 50 photos
Property history
- $739,990TerminatedList: 2025-11-20|End: 2026-03-27|127 daysX12564012
Facts and features
- BasementUnfinished
- Age of homeNew
- Price per sq ft~$269
- Water, sewerMunicipal
- Hardwood floors
- Fireplace
- Central air
The homeDetached, 2-storey, New
- Type: Detached
- Style: 2-storey
- Age: New
- Living space: 2,500–3,000 sq ft
- Basement: Unfinished
InsideFireplace Yes, electric, Hardwood, Tile, Broadloom, Upper level
- Fireplace: Yes, electric
- Flooring: Hardwood, Tile, Broadloom
- Laundry: Upper level
- Features: Other, sump pump, water heater
- Security: Carbon monoxide detectors, smoke detector
- Rooms above ground: 8
- Rooms in the basement: 1
- Bedrooms: 4
- Bathrooms: 4
- Kitchens: 1
- Family room: Yes
Outside and lotBrick, Asphalt shingle, Concrete
- Exterior: Brick
- Roof: Asphalt shingle
- Foundation: Concrete
- Size: 40 × 100 ft
- Shape: Pie
Parking2 Garage, Attached, Available, private double
- Spaces: 2 Garage
- Garage: Attached
- Driveway: Available, private double
Heating, water and powerForced air, gas, Central air, Municipal water
- Heating: Forced air, gas
- Cooling: Central air
- Water: Municipal water
- Sewer: Municipal sewer
- Natural gas: Yes
- Hydro: Yes
- Cable: Available
- Telephone: Available
Costs and taxesTaxes $706 a year, HST included in the price, Hot water tank
- Taxes, 2025: $706 a year
- HST: HST included in the price
- Rental items: Hot water tank
- Under contract: Hot water heater
Included in the saleFive appliance voucher to be provided by vendor.
- Included: Five appliance voucher to be provided by vendor.
NearbyLibrary, hospital
- Close to: Library, hospital
Listing detailsX12564012, Terminated, Nov 20, 2025
- MLS® number: X12564012
- Status: Terminated
- Listed on: Nov 20, 2025
- Days on market: 127
- Updated: Mar 27, 2026
- Possession: Immediate
- Occupied by: Vacant
- Listing brokerage: ROYAL LEPAGE CITIZEN REALTY
About this home
200 St. Joseph Road, Kawartha Lakes (Lindsay), ON K9V 6A9
Discover the brand-new Rice Lake model in the highly sought-after Sugarwood community. Direct from the builder, this never-lived in 4-bedroom home features a bright, modern layout with high-quality upgrades throughout. Enjoy spacious principal rooms, contemporary finishes, and a thoughtfully designed floor plan, ideal for families seeking both comfort and style. This property also qualifies for the 5% GST rebate for all first-time home buyers, making it a fantastic opportunity to own a newly built home in a growing neighborhood. Move-in ready and designed to impress.
Ask about this home
A HOMEH agent will answer your questions about this home.
Around this home
Daily convenience, out of 100, from the distances below
Schools nearby
School rating, out of 10.
Helpful calculators
Your HOMEH agent

"Priced 13% over the Hestimate. I would see it this week."