

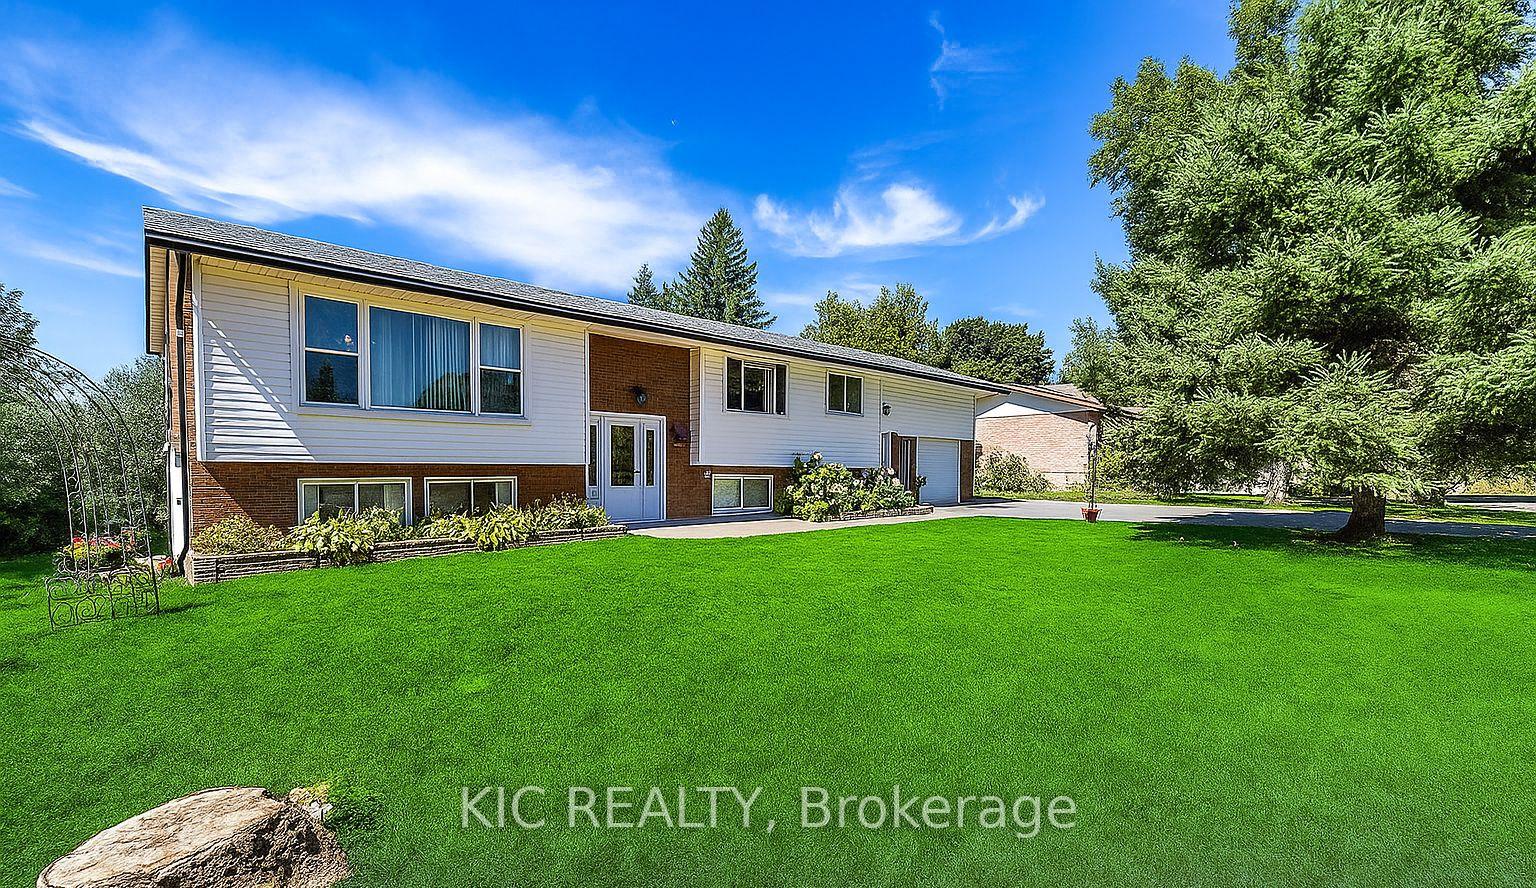
812 Frank Hill Road
812 Frank Hill Road
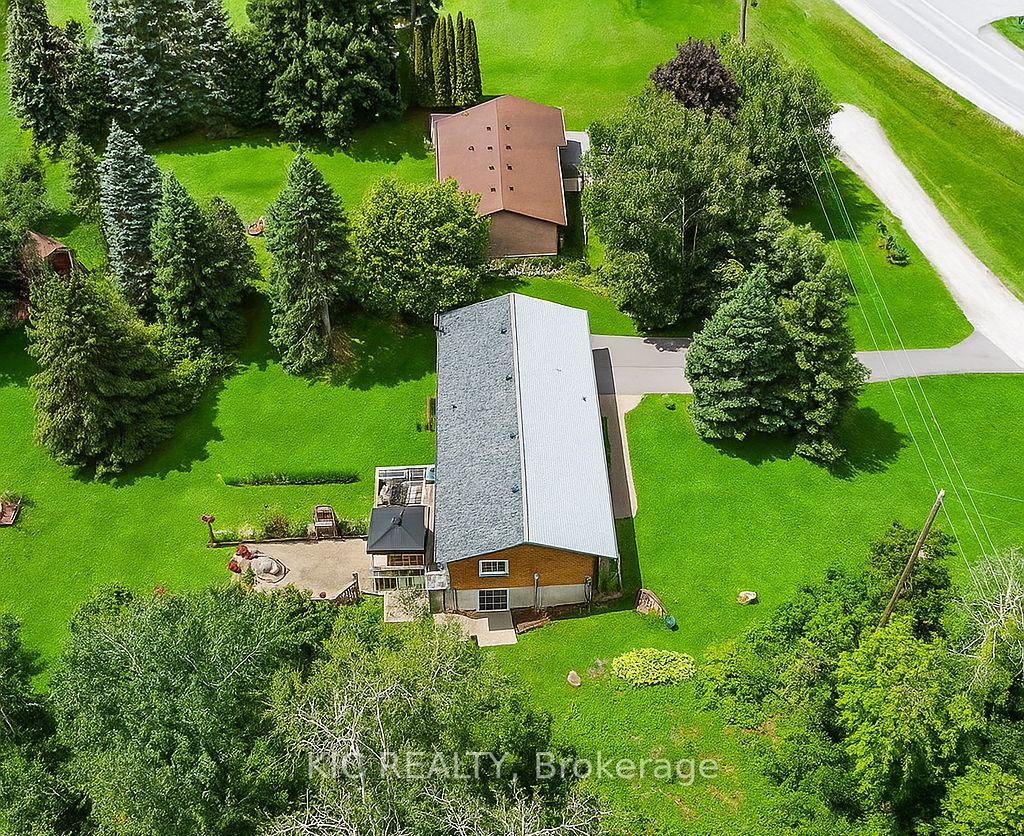
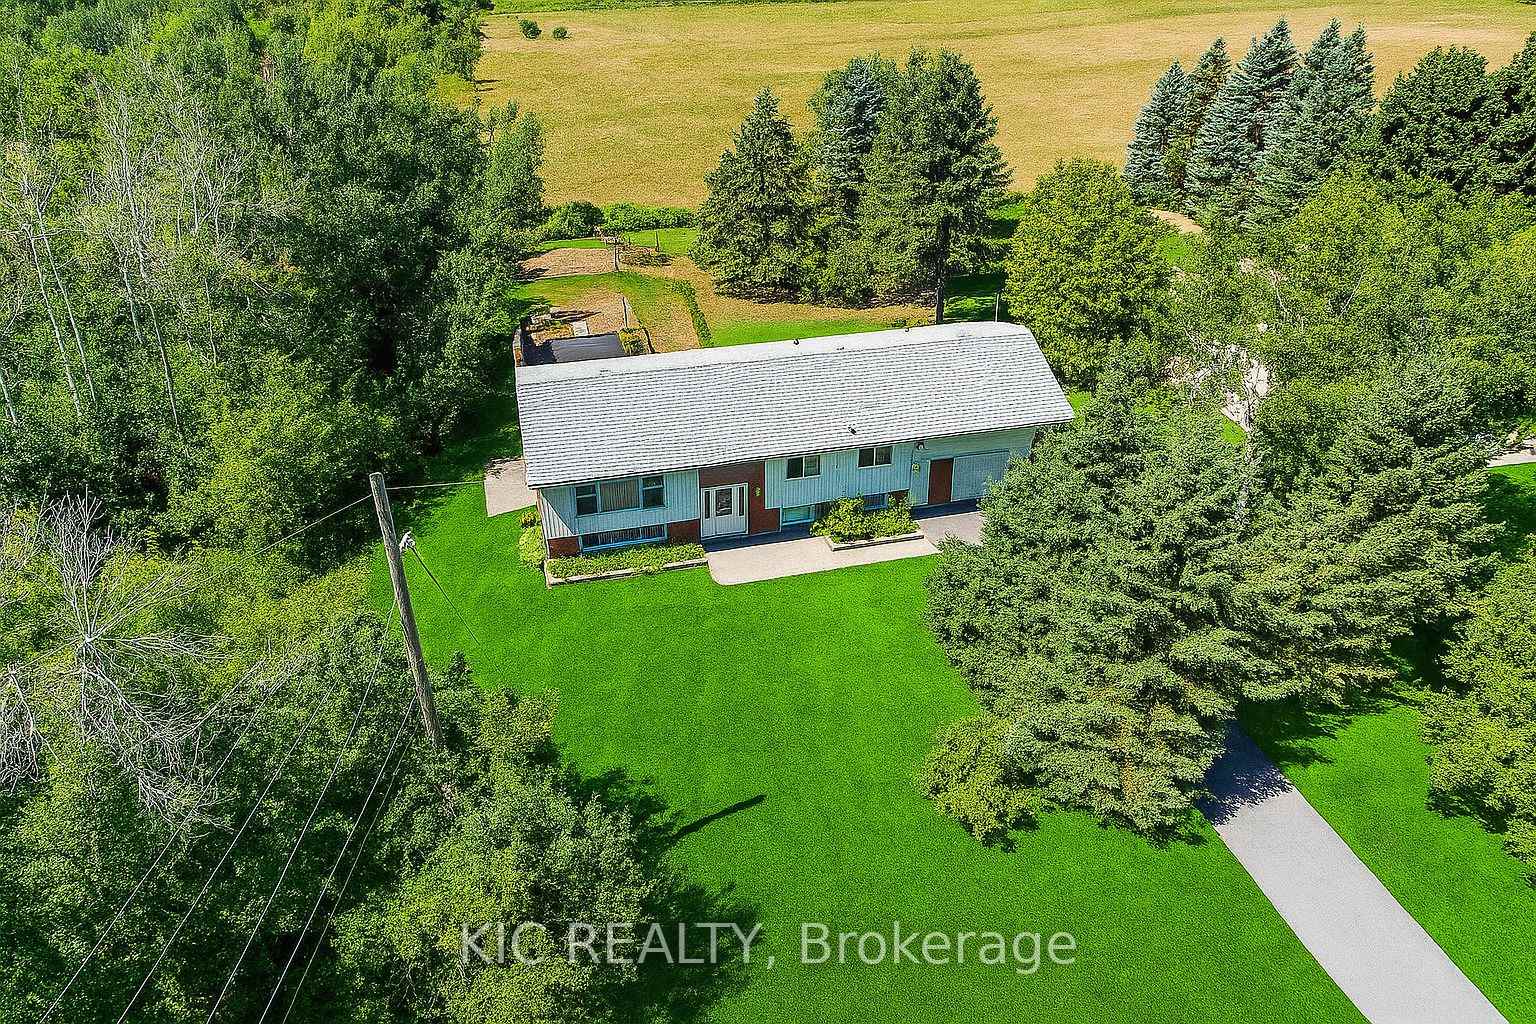
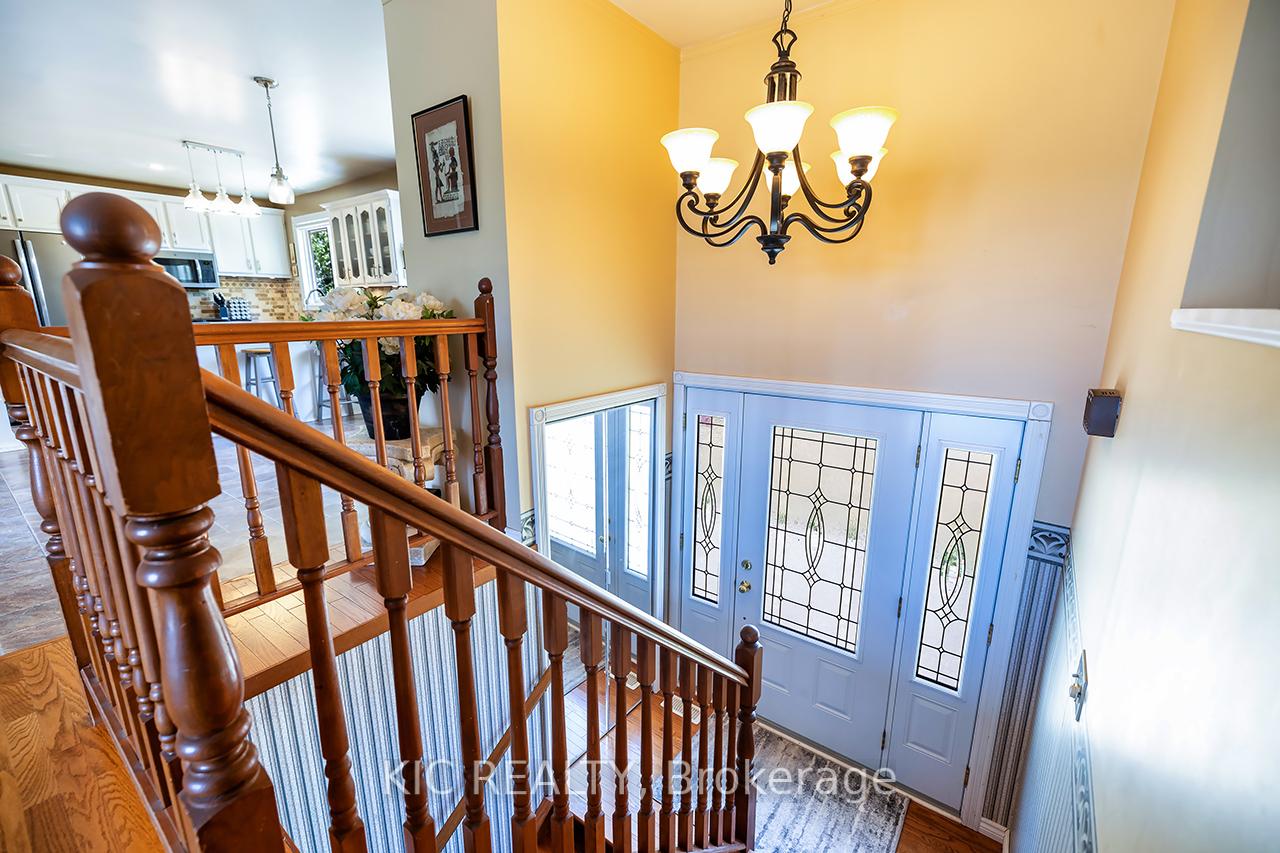
 See all 46 photos
Property history
Facts and features
- BasementFinished
- Water, sewerWell, septic
- HeatingForced air
- CoolingCentral air
- Hardwood floors
- Fireplace
- Central air
- Waterfront
The homeDetached, Bungalow-raised, 1,100–1,500 sq ft
- Type: Detached
- Style: Bungalow-raised
- Living space: 1,100–1,500 sq ft
- Basement: Finished
- Waterfront: Waterfrontcommunity
InsideFireplace Yes, Ceramic, Hardwood, Vinyl, Broadloom, Lower level
- Fireplace: Yes
- Flooring: Ceramic, Hardwood, Vinyl, Broadloom
- Laundry: Lower level
- Features: Primary bedroom - main floor, water treatment
- Rooms above ground: 11
- Bedrooms: 2 + 1 in the basement
- Bathrooms: 2
- Kitchens: 1
Outside and lotBrick, vinyl siding, Asphalt shingle, Unknown
- Exterior: Brick, vinyl siding
- Roof: Asphalt shingle
- Foundation: Unknown
- Size: 97 × 210 ft
Parking1 Garage, Attached
- Spaces: 1 Garage
- Garage: Attached
Heating, water and powerForced air, gas, Central air, Well
- Heating: Forced air, gas
- Cooling: Central air
- Water: Well
- Sewer: Septic
- Natural gas: Yes
- Hydro: Yes
- Cable: Available
- Telephone: Available
Costs and taxesTaxes $3,175 a year, HST included in the price, Furnace, a/c, reverse osmosis, hot water tank
- Taxes, 2024: $3,175 a year
- HST: HST included in the price
- Rental items: Furnace, a/c, reverse osmosis, hot water tank
- Under contract: Air conditioner, hot water heater, water treatment
Included in the saleFridge, stove, over the range microwave, dishwasher (as is-leaking), fridge in basement, sectional on deck, gazebo and gazebo light, central vac and attachments, all electrical light fixtures and window coverings are included., Outdoor dining set, propane fire table, deck storage box, lights in gazebo and stand up freezer in basement.
- Included: Fridge, stove, over the range microwave, dishwasher (as is-leaking), fridge in basement, sectional on deck, gazebo and gazebo light, central vac and attachments, all electrical light fixtures and window coverings are included.
- Not included: Outdoor dining set, propane fire table, deck storage box, lights in gazebo and stand up freezer in basement.
Listing detailsX12354331, Sold, Aug 20, 2025
- MLS® number: X12354331
- Status: Sold
- Listed on: Aug 20, 2025
- Days on market: 159
- Updated: Jan 26, 2026
- Possession: 90+ days
- Occupied by: Owner
- Listing brokerage: KIC REALTY
About this home
812 Frank Hill Road, Kawartha Lakes (Emily), ON K9J 6X3
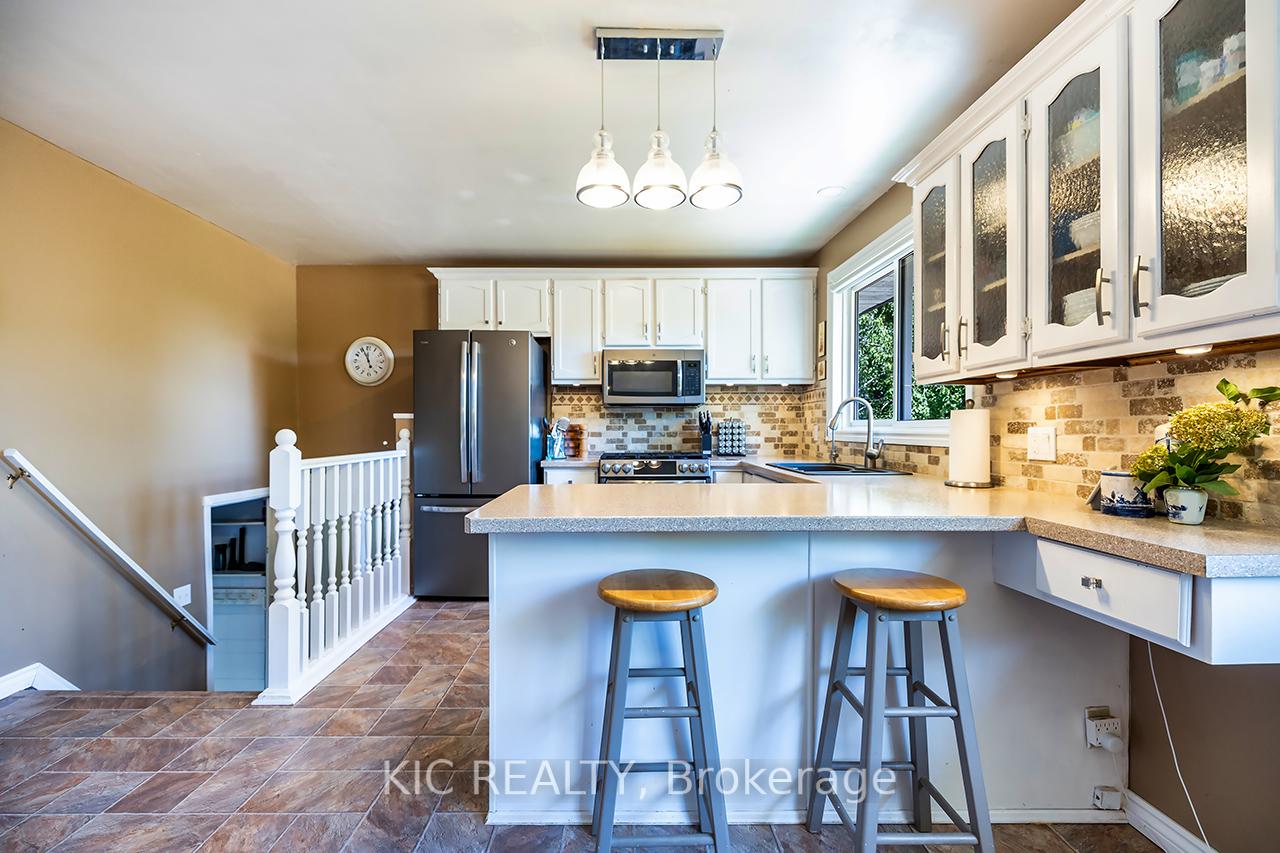
Set back from the main road and offering the utmost in peace and serenity. This 2 plus 1 bedroom raised bungalow offers tons of natural light, a spacious floor plan, bright, eat-in kitchen, large Livingroom and formal dining room with sliding glass walkout to deck with gazebo and views of greenery and neighboring farms! Main floor offers spacious primary bedroom, second bedroom and updated main bath with large, glass, walk-in shower! Lower level welcomes you with a spacious rec room, complete with gas fireplace and sliding glass walkout to yard. Above grade windows make it the perfect place for movie night, entertaining or to curl up with a good book! The adjacent bar area is great for hosting your friends for game night! A third bedroom is found here with 2 above grade windows! Bathroom on this level provides a large soaker tub with jets, here you will also find a laundry room, and ample storage spaces. For the hobbyist or tinkerer, the attached garage delivers ample workspace for projects and storage for outdoor gear, while the driveway boasts plenty of parking for guests and family. Large adjoining foyer is perfect for coming in with family, pets and groceries! Nature enthusiasts will appreciate the nearby walking trails, opportunities for boating and fishing on Chemong Lake, and easy access to parks and conservation areas. 15 minutes to Peterborough for major shopping and restaurants. Locally, there are coffee shops, grocery, drug store and more all within a 5 minute drive. With its blend of comfort, functionality, and a picturesque setting, 812 Frank Hill Rd is more than just a house its a warm and welcoming home designed for both relaxation and adventure. Discover the perfect place to create lasting memories in this idyllic retreat.
Ask about this home
A HOMEH agent will answer your questions about this home.
Around this home
Helpful calculators
Your HOMEH agent

"Priced 1% over the Hestimate. I would see it this week."