

307 The Captain's Corner
307 The Captain's Corner
 See all 20 photos
Property history
Facts and features
- BasementWalk-out
- Water, sewerSeptic
- HeatingBaseboard
- Type of homeDetached
- Separate entrance
- Hardwood floors
- Fireplace
- Waterfront
The homeDetached, Bungalow-raised, 1,100–1,500 sq ft
- Type: Detached
- Style: Bungalow-raised
- Living space: 1,100–1,500 sq ft
- Basement: Finished with walk-out, separate entrance
- Waterfront: Waterfrontcommunity
InsideFireplace Yes, Hardwood, Broadloom, Lower level
- Fireplace: Yes
- Flooring: Hardwood, Broadloom
- Laundry: Lower level
- Features: Storage
- Rooms above ground: 9
- Rooms in the basement: 1
- Bedrooms: 2 + 1 in the basement
- Bathrooms: 2
- Kitchens: 1
Outside and lotBrick, Asphalt shingle, Unknown
- Exterior: Brick
- Roof: Asphalt shingle
- Foundation: Unknown
- Size: 100.01 × 230.84 ft
Parking2 Garage, Attached
- Spaces: 2 Garage
- Garage: Attached
Heating, water and powerBaseboard, electric, Municipal water, Septic
- Heating: Baseboard, electric
- Water: Municipal water
- Sewer: Septic
Costs and taxesTaxes $3,927 a year, HST No HST, Propane tank (outram fuels)
- Taxes, 2025: $3,927 a year
- HST: No HST
- Rental items: Propane tank (outram fuels)
Included in the saleFridge, stove, dishwasher, microwave, washer, dryer, deep freezer in bsmt, shed x2, Deep freezer in sunroom, kubota in garage, honda snowblower, lawn mower
- Included: Fridge, stove, dishwasher, microwave, washer, dryer, deep freezer in bsmt, shed x2
- Not included: Deep freezer in sunroom, kubota in garage, honda snowblower, lawn mower
Listing detailsX12562404, Sold, Nov 20, 2025
- MLS® number: X12562404
- Status: Sold
- Listed on: Nov 20, 2025
- Days on market: 1
- Updated: Nov 21, 2025
- Possession: Flexible
- Occupied by: Owner
- Listing brokerage: REAL BROKER ONTARIO LTD.
About this home
307 The Captain's Corner, Kawartha Lakes (Verulam), ON K0M 1A0
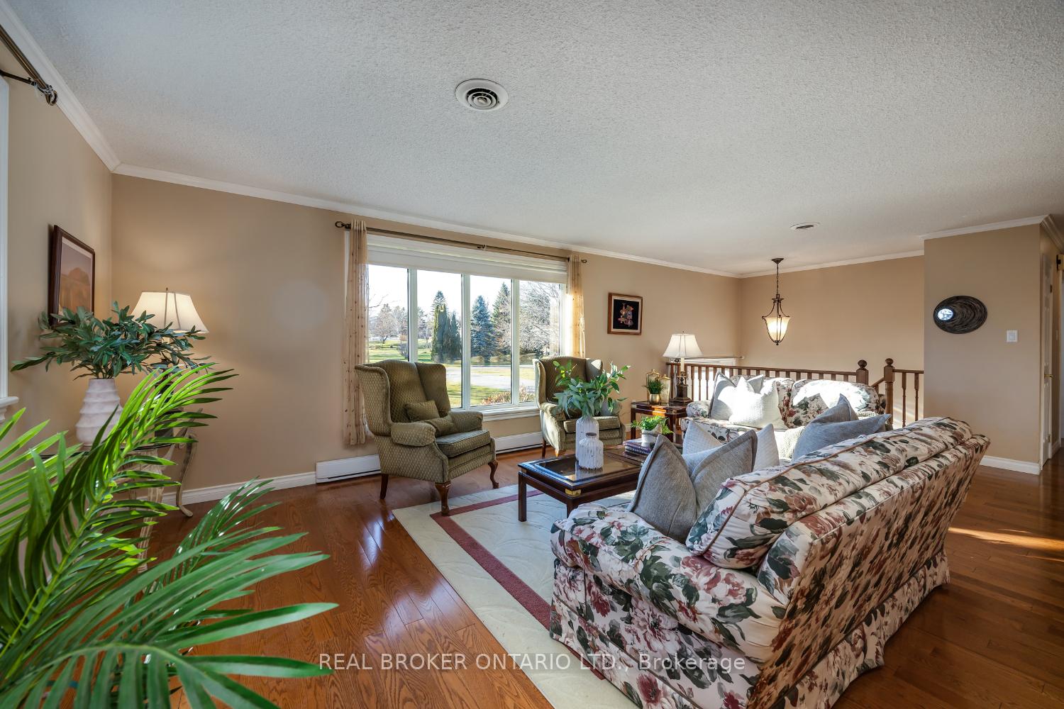
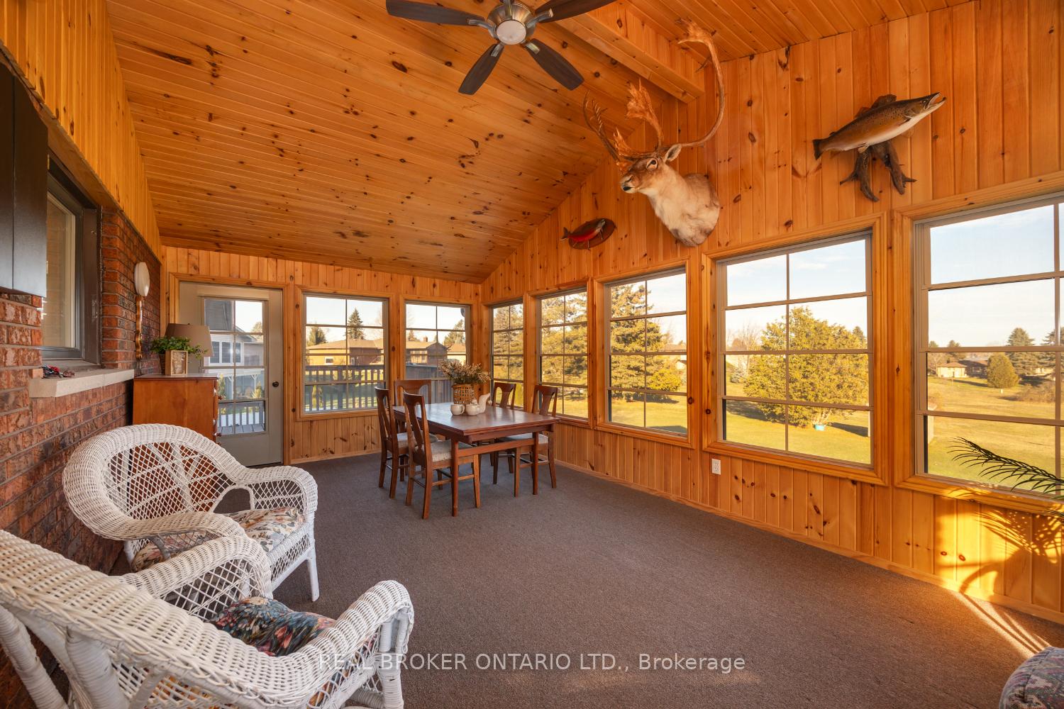
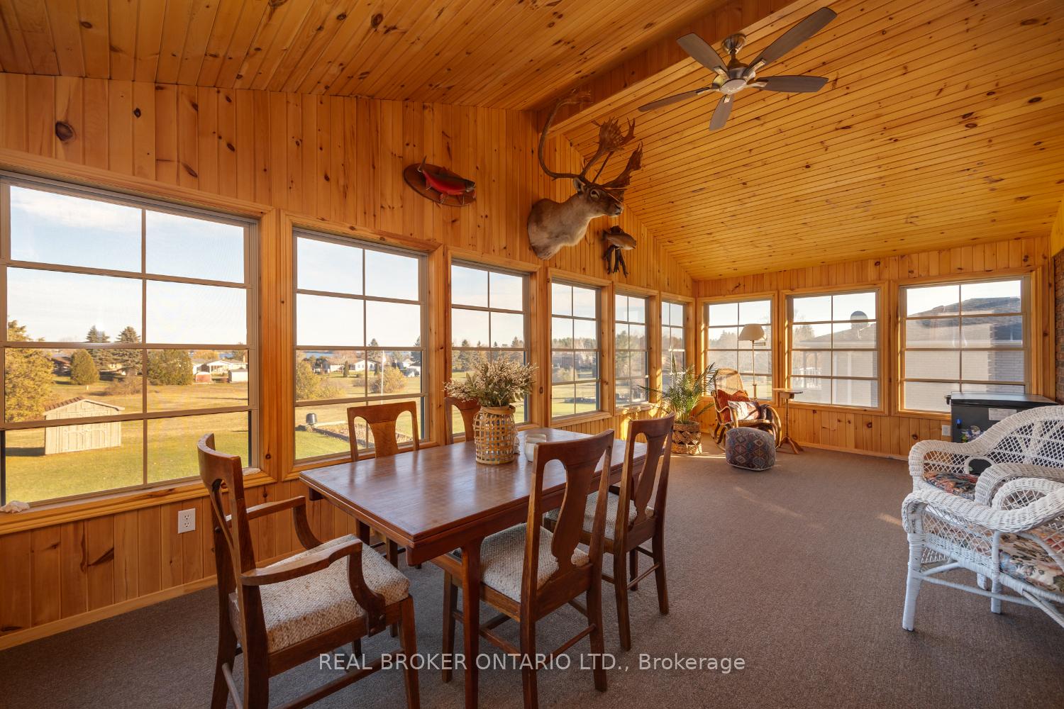
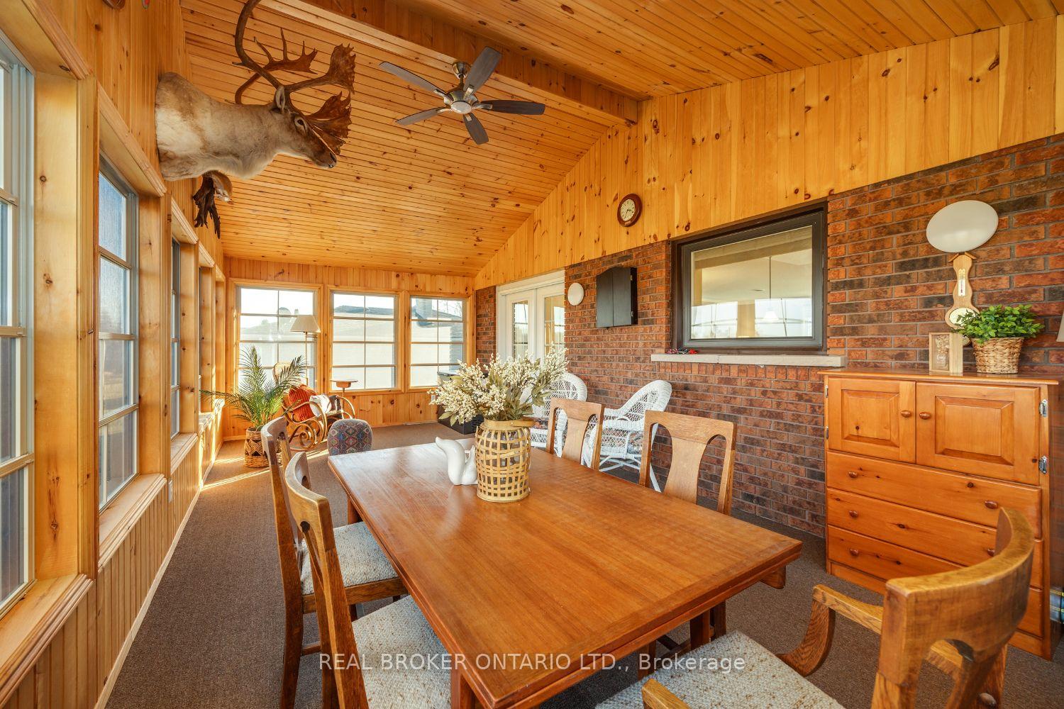
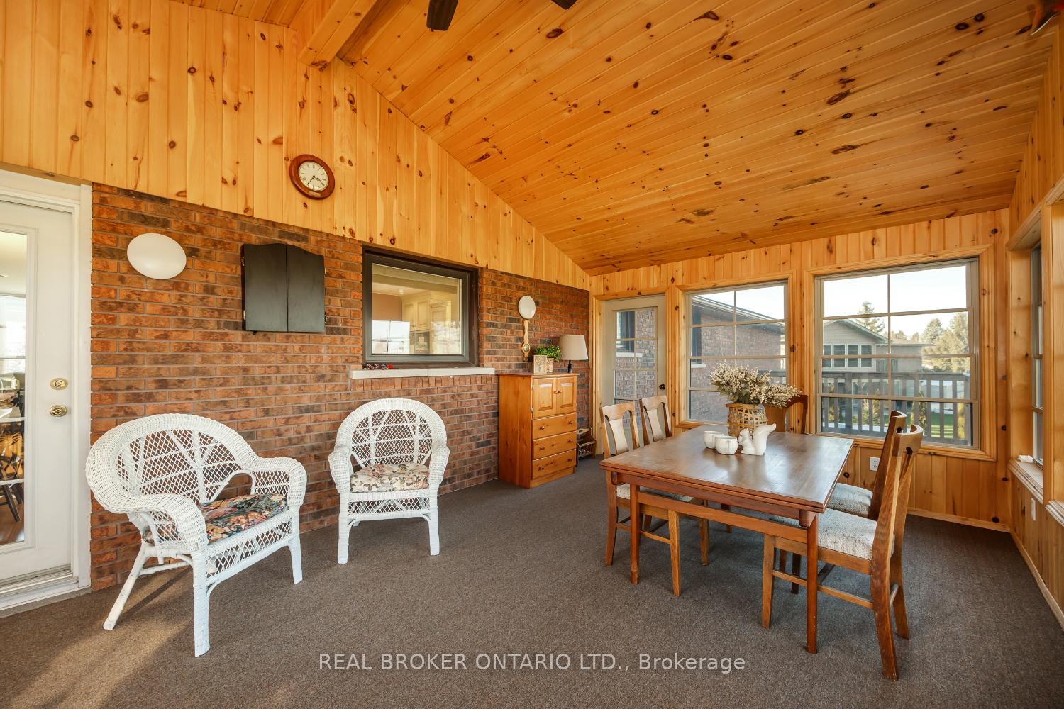
Nestled in the sought-after adult waterfront community of Victoria Place, this raised bungalow offers comfort, convenience, and an active lakeside lifestyle just minutes from Bobcaygeon. Residents enjoy access to two sand beaches, a dock slip on Pigeon Lake, a community centre, pool, tennis/ pickleball court, and a calendar of activities. Inside, the home features a bright, open-concept kitchen, dining, and living area, complete with gleaming hardwood floors. A walk-out from the dining area leads to a spacious, seasonal sunroom, perfect for relaxing and taking in the view of the lake. The main floor has two bedrooms including the primary bedroom and 3-pc main bathroom. The finished, lower level, with above-grade windows, offers exceptional additional living space. It boasts a third bedroom, a large rec room with a propane fireplace and a walk-out to the patio, a laundry room with a walk-out to the yard and an office with a convenient walk-up to the garage, which all add everyday functionality. Step outside to enjoy the deck and patio, overlooking the generous yard, ideal for quiet mornings or hosting friends. Explore the historic Trent Severn Waterway and take in everything the Kawarthas has to offer. Annual community fee: $780.
Ask about this home
A HOMEH agent will answer your questions about this home.
Around this home
Helpful calculators
Your HOMEH agent

"I would see it this week."