

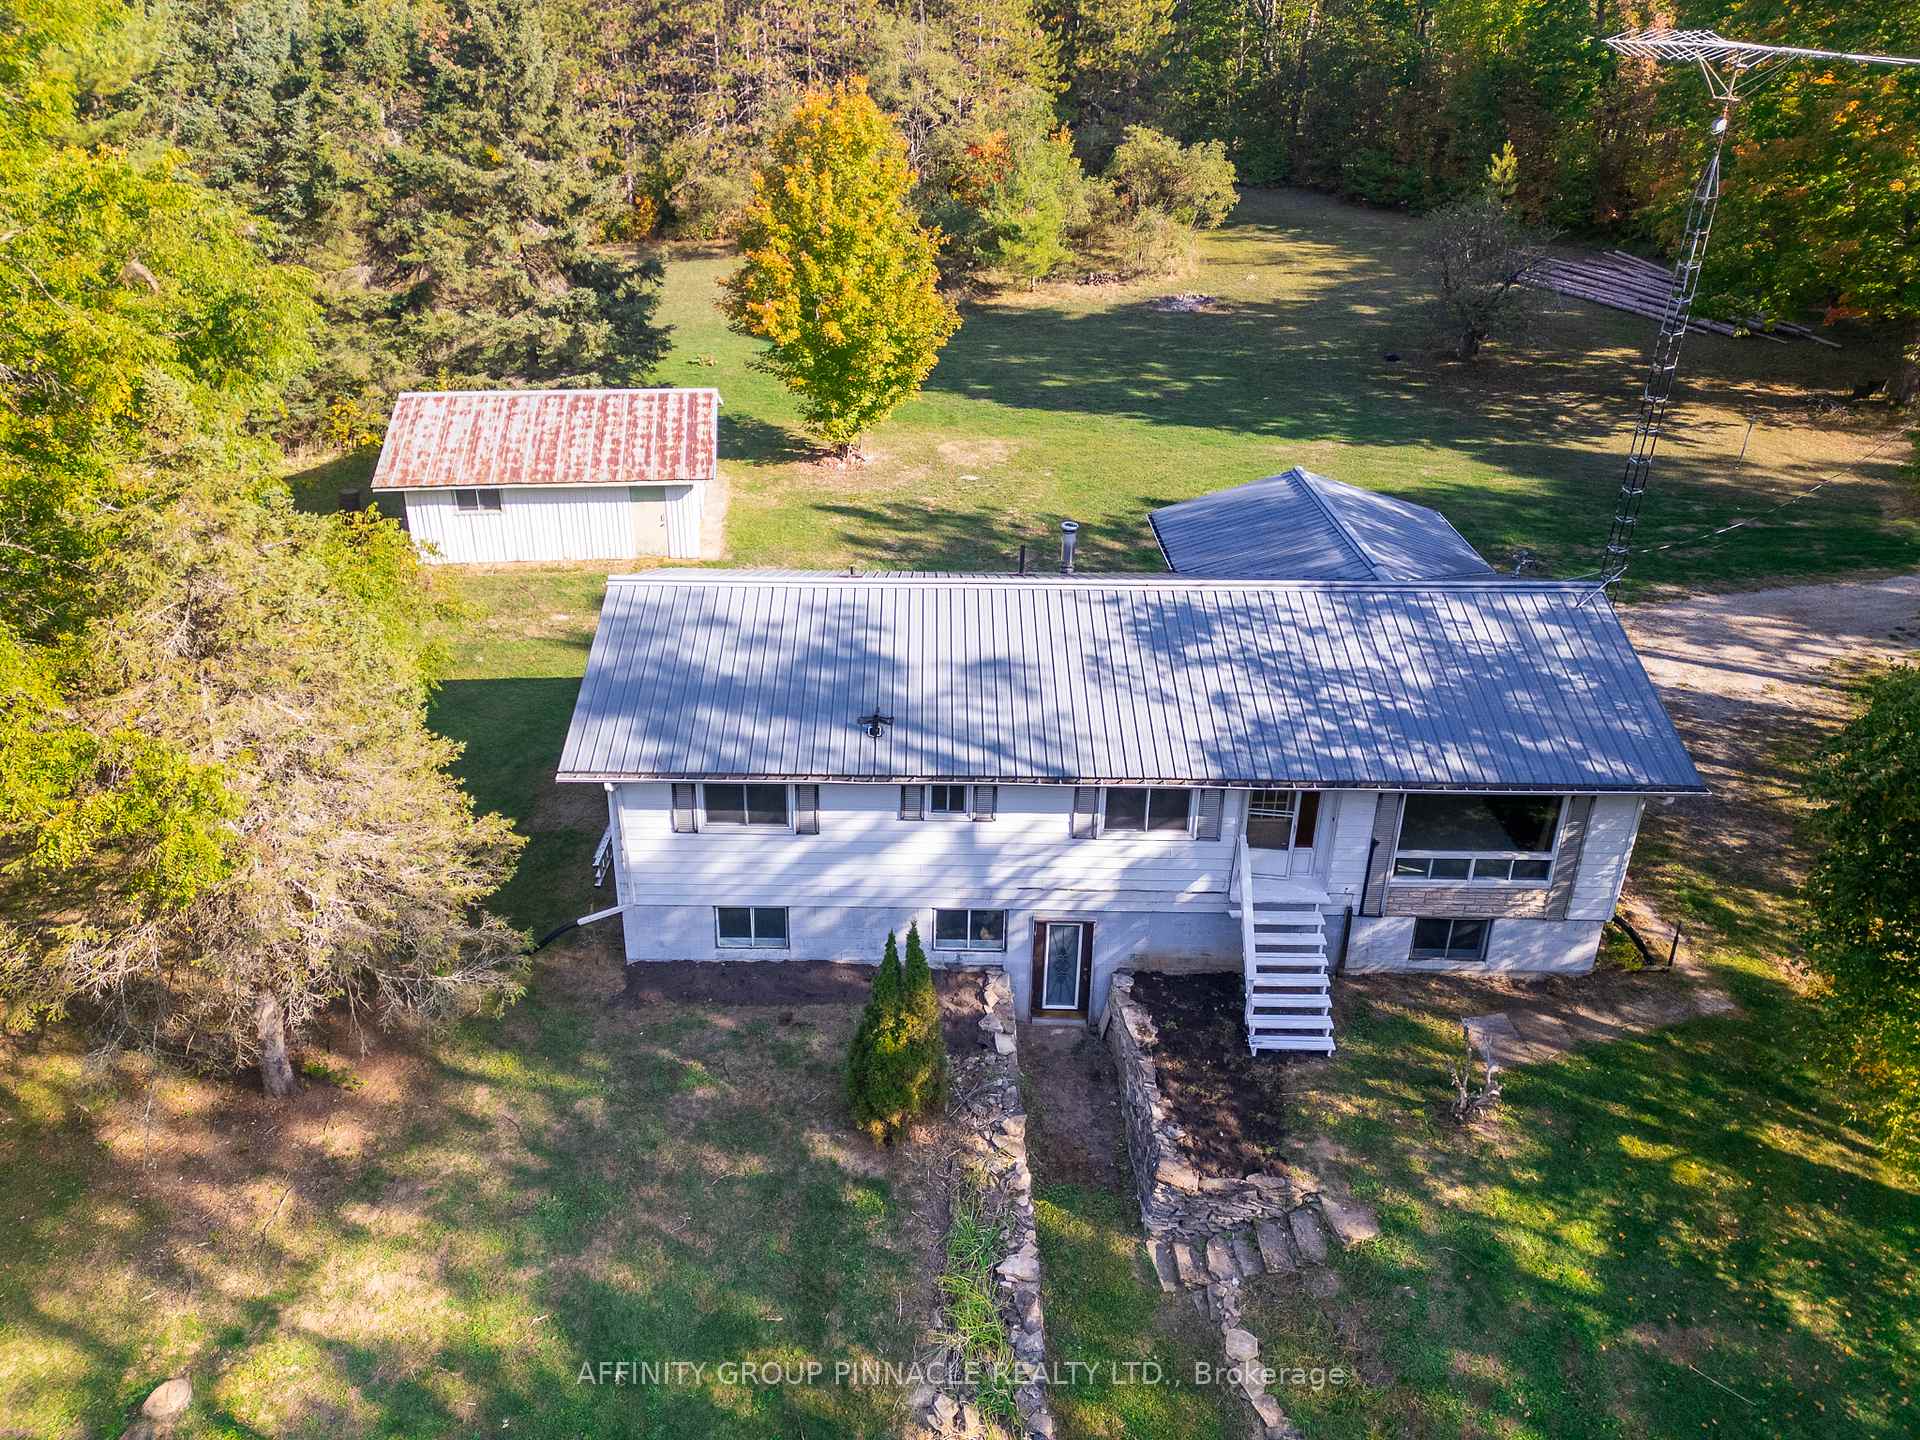
16 Sticky Lane
16 Sticky Lane
 See all 37 photos
Property history
- $499,900TerminatedList: 2025-09-16|End: 2025-11-24|69 daysX12405831
Facts and features
- BasementWalk-out
- Price per sq ft~$385
- Water, sewerWell, septic
- Lot shapeIrregular
- Second kitchen
The homeDetached, Bungalow-raised, 1,100–1,500 sq ft
- Type: Detached
- Style: Bungalow-raised
- Living space: 1,100–1,500 sq ft
- Basement: Full, walk-out
InsideWater heater owned, Carbon monoxide detectors, Rooms above ground 8
- Features: Water heater owned
- Security: Carbon monoxide detectors
- Rooms above ground: 8
- Rooms in the basement: 3
- Bedrooms: 3
- Bathrooms: 2
- Kitchens: 2
- Family room: Yes
Outside and lotAluminum siding, concrete block, Metal, Concrete block
- Exterior: Aluminum siding, concrete block
- Roof: Metal
- Foundation: Concrete block
- Size: 585.33 × 316.55 ft
- Shape: Irregular
- Zoning: A101
Parking2 Garage, Detached, Private double
- Spaces: 2 Garage
- Garage: Detached
- Driveway: Private double
Heating, water and powerForced air, propane, Well, Septic
- Heating: Forced air, propane
- Water: Well
- Sewer: Septic
- Natural gas: No
- Hydro: Yes
- Cable: No
- Telephone: Yes
Costs and taxesTaxes $2,622 a year, HST included in the price
- Taxes, 2025: $2,622 a year
- HST: HST included in the price
Included in the saleFridge, stove, All personal items
- Included: Fridge, stove
- Not included: All personal items
Listing detailsX12405831, Terminated, Sep 16, 2025
- MLS® number: X12405831
- Status: Terminated
- Listed on: Sep 16, 2025
- Days on market: 69
- Updated: Nov 24, 2025
- Possession: Flexible
- Occupied by: Vacant
- Listing brokerage: AFFINITY GROUP PINNACLE REALTY LTD.
About this home
16 Sticky Lane, Kawartha Lakes (Coboconk), ON K0M 1K0
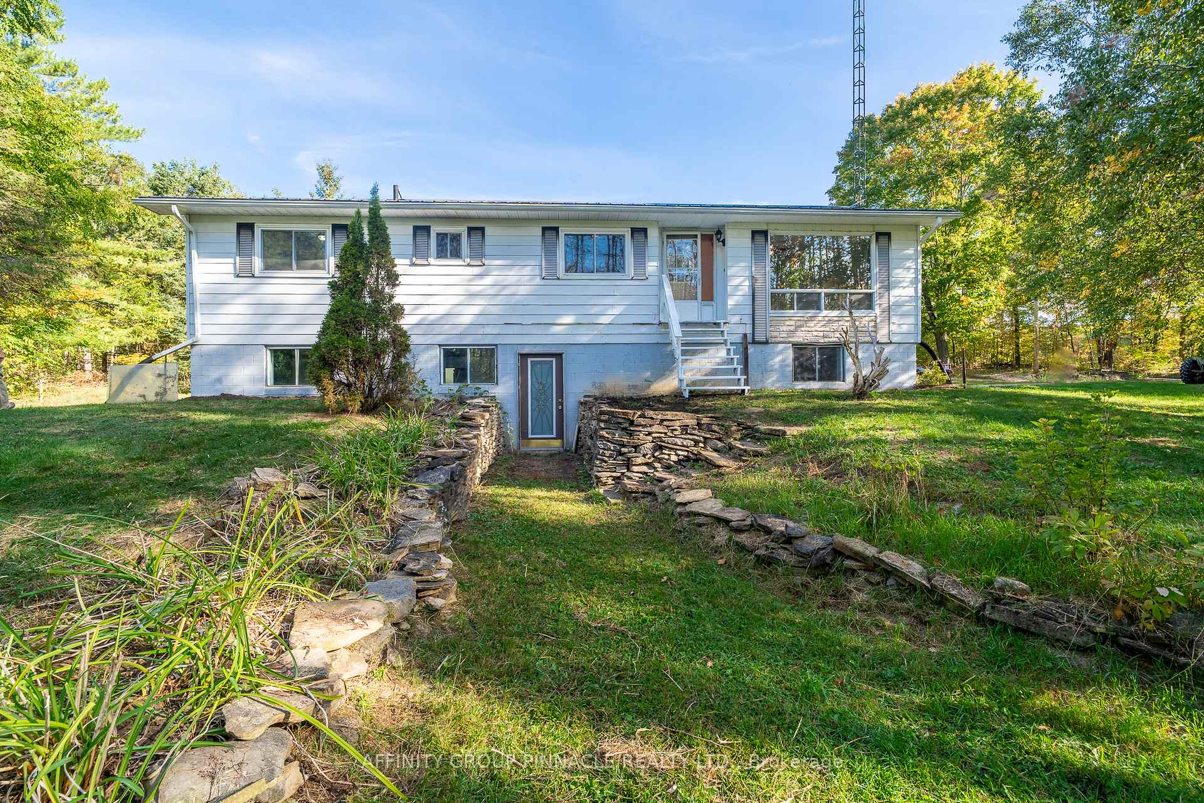
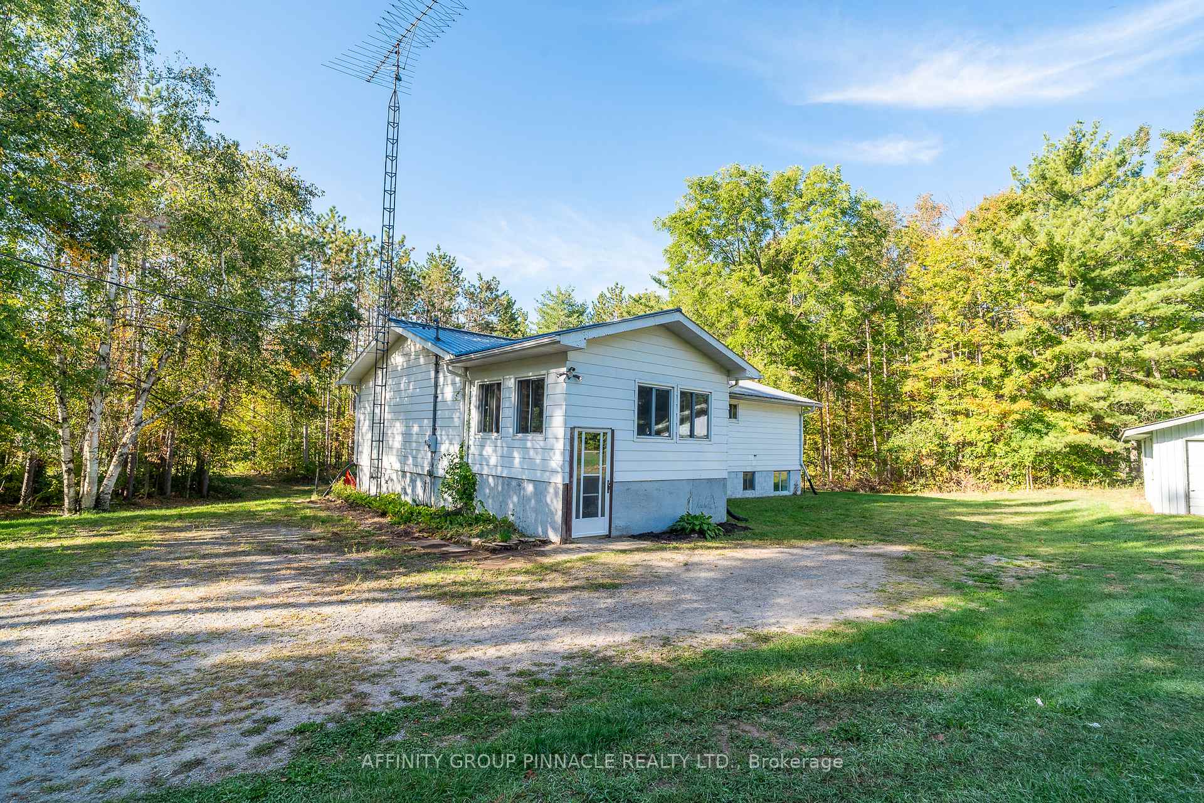
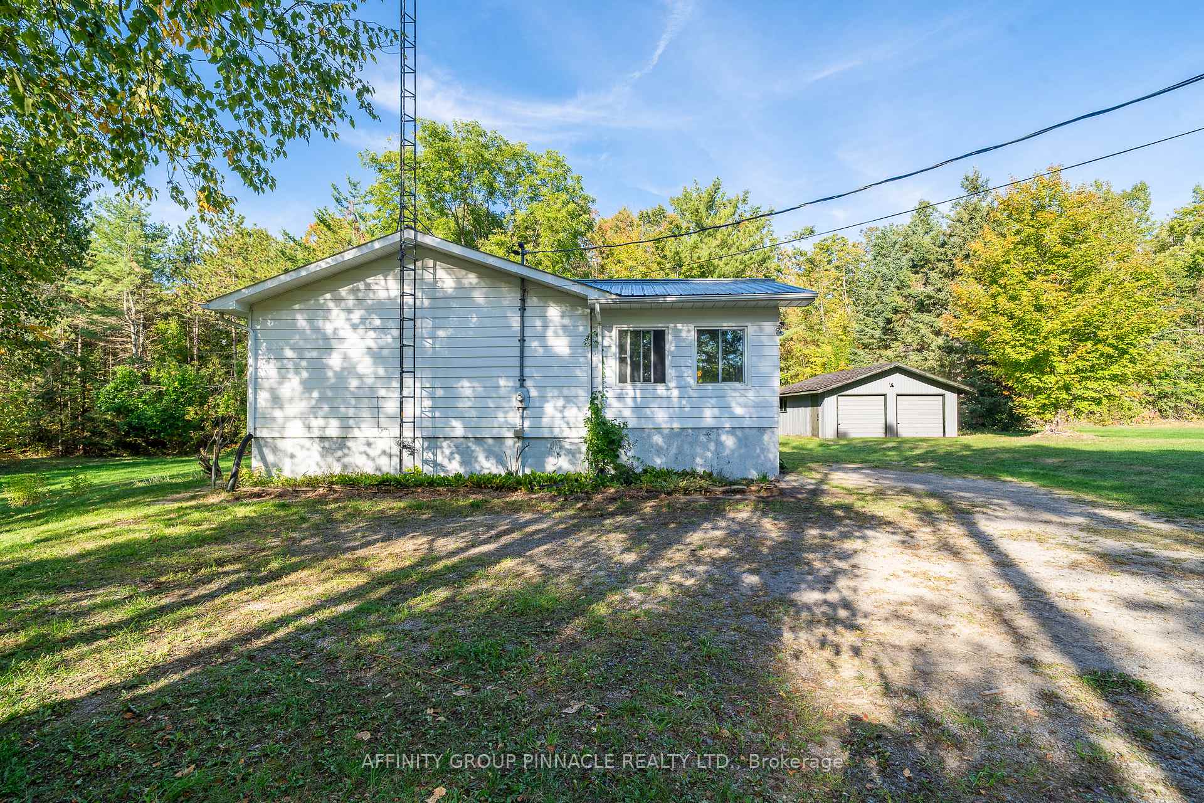
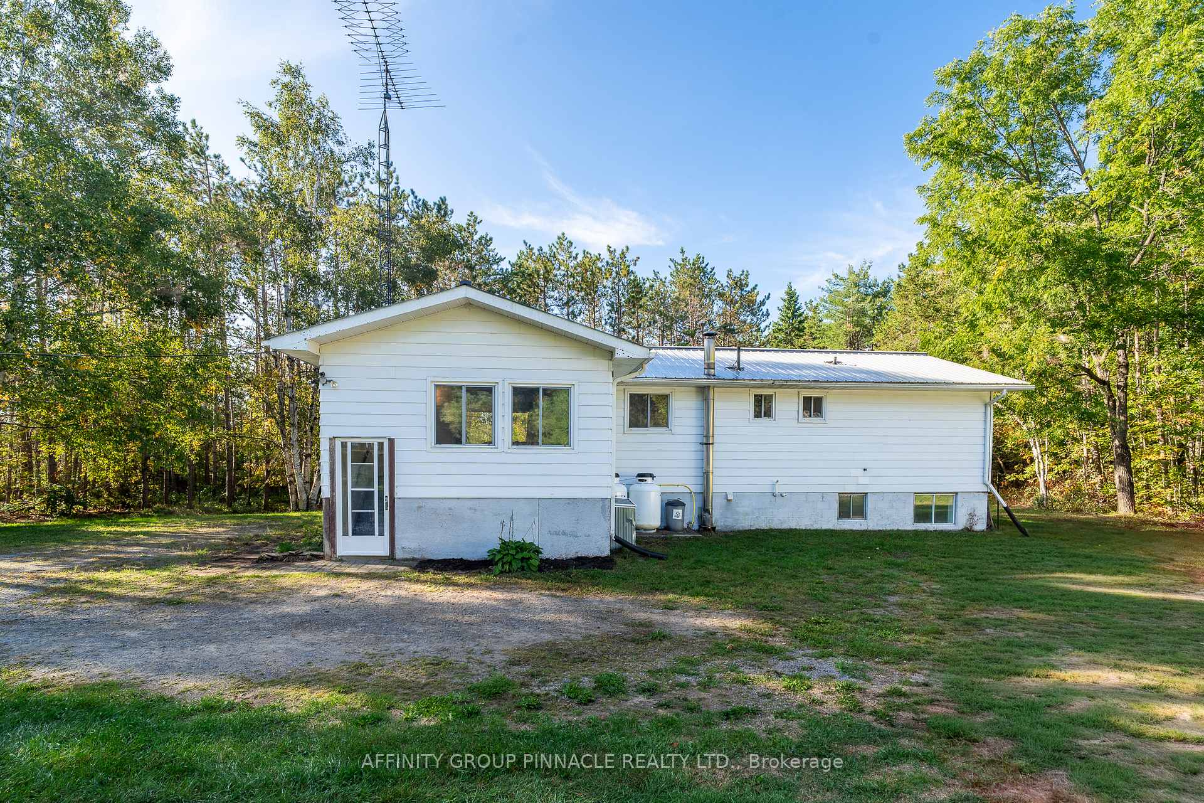
Welcome to 16 Sticky Lane a private 2.4-acre retreat located just minutes north of Coboconk on a quiet dead-end municipal road. Nestled among mature trees, this raised bungalow offers the perfect blend of privacy and convenience. The main level features 3 bedrooms, a full bath, and an open-concept kitchen, dining, and living area filled with natural light. The partially finished lower level includes a walkout entrance, small kitchenette, 3-piece bath, and plenty of potential for an in-law suite or additional living space. Enjoy year-round comfort with forced-air propane furnace from 2024, steel roof for easy maintenance. A detached double-car garage provides excellent storage and workspace. With plenty of room to roam outdoors and easy access to nearby trails, this property is ideal for those seeking country living with modern amenities close by.
Ask about this home
A HOMEH agent will answer your questions about this home.
Around this home
Helpful calculators
Your HOMEH agent

"I would see it this week."