

60 Everett Road
60 Everett Road
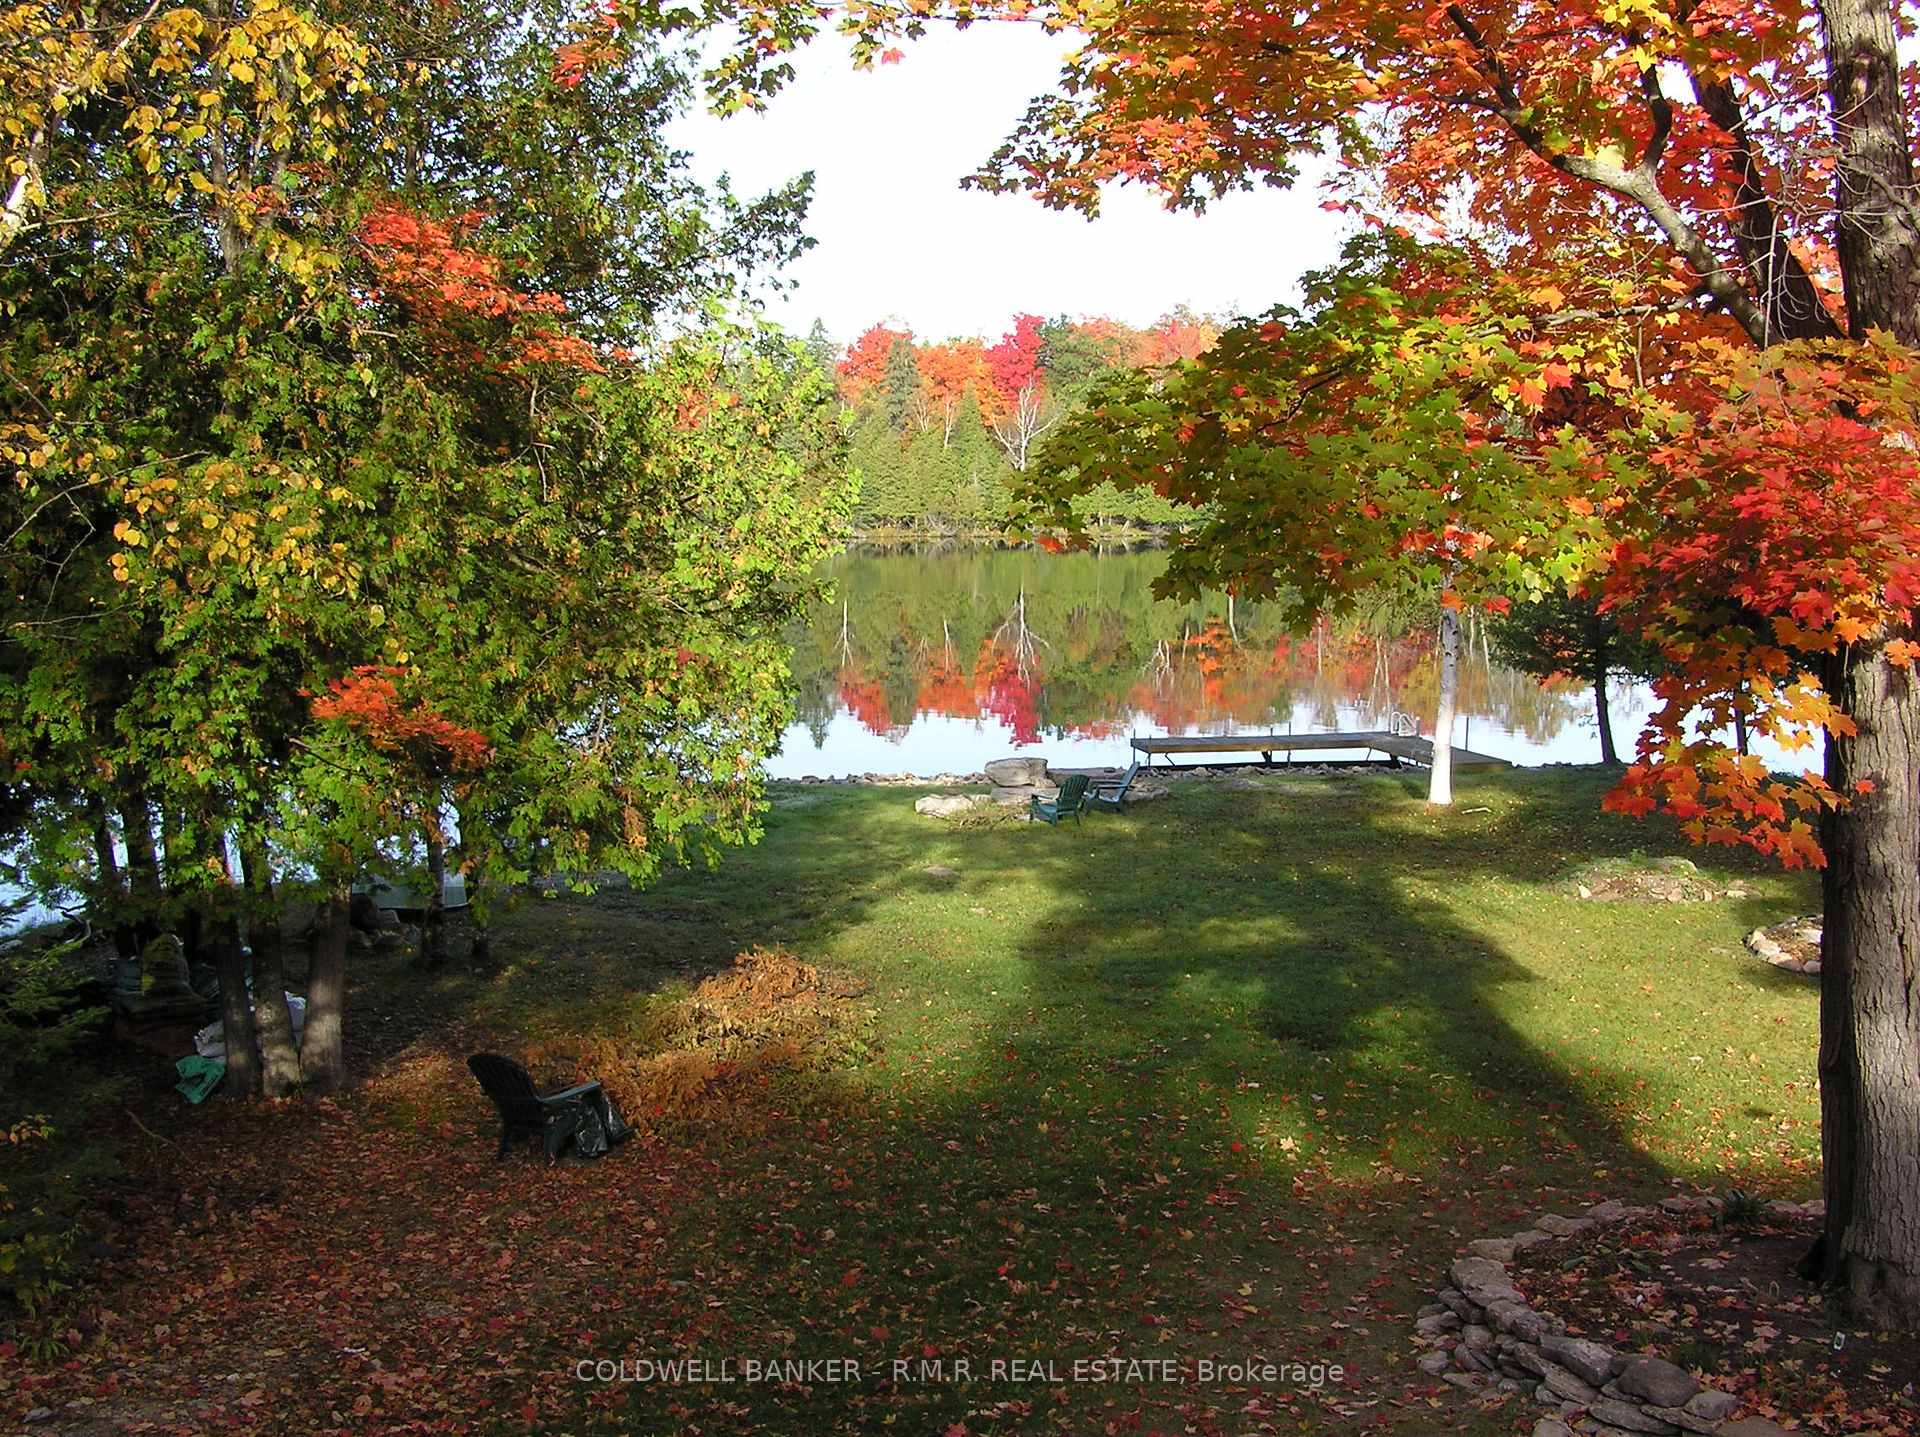 See all 49 photos
Property history
Facts and features
- BasementWalk-out
- Age of home16–30 years
- Water, sewerWell, septic
- Lot shapeRectangular
- Fireplace
- Waterfront
The homeDetached, Bungalow, Age 16–30 years
- Type: Detached
- Style: Bungalow
- Age: 16–30 years
- Living space: 1,500–2,000 sq ft
- Basement: Finished with walk-out
- View: Clear, forest, lake, trees/woods, water
- Waterfront: Direct
InsideFireplace Yes, wood stove, Main level, Auto garage door remote, central vacuum, erv/hrv, primary bedroom - main floor, storage, water heater owned, water softener
- Fireplace: Yes, wood stove
- Laundry: Main level
- Features: Auto garage door remote, central vacuum, erv/hrv, primary bedroom - main floor, storage, water heater owned, water softener
- Rooms above ground: 8
- Rooms in the basement: 5
- Bedrooms: 3
- Bathrooms: 3
- Kitchens: 1
Outside and lotBrick, Metal, Concrete
- Exterior: Brick
- Roof: Metal
- Foundation: Concrete
- Features: Deck, fishing, landscaped, patio, privacy, year round living
- Other structures: Storage
- Size: 149 × 227.22 ft
- Shape: Rectangular
Parking2 Garage, Attached, Private double
- Spaces: 2 Garage
- Garage: Attached
- Driveway: Private double
Heating, water and powerHeat pump, electric, Other, Well
- Heating: Heat pump, electric
- Cooling: Other
- Water: Well
- Sewer: Septic
- Natural gas: No
- Hydro: Yes
- Cable: Yes
- Telephone: Available
Costs and taxesTaxes $6,819 a year, HST included in the price
- Taxes, 2025: $6,819 a year
- HST: HST included in the price
Included in the saleFridge, stove, dishwasher, washer, dryer, freezer in garage, safe in cold room, picnic table, cabinets at bottom of stairs, deck fountain for birds,, Toaster oven
- Included: Fridge, stove, dishwasher, washer, dryer, freezer in garage, safe in cold room, picnic table, cabinets at bottom of stairs, deck fountain for birds,
- Not included: Toaster oven
NearbyClear view, cul de sac/dead end, lake/pond, marina, waterfront
- Close to: Clear view, cul de sac/dead end, lake/pond, marina, waterfront
Listing detailsX12565324, Sold, Nov 21, 2025
- MLS® number: X12565324
- Status: Sold
- Listed on: Nov 21, 2025
- Days on market: 4
- Updated: Nov 25, 2025
- Possession: Other
- Occupied by: Owner
- Listing brokerage: COLDWELL BANKER - R.M.R. REAL ESTATE
About this home
60 Everett Road, Kawartha Lakes (Bexley), ON K0M 1K0
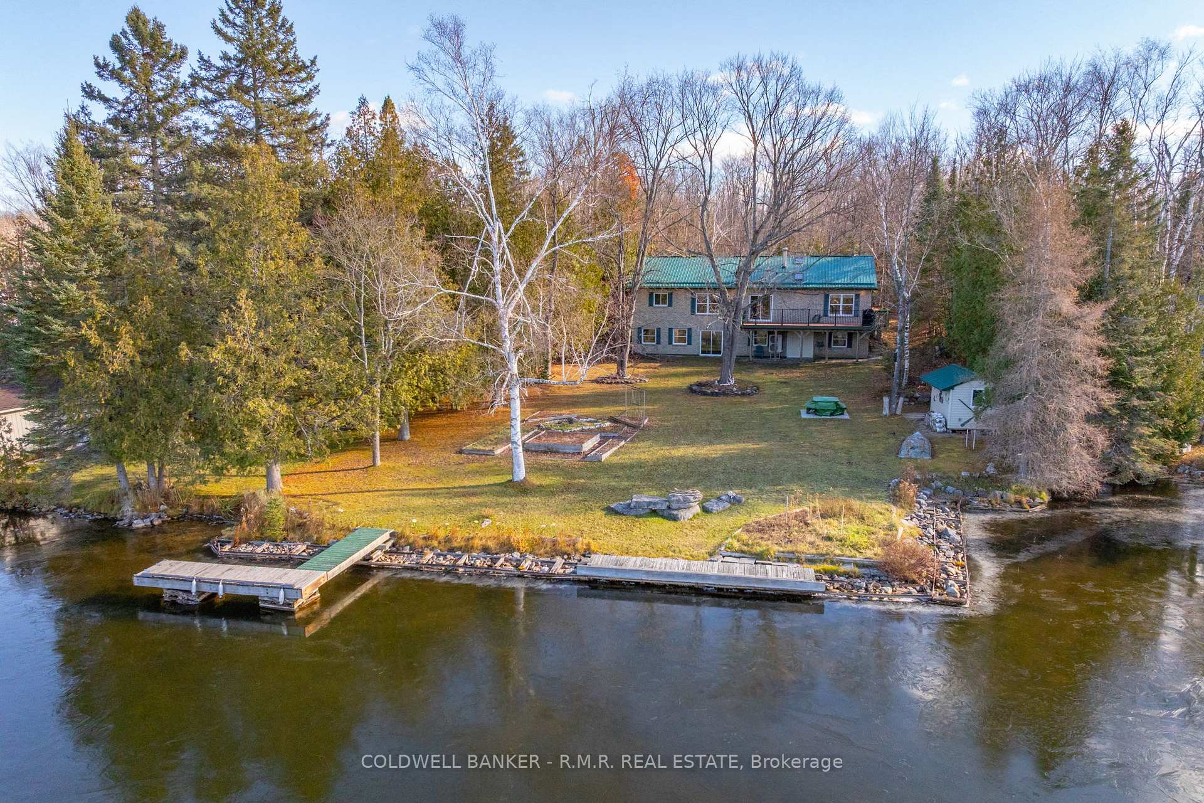
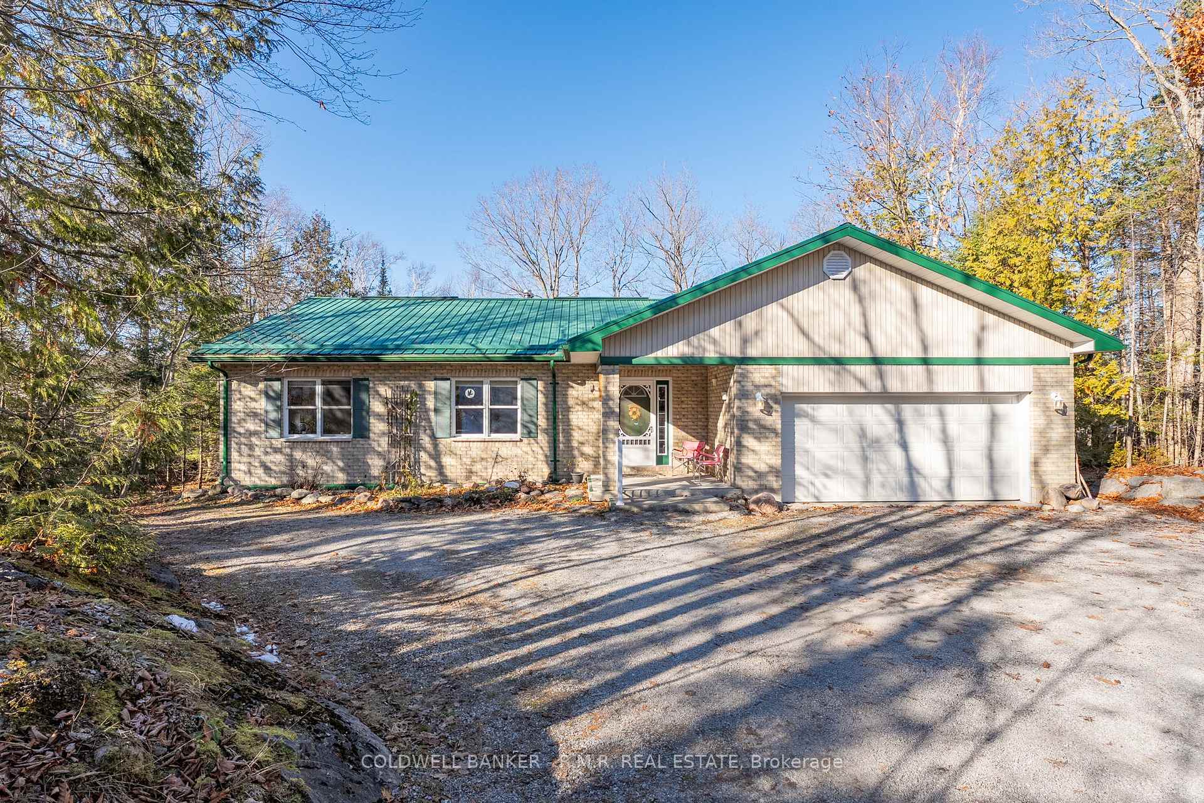
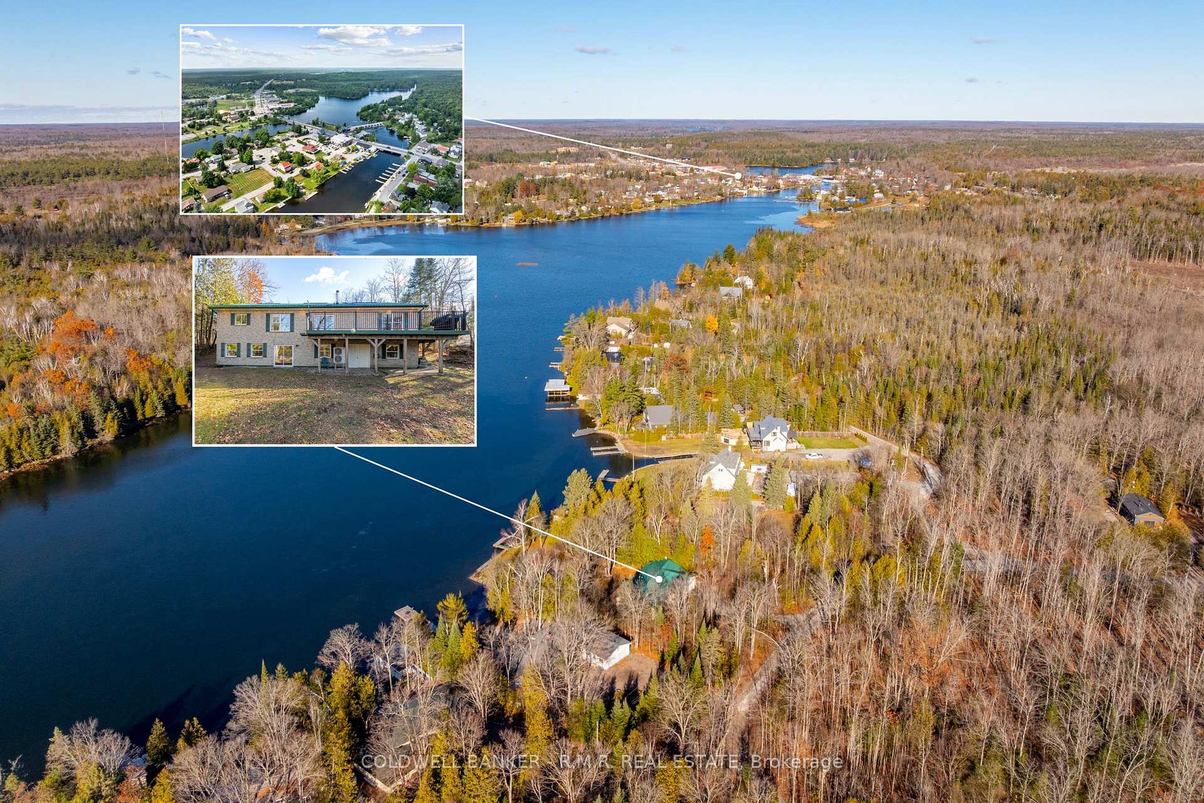
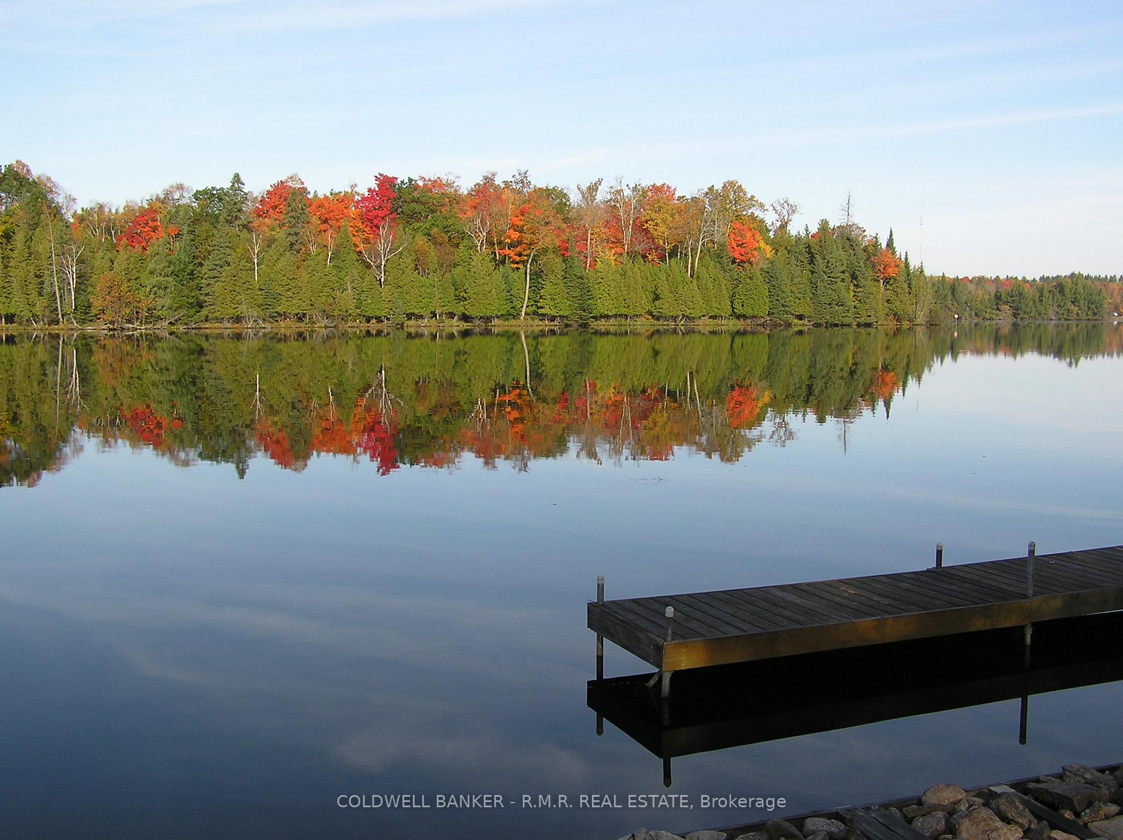
Seamless Balsam Lake Living with Gull River Serenity Welcome to 60 Everett Rd-an exclusive waterfront retreat where the prestige of Balsam Lake flows naturally into the calm of the Gull River. Approx 3 km lock free by boat to the broader lake, & Less than 1 km to Coboconk this property is much more than a riverfront it delivers Balsam Lake living with extra tranquility and convenience. Western exposure for sunset views and a front row seat to Indian Point's natural beauty, the setting is peaceful and picturesque. The (approx.)149 foot shoreline is level and elder friendly, with no stairs or steep drop offs. Wade in from shore, jump from the dock, or moor a larger boat in calm, protected waters-this waterfront truly has it all. Offered for the first time by the original owners, this all brick bungalow was crafted in 2000 as a year round retirement home-built with care and appreciation for the land. Solidly constructed and exceptionally maintained, it reflects thoughtful planning throughout. The layout is exceptional, with a spacious main level complemented by a full walkout lower level that doubles your living area and enhances your connection to the water. The open concept kitchen, dining, and living area flows seamlessly to a lakeside deck. The primary suite offers its own walkout, water views, ensuite, and walk in closet. Additional highlights include main floor laundry, a huge cold room, steel roof, attached garage, and a lakeside shed for gear or a cozy retreat. Surrounded by nature-deer, loons, and other birds are regular visitors-this property offers tranquility in every season. It's a place to settle in, soak up sunsets, and let the rhythm of the water shape your days. 60 Everett Drive isn't just a property-it's a lifestyle waiting to be discovered.
Ask about this home
A HOMEH agent will answer your questions about this home.
Around this home
Daily convenience, out of 100, from the distances below
Schools nearby
School rating, out of 10.
Helpful calculators
Your HOMEH agent

"I would see it this week."