

19 Adelaide Street S
19 Adelaide Street S
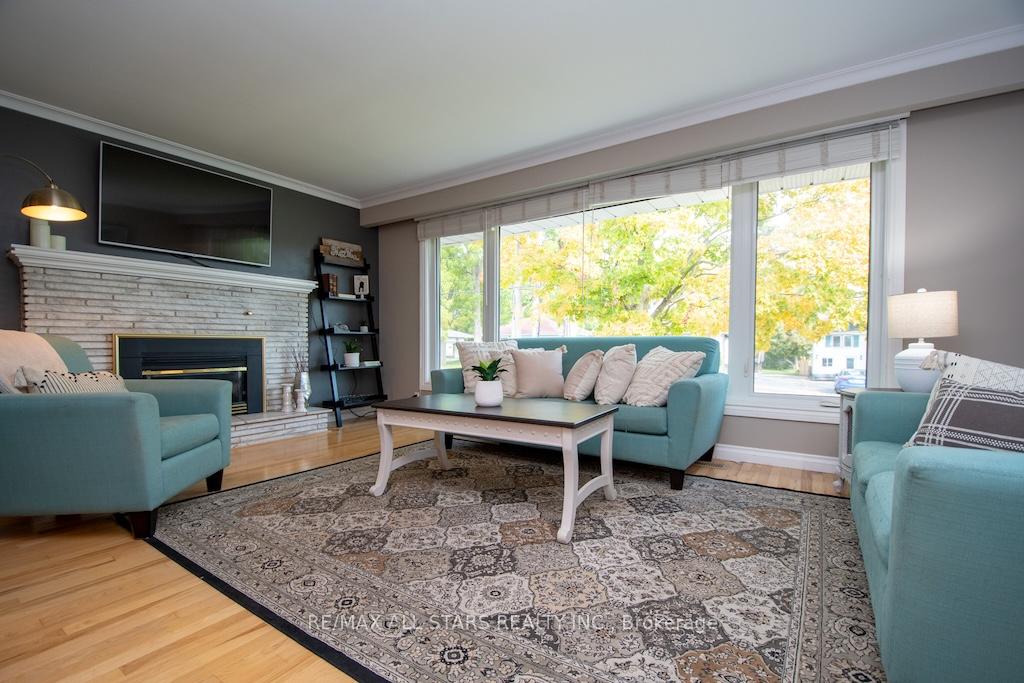 See all 48 photos
Property history
Facts and features
- BasementFinished
- Water, sewerMunicipal
- Lot shapeRectangular
- HeatingForced air
- Separate entrance
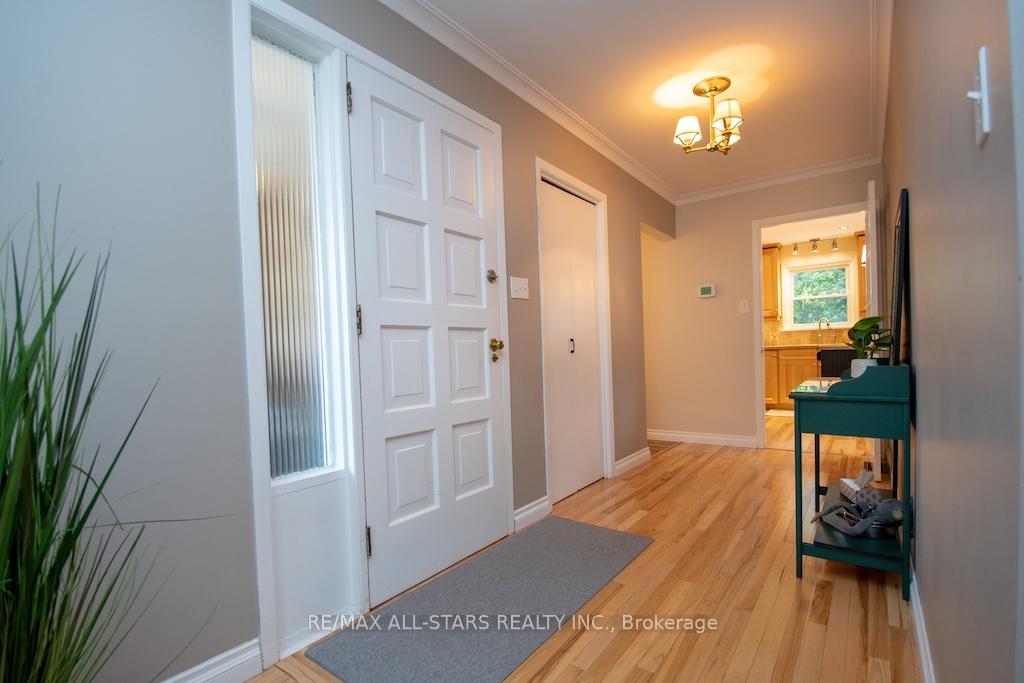
- Hardwood floors
- Fireplace
- Central air
The homeDetached, Bungalow, 1,100–1,500 sq ft
- Type: Detached
- Style: Bungalow
- Living space: 1,100–1,500 sq ft
- Basement: Finished, separate entrance
- Waterfront: None
InsideFireplace Yes, natural gas, Hardwood, Lower level
- Fireplace: Yes, natural gas
- Flooring: Hardwood
- Laundry: Lower level
- Features: In-law capability, primary bedroom - main floor, storage, water heater owned
- Rooms above ground: 6
- Rooms in the basement: 6
- Bedrooms: 2 + 1 in the basement
- Bathrooms: 2
- Kitchens: 1
Outside and lotBrick, Asphalt shingle, Concrete
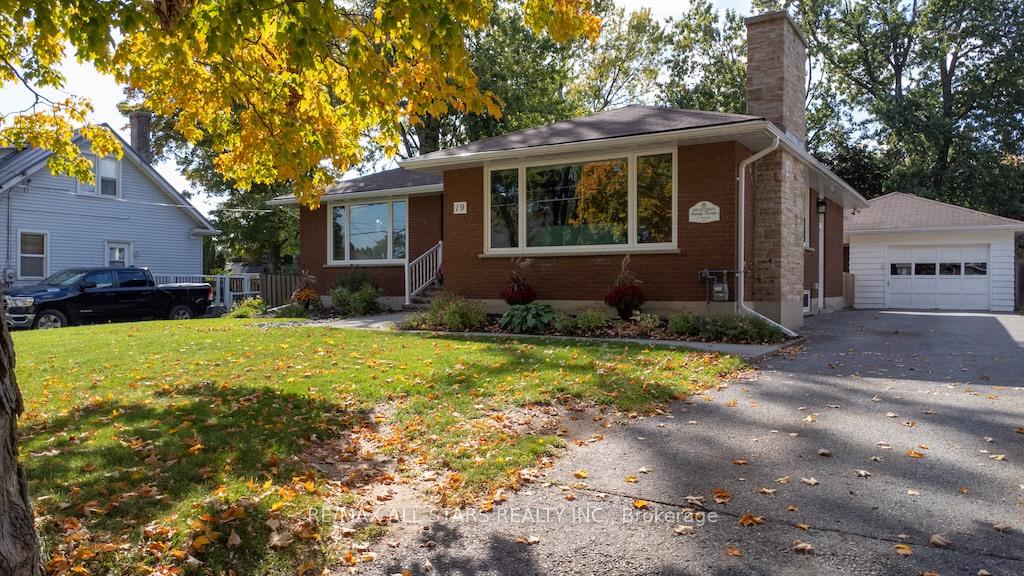
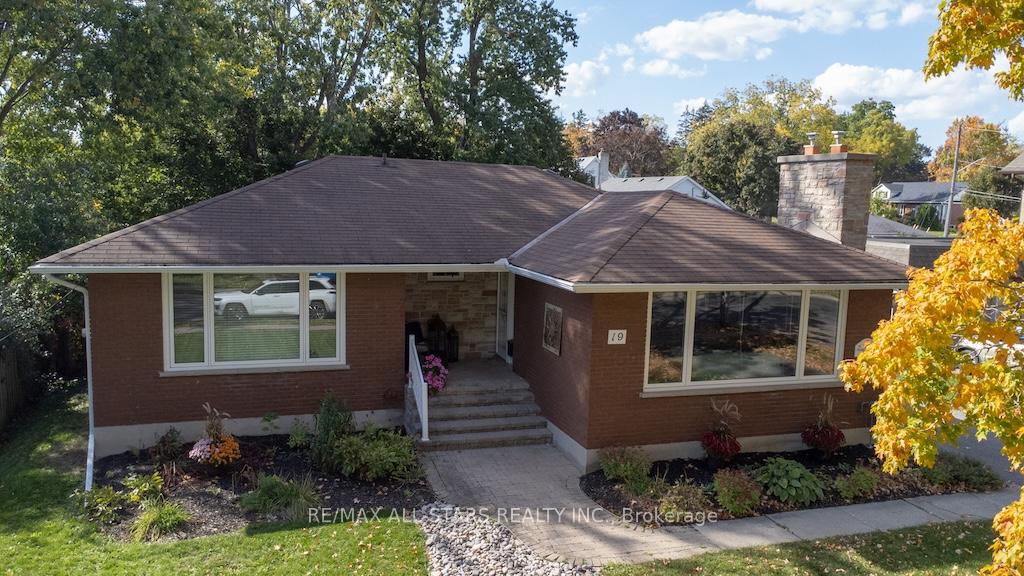
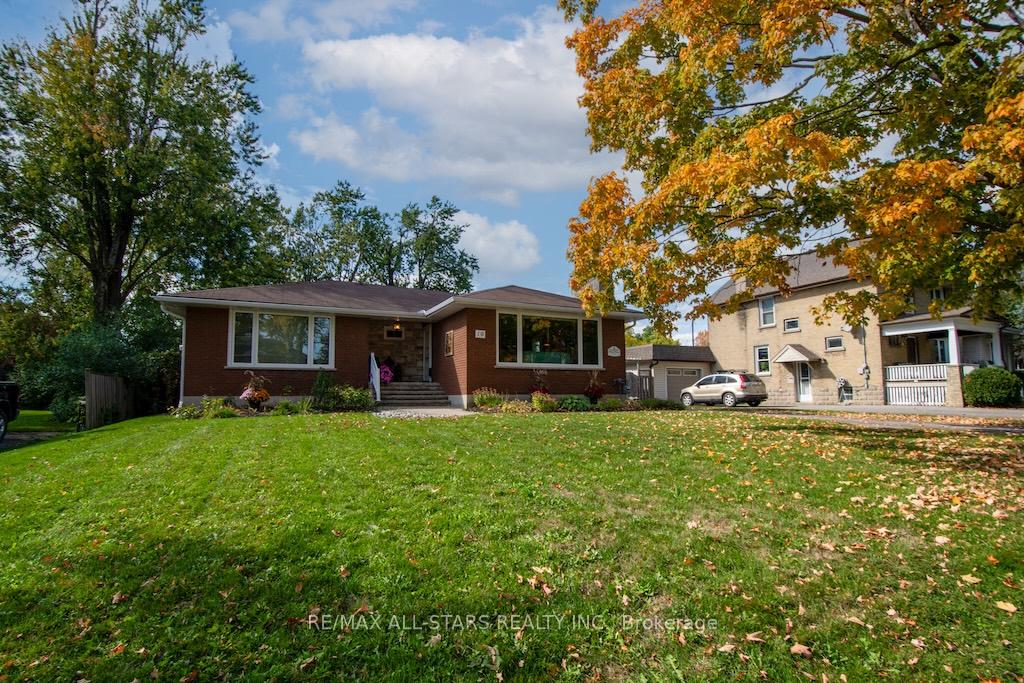
- Exterior: Brick
- Roof: Asphalt shingle
- Foundation: Concrete
- Features: Deck, landscaped, privacy, controlled entry, porch, year round living
- Size: 70 × 147 ft
- Shape: Rectangular
- Zoning: R2
Parking1 Garage, Detached, Private double
- Spaces: 1 Garage
- Garage: Detached
- Driveway: Private double
Heating, water and powerForced air, gas, Central air, Municipal water
- Heating: Forced air, gas
- Cooling: Central air
- Water: Municipal water
- Sewer: Municipal sewer
- Natural gas: Yes
- Hydro: Yes
- Cable: Available
- Telephone: Available
Costs and taxesTaxes $4,120 a year, HST included in the price, Hot water tank
- Taxes, 2025: $4,120 a year
- HST: HST included in the price
- Rental items: Hot water tank
- Under contract: Hot water heater
Included in the saleExisting: fridge, stove & hood fan, dishwasher, washer, dryer, window coverings and light fixtures, gutter guards in the eavestrough, hot tub hook up (deck built to support hot tub weight), gas bbq hook up, Security cameras, mounted tv, tv mounts, tall wooden cabinet in basement foyer, gun cabinet
- Included: Existing: fridge, stove & hood fan, dishwasher, washer, dryer, window coverings and light fixtures, gutter guards in the eavestrough, hot tub hook up (deck built to support hot tub weight), gas bbq hook up
- Not included: Security cameras, mounted tv, tv mounts, tall wooden cabinet in basement foyer, gun cabinet
NearbyFenced yard, hospital, place of worship, public transit, school, rec./commun.centre
- Close to: Fenced yard, hospital, place of worship, public transit, school, rec./commun.centre
Listing detailsX12449576, Sold, Oct 7, 2025
- MLS® number: X12449576
- Status: Sold
- Listed on: Oct 7, 2025
- Days on market: 49
- Updated: Nov 25, 2025
- Possession: Immediate
- Occupied by: Owner
- Listing brokerage: RE/MAX ALL-STARS REALTY INC.
About this home
19 Adelaide Street S, Kawartha Lakes (Lindsay), ON K9V 3J4
Welcome! This beautifully maintained custom brick bungalow offering timeless charm and modern comforts. 3-bedroom, 2-bath home is situated on a large, private, mature lot in one of the areas most desirable neighbourhoods, close to schools, the hospital, farmers market, mall, restaurants, and other amenities.The bright, open layout features a custom kitchen with Silestone quartz countertops, birch cabinetry, stainless steel appliances, centre island, and breakfast bar. Formal living and dining rooms include hardwood floors and a cozy gas fireplace. The main bath has been updated with a walk-in shower, jet tub, and heated floors.. the soaker tub is the focal point - what a wonderful setting to relax. The spacious primary bedroom offers a walk-in closet (there's even laundry hook up if you wanted to have a separate space from the lower level!) Walk out to a beautifully landscaped, fenced backyard with perennial gardens, mature trees, a 30' x 12' deck, and covered porch from the garage that is perfect for relaxing or entertaining with a little music (speaker set up outside as well) wine and company of course!.The separate side entrance leads to a finished lower level with in-law suite potential, featuring a rec. room with second gas fireplace, third bedroom, 3-piece bath, laundry, and ample storage space. Or perhaps working from home is in your future - already set up with comfort and dressed in style. Additional updates include windows, furnace, flooring, sliding door, deck, and gas BBQ hookup, pot lights, 1.5-car garage with workbench and storage plus paved driveway parking for up to five+ vehicles. Move-in ready and full of character.
Ask about this home
A HOMEH agent will answer your questions about this home.
Around this home
Daily convenience, out of 100, from the distances below
Schools nearby
School rating, out of 10.
Helpful calculators
Your HOMEH agent

"I would see it this week."