

94 Elgin Street
94 Elgin Street
 See all 46 photos
Property history
- $649,900ExpiredList: 2025-10-22|End: 2026-01-30|100 daysX12477359
Facts and features
- BasementUnfinished
- Age of home100+
- Price per sq ft~$500
- Water, sewerMunicipal
- Hardwood floors
- Central air
The homeDetached, 1 1/2 storey, 100+
- Type: Detached
- Style: 1 1/2 storey
- Age: 100+
- Living space: 1,100–1,500 sq ft
- Basement: Unfinished
- View: Trees/woods
- Waterfront: None
InsideHardwood, Slate flooring, Vinyl, Ceramic, Main level, Carpet free, floor drain, upgraded insulation, water heater, water purifier, water meter
- Flooring: Hardwood, Slate flooring, Vinyl, Ceramic
- Laundry: Main level
- Features: Carpet free, floor drain, upgraded insulation, water heater, water purifier, water meter
- Security: Carbon monoxide detectors, smoke detector
- Rooms above ground: 10
- Bedrooms: 3 + 1 in the basement
- Bathrooms: 2
- Kitchens: 1
Outside and lotVinyl siding, stone, Asphalt shingle, Stone
- Exterior: Vinyl siding, stone
- Roof: Asphalt shingle
- Foundation: Stone
- Features: Porch enclosed, canopy, deck
- Other structures: Garden shed, shed
- Size: 55.4 × 198 ft
- Shape: Rectangular
- Zoning: RR2
Parking4 Parking, Private double
- Spaces: 4 Parking
- Driveway: Private double
Heating, water and powerForced air, gas, Central air, Municipal water
- Heating: Forced air, gas
- Cooling: Central air
- Water: Municipal water
- Sewer: Municipal sewer
- Natural gas: Yes
- Hydro: Yes
- Cable: Available
- Telephone: Available
Costs and taxesTaxes $3,282 a year, HST included in the price, Hot water tank (enercare $ 27.09/month)
- Taxes, 2025: $3,282 a year
- HST: HST included in the price
- Rental items: Hot water tank (enercare $ 27.09/month)
- Under contract: Hot water tank-gas
Included in the saleFridge, stove, dishwasher, washer, dryer, b/in microwave. all blinds, window coverings, screens & storms. all elf's, garden shed, bunkie/workshop. white coat closet in sunroom, Fridge in 2nd floor bedroom. white cabinets in front living room /main floor bedroom
- Included: Fridge, stove, dishwasher, washer, dryer, b/in microwave. all blinds, window coverings, screens & storms. all elf's, garden shed, bunkie/workshop. white coat closet in sunroom
- Not included: Fridge in 2nd floor bedroom. white cabinets in front living room /main floor bedroom
NearbyHospital, library, park, place of worship, public transit, rec./commun.centre
- Close to: Hospital, library, park, place of worship, public transit, rec./commun.centre
Listing detailsX12477359, Expired, Oct 22, 2025
- MLS® number: X12477359
- Status: Expired
- Listed on: Oct 22, 2025
- Days on market: 100
- Updated: Jan 30, 2026
- Possession: 1-29 days
- Occupied by: Owner
- Listing brokerage: REVEL REALTY INC.
About this home
94 Elgin Street, Kawartha Lakes (Lindsay), ON K9V 3W7
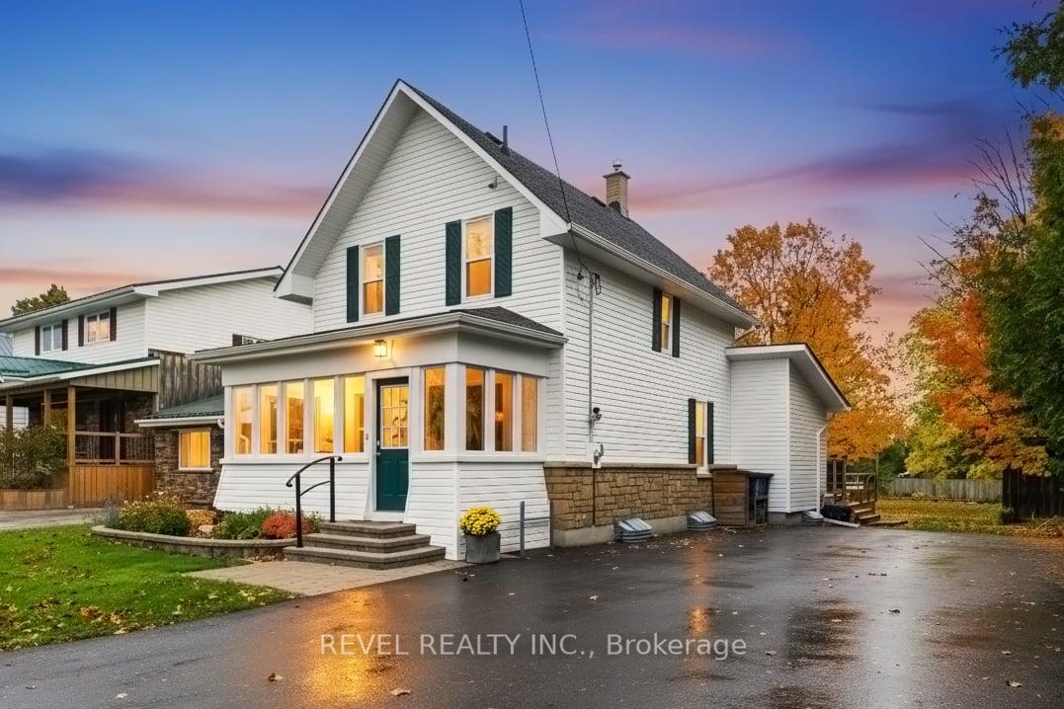
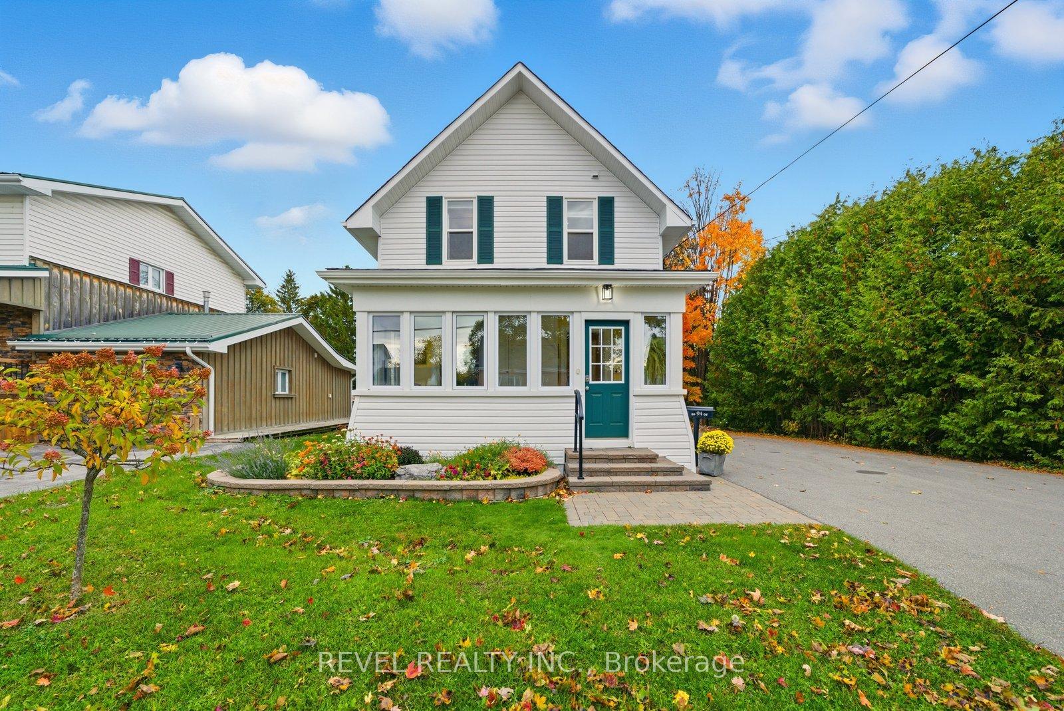
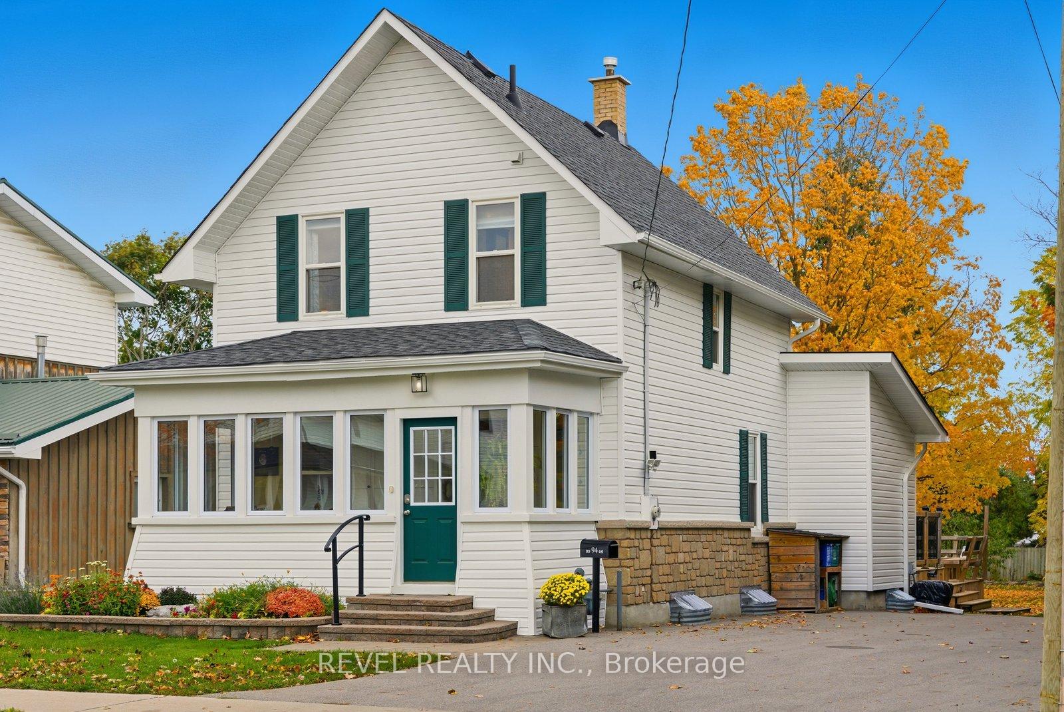
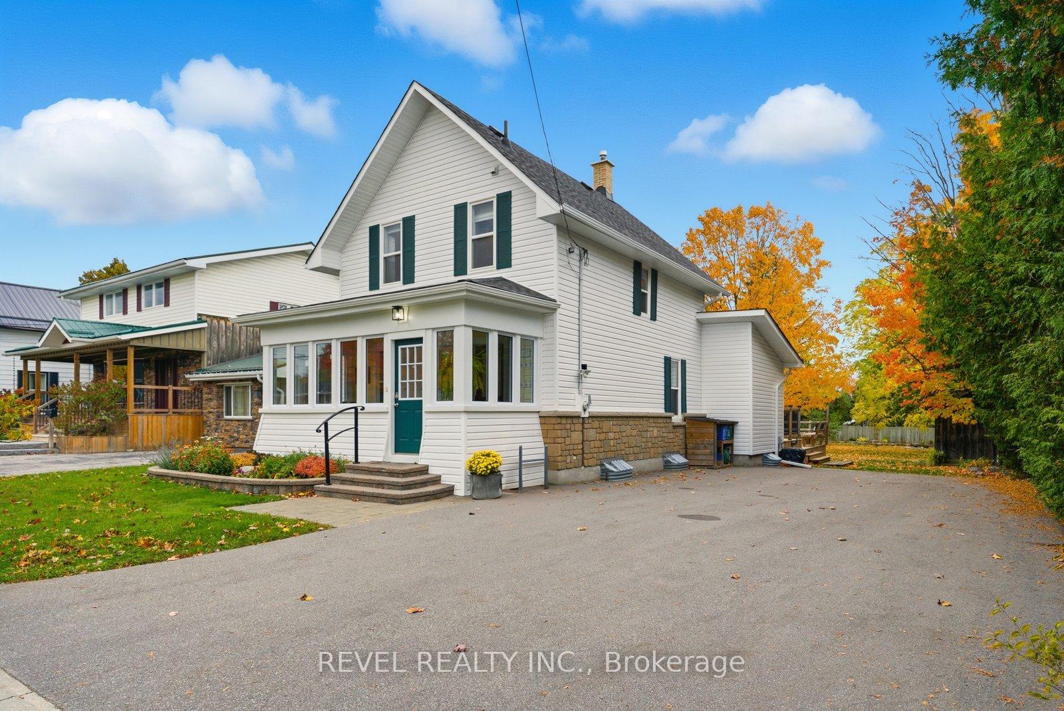
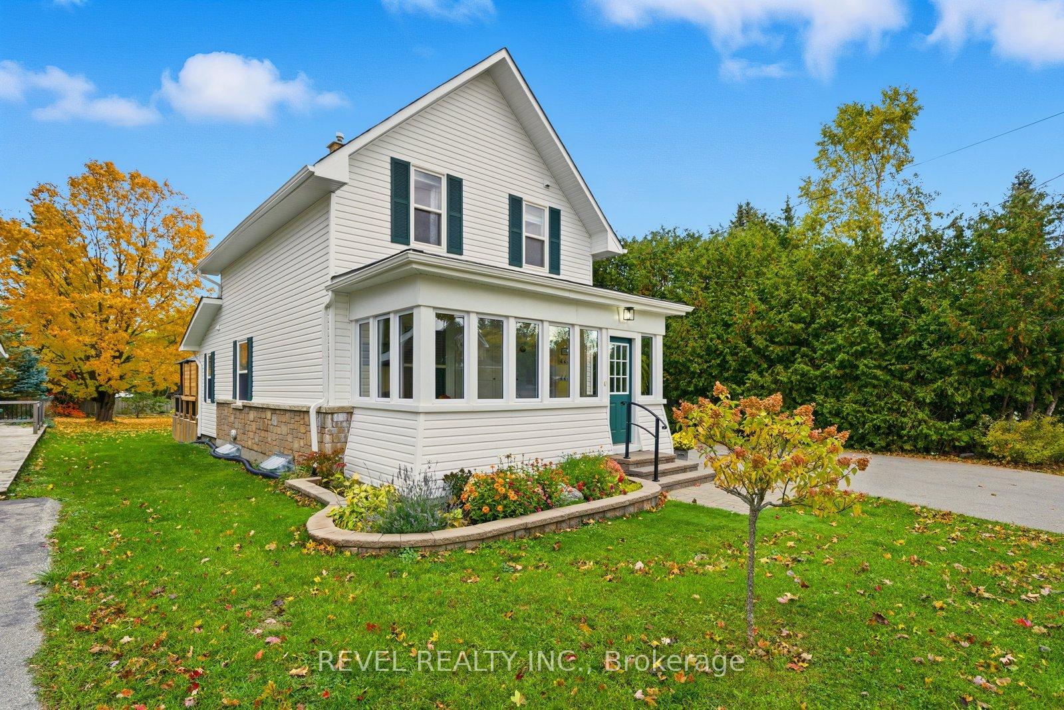
Yesteryear Charm Yet Beautifully Updated, Lovingly Maintained North Ward Century Home With Sun-Drenched Enclosed Front Porch Entry, High Ceilings, Wide Baseboards, Interior Antique Wood Door & Original Doorbell, Original Hardwood Floors, Thick Bannister Railing, Large Windows, are just a few Highlights in this Updated 1-3/4 Storey Home-the 2nd Floor has HIGH Sloped Ceilings, 3 Bedrooms & full 4 pc Bath. Plenty of Living Space on the Main Floor with Family & Dining Room Combined make entertaining a breeze! The Living Room (Former Parlor) is Currently being used as the Main Floor Primary Bedroom allowing for Entire Main Floor Living IF desired; Easily returned to a more Formal Living Space -A Bright and Sunny Room with a Window into the Front Sunroom. Huge Family-Sized Kitchen with High Ceilings allow for Extended Cabinetry providing Ample Storage & Crown Mouldings! Pot Lights, Glass Showcase Corner Cupboards, Glass Backsplash, Pot Drawers, Under-Cabinet Lighting, Dekton Countertop and Stainless Steel Appliances truly Enhance the space! Bonus 4-Door Floor-to-Ceiling Pantry in the Combined Main Floor Laundry & 3 pc Bathroom & Conveniently located next to the Kitchen. Walk out through the Victorian Screen Door to a Massive 2-Tierd Rear Deck extending across the entire back. Great For Outdoor Dining Under the Metal Gazebo or Enjoy the Sunshine on the Lower Deck. Extra Deep Lot graced with Perennial Flowers, Garden Shed & "Bunkie/Workshop" Room for the Whole Family-all the toys, vehicles & even room for a pool! Nothing to do but Move In & Enjoy this Beauty! Even the Large Unfinished Attic is quite high & offers potential space if finished. Great location! Close to Schools. Parks & amenities. UPDATES include All New Basement Windows'24, Furnace'23, New Roof'24, All New Windows in Front Porch'24, New Water Line & Water Meter'24, Front Railing'24, Basement Insulation Wrap'23, Eaves, Soffit, Fascia, Resided with Vinyl Siding'24. The Perfect Family Home or Downsize!
Ask about this home
A HOMEH agent will answer your questions about this home.
Around this home
Daily convenience, out of 100, from the distances below
Schools nearby
School rating, out of 10.
Helpful calculators
Your HOMEH agent

"I would see it this week."