

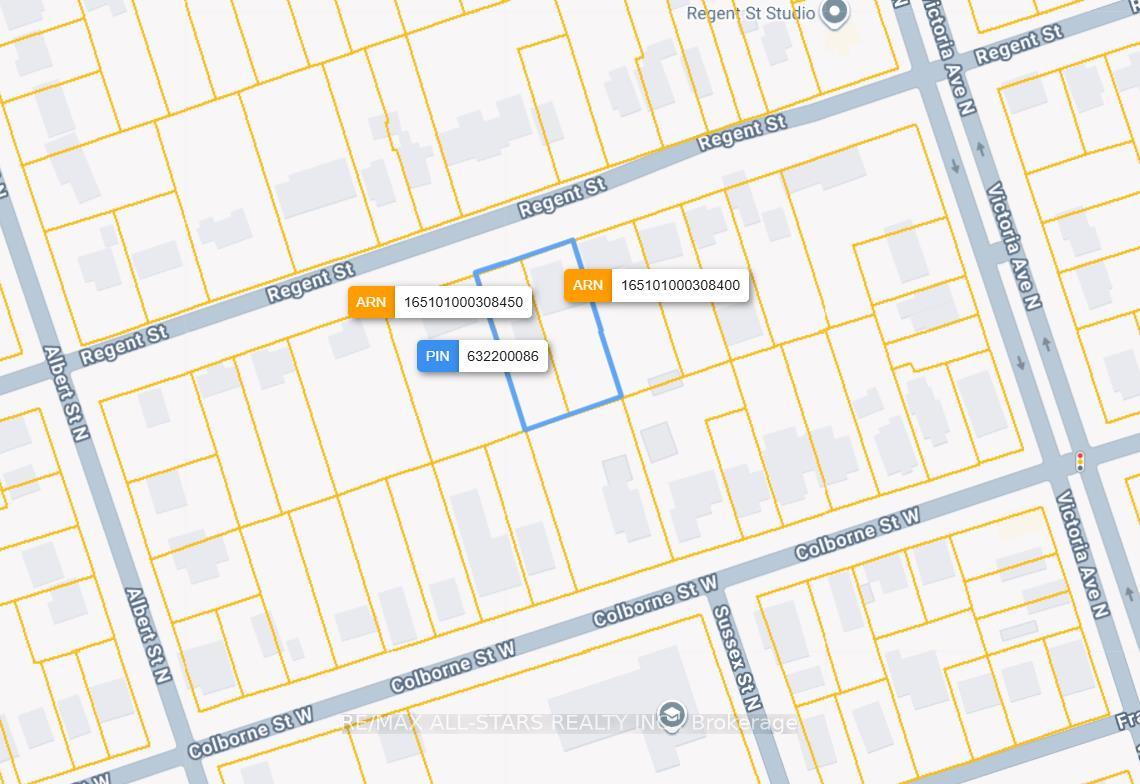
61 Regent Street
Vacant Land Terminated
1/261 Regent Street
Vacant Land Terminated
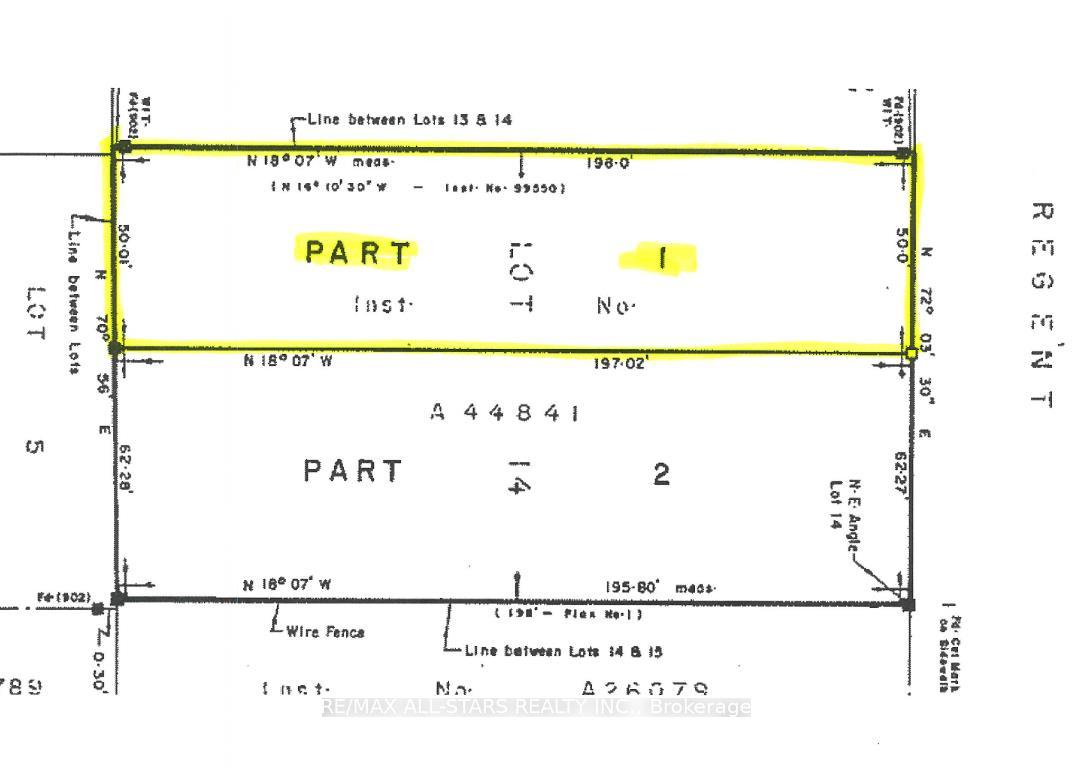 See all 2 photos
Last asked:Terminated Nov 26, 2025
$329,900
Hestimate*: $291,000▼ 12%— Bedrooms
— Bathrooms
0 Garage
— sq.ft
50×197.02 ft
R2 Zoning
Property history
- $329,900TerminatedList: 2025-10-18|End: 2025-11-26|39 daysX12469862
Facts and features
- Taxes, 2025$992 / yr
- Lot shapeRectangular
- Type of homeVacant Land
- MLS® numberX12469862
The propertyVacant Land, Waterfront None
- Type: Vacant Land
- Waterfront: None
Outside and lotYear round living, 50 × 197.02 ft, Rectangular
Outside
- Features: Year round living
- Size: 50 × 197.02 ft
- Shape: Rectangular
- Zoning: R2
Parking5 Parking, Private
- Spaces: 5 Parking
- Driveway: Private
Heating, water and powerAvailable, Available, Available
- Natural gas: Available
- Hydro: Available
- Cable: Available
- Telephone: Available
Costs and taxesTaxes $992 a year, HST included in the price
- Taxes, 2025: $992 a year
- HST: HST included in the price
Included in the saleIncluded None., Garage & concrete pad will be removed from the lot prior to completion. any asphalt and/or concrete that spans the side (east) lot line will be cut back and removed by up to 2 feet from the lot line prior to completion (schedule c).
- Included: None.
- Not included: Garage & concrete pad will be removed from the lot prior to completion. any asphalt and/or concrete that spans the side (east) lot line will be cut back and removed by up to 2 feet from the lot line prior to completion (schedule c).
NearbyHospital, level, library, public transit
- Close to: Hospital, level, library, public transit
Listing detailsX12469862, Terminated, Oct 18, 2025
- MLS® number: X12469862
- Status: Terminated
- Listed on: Oct 18, 2025
- Days on market: 39
- Updated: Nov 26, 2025
- Possession: Immediate
- Occupied by: Vacant
- Listing brokerage: RE/MAX ALL-STARS REALTY INC.
About this home
61 Regent Street, Kawartha Lakes (Lindsay), ON K9V 3V3
HospitalLevelLibraryPublic TransitYear Round Living
Build your dream home here! 50 x 197 ft building lot in a fabulous north ward, mature residential location in the town of Lindsay, close to all amenities. The lot is not serviced while all services are available and the curb is cut on this Large lot in area of fine homes with long setbacks. Existing survey and R2 Zoning docs are attached.
Read more
Ask about this home
A HOMEH agent will answer your questions about this home.
Ask a question
Thinking of selling your home?See what your home is worth today.
Around this home
Victoria Ave N and Albert St N
Errands
Parks
Schools
Daily convenience, out of 100, from the distances below
ParkNorthlin Park · 8 within 1 km9 min walk540 m
GroceryValu-mart15 min walk949 m
SchoolAlexandra Public School3 min walk200 m
PharmacyRexall13 min walk818 m
Cafés & foodPie Eyed Monk Brewery · 15 within 1 km13 min walk780 m
Gym & rec centreSpectrum Centre for Creative Fitness10 min walk607 m
LibraryKawartha Lakes Public Library - Lindsay Branch12 min walk762 m
HospitalRoss Memorial Hospital15 min walk904 m
WalkDriveStraight-line distance, open map data
Grocery0.9 km
Park0.5 km
Coffee0.8 km
Dining0.8 km
Gym0.6 km
Hospital0.9 km
Schools nearby
School rating, out of 10.
Alexandra Public Schoolelementary · Public · 0.2 km
5.4/10Fair
Parkview Public Schoolelementary · Public · 0.6 km
8.5/10Excellent
Maple Keyselementary · Public · 0.7 km
—
Contact agent
Helpful calculators
Mortgage
Affordability
Closing costs
Land transfer tax
Property tax
Down payment
CMHC insurance
Stress test
Cashback Rebate
Your HOMEH agent

KimHOMEH agent · Kawartha Lakes
"Priced 12% over the Hestimate. I would see it this week."
Ask Kim