

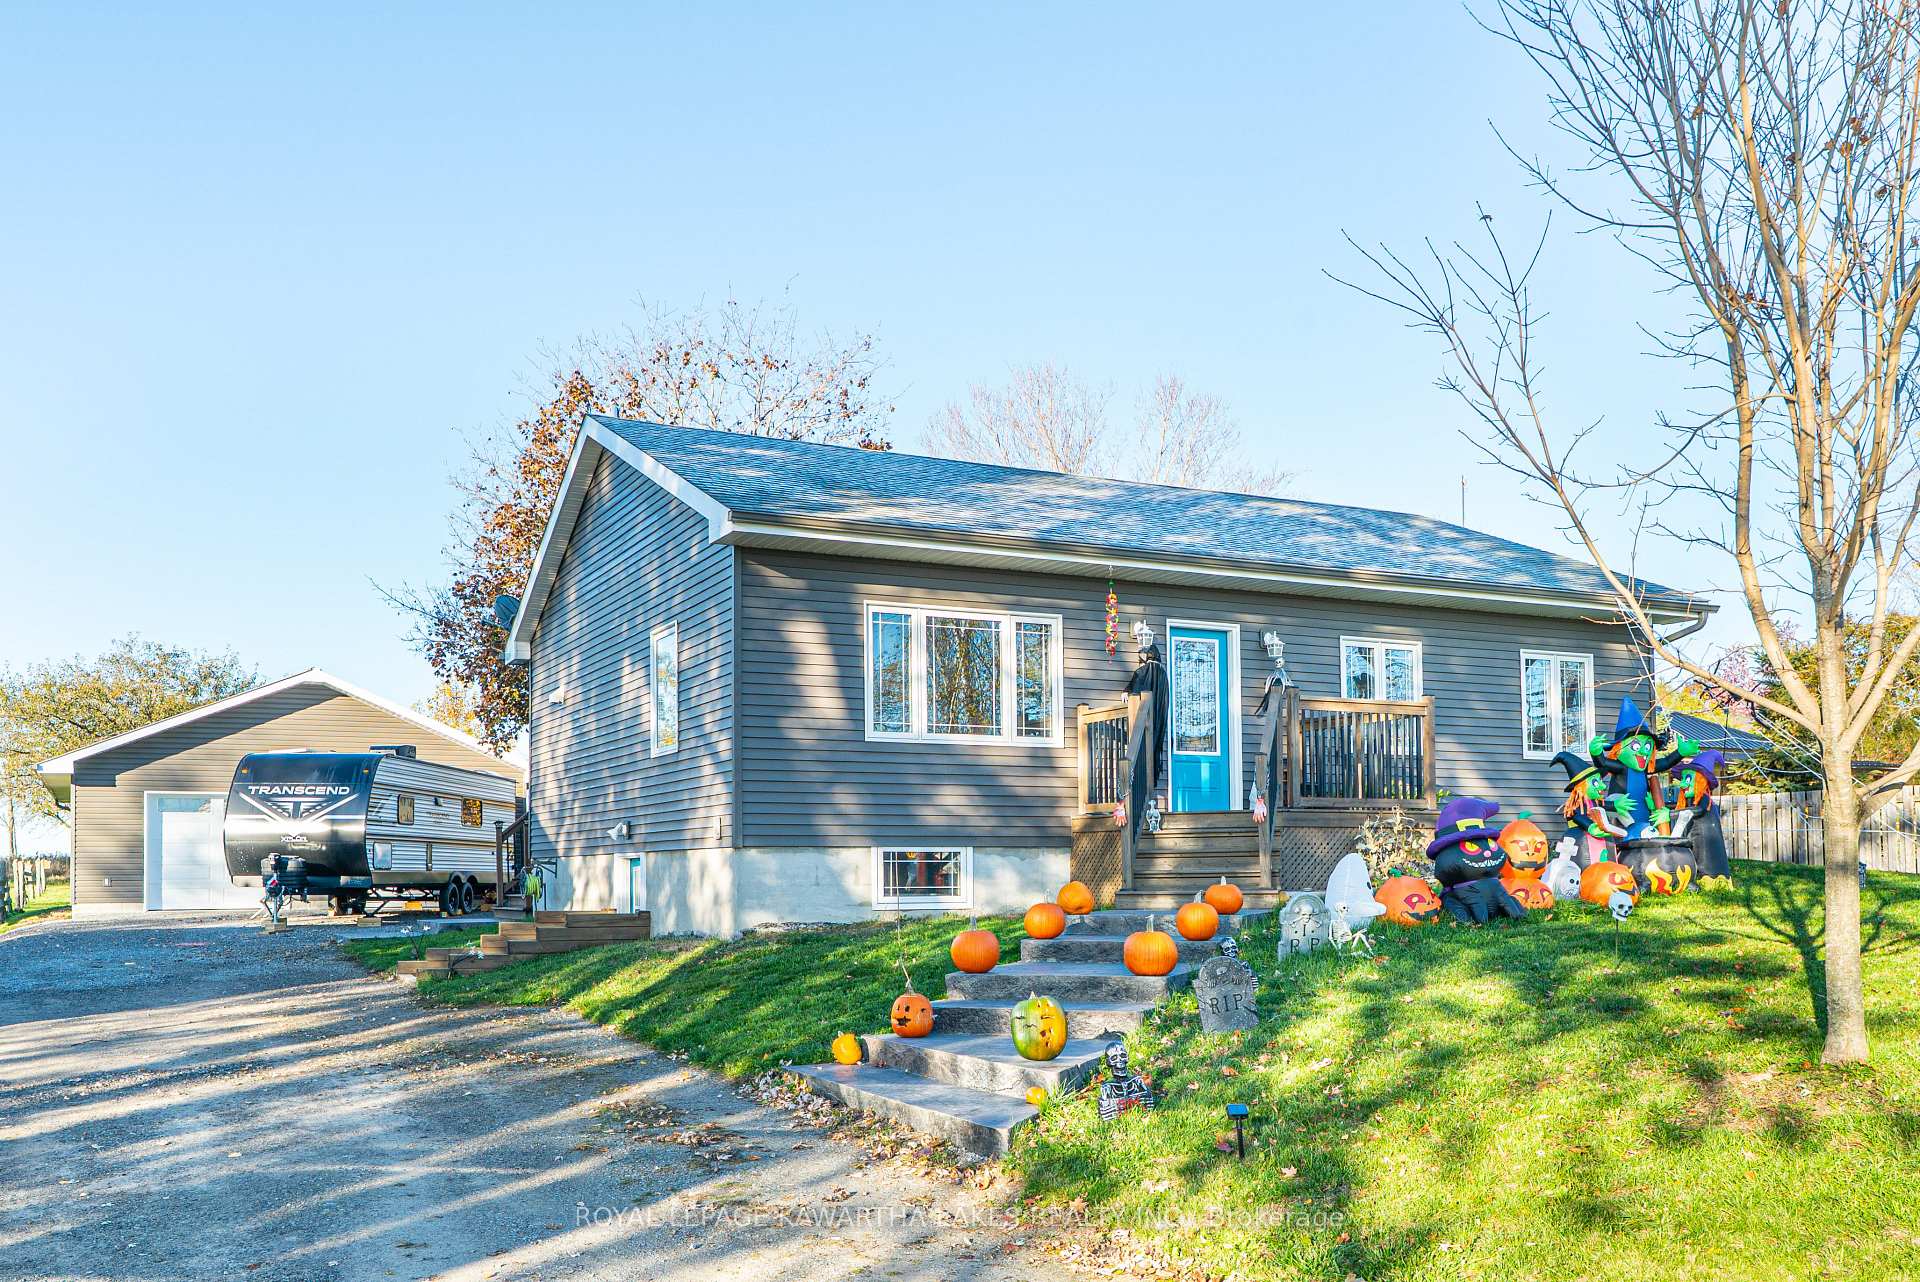
297 Hartley Road
297 Hartley Road
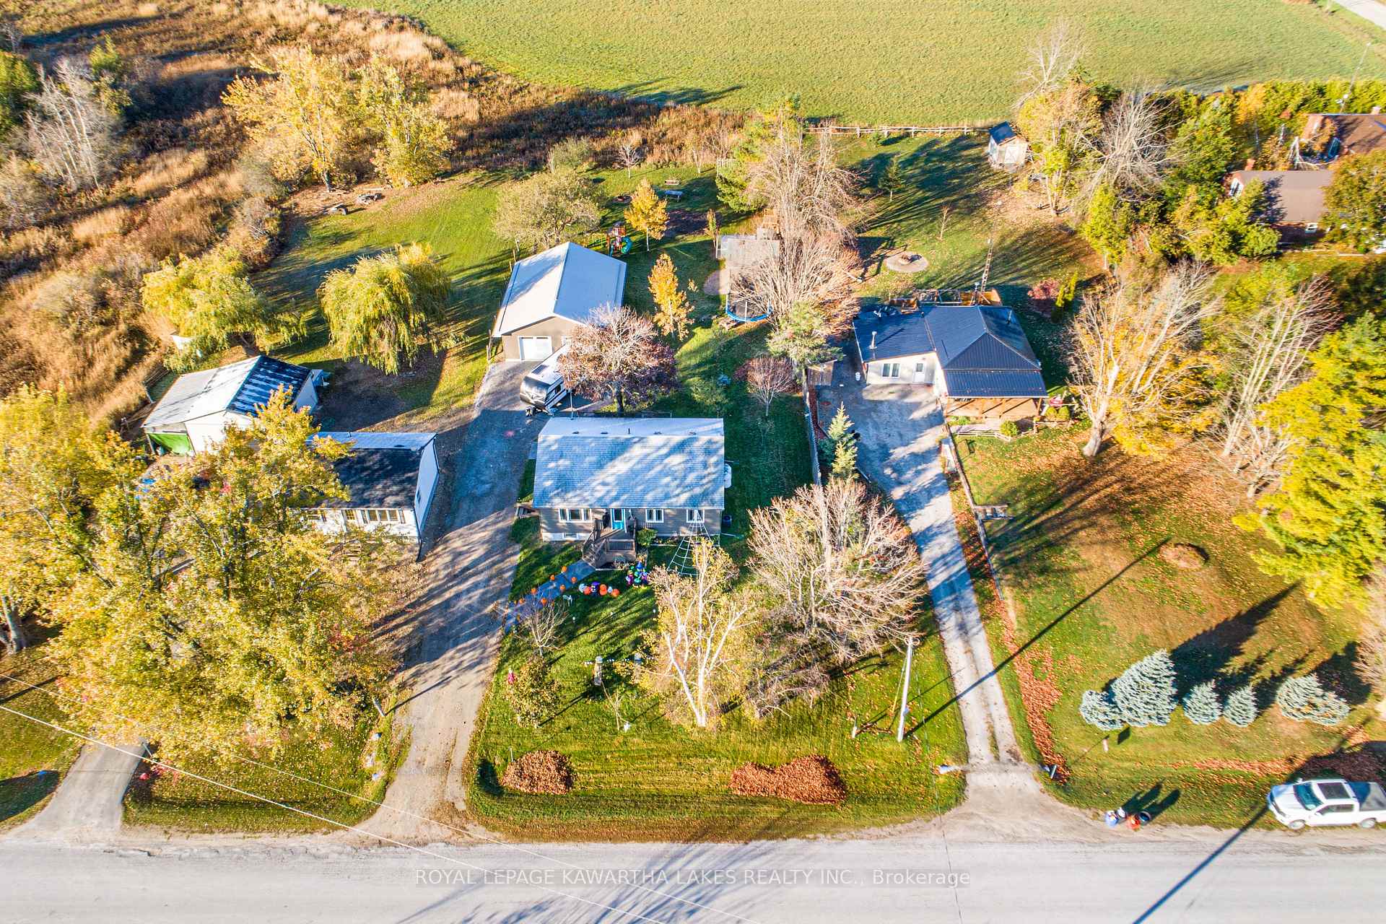
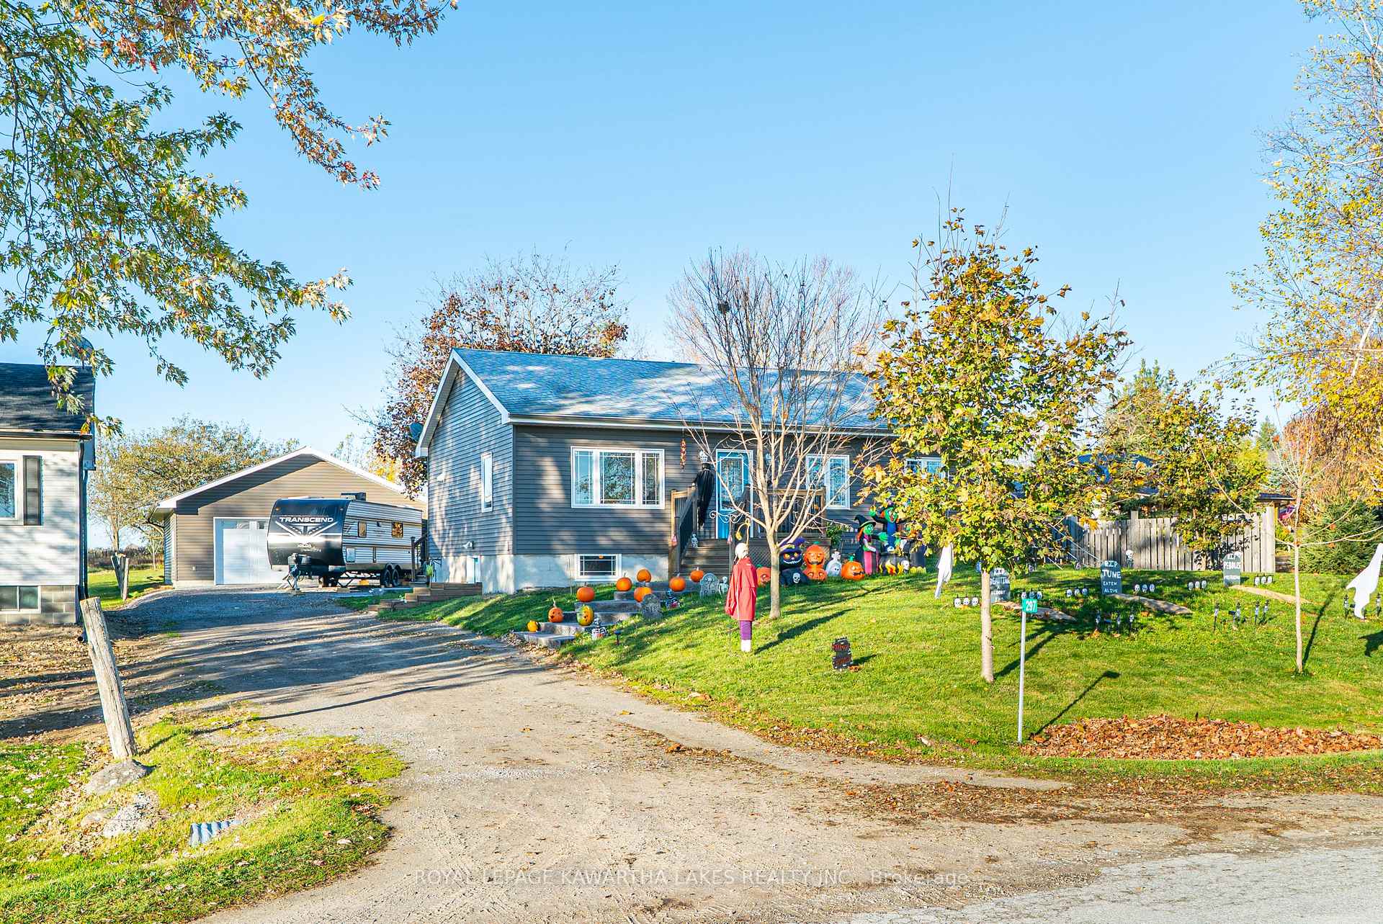
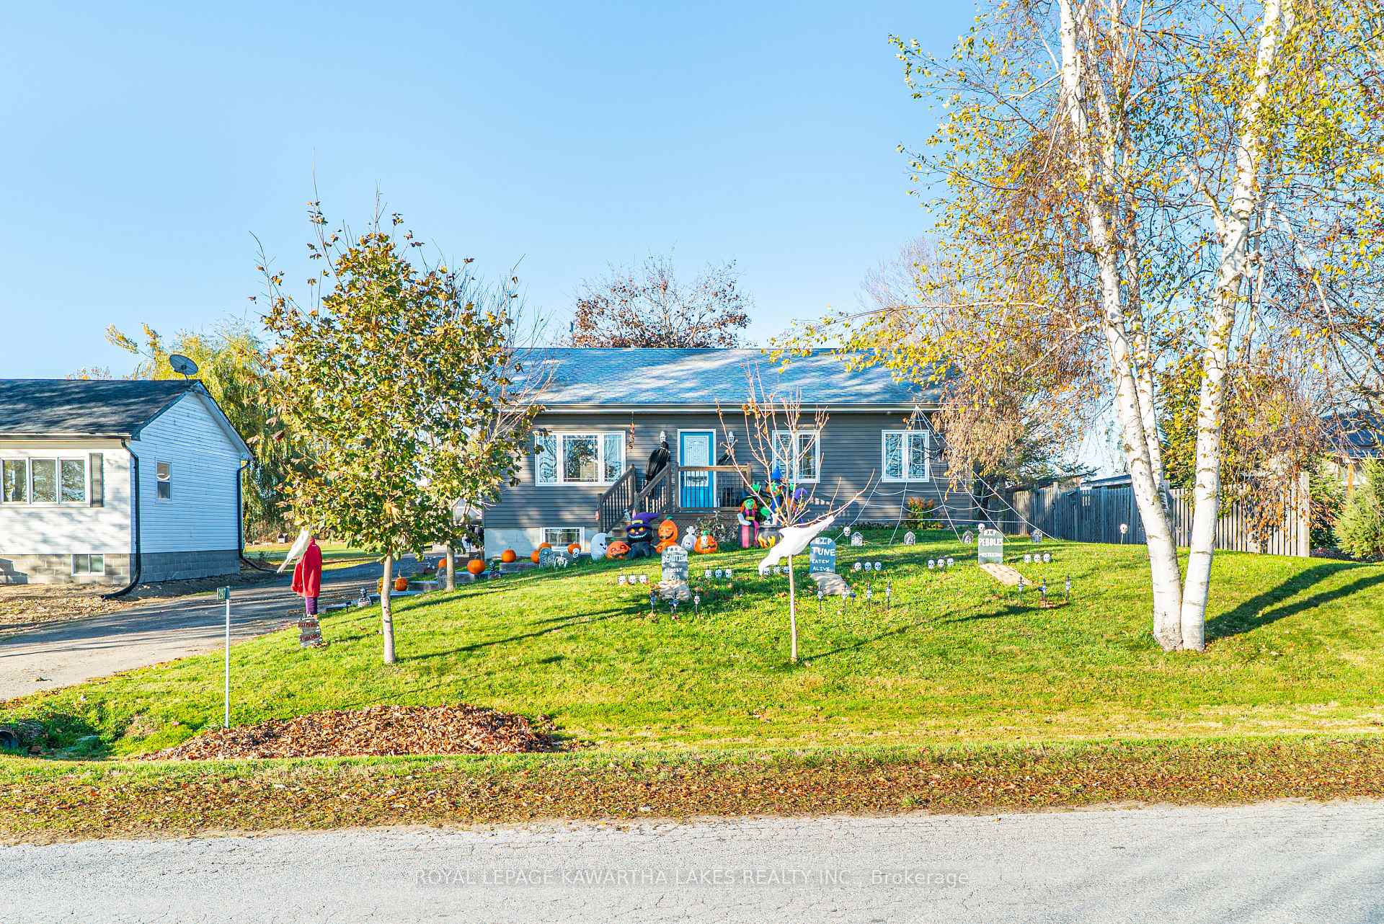
 See all 38 photos
Property history
Facts and features
- BasementWalk-out
- Water, sewerWell, septic
- HeatingForced air
- CoolingCentral air
- Central air
The homeDetached, Bungalow, 1,100–1,500 sq ft
- Type: Detached
- Style: Bungalow
- Living space: 1,100–1,500 sq ft
- Basement: Walk-out, partially finished
- Waterfront: None
InsideTile, Lower level, Primary bedroom - main floor, sump pump, water heater owned
- Flooring: Tile
- Laundry: Lower level
- Features: Primary bedroom - main floor, sump pump, water heater owned
- Rooms above ground: 5
- Rooms in the basement: 5
- Bedrooms: 2
- Bathrooms: 1
- Kitchens: 1
Outside and lotVinyl siding, Asphalt shingle, Concrete block
- Exterior: Vinyl siding
- Roof: Asphalt shingle
- Foundation: Concrete block
- Features: Deck, year round living
- Other structures: Garden shed
- Size: 88.5 × 247 ft
- Zoning: RR2
Parking2 Garage, Detached, Private double
- Spaces: 2 Garage
- Garage: Detached
- Driveway: Private double
Heating, water and powerForced air, propane, Central air, Well
- Heating: Forced air, propane
- Cooling: Central air
- Water: Well
- Sewer: Septic
- Natural gas: No
- Hydro: Yes
- Cable: No
- Telephone: Available
Costs and taxesTaxes $2,514 a year, HST included in the price, Propane tank- sunderland co-op
- Taxes, 2024: $2,514 a year
- HST: HST included in the price
- Rental items: Propane tank- sunderland co-op
- Under contract: Propane tank
NearbySchool bus route
- Close to: School bus route
Listing detailsX12490668, Sold, Oct 30, 2025
- MLS® number: X12490668
- Status: Sold
- Listed on: Oct 30, 2025
- Days on market: 27
- Updated: Nov 26, 2025
- Possession: 60-89 days
- Occupied by: Owner
- Listing brokerage: ROYAL LEPAGE KAWARTHA LAKES REALTY INC.
About this home
297 Hartley Road, Kawartha Lakes (Woodville), ON K0M 2T0
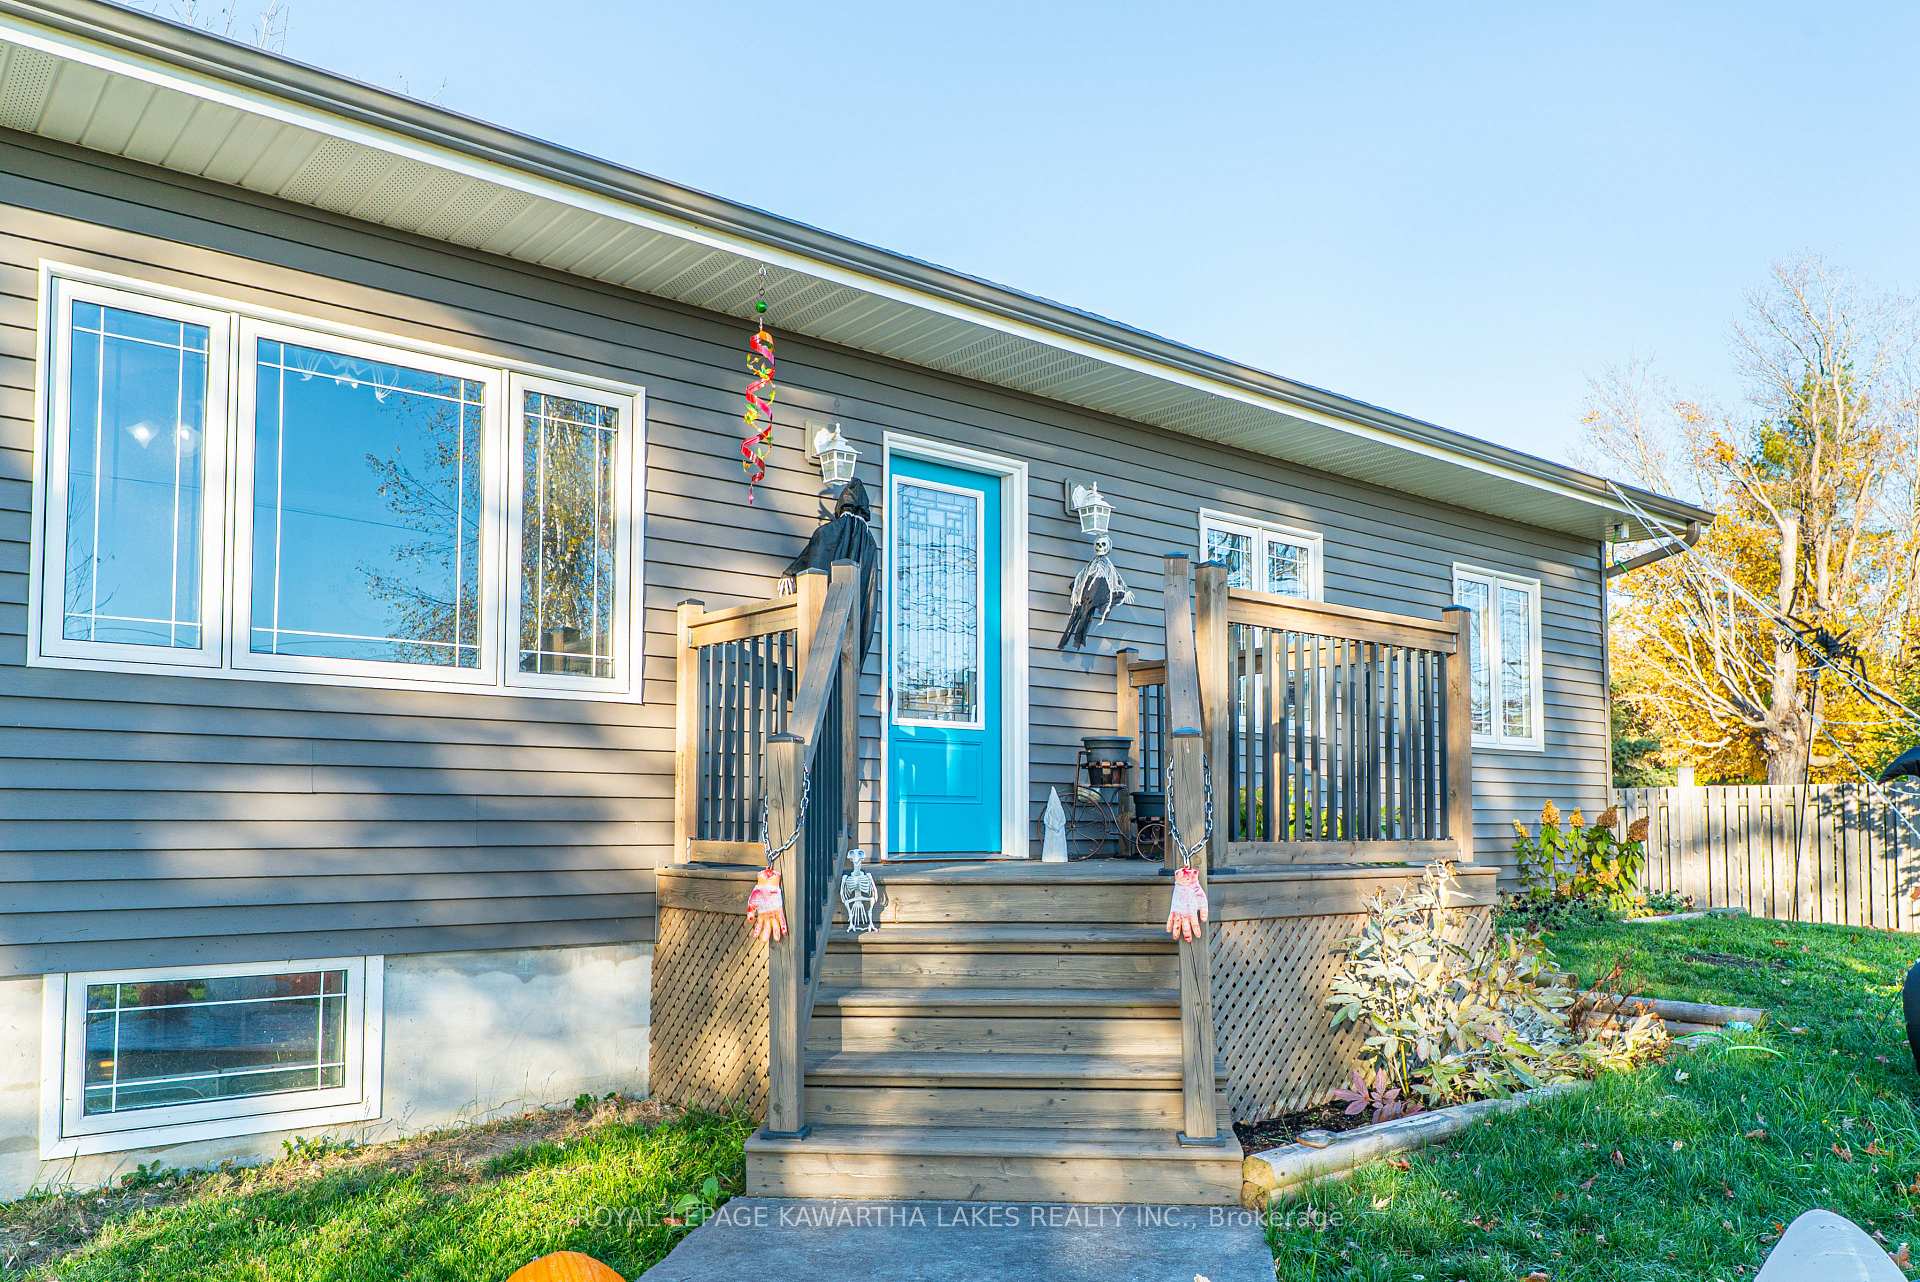
Charming 2-bedroom bungalow in the Hamlet of Hartley, set on a beautiful half-acre lot. The main floor offers an open-concept layout with a bright kitchen and combined living/dining area, both with walkouts to the deck, perfect for entertaining. A 4 piece bathroom and two comfortable bedrooms, including one with semi-ensuite access, complete the main level. The partly finished basement includes a rec room, den, mudroom, laundry area, and an unfinished utility room for extra storage. Outside, enjoy the spacious yard, detached double garage (38' x 30'), garden shed, and a driveway with ample parking. A great opportunity to enjoy country living with small town charm!
Ask about this home
A HOMEH agent will answer your questions about this home.
Around this home
Helpful calculators
Your HOMEH agent

"I would see it this week."