

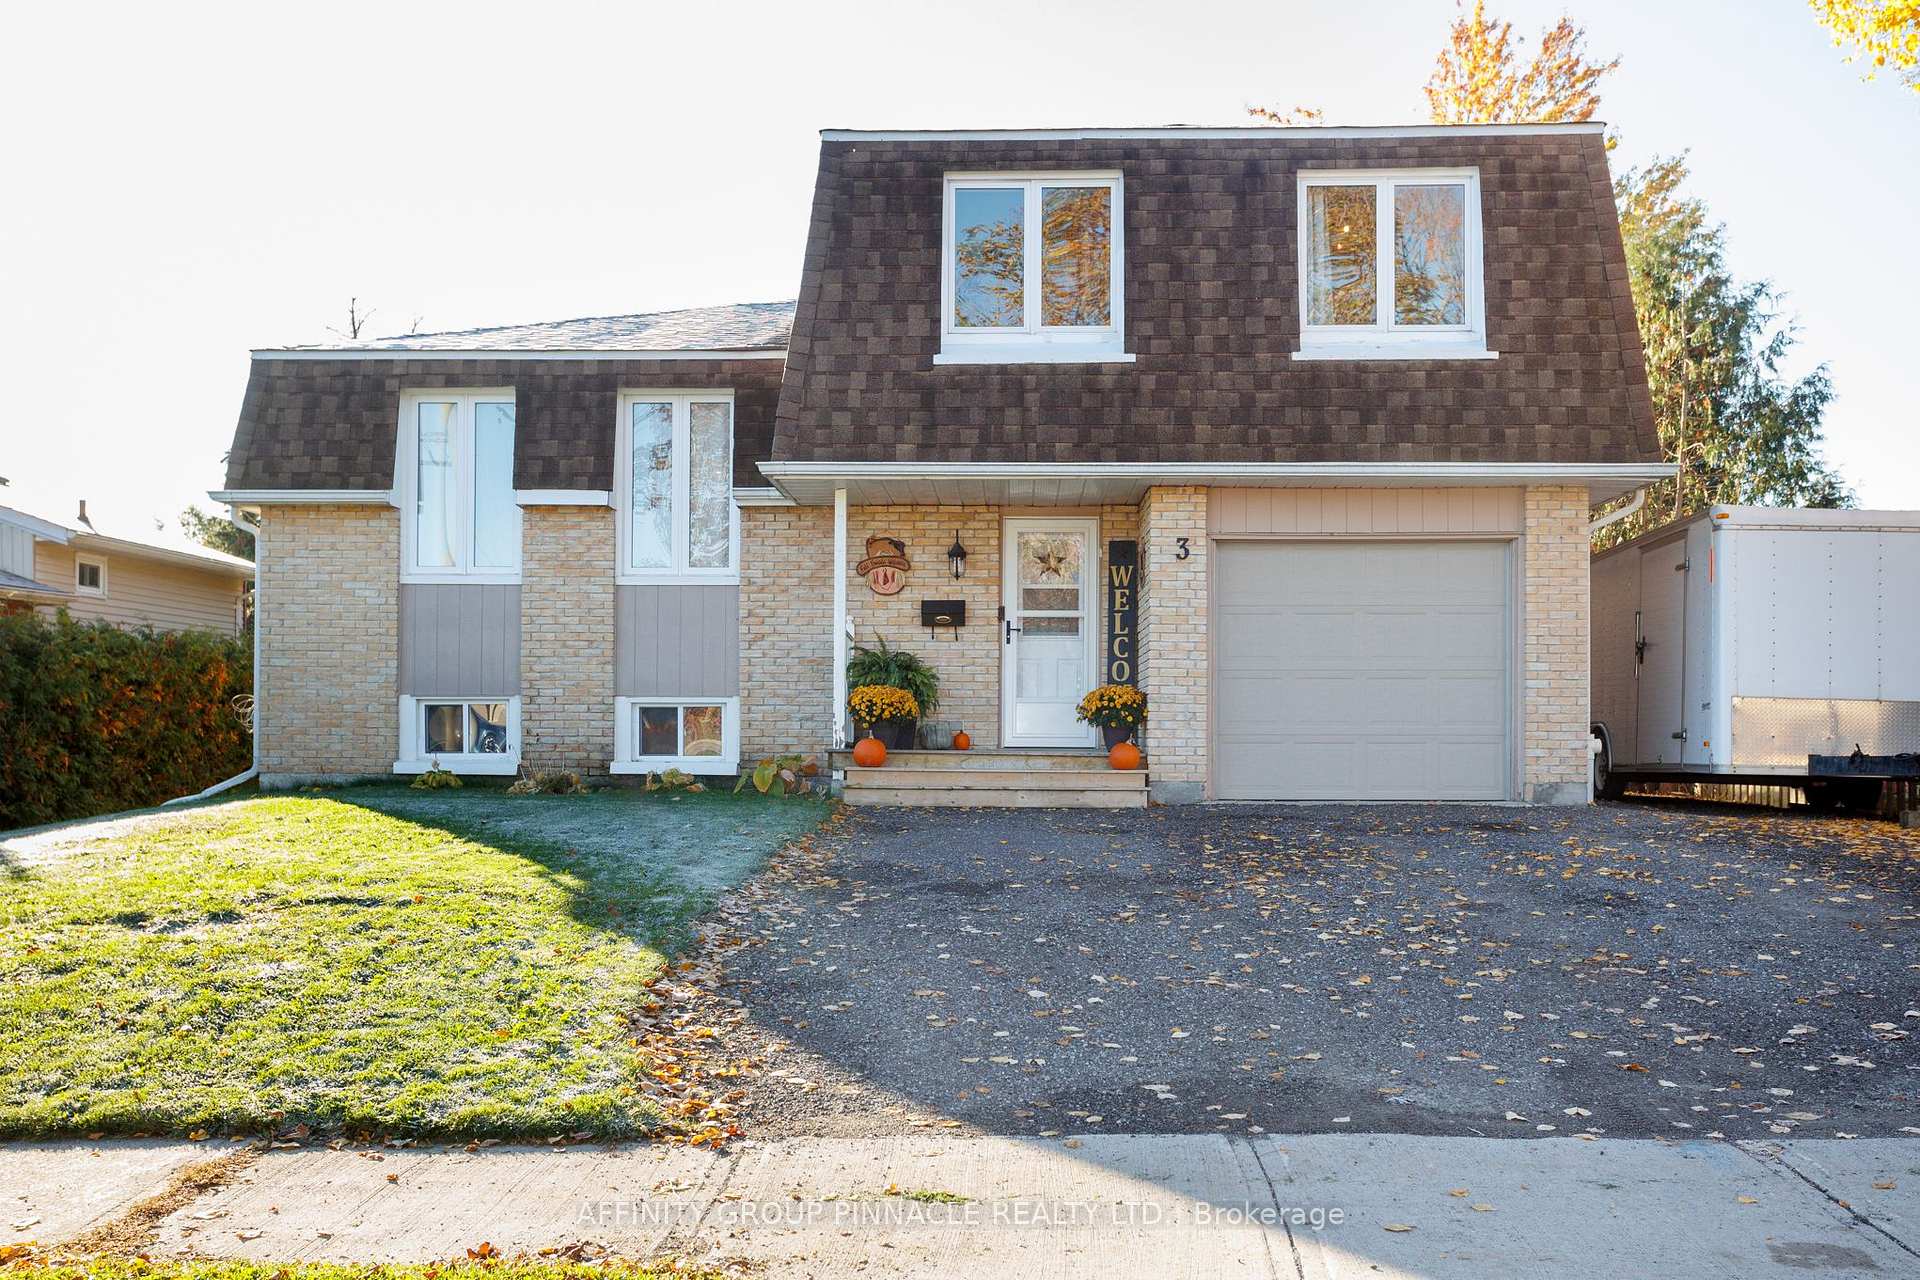
3 Edwin Street
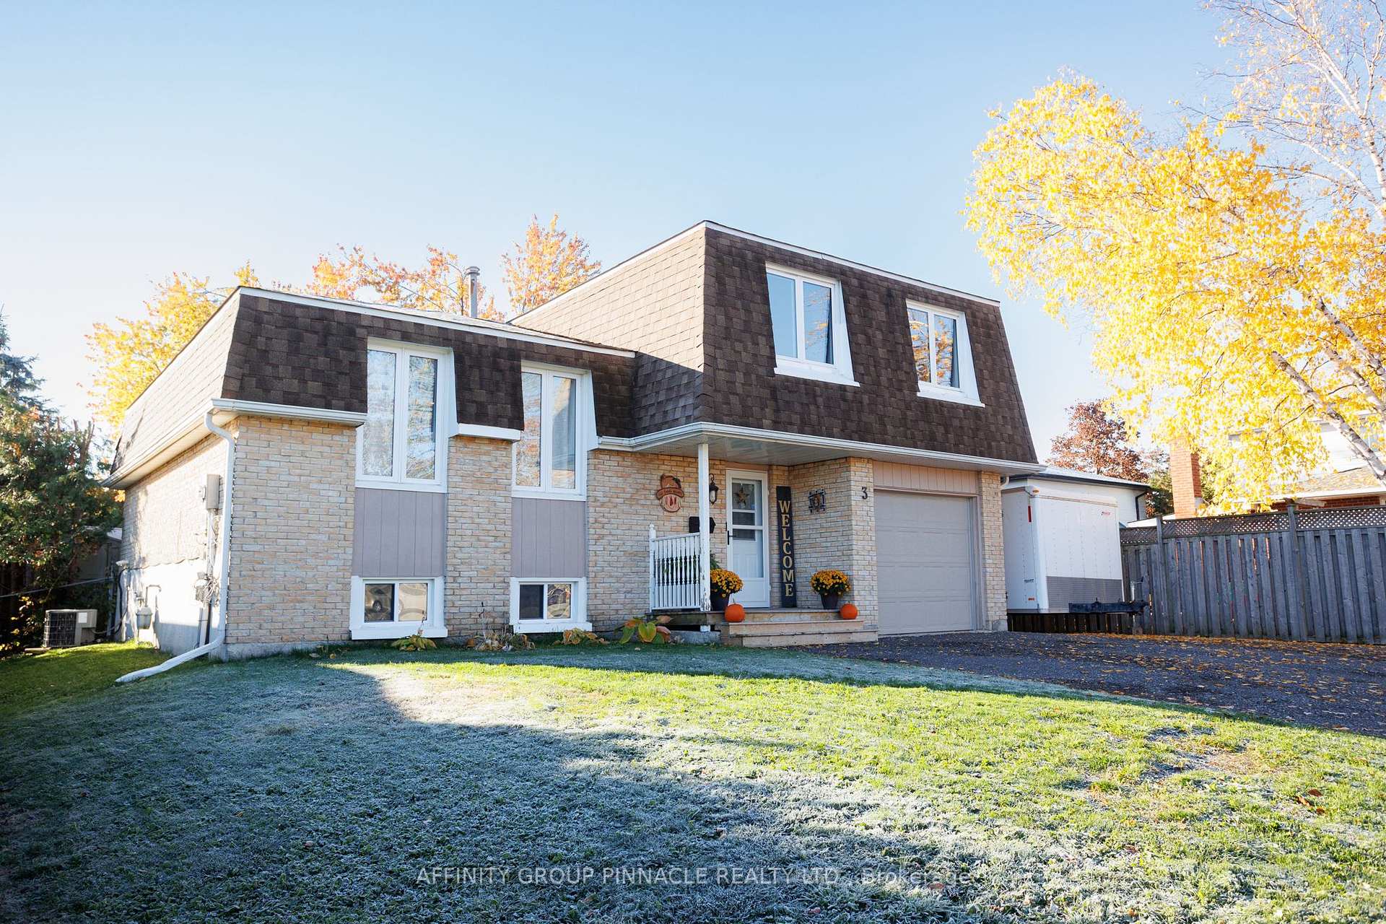
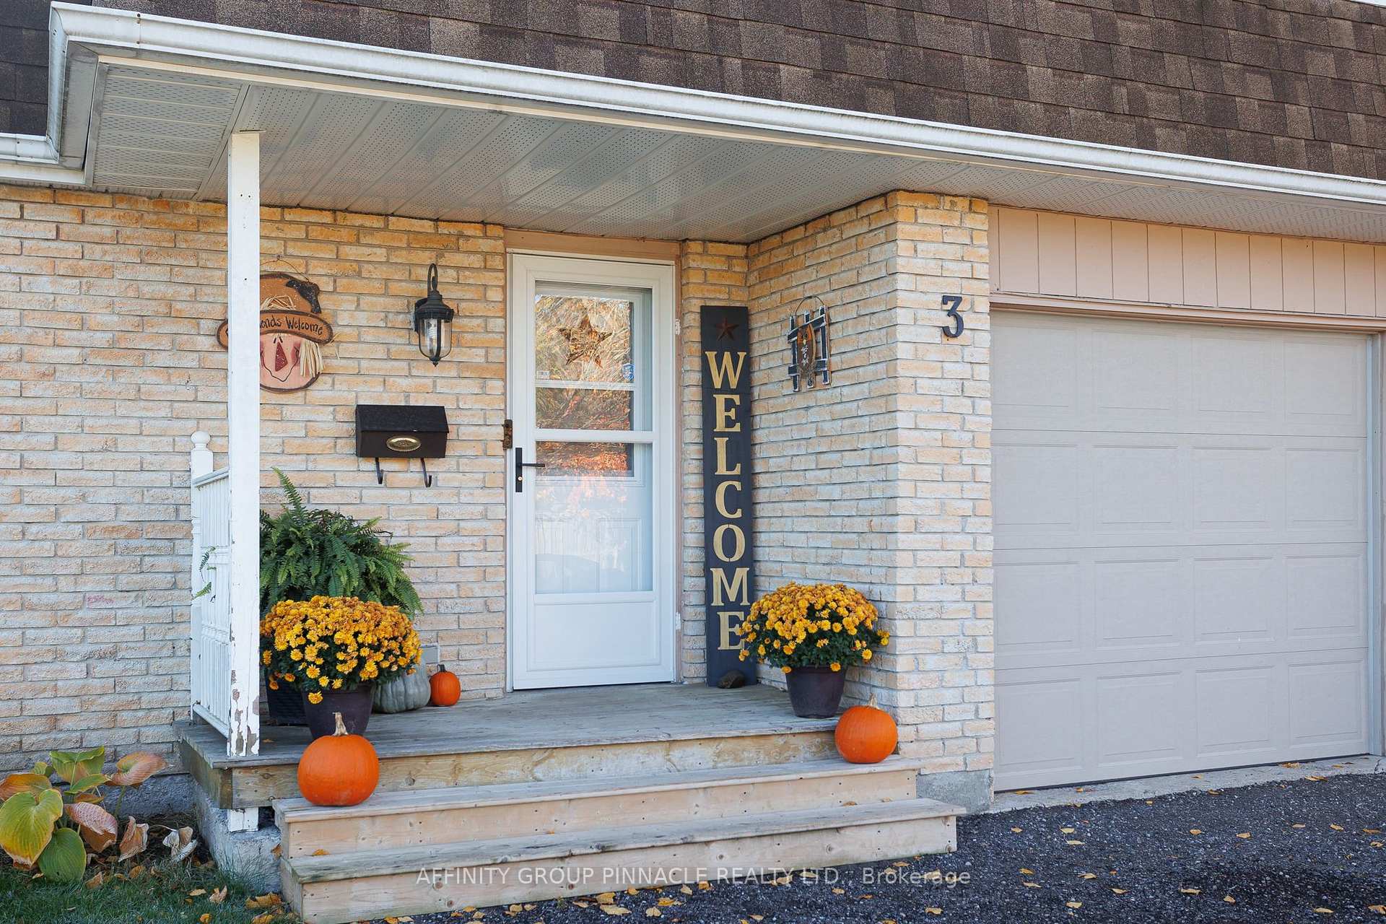
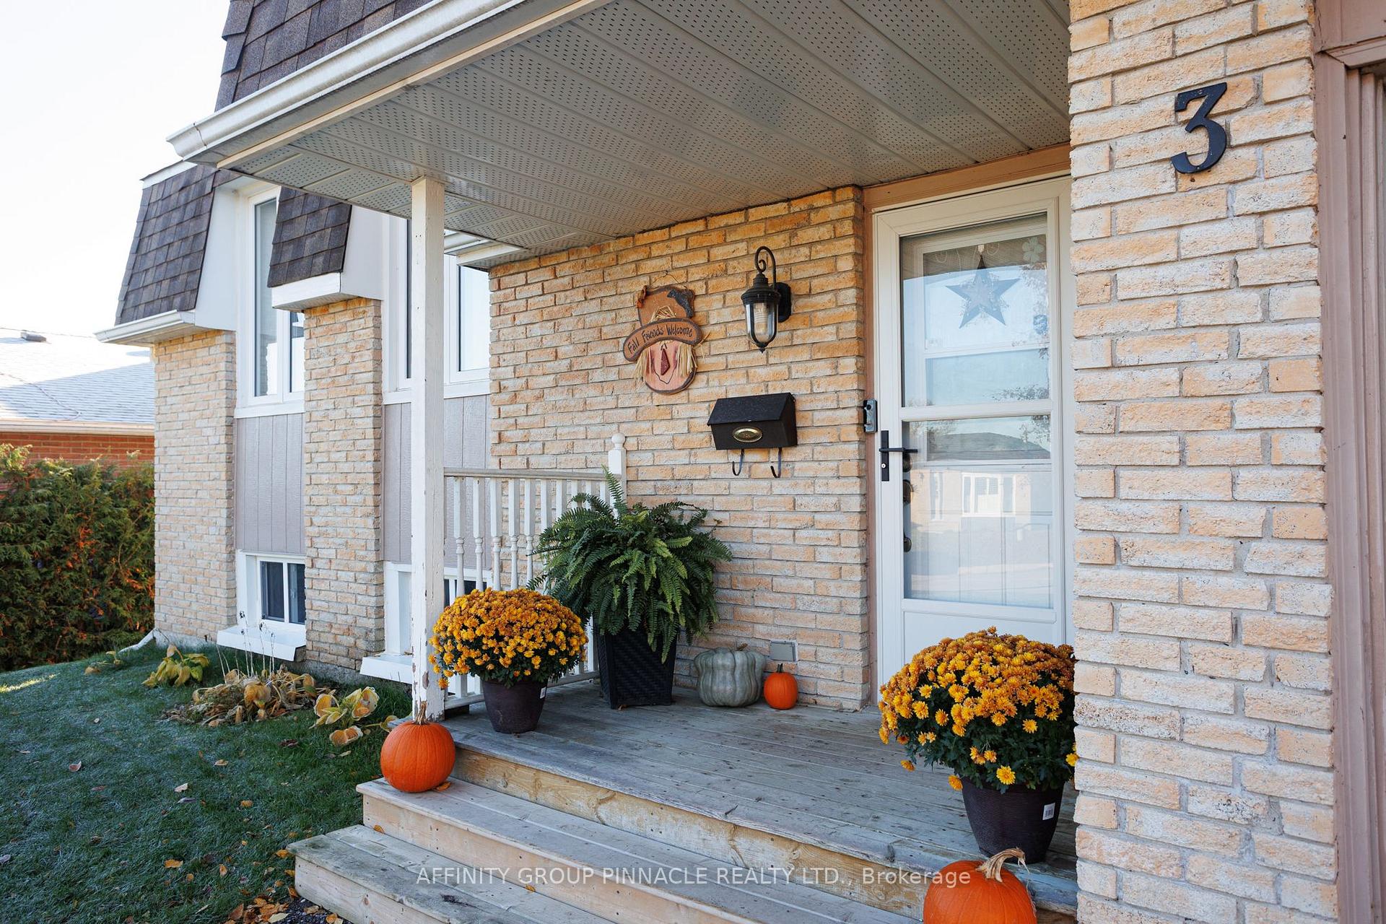
3 Edwin Street
 See all 38 photos
Property history
- $599,900ExpiredList: 2025-10-27|End: 2026-01-27|92 daysX12484552
Facts and features
- BasementFinished
- Age of home31–50 years
- Price per sq ft~$461
- Water, sewerMunicipal
- Central air
The homeDetached, Sidesplit 4, Age 31–50 years
- Type: Detached
- Style: Sidesplit 4
- Age: 31–50 years
- Living space: 1,100–1,500 sq ft
- Basement: Finished
- Waterfront: None
InsideLower level, Storage, water heater, Carbon monoxide detectors, smoke detector
- Laundry: Lower level
- Features: Storage, water heater
- Security: Carbon monoxide detectors, smoke detector
- Rooms above ground: 7
- Bedrooms: 3
- Bathrooms: 2
- Kitchens: 1
- Family room: Yes
Outside and lotBrick, Asphalt shingle, Poured concrete
- Exterior: Brick
- Roof: Asphalt shingle
- Foundation: Poured concrete
- Features: Privacy, porch, patio
- Other structures: Shed
- Size: 60 × 100 ft
Parking1 Garage, Attached, Available
- Spaces: 1 Garage
- Garage: Attached
- Driveway: Available
Heating, water and powerForced air, gas, Central air, Municipal water
- Heating: Forced air, gas
- Cooling: Central air
- Water: Municipal water
- Sewer: Municipal sewer
- Natural gas: Yes
- Hydro: Yes
- Telephone: Yes
Costs and taxesTaxes $3,603 a year, HST included in the price, Water heater
- Taxes, 2025: $3,603 a year
- HST: HST included in the price
- Rental items: Water heater
Included in the saleStove, dishwasher, refrigerator, washer, dryer , all window coverings, Kitchen island, guitar mounts in garage, electric fireplace in living room, all personal items
- Included: Stove, dishwasher, refrigerator, washer, dryer , all window coverings
- Not included: Kitchen island, guitar mounts in garage, electric fireplace in living room, all personal items
NearbyFenced yard, park, school
- Close to: Fenced yard, park, school
Listing detailsX12484552, Expired, Oct 27, 2025
- MLS® number: X12484552
- Status: Expired
- Listed on: Oct 27, 2025
- Days on market: 92
- Updated: Jan 27, 2026
- Possession: Flexible
- Occupied by: Owner
- Listing brokerage: AFFINITY GROUP PINNACLE REALTY LTD.
About this home
3 Edwin Street, Kawartha Lakes (Lindsay), ON K9V 4X9
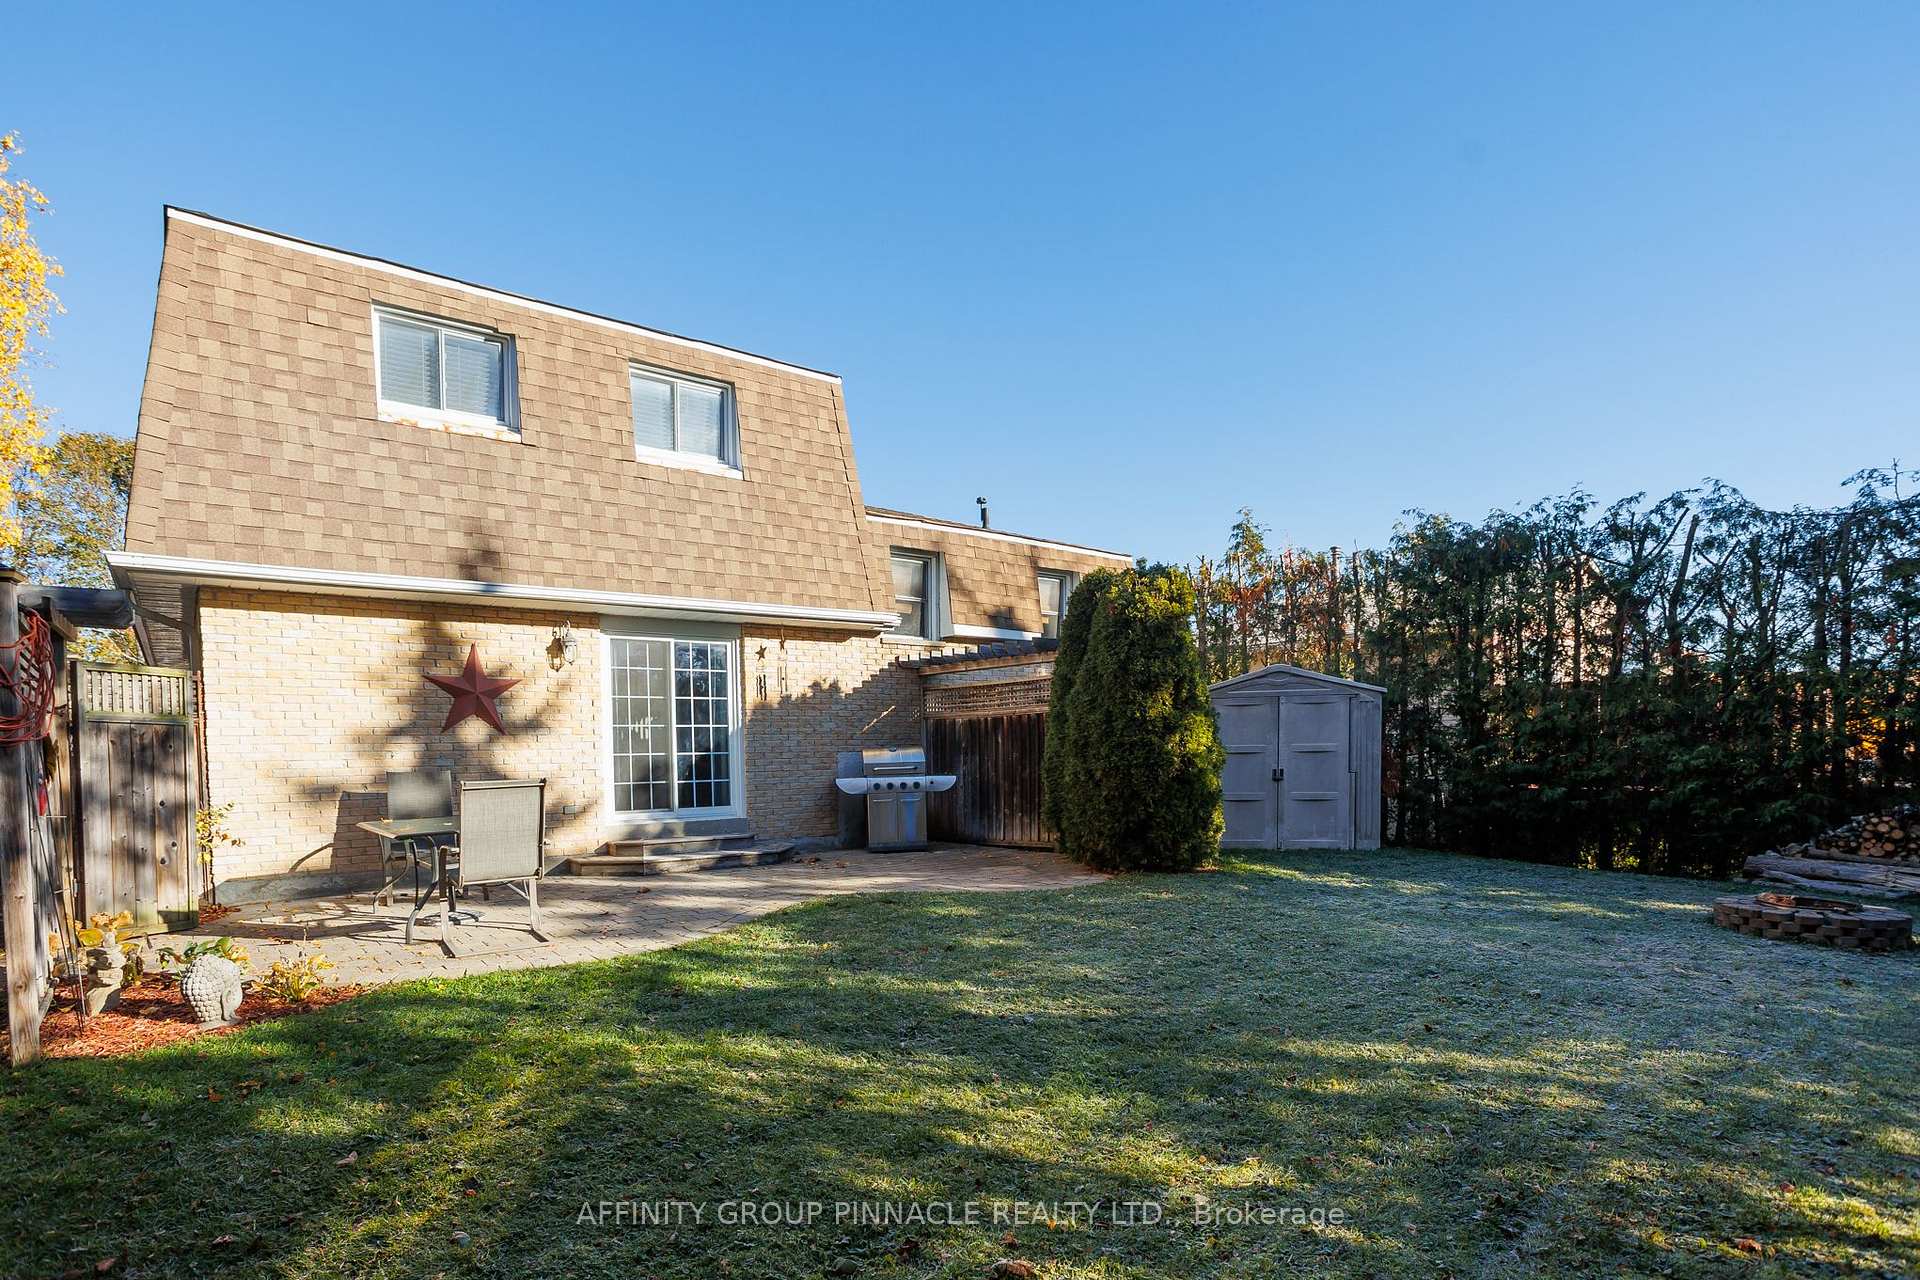
3 Edwin is waiting for a new family to enjoy and love this four level split home. In the north ward and close to schools and parks. The large kitchen offers plenty of cabinets and countertops with beautiful gleaming hardwood floors. Plenty of natural light fills the kitchen and dining room. From the kitchen you can see into the living room perfect for entertaining or watching the kids. From the living room there is a sliding glass door to a private back yard, a great place to enjoy a cup of coffee. Upstairs there are three good size bedrooms and a 4 pc bathroom. The primary bedroom has a large walk-in closet for great storage. The basement offers a cozy family room great for watching a family movie. The laundry area leads into a huge storage area. Don't miss out on this great family home.
Ask about this home
A HOMEH agent will answer your questions about this home.
Around this home
Daily convenience, out of 100, from the distances below
Schools nearby
School rating, out of 10.
Helpful calculators
Your HOMEH agent

"Priced 17% over the Hestimate. I would see it this week."