

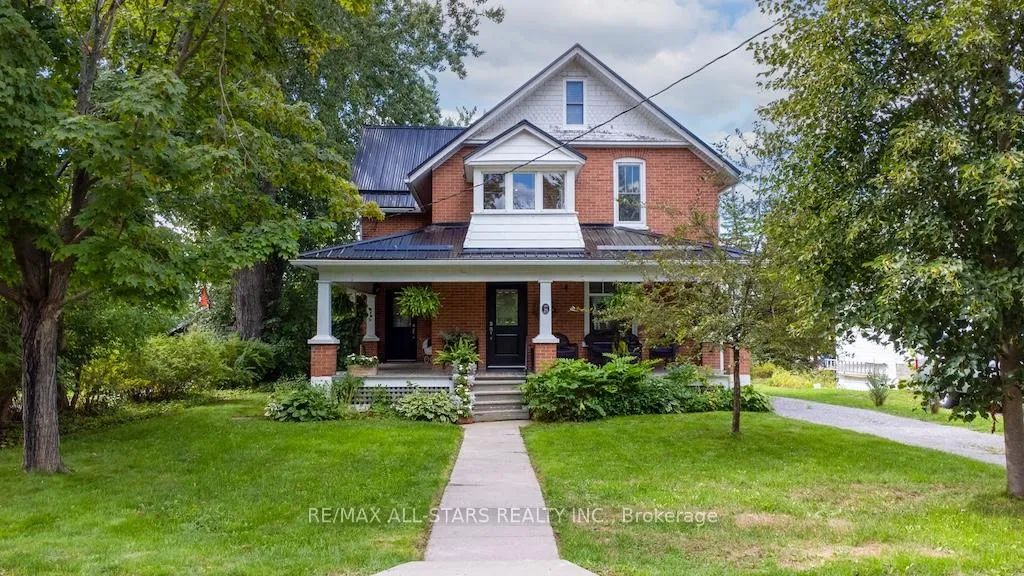
25 Louisa Street
25 Louisa Street
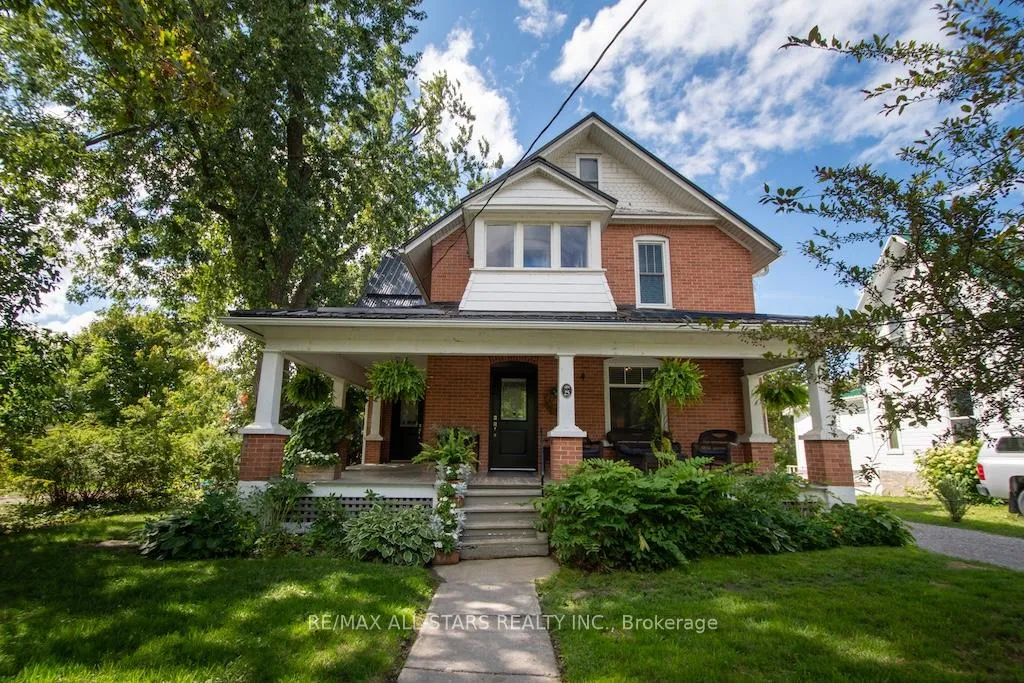
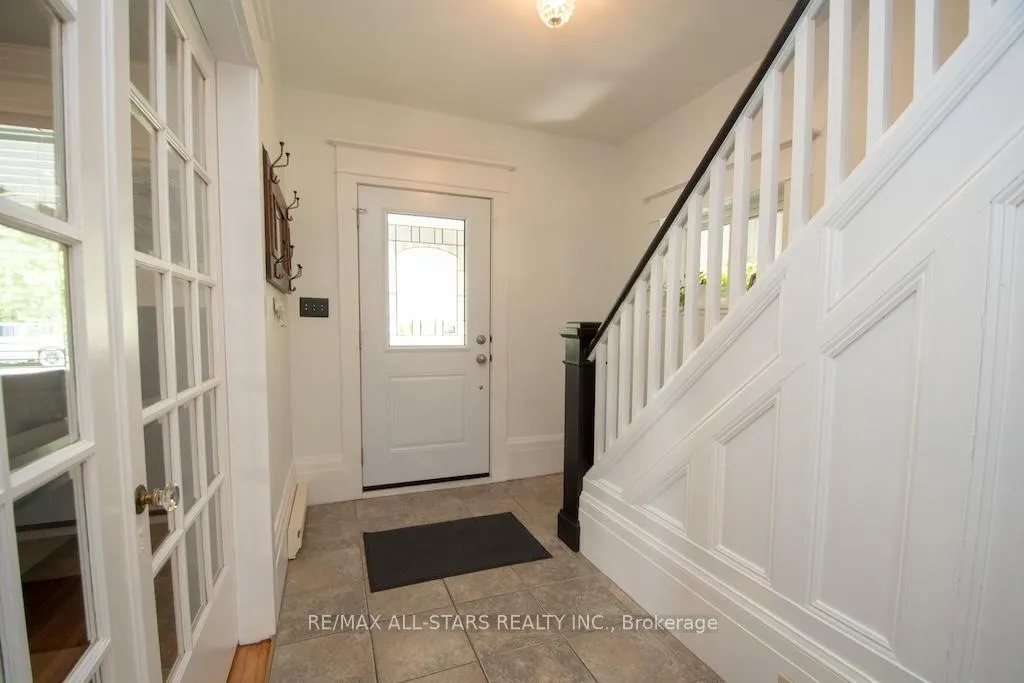
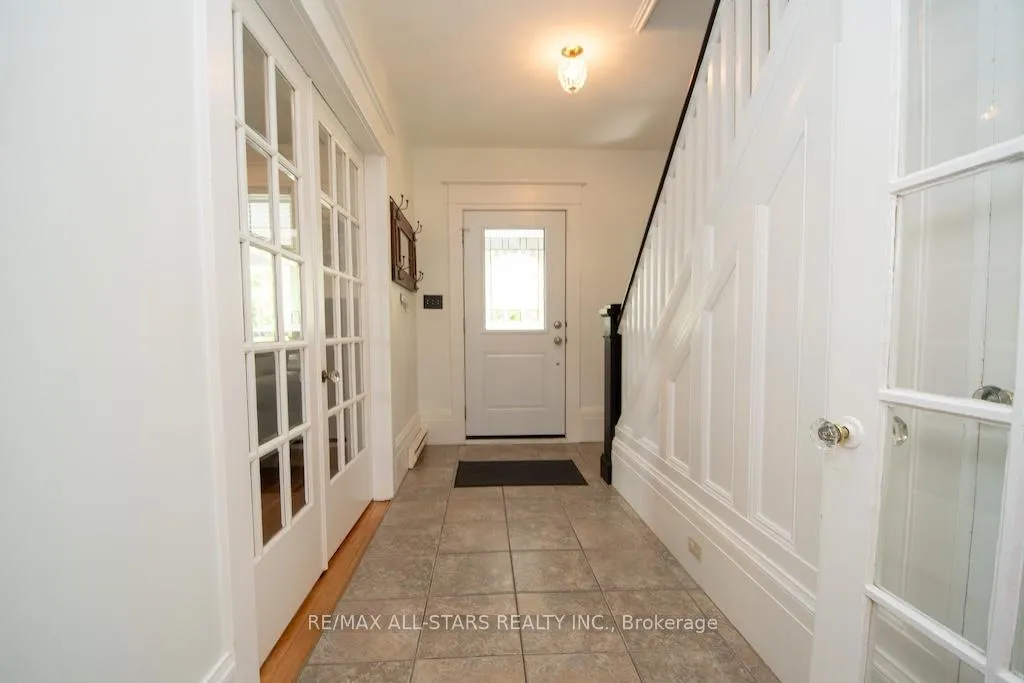
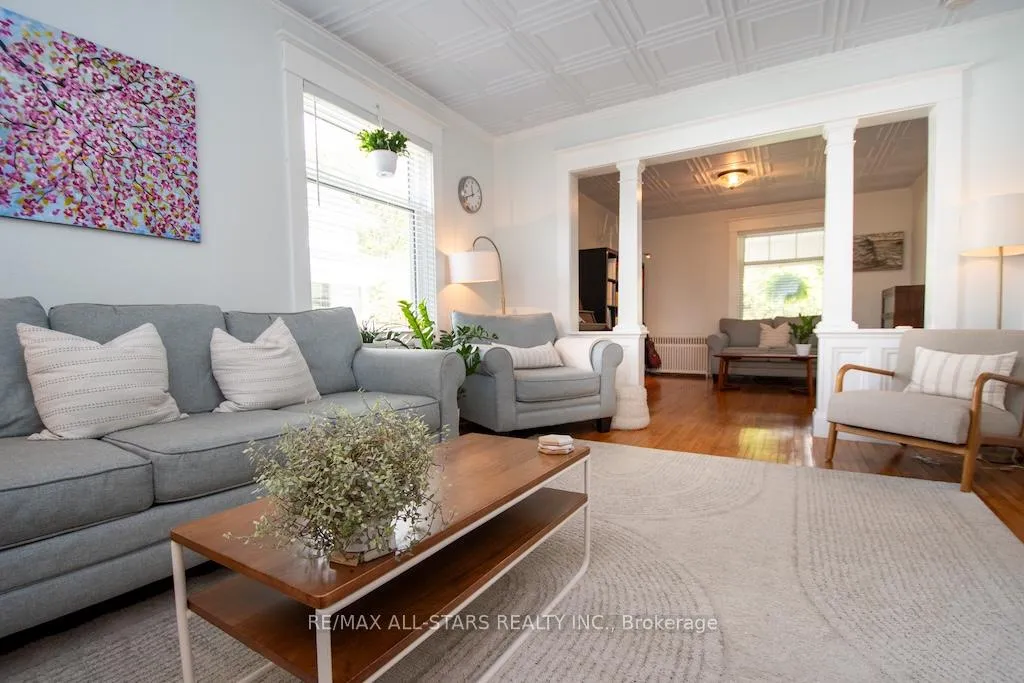 See all 40 photos
Property history
- $649,900ExpiredList: 2025-09-15|End: 2026-05-01|228 daysX12403183
Facts and features
- BasementUnfinished
- Price per sq ft~$289
- Water, sewerMunicipal
- HeatingRadiant
The homeDetached, 2-storey, 2,000–2,500 sq ft
- Type: Detached
- Style: 2-storey
- Living space: 2,000–2,500 sq ft
- Basement: Unfinished
InsideBroadloom, Upgraded insulation, water heater owned, Rooms above ground 11
- Flooring: Broadloom
- Features: Upgraded insulation, water heater owned
- Rooms above ground: 11
- Bedrooms: 3
- Bathrooms: 1
- Kitchens: 1
- Family room: Yes
Outside and lotBrick, Metal, Poured concrete
- Exterior: Brick
- Roof: Metal
- Foundation: Poured concrete
- Features: Deck, lighting, porch, year round living
- Size: 57 × 191 ft
Parking4 Parking, Private
- Spaces: 4 Parking
- Driveway: Private
Heating, water and powerRadiant, propane, Window unit(s), Municipal water
- Heating: Radiant, propane
- Cooling: Window unit(s)
- Water: Municipal water
- Sewer: Municipal sewer
- Natural gas: Available
- Hydro: Yes
- Cable: Available
- Telephone: Yes
Costs and taxesTaxes $2,493 a year, HST No HST, Propane tank(s)
- Taxes, 2025: $2,493 a year
- HST: No HST
- Rental items: Propane tank(s)
- Under contract: Propane tank
Included in the saleAll appliances, light fixtures, window coverings, Garden shed, antique mirror in entryway
- Included: All appliances, light fixtures, window coverings
- Not included: Garden shed, antique mirror in entryway
Listing detailsX12403183, Expired, Sep 15, 2025
- MLS® number: X12403183
- Status: Expired
- Listed on: Sep 15, 2025
- Days on market: 228
- Updated: May 1, 2026
- Possession: Flexible
- Occupied by: Owner
- Listing brokerage: RE/MAX ALL-STARS REALTY INC.
About this home
25 Louisa Street, Kawartha Lakes (Fenelon Falls), ON K0M 1N0
Charming century home with timeless character and modern updates! This beautifully maintained, 2.5-storey, all-brick home offers over 2,100 sq ft of living space and is filled with original character, while all the important updates have been completed for you. Featuring a welcoming covered wraparound front porch, wide baseboards, crown moulding, french doors, two staircases, and gleaming hardwood floors throughout, this home blends historic charm with modern convenience.The main floor boasts a spacious living room, cozy family room, and a large formal dining room. The bright kitchen offers direct access to a generous-sized deck and a private backyard, perfect for entertaining or family fun. Upstairs, you'll find three bedrooms, plus an office, as well as an enclosed three-season sun porch. The beautifully finished walk-up attic loft provides excellent additional living space. Meticulously cared for, this home includes numerous important updates including a high-efficiency Viessmann boiler with a new heat exchanger (2025), nearly all windows replaced with high-efficiency Nortech windows (2012-2018), updated wiring & plumbing, a durable steel roof (2012), freshly painted interior, and the exterior brick repointed, ensuring long-lasting durability. Ideally located on a quiet residential street close to shops, schools, and beautiful Garnet Graham Beachfront Park, this home offers the perfect combination of historic craftsmanship, modern efficiency, and prime location.
Ask about this home
A HOMEH agent will answer your questions about this home.
Around this home
Daily convenience, out of 100, from the distances below
Schools nearby
School rating, out of 10.
Helpful calculators
Your HOMEH agent

"I would see it this week."