

359 Avery Point Road
359 Avery Point Road
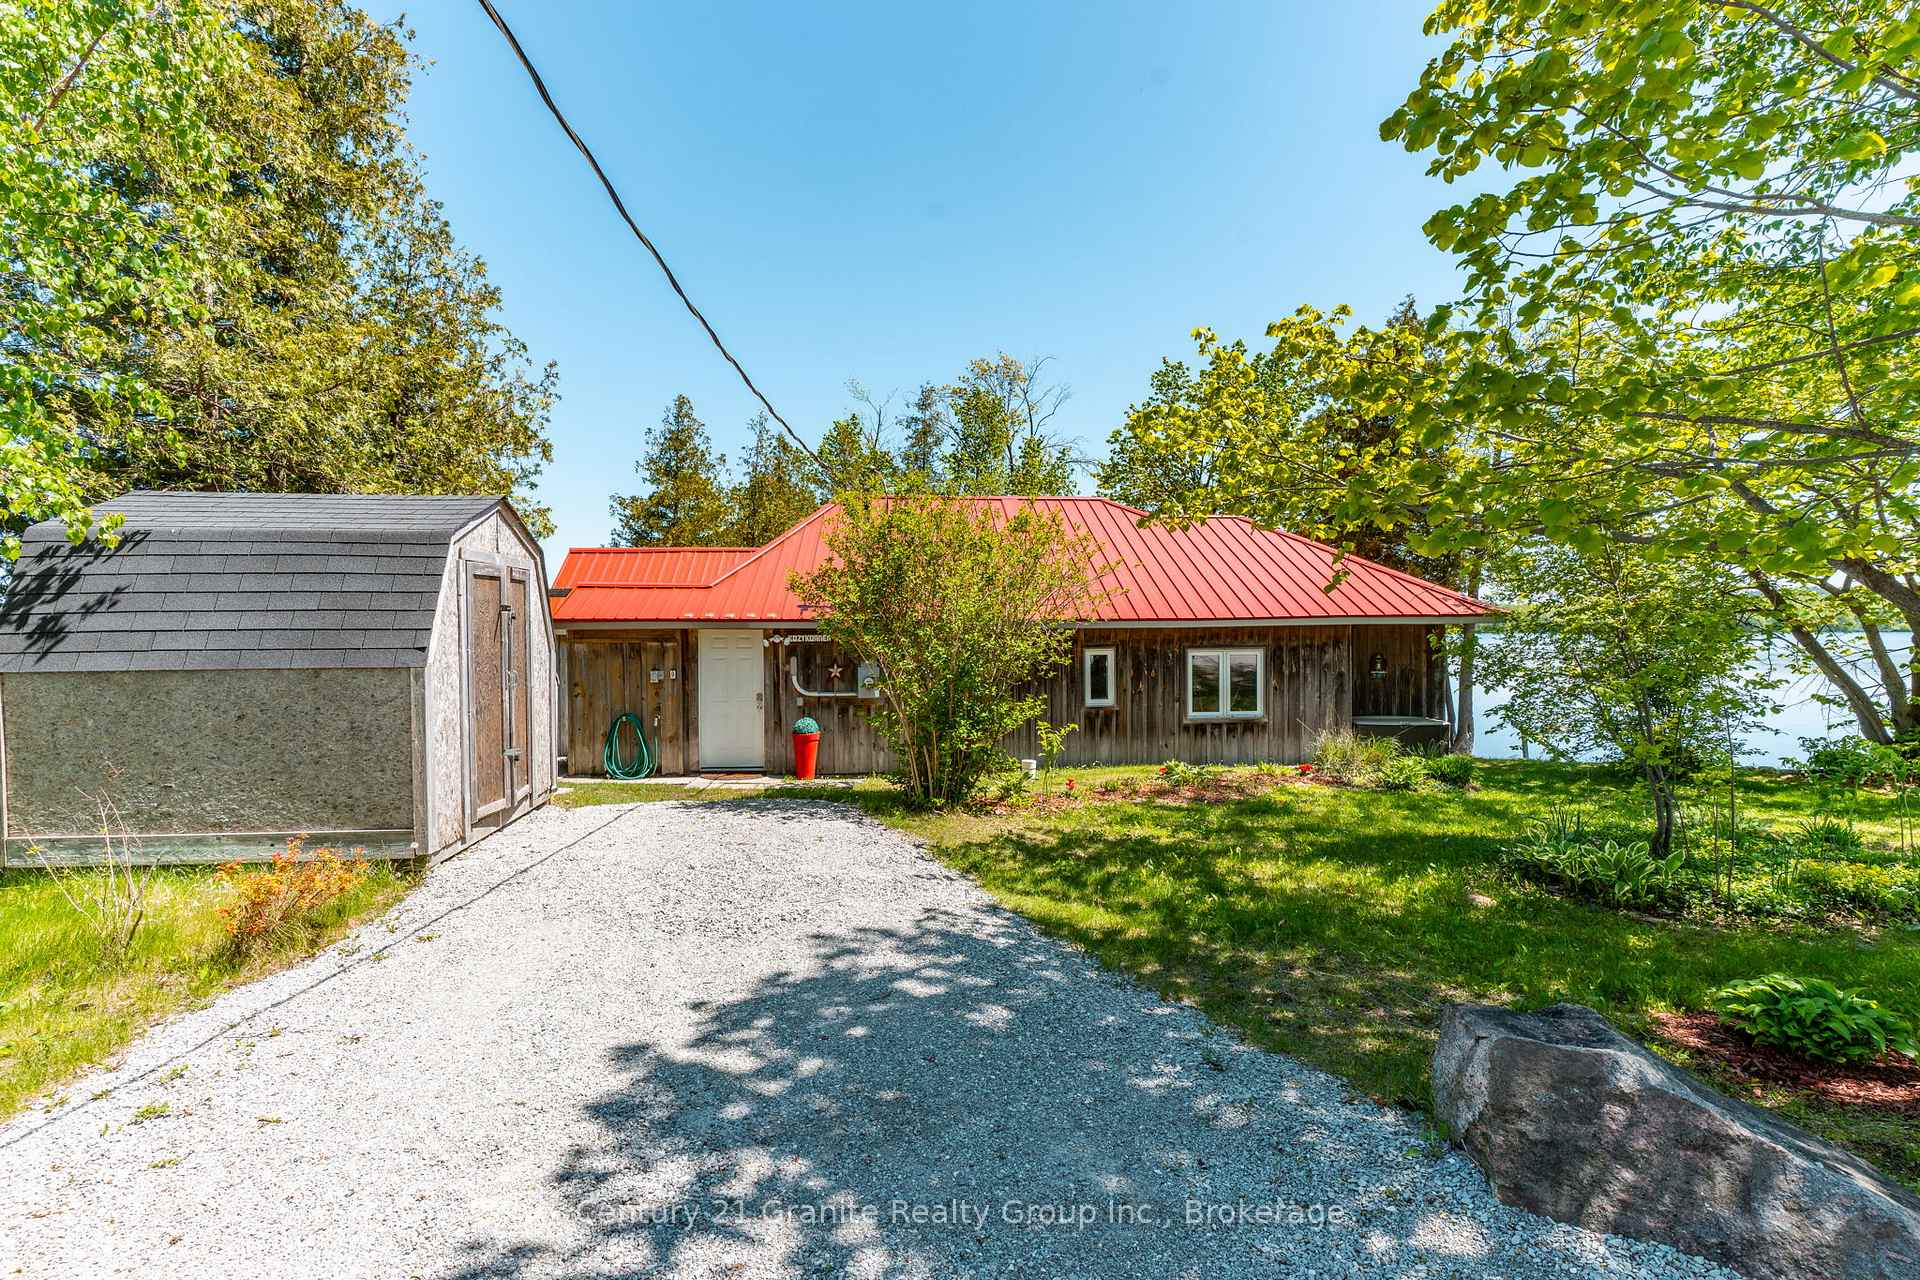 See all 50 photos
Property history
Facts and features
- BasementNone
- Age of home100+
- Water, sewerOther
- Lot shapePie
- Fireplace
- Waterfront
The homeDetached, Bungalow, 100+
- Type: Detached
- Style: Bungalow
- Age: 100+
- Living space: 1,100–1,500 sq ft
- Basement: None
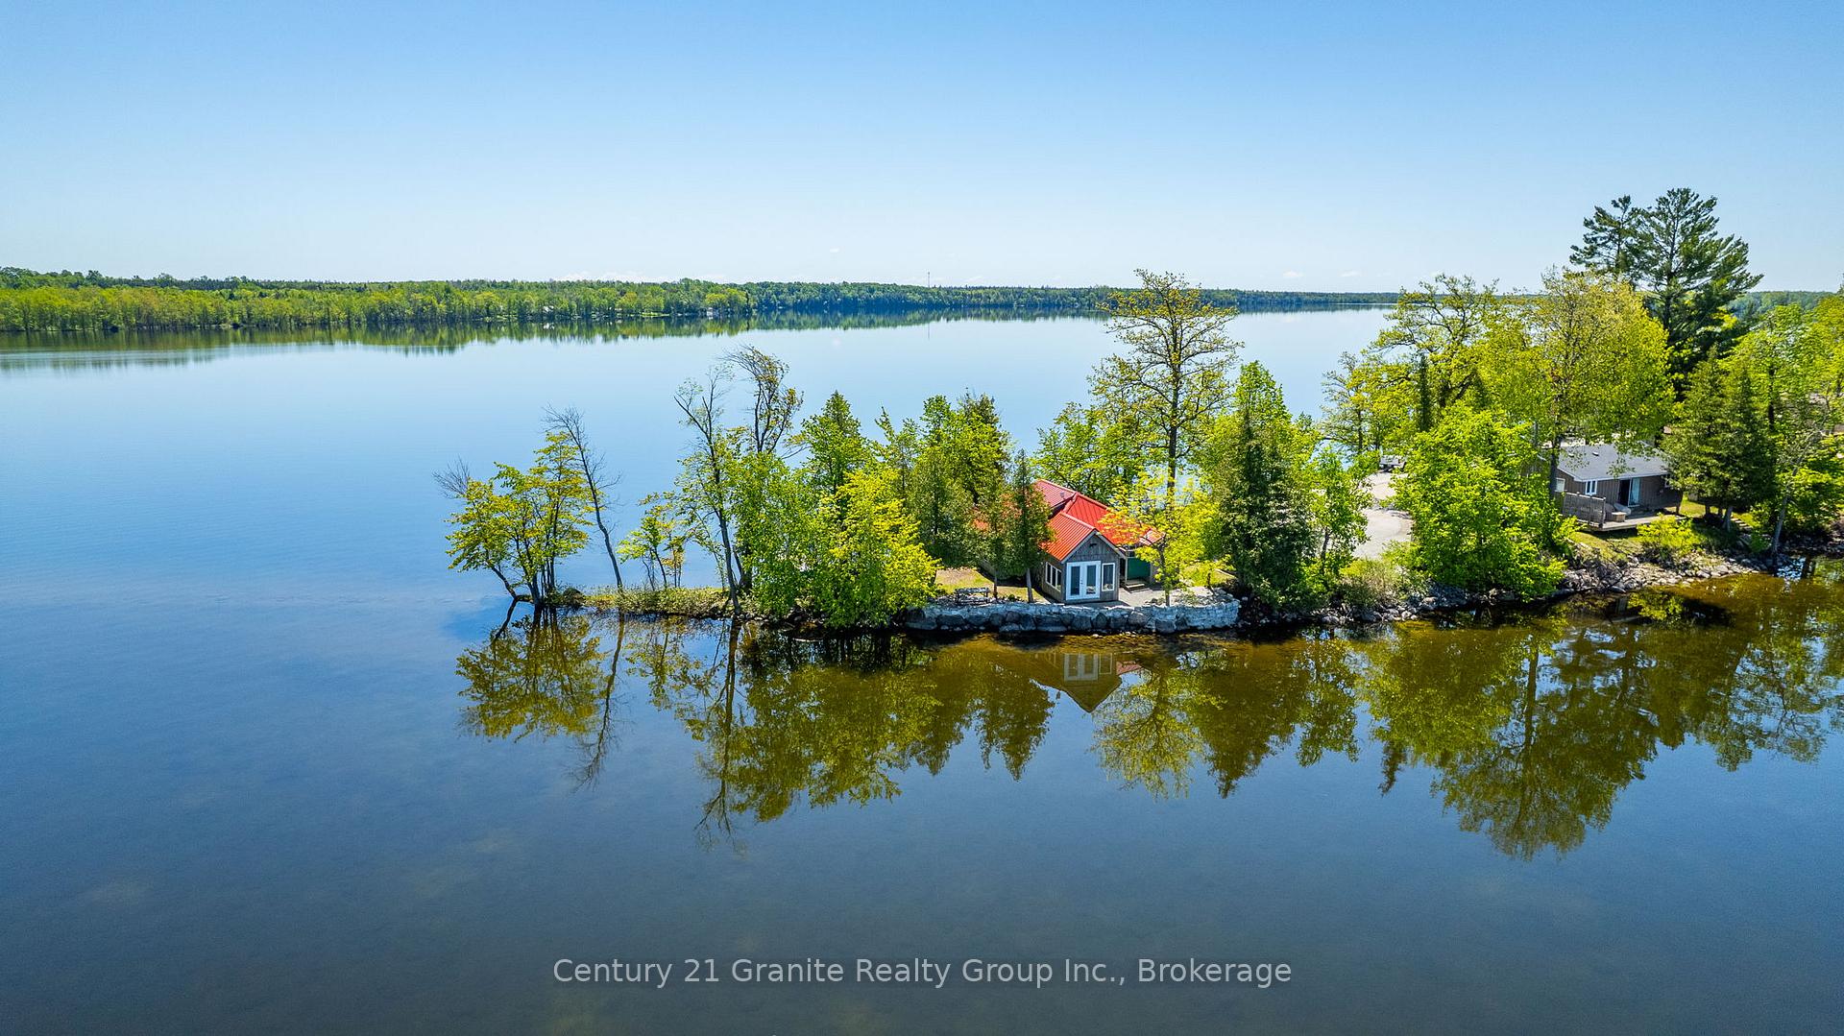
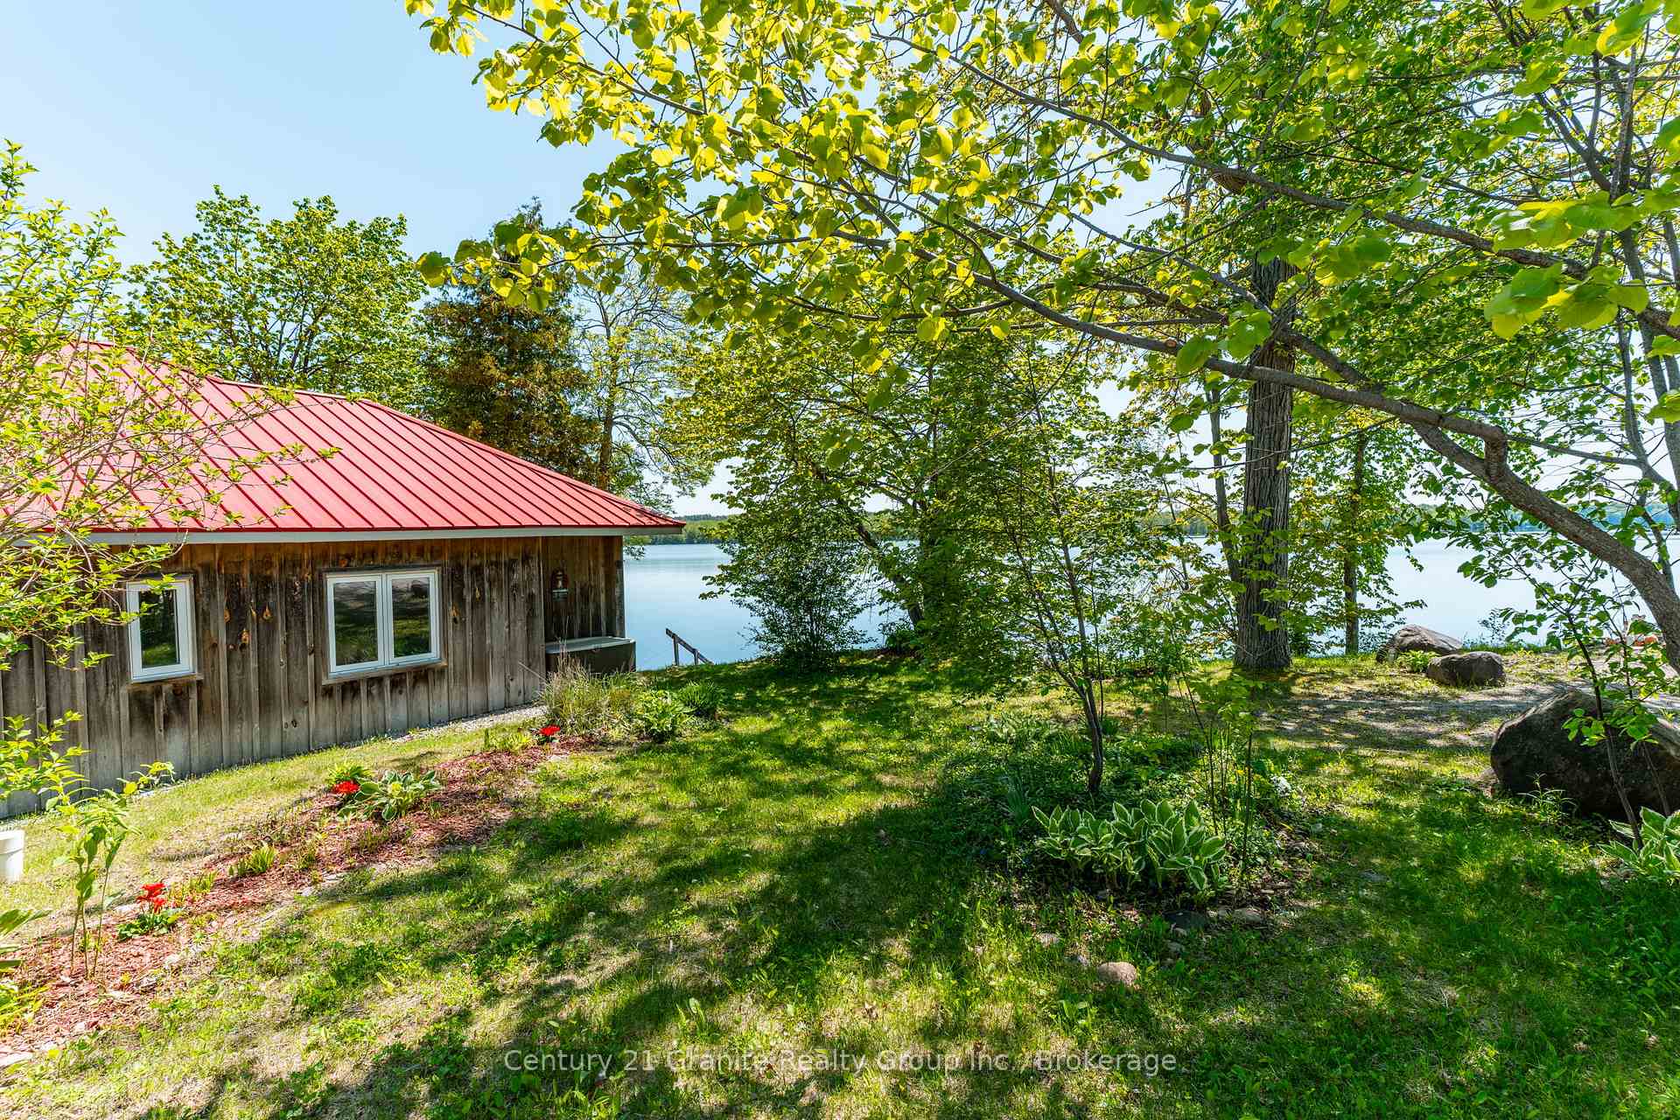
- View: Clear, lake, panoramic
- Waterfront: Direct
InsideFireplace Yes, propane, Main level, Carpet free, on demand water heater, primary bedroom - main floor, upgraded insulation, water heater owned, water treatment
- Fireplace: Yes, propane
- Laundry: Main level
- Features: Carpet free, on demand water heater, primary bedroom - main floor, upgraded insulation, water heater owned, water treatment
- Security: Carbon monoxide detectors, smoke detector
- Rooms above ground: 7
- Bedrooms: 3
- Bathrooms: 1
- Kitchens: 1
Outside and lotWood, Metal, Piers, poured concrete
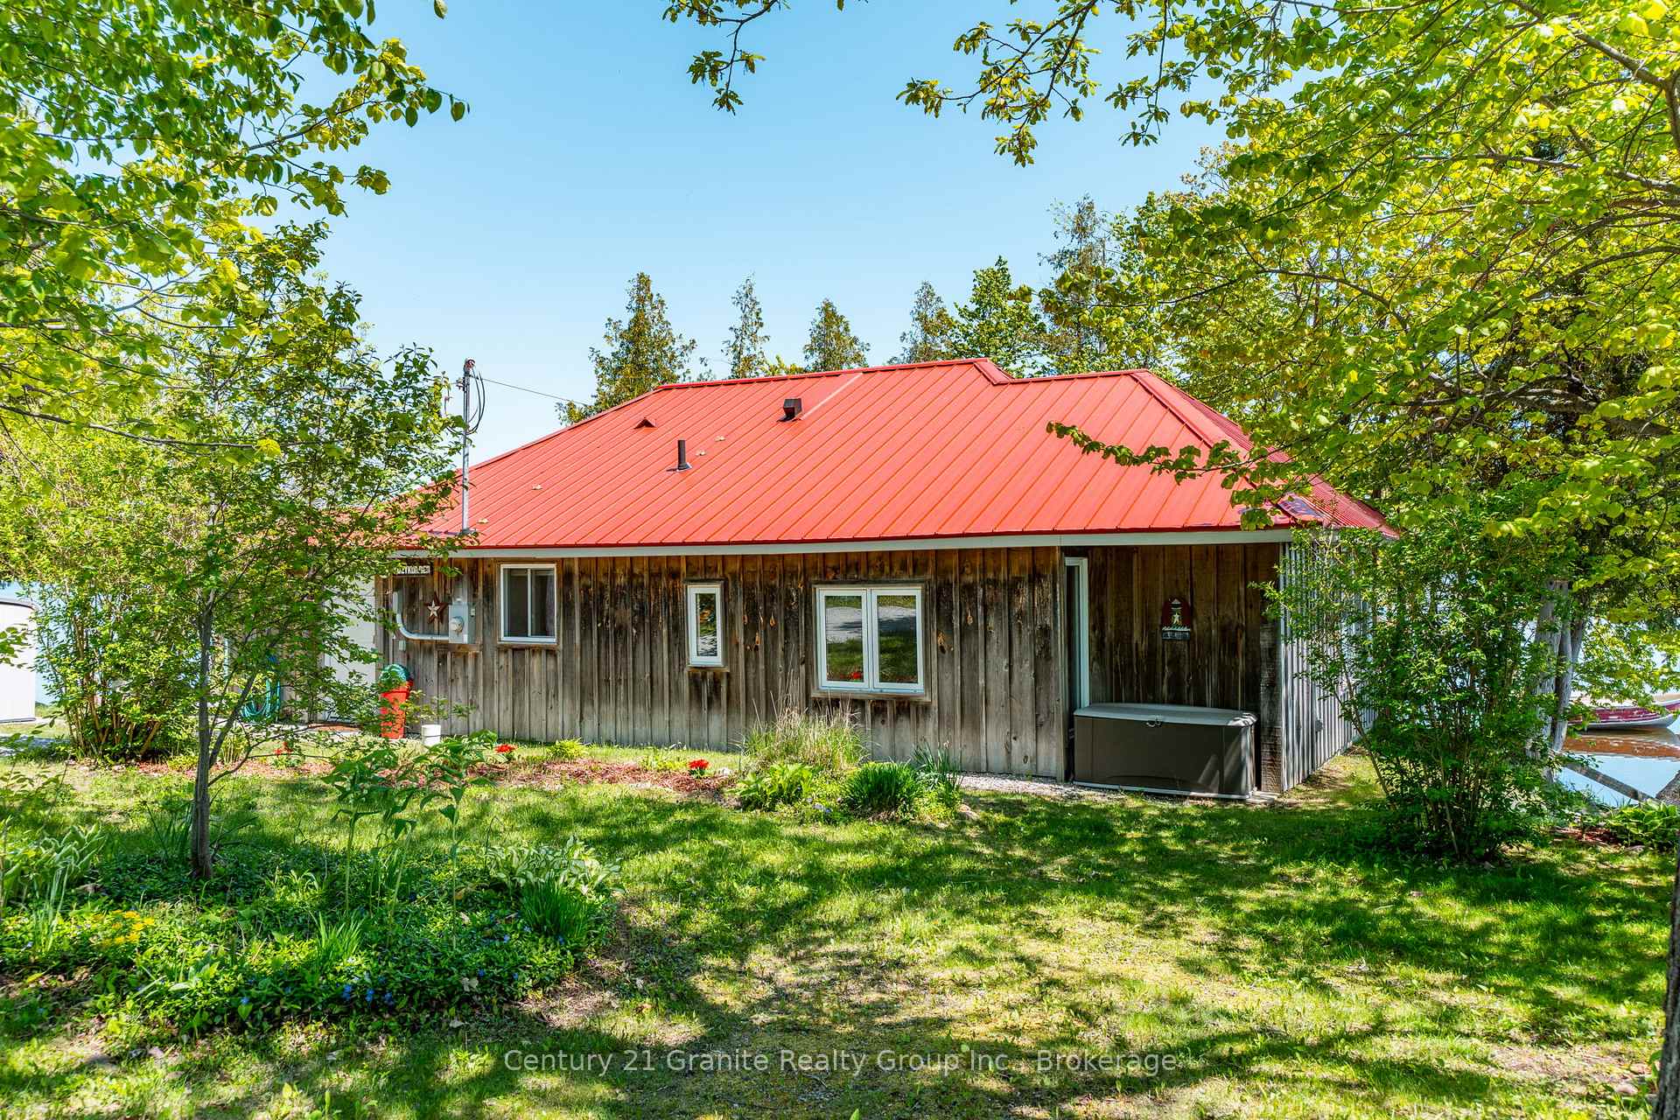
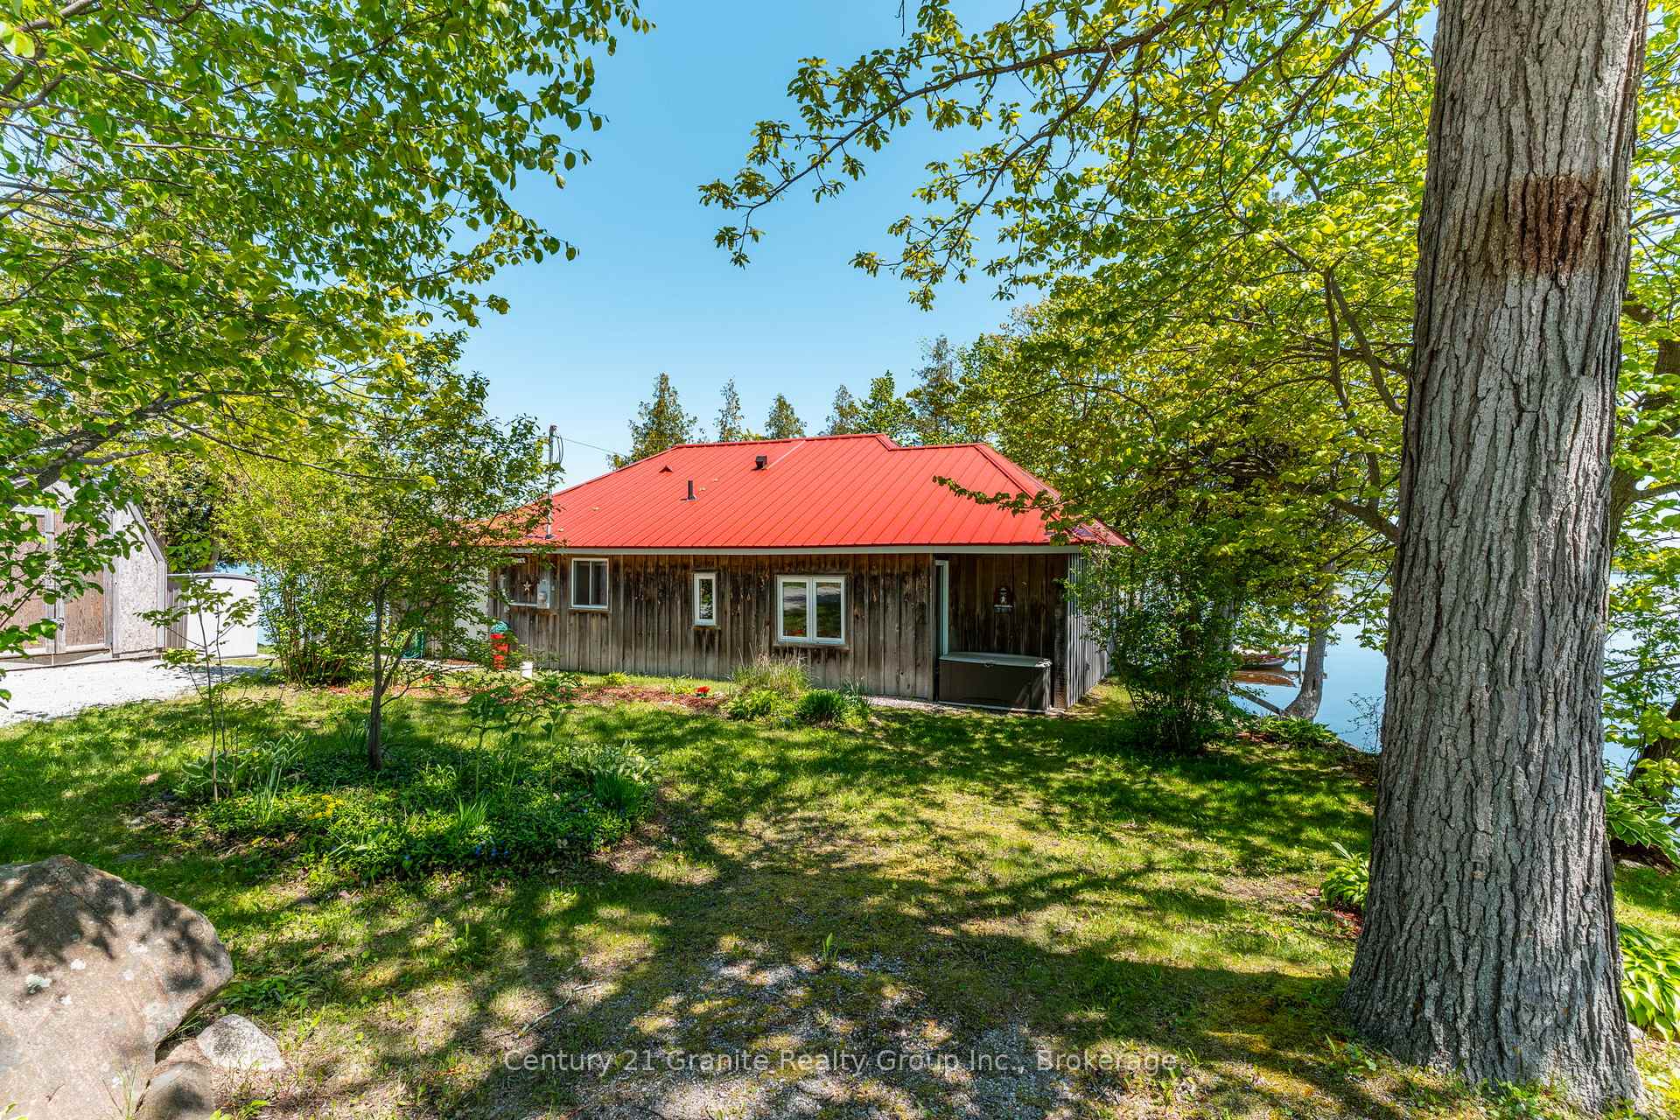
- Exterior: Wood
- Roof: Metal
- Foundation: Piers, poured concrete
- Features: Fishing, landscaped, privacy
- Other structures: Shed
- Size: 90 × 200 ft
- Shape: Pie
- Zoning: RR2
Parking2 Parking, Private
- Spaces: 2 Parking
- Driveway: Private
Heating, water and powerBaseboard, propane, Other, Holding tank
- Heating: Baseboard, propane
- Water: Other
- Sewer: Holding tank
- Natural gas: No
- Hydro: Yes
- Telephone: Yes
Costs and taxesTaxes $1,858 a year, Plus HST, Propane tank
- Taxes, 2025: $1,858 a year
- HST: Plus HST
- Rental items: Propane tank
Included in the saleAll contents as seen
- Included: All contents as seen
NearbyClear view, level, lake/pond
- Close to: Clear view, level, lake/pond
Listing detailsX12381236, Sold, Sep 2, 2025
- MLS® number: X12381236
- Status: Sold
- Listed on: Sep 2, 2025
- Days on market: 84
- Updated: Nov 25, 2025
- Possession: Flexible
- Occupied by: Vacant
- Listing brokerage: CENTURY 21 GRANITE REALTY GROUP INC.
About this home
359 Avery Point Road, Kawartha Lakes (Carden), ON L0K 1W0
Own the tip of the point and a piece of Ontario history. Welcome to Kozykorner, a rare and remarkable 4-season cottage that occupies the very tip of Avery Point on Lake Dalrymple, offering panoramic water views from every single window. This is more than just a cottage its a legacy nearly 125 years in the making. Originally built in 1919 by Charlie Querrie Stanley Cup-winning manager of the Toronto St. Patricks and a Lacrosse Hall of Famer this cottage began as a one-room hunting cabin. Over the decades, Kozykorner was expanded one room at a time, each addition a reflection of changing needs and growing family traditions. The original tongue-and-groove wood, vintage island, and dining table remain carrying nearly a century of stories within them. Lovingly maintained by just two families over the last century, this 3-bedroom, 1-bath cottage has evolved from humble beginnings into a warm, welcoming retreat. It still exudes the charm and character of its heritage while offering the upgrades and comforts of modern living. Step outside and you're surrounded by water on three sides. Spend your mornings sipping coffee as the lake sparkles around you, your afternoons swimming or paddling from your private shoreline, and your evenings watching the sunset paint the sky in every direction. There is truly nothing else like it. If you've been waiting for something extraordinary a cottage with soul, history, and a setting that feels like it belongs in a Group of Seven painting this is it. Kozykorner is ready for its next chapter. Will it be yours?
Ask about this home
A HOMEH agent will answer your questions about this home.
Around this home
Helpful calculators
Your HOMEH agent

"I would see it this week."