

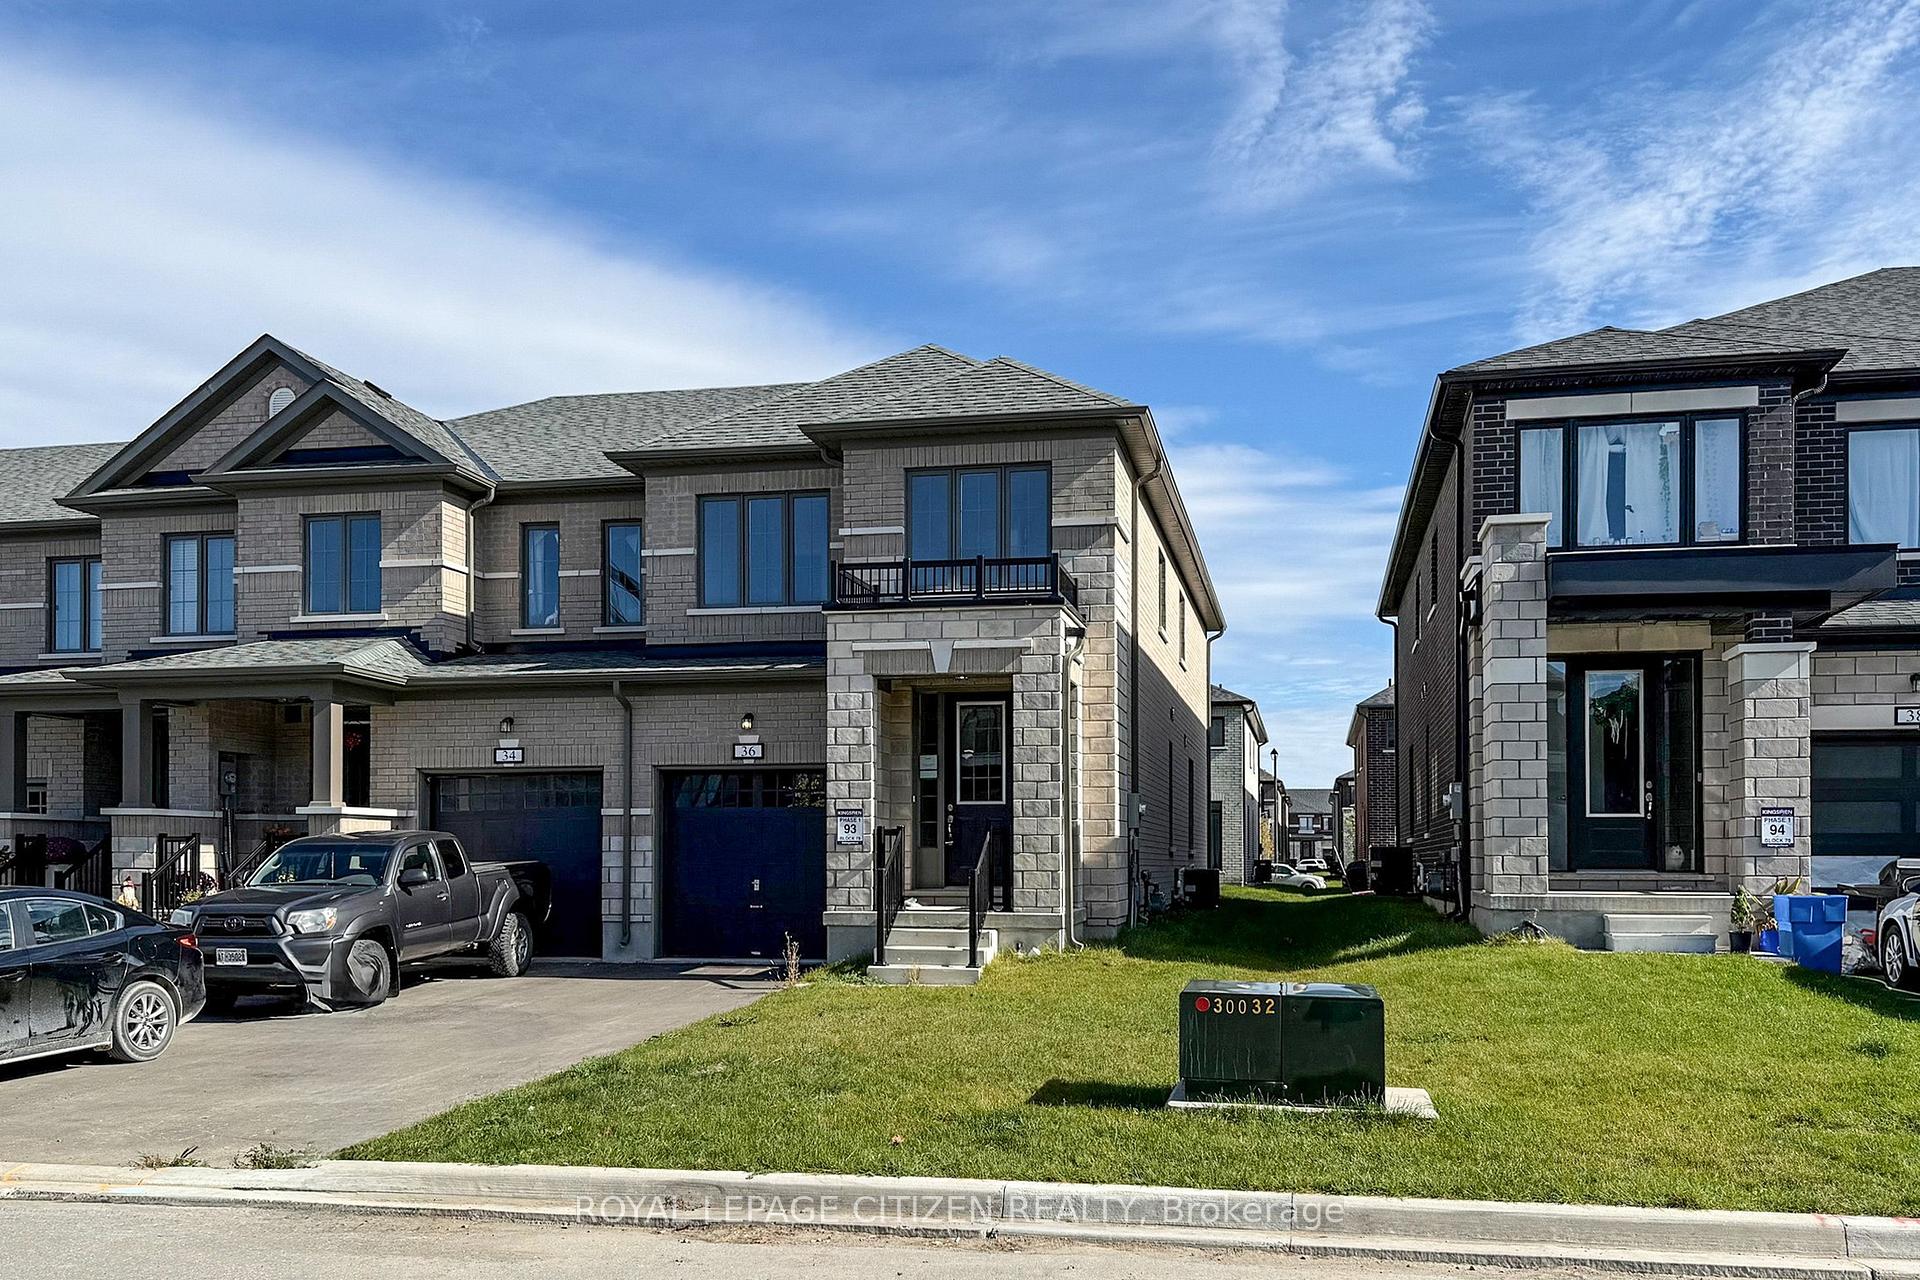
36 Corley Street
Freehold Townhouse Terminated
1/4936 Corley Street
Freehold Townhouse Terminated
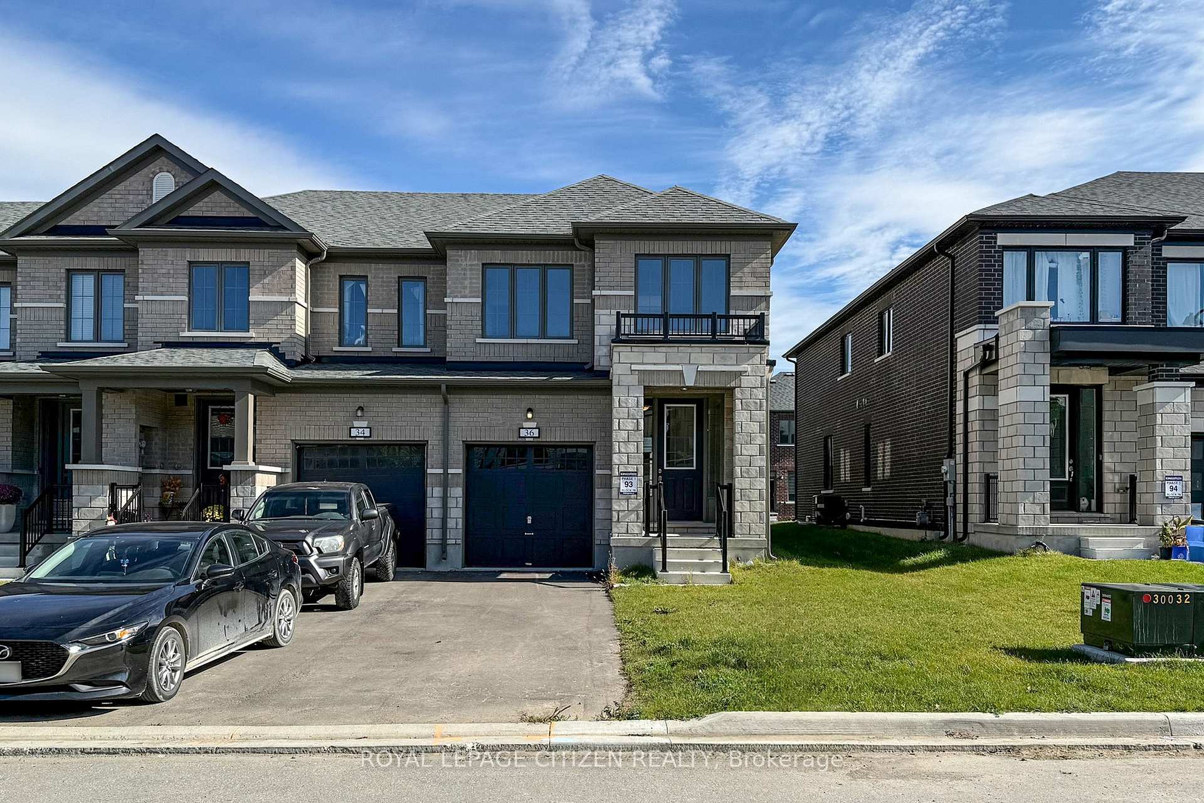
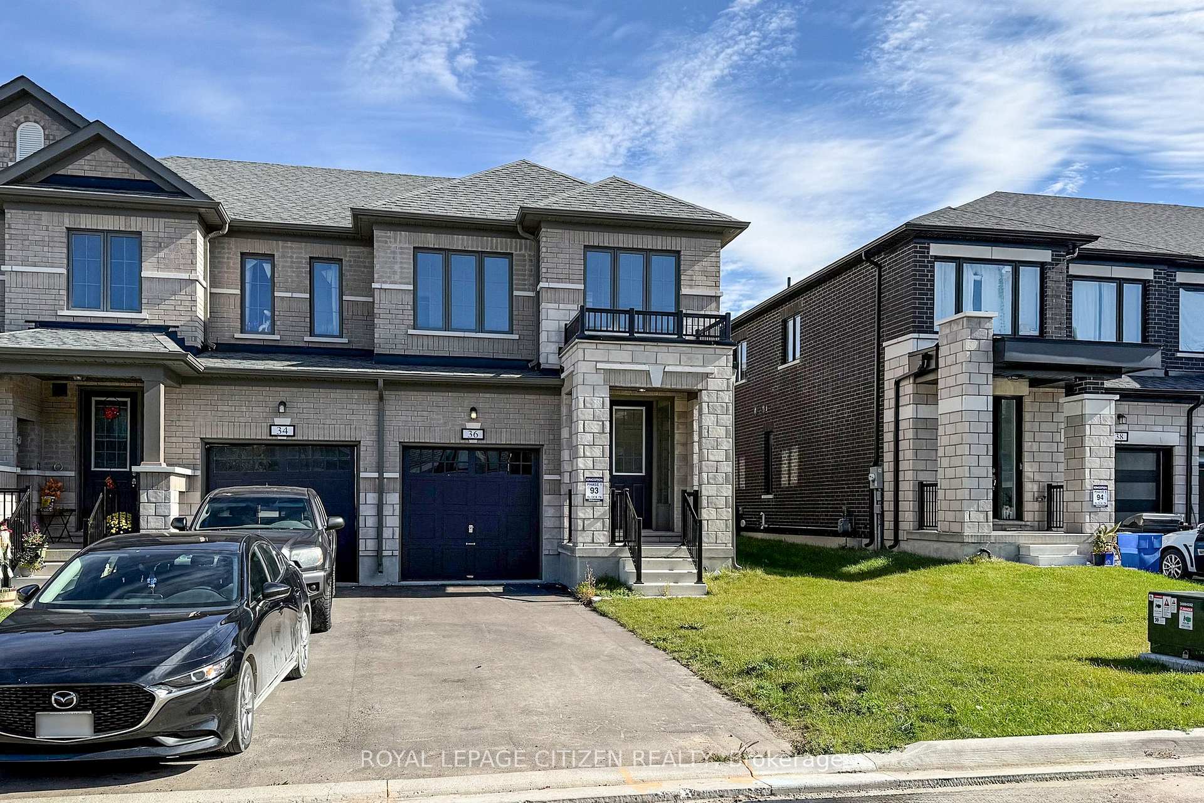
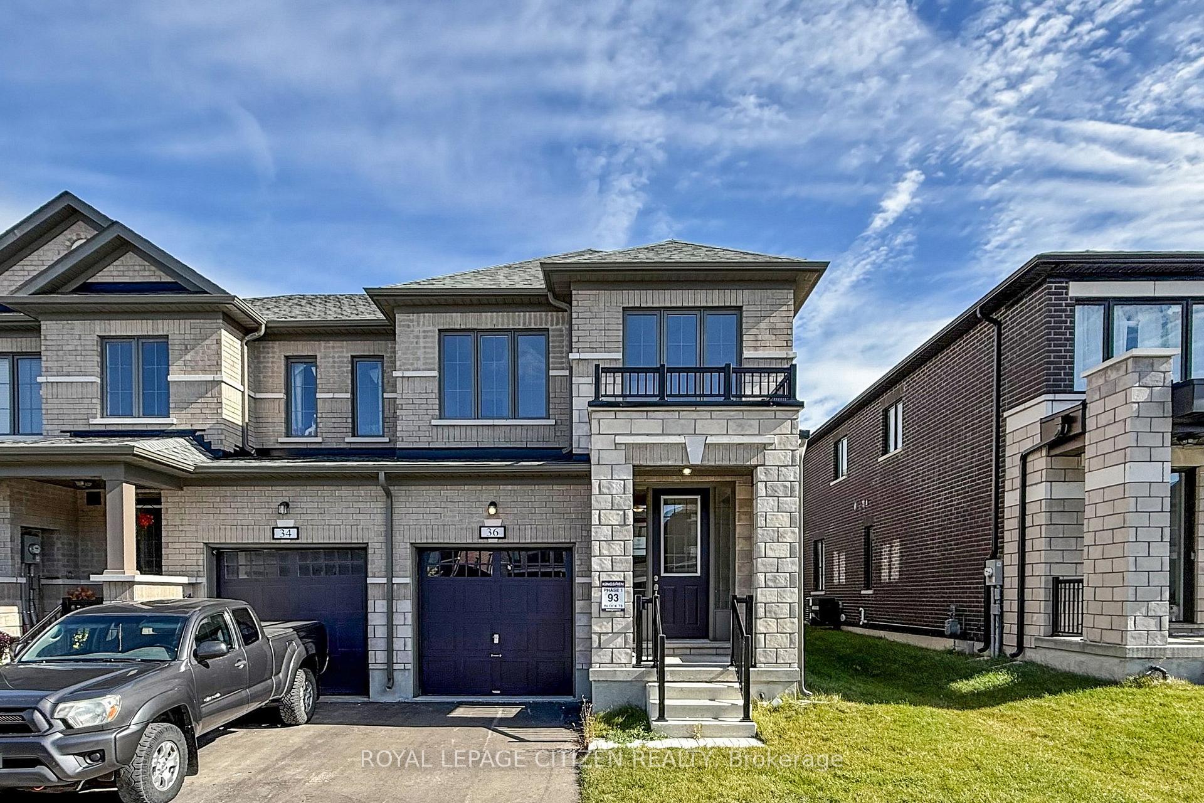
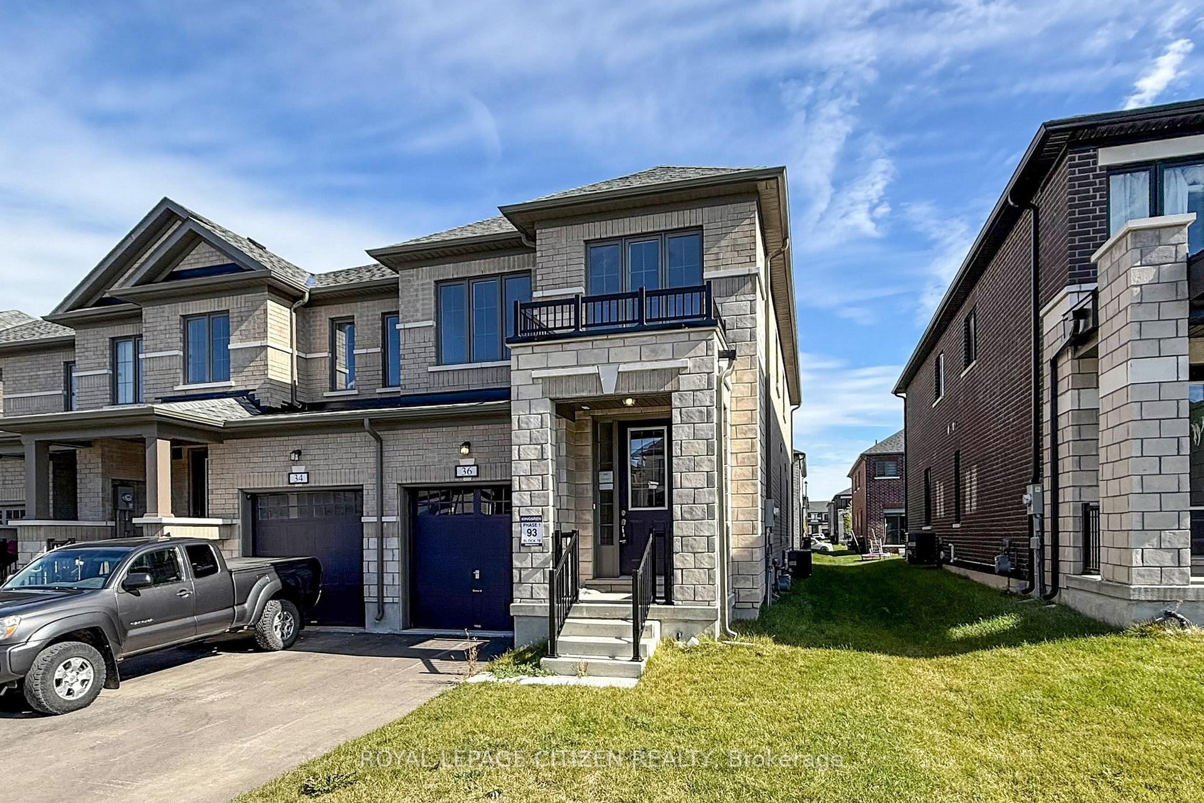 See all 49 photos
4 Bedrooms
3 Bathrooms
1 Garage
2K–2.5K sq.ft
8.15×32.93 m
$634/yr
Property history
- $549,990TerminatedList: 2025-11-19|End: 2025-11-24|5 daysX12561776
Facts and features
- BasementUnfinished
- Age of homeNew
- Price per sq ft~$244
- Water, sewerMunicipal
What stands out
- Hardwood floors
- Central air
The homeFreehold Townhouse, 2-storey, New
- Type: Freehold Townhouse
- Style: 2-storey
- Age: New
- Living space: 2,000–2,500 sq ft
- Basement: Unfinished
InsideHardwood, Tile, Broadloom, Upper level, Sump pump, water heater
- Flooring: Hardwood, Tile, Broadloom
- Laundry: Upper level
- Features: Sump pump, water heater
- Security: Carbon monoxide detectors, smoke detector
- Rooms above ground: 8
- Rooms in the basement: 1
- Bedrooms: 4
- Bathrooms: 3
- Kitchens: 1
- Family room: Yes
Outside and lotBrick, Asphalt shingle, Concrete
Outside
- Exterior: Brick
- Roof: Asphalt shingle
- Foundation: Concrete
- Size: 8.15 × 32.93 m
- Shape: Rectangular
Parking1 Garage, Attached, Available
- Spaces: 1 Garage
- Garage: Attached
- Driveway: Available
Heating, water and powerForced air, gas, Central air, Municipal water
- Heating: Forced air, gas
- Cooling: Central air
- Water: Municipal water
- Sewer: Municipal sewer
- Natural gas: Yes
- Hydro: Yes
- Cable: Available
- Telephone: Available
Costs and taxesTaxes $634 a year, HST included in the price, Hot water heater
- Taxes, 2025: $634 a year
- HST: HST included in the price
- Rental items: Hot water heater
- Under contract: Hot water heater
Included in the saleFive appliance voucher to be provided by vendor.
- Included: Five appliance voucher to be provided by vendor.
NearbyHospital, school
- Close to: Hospital, school
Listing detailsX12561776, Terminated, Nov 19, 2025
- MLS® number: X12561776
- Status: Terminated
- Listed on: Nov 19, 2025
- Days on market: 5
- Updated: Nov 24, 2025
- Possession: 30-59 days
- Occupied by: Vacant
- Listing brokerage: ROYAL LEPAGE CITIZEN REALTY
About this home
36 Corley Street, Kawartha Lakes (Lindsay), ON K9V 6K2
Sump PumpWater HeaterHospitalSchool
This newly constructed Sturgeon model at 36 Corley Street is available direct from builder and features several thoughtful upgrades throughout. The home offers a bright, open-concept layout, high-quality finishes, and spacious living areas designed for comfort and functionality. Additional enhancements include upgraded flooring. This property also qualifies for the 5% GST rebate for new homes, providing an excellent opportunity to own a move-in-ready home.
Read more
Ask about this home
A HOMEH agent will answer your questions about this home.
Ask a question
Thinking of selling your home?See what your home is worth today.
Around this home
Highway 35 & Colbourne St W
Errands
Parks
Schools
Daily convenience, out of 100, from the distances below
ParkSylvester Park · 1 within 1 km13 min walk774 m
GroceryLoblaws10 min walk600 m
SchoolSt. Thomas Aquinas13 min walk790 m
PharmacyPharmasave13 min walk810 m
Cafés & foodSubway · 15 within 1 km11 min walk705 m
Gym & rec centrePlanet Fitness14 min walk884 m
HospitalRoss Memorial Hospital19 min walk1.2 km
WalkDriveStraight-line distance, open map data
Grocery0.6 km
Park0.8 km
Coffee0.8 km
Dining0.7 km
Gym0.9 km
Hospital1.2 km
Schools nearby
School rating, out of 10.
St. Thomas Aquinassecondary · Catholic · 0.8 km
—
Parkview Public Schoolelementary · Public · 1.1 km
8.5/10Excellent
Leslie Frost Public Schoolelementary · Public · 1.4 km
4.7/10Low
Contact agent
Helpful calculators
Mortgage
Affordability
Closing costs
Land transfer tax
Property tax
Down payment
CMHC insurance
Stress test
Cashback Rebate
Your HOMEH agent

KimHOMEH agent · Kawartha Lakes
"I would see it this week."
Ask Kim