

59 Cottingham Crescent
59 Cottingham Crescent
 See all 2 photos
Property history
Facts and features
- BasementPart finished
- Water, sewerMunicipal
- Lot shapeIrregular
- HeatingForced air
- Central air
The homeSemi-Detached, 2-storey, 1,100–1,500 sq ft
- Type: Semi-Detached
- Style: 2-storey
- Living space: 1,100–1,500 sq ft
- Basement: Full, partially finished
- Waterfront: None
InsideLower level, Storage, Rooms above ground 7
- Laundry: Lower level
- Features: Storage
- Rooms above ground: 7
- Rooms in the basement: 3
- Bedrooms: 3
- Bathrooms: 3
- Kitchens: 1
Outside and lotBrick, Asphalt shingle, Poured concrete
- Exterior: Brick
- Roof: Asphalt shingle
- Foundation: Poured concrete
- Features: Deck
- Size: 32.82 × 108.27 ft
- Shape: Irregular
Parking1 Garage, Attached, Private
- Spaces: 1 Garage
- Garage: Attached
- Driveway: Private
Heating, water and powerForced air, gas, Central air, Municipal water
- Heating: Forced air, gas
- Cooling: Central air
- Water: Municipal water
- Sewer: Municipal sewer
Costs and taxesTaxes $3,107 a year, HST included in the price, Rental items None
- Taxes, 2025: $3,107 a year
- HST: HST included in the price
- Rental items: None
Included in the saleFridge, stove, dishwasher, washer, dryer, microwave, Chest freezer, shelving unit in babies room
- Included: Fridge, stove, dishwasher, washer, dryer, microwave
- Not included: Chest freezer, shelving unit in babies room
Listing detailsX12425553, Sold, Sep 25, 2025
- MLS® number: X12425553
- Status: Sold
- Listed on: Sep 25, 2025
- Days on market: 57
- Updated: Nov 21, 2025
- Possession: Flexible
- Occupied by: Owner
- Listing brokerage: AFFINITY GROUP PINNACLE REALTY LTD.
About this home
59 Cottingham Crescent, Kawartha Lakes (Lindsay), ON K9V 1T9
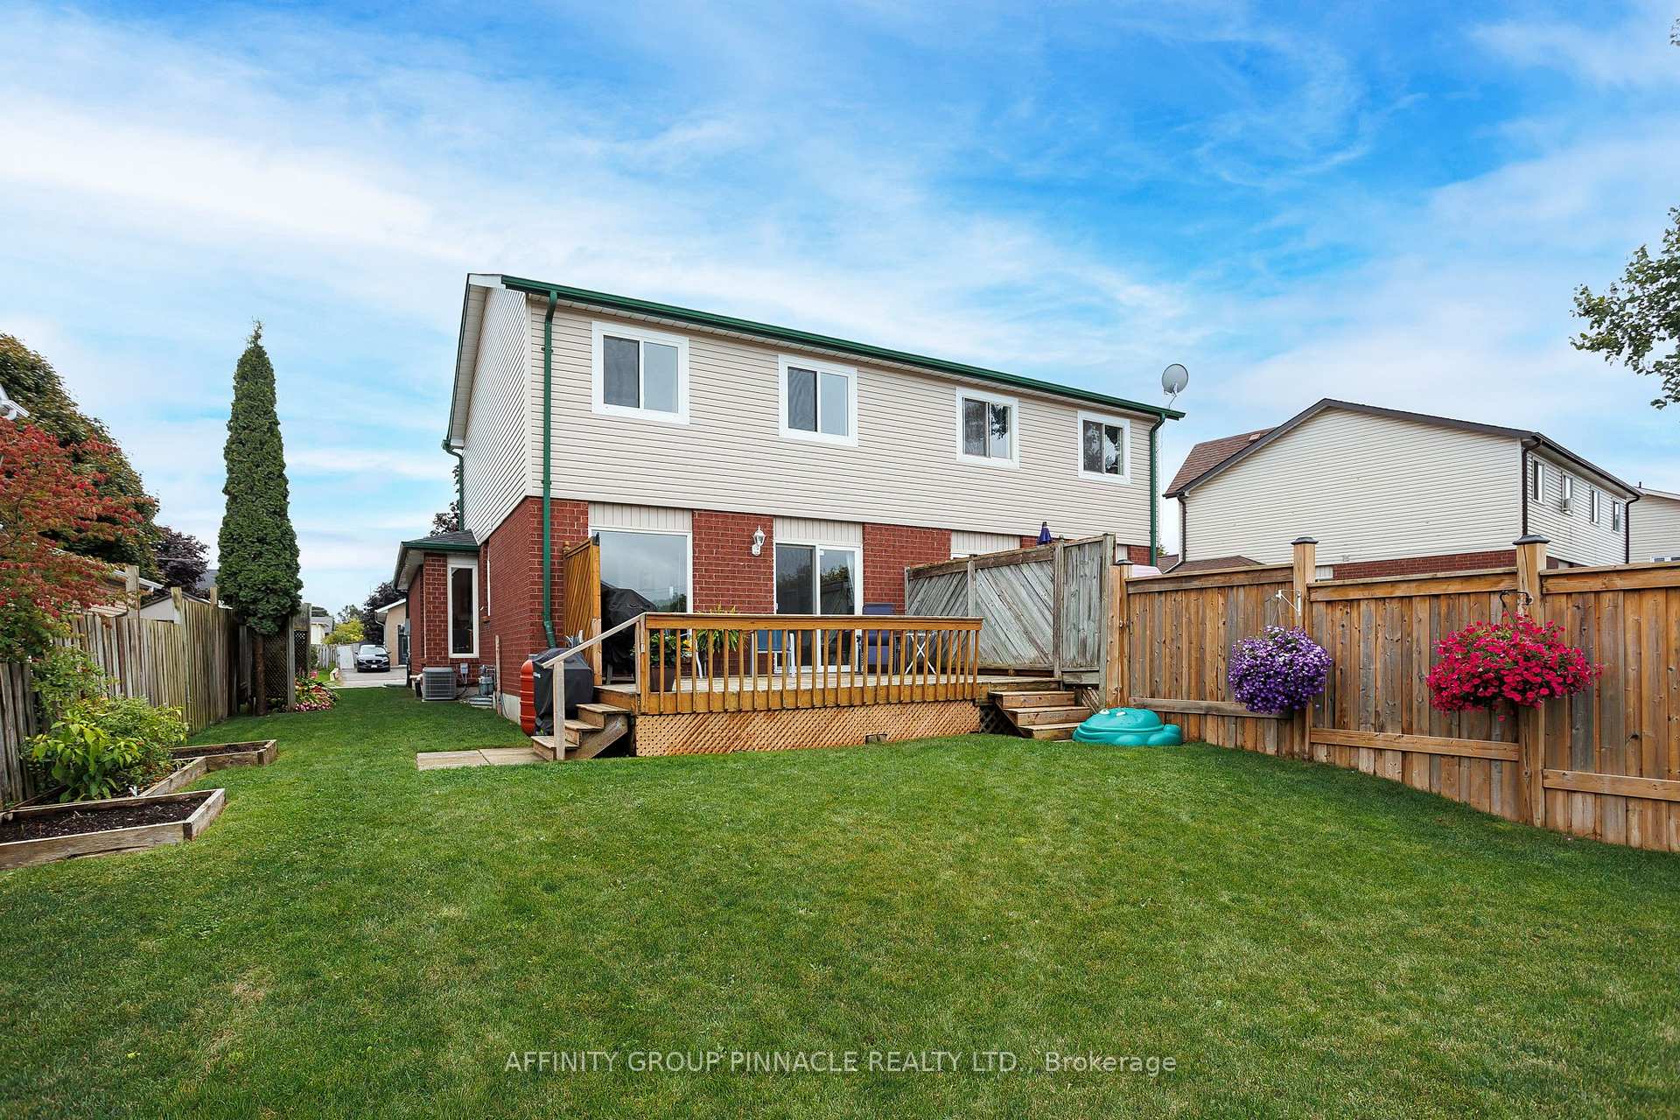
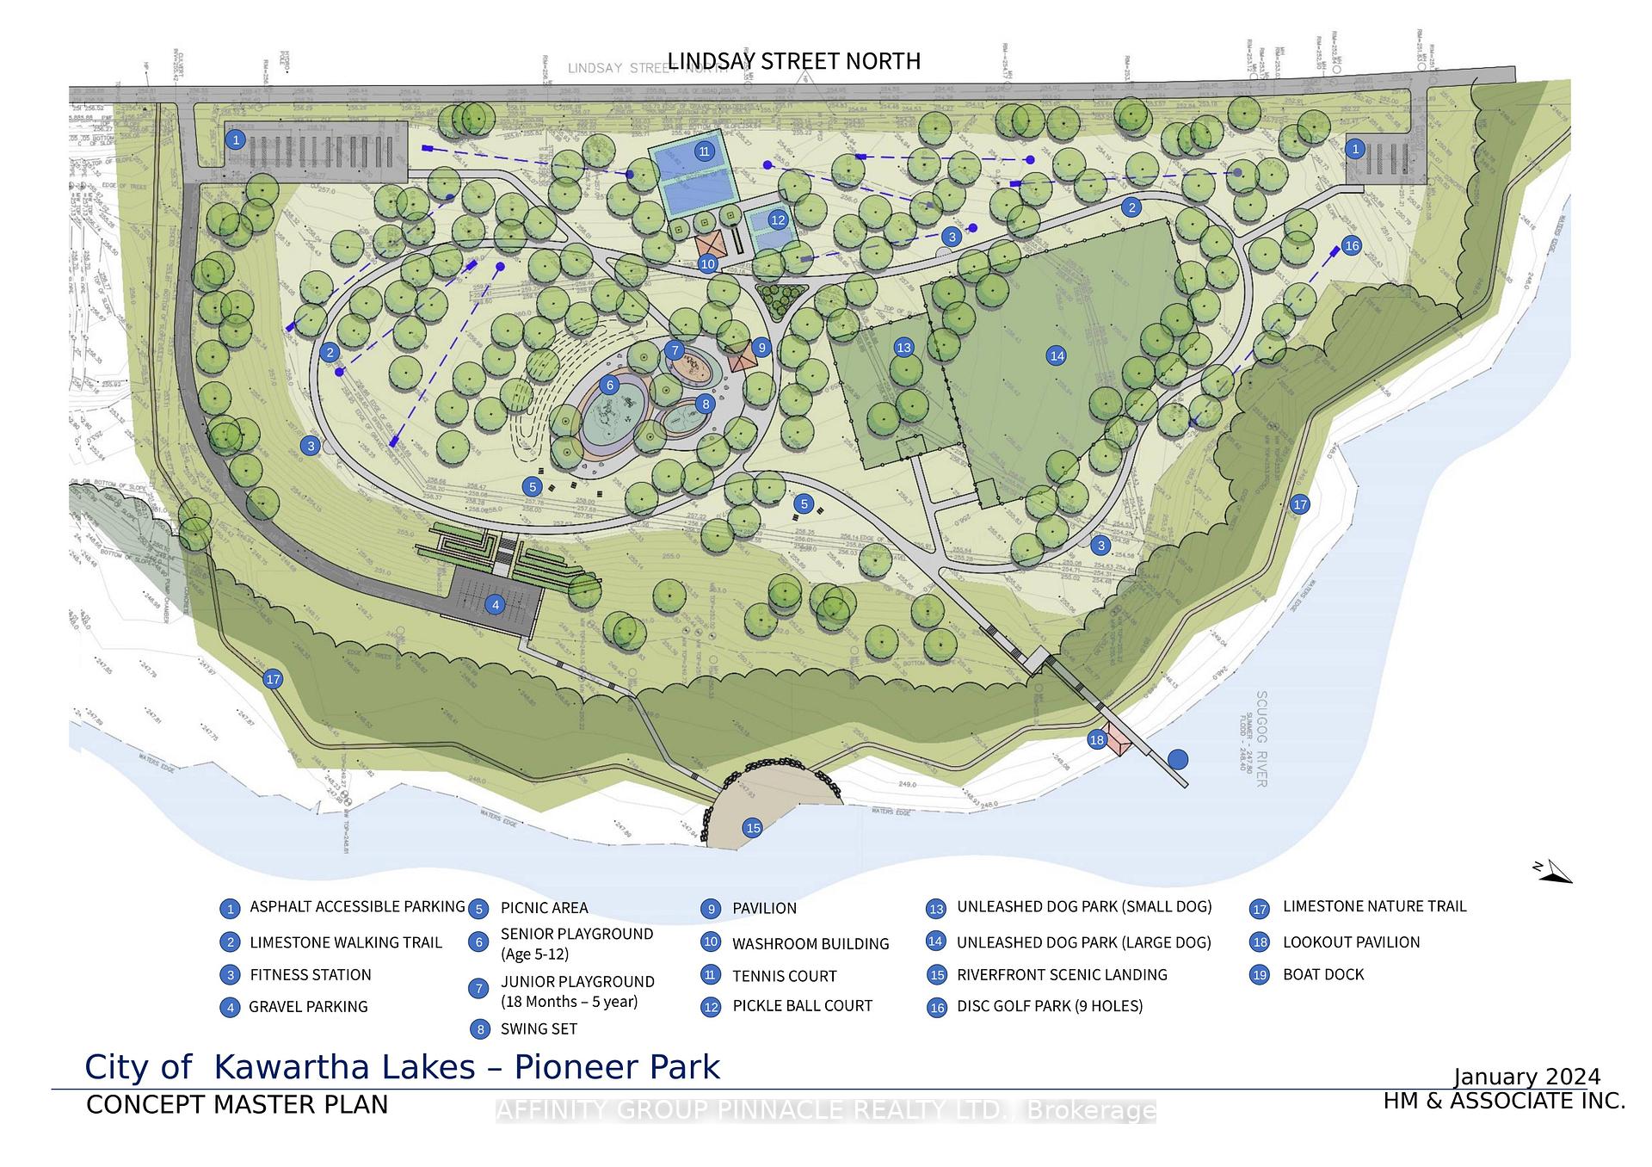
Welcome to this lovely semi-detached home, offering a perfect blend of modern upgrades and cozy charm. Situated in a sought-after neighborhood, this property is ideal for first-time buyers or those looking to settle in a comfortable, well-maintained space.3 bedrooms and 3 bathrooms including a semi ensuite, spacious eat-in kitchen and a large L shaped family room with walk out to a deck. The lower level features a versatile rec roomideal for family movie nights, a play area, or a home office. Recent updates include a roof (2023) main level flooring, bath and pot lights (2024), siding on north and east walls and bedroom windows. Conveniently located near local amenities, newly proposed trails and an amazing park along the river, this home combines comfort, practicality, and a great value. Ready to move in and make it your own
Ask about this home
A HOMEH agent will answer your questions about this home.
Around this home
Daily convenience, out of 100, from the distances below
Schools nearby
School rating, out of 10.
Helpful calculators
Your HOMEH agent

"I would see it this week."