

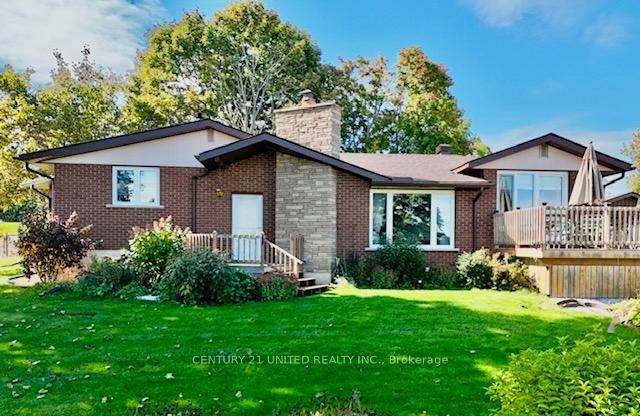
842 Frank Hill Road
842 Frank Hill Road
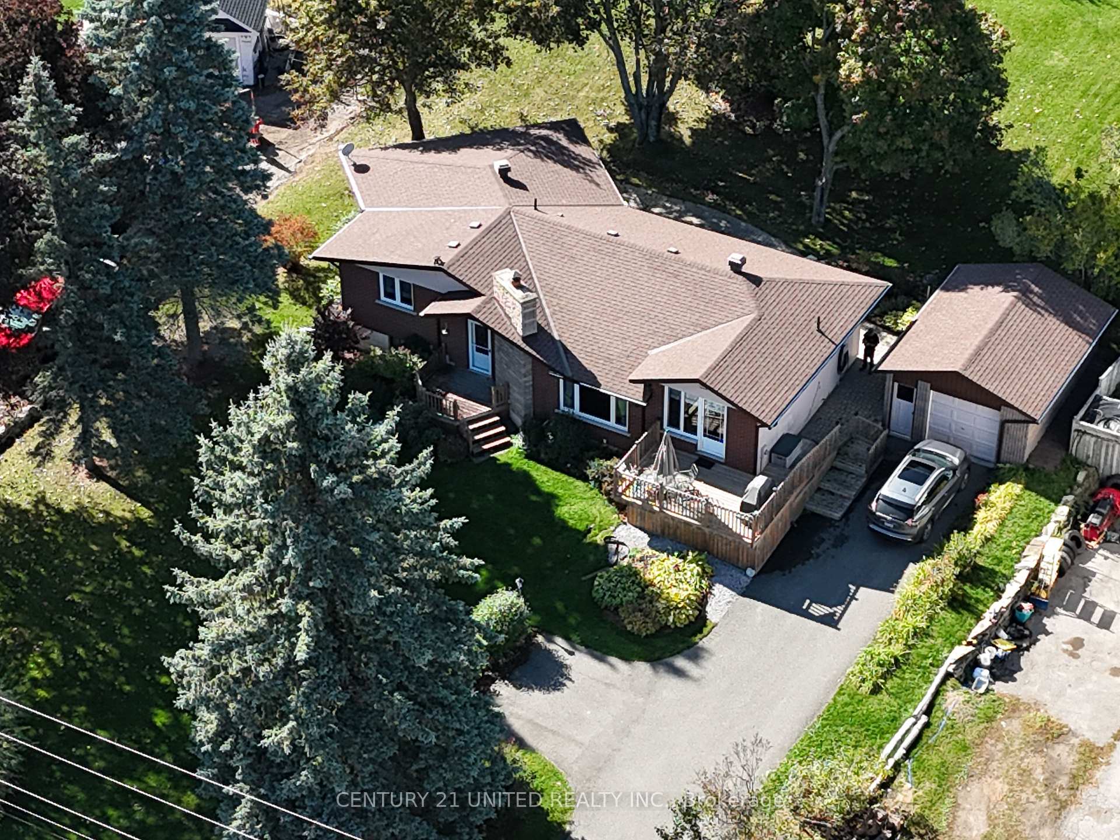
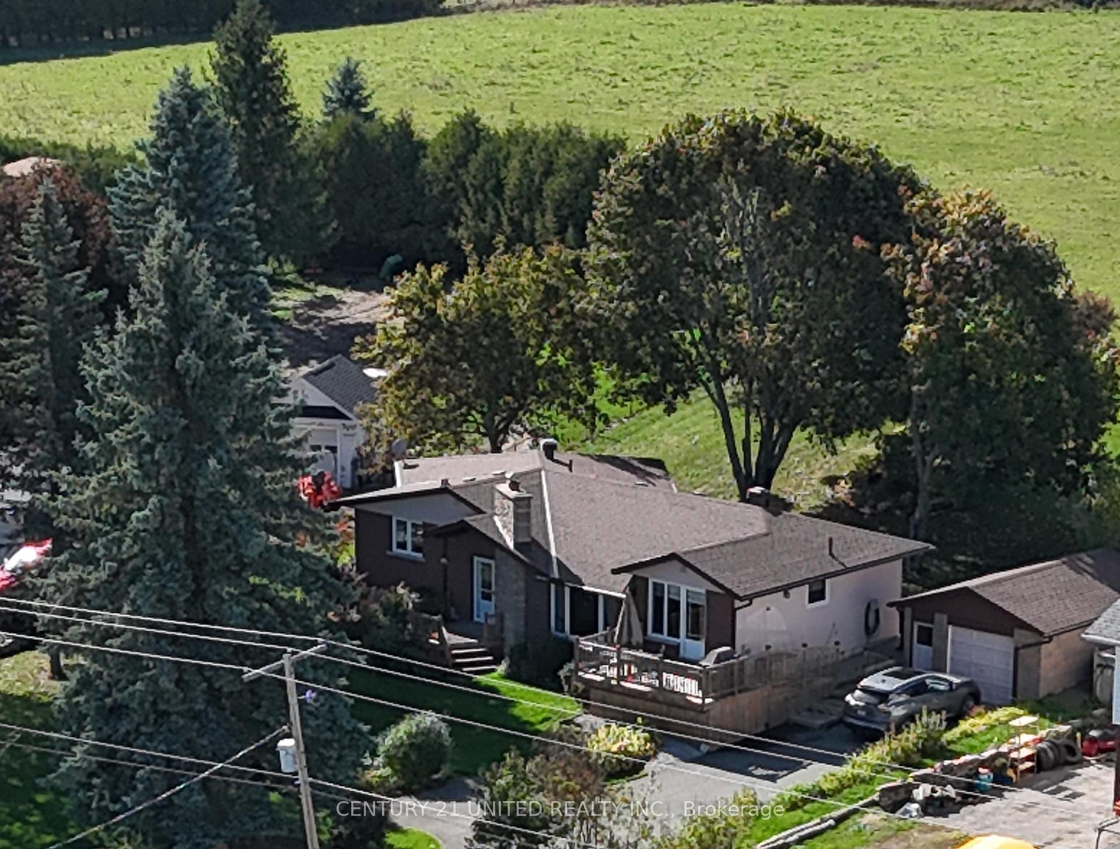
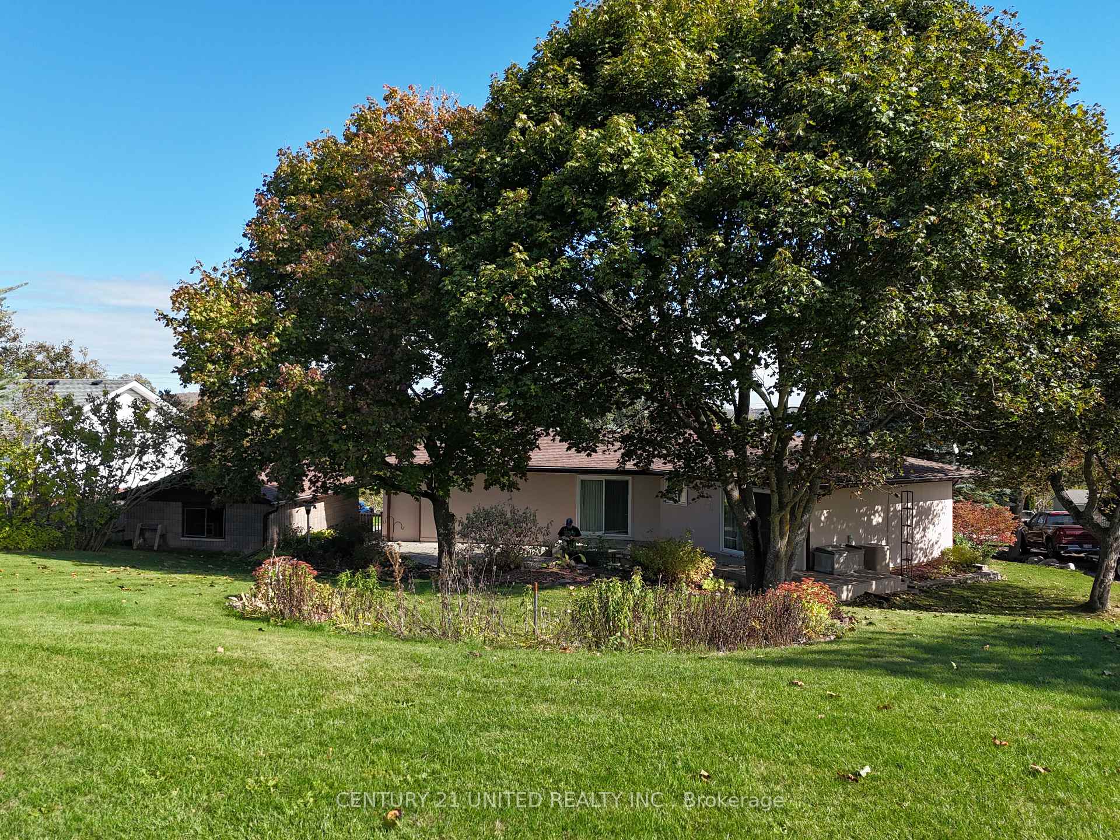
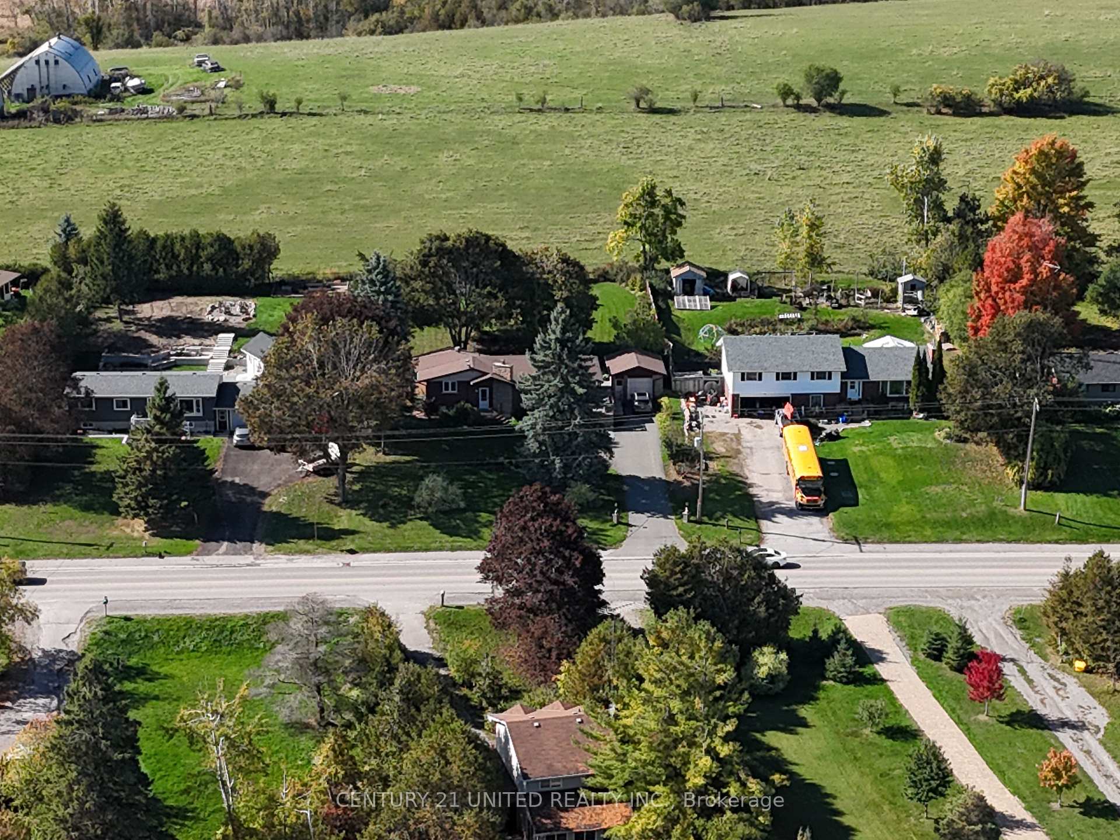 See all 47 photos
Property history
Facts and features
- BasementWalk-out
- Age of home31–50 years
- Water, sewerWell, septic
- Lot shapeRectangular
- Separate entrance
- Fireplace
- Central air
The homeDetached, Bungalow-raised, Age 31–50 years
- Type: Detached
- Style: Bungalow-raised
- Age: 31–50 years
- Living space: 1,500–2,000 sq ft
- Basement: Finished with walk-out, separate entrance
- View: Lake, meadow, panoramic, water
- Waterfront: None
InsideFireplace Yes, wood, living room, Lower level, Central vacuum, floor drain, in-law capability, primary bedroom - main floor, storage area lockers, workbench, auto garage door remote, water softener
- Fireplace: Yes, wood, living room
- Laundry: Lower level
- Features: Central vacuum, floor drain, in-law capability, primary bedroom - main floor, storage area lockers, workbench, auto garage door remote, water softener
- Security: Carbon monoxide detectors
- Rooms above ground: 8
- Rooms in the basement: 6
- Bedrooms: 3 + 1 in the basement
- Bathrooms: 2
- Kitchens: 1
Outside and lotBrick, hardboard, Asphalt shingle, Block
- Exterior: Brick, hardboard
- Roof: Asphalt shingle
- Foundation: Block
- Features: Deck, patio, porch
- Accessibility: Multiple entrances, open floor plan
- Size: 105.05 × 210.59 ft
- Shape: Rectangular
- Zoning: RR2
Parking1 Garage, Detached, Private double, private, available
- Spaces: 1 Garage
- Garage: Detached
- Driveway: Private double, private, available
Heating, water and powerForced air, gas, Central air, Well
- Heating: Forced air, gas
- Cooling: Central air
- Water: Well
- Sewer: Septic
- Natural gas: Yes
- Hydro: Yes
- Cable: Yes
- Telephone: Yes
Costs and taxesTaxes $3,128 a year, HST included in the price, Hot water tank
- Taxes, 2025: $3,128 a year
- HST: HST included in the price
- Rental items: Hot water tank
- Under contract: Hot water heater
Included in the saleFridge, stove, dishwasher, microwave, washer, dryer, water purification system - everything is in a "as is" conditon., Not included None
- Included: Fridge, stove, dishwasher, microwave, washer, dryer, water purification system - everything is in a "as is" conditon.
- Not included: None
NearbyClear view, place of worship, school bus route
- Close to: Clear view, place of worship, school bus route
Listing detailsX12462490, Sold, Oct 15, 2025
- MLS® number: X12462490
- Status: Sold
- Listed on: Oct 15, 2025
- Days on market: 34
- Updated: Nov 18, 2025
- Possession: 2025-11-14 / Flexible
- Occupied by: Vacant
- Listing brokerage: CENTURY 21 UNITED REALTY INC.
About this home
842 Frank Hill Road, Kawartha Lakes (Emily), ON K9J 6X3
Welcome to this beautifully maintained 3+1 bedroom, 2 bathroom gem offering 1,550 square feet of comfortable living space. Nestled on a large half acre lot just minutes to town, this home combines convenience, charm, and functionality--perfect for families, professionals, or anyone looking to settle into a rural community. This spacious layout has three generously sized main floor bedrooms plus a versatile bonus room ideal as a fourth bedroom, home office, or in-law suite. Pride of ownership shines throughout with many recent upgrades, quality flooring, and thoughtful upgrades. Large windows invite natural light into every room, creating a warm and welcoming atmosphere. Large backyard perfect for entertaining, gardening, or relaxing with family. Whether you're upsizing, downsizing, or buying your first home, this property offers the perfect blend of comfort and convenience. Don't miss your chance to own a move-in-ready home in a fantastic location!
Ask about this home
A HOMEH agent will answer your questions about this home.
Around this home
Helpful calculators
Your HOMEH agent

"I would see it this week."