

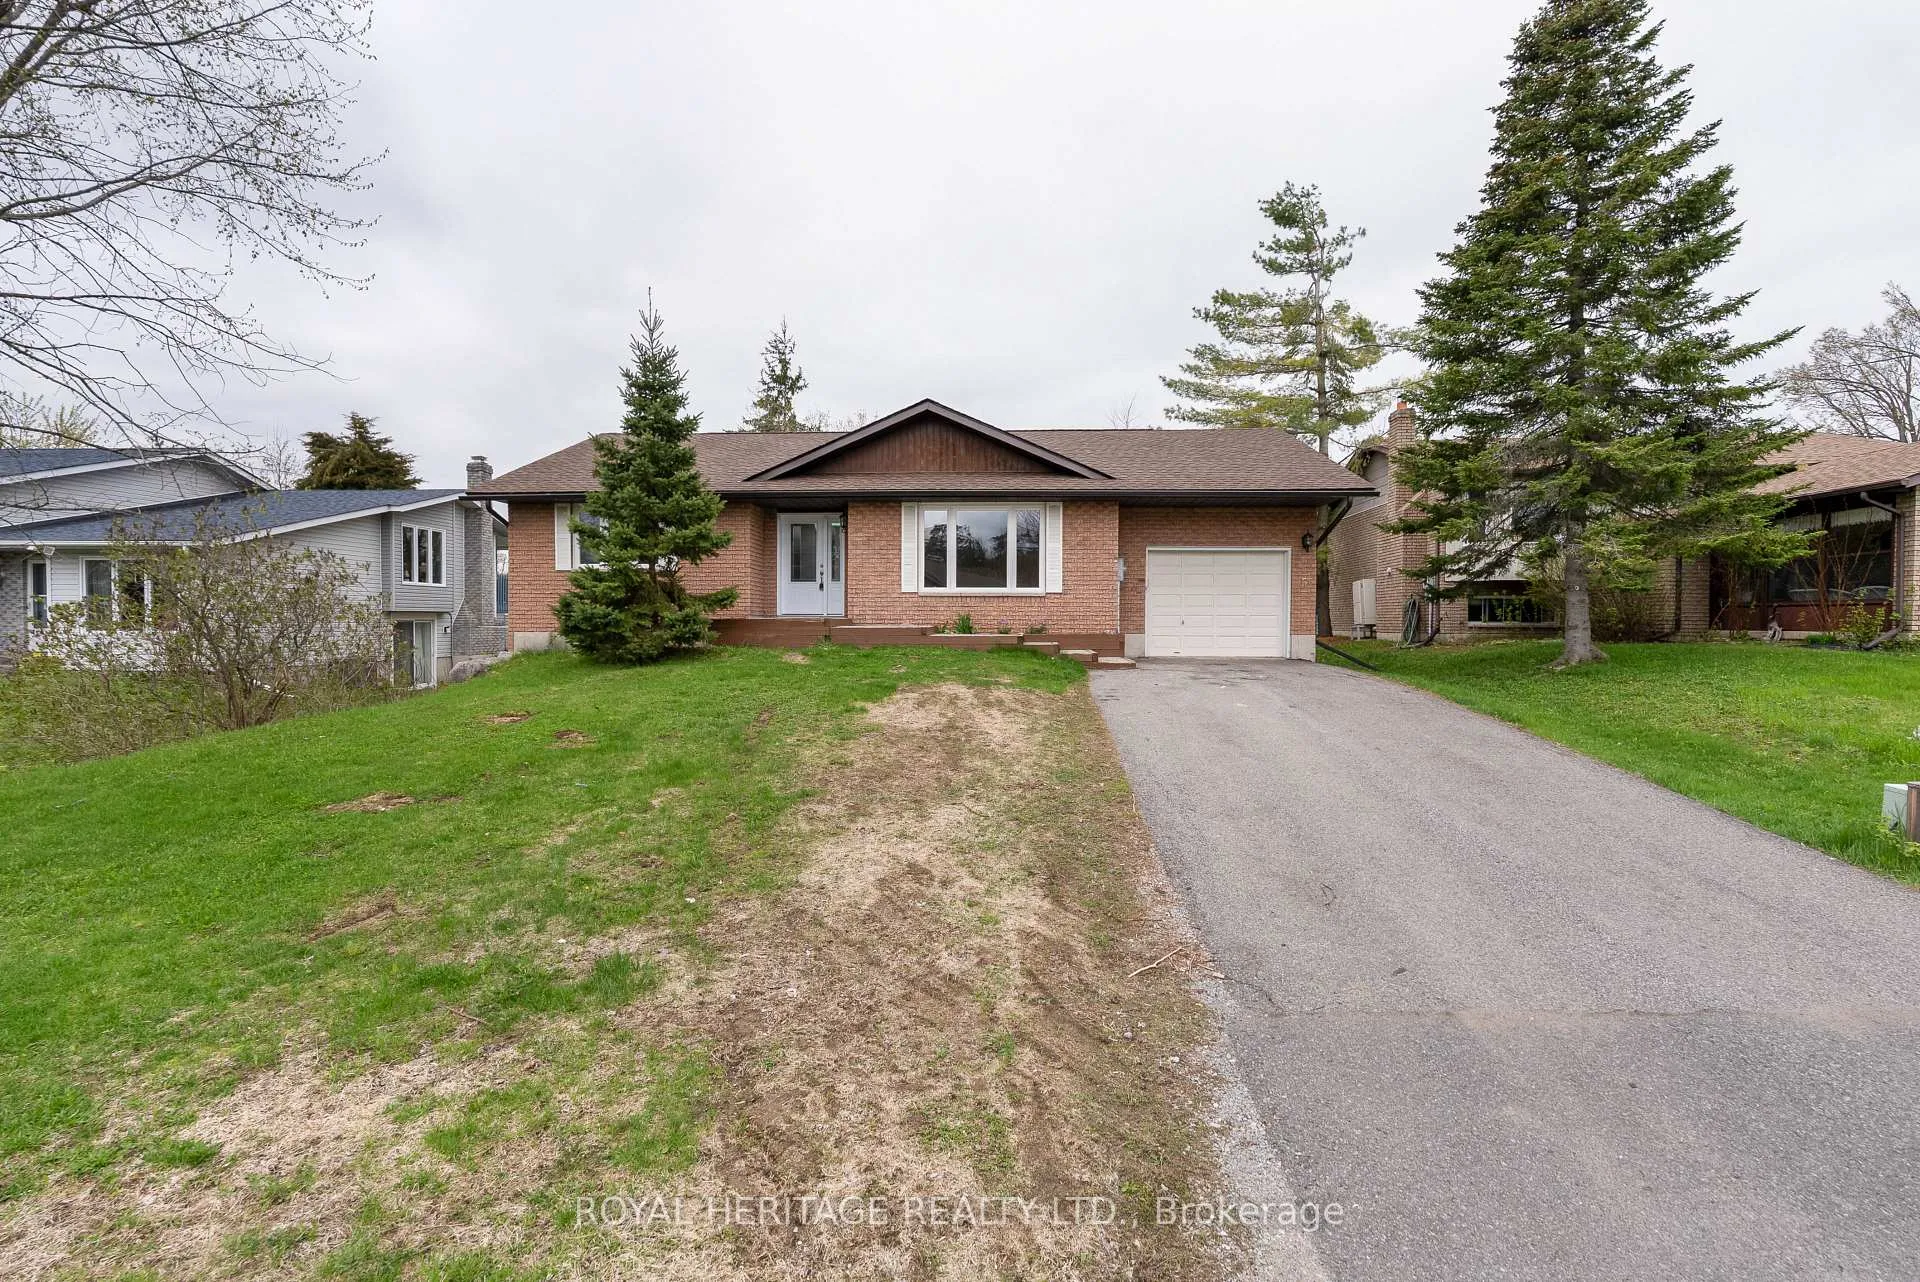
5 Juniper Court
5 Juniper Court
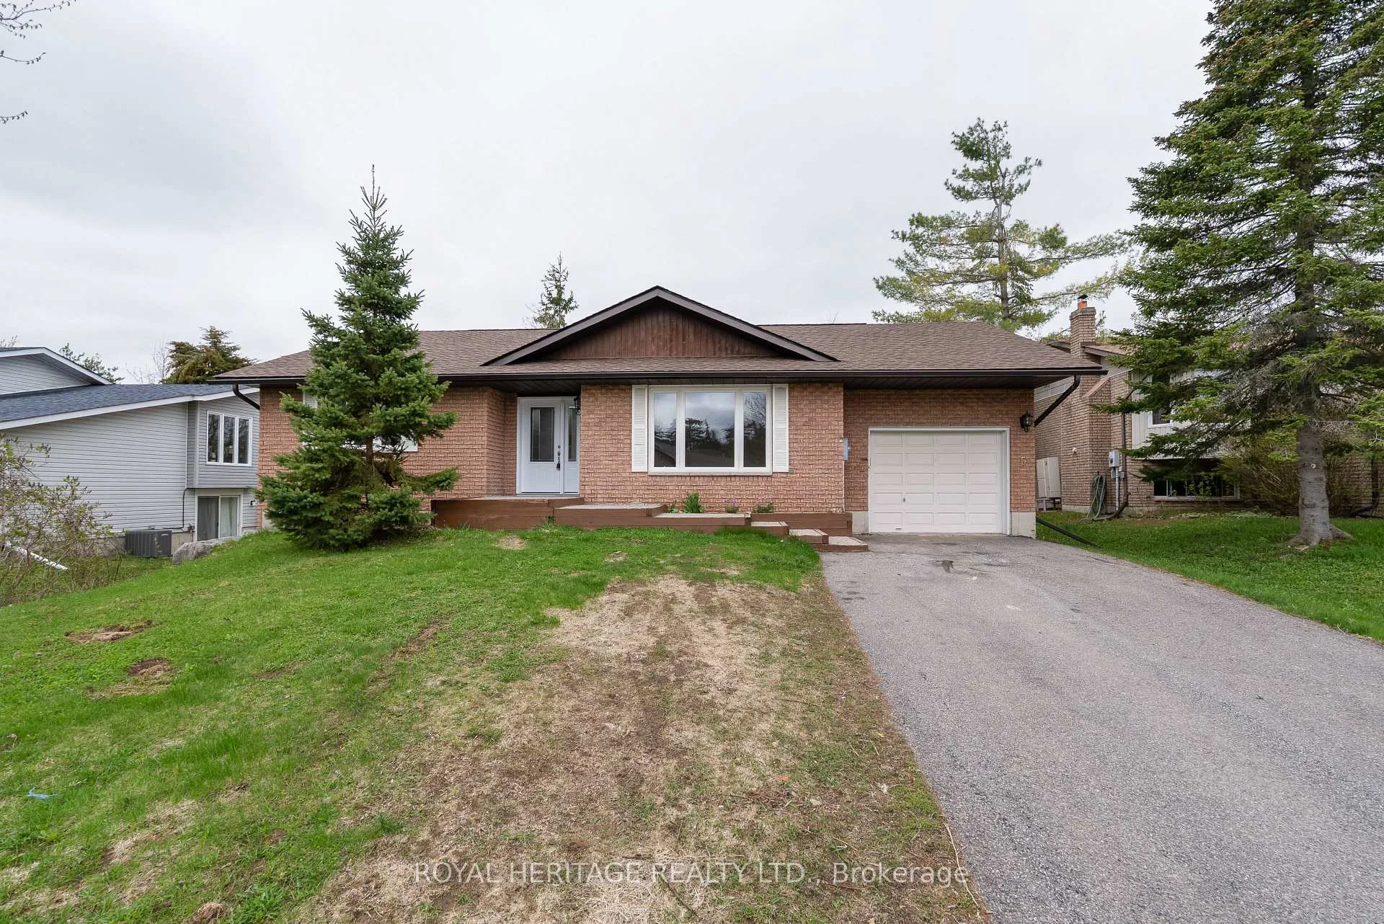
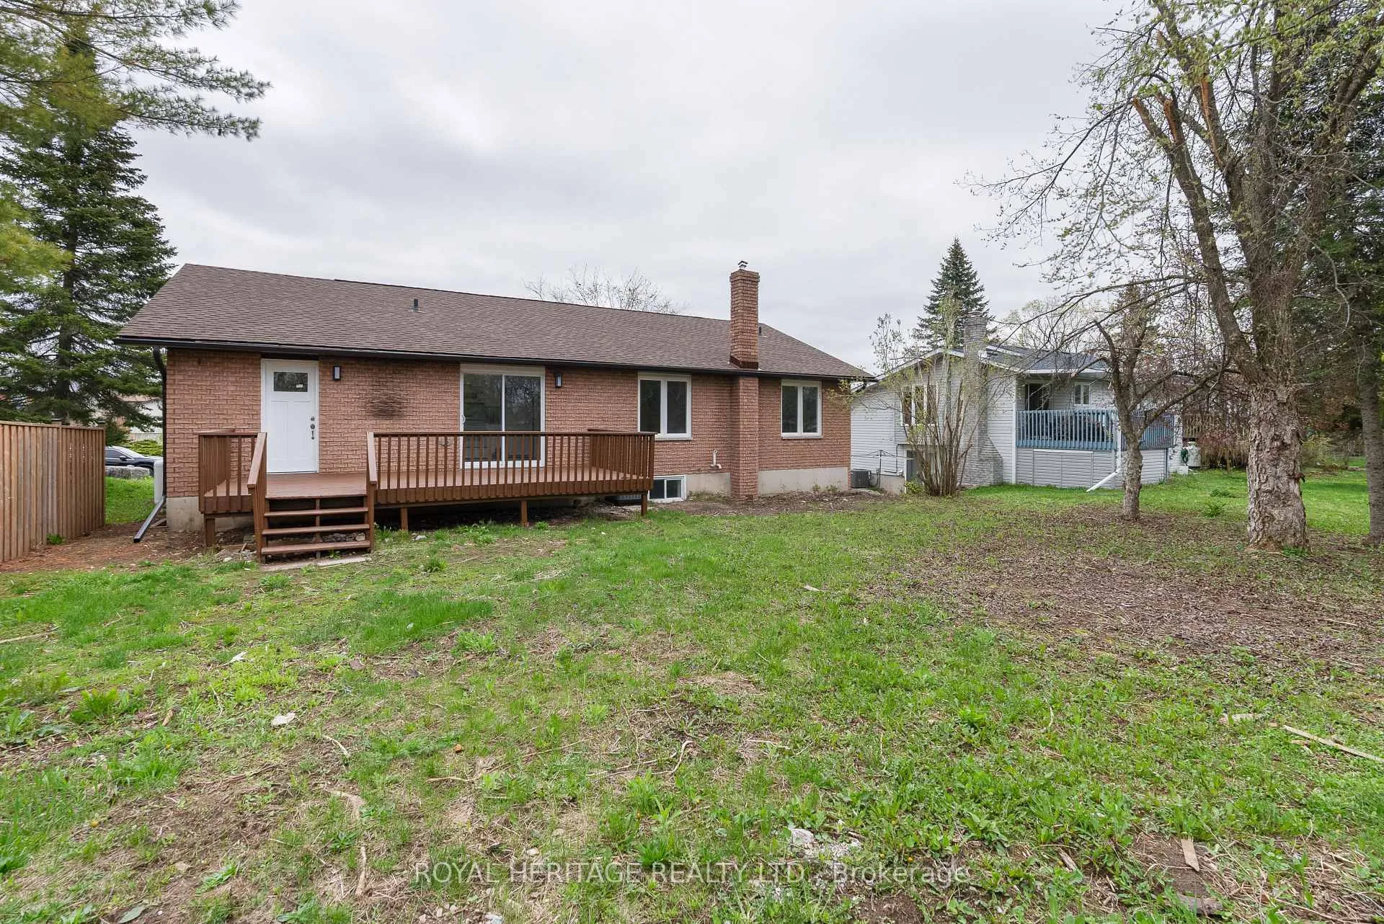
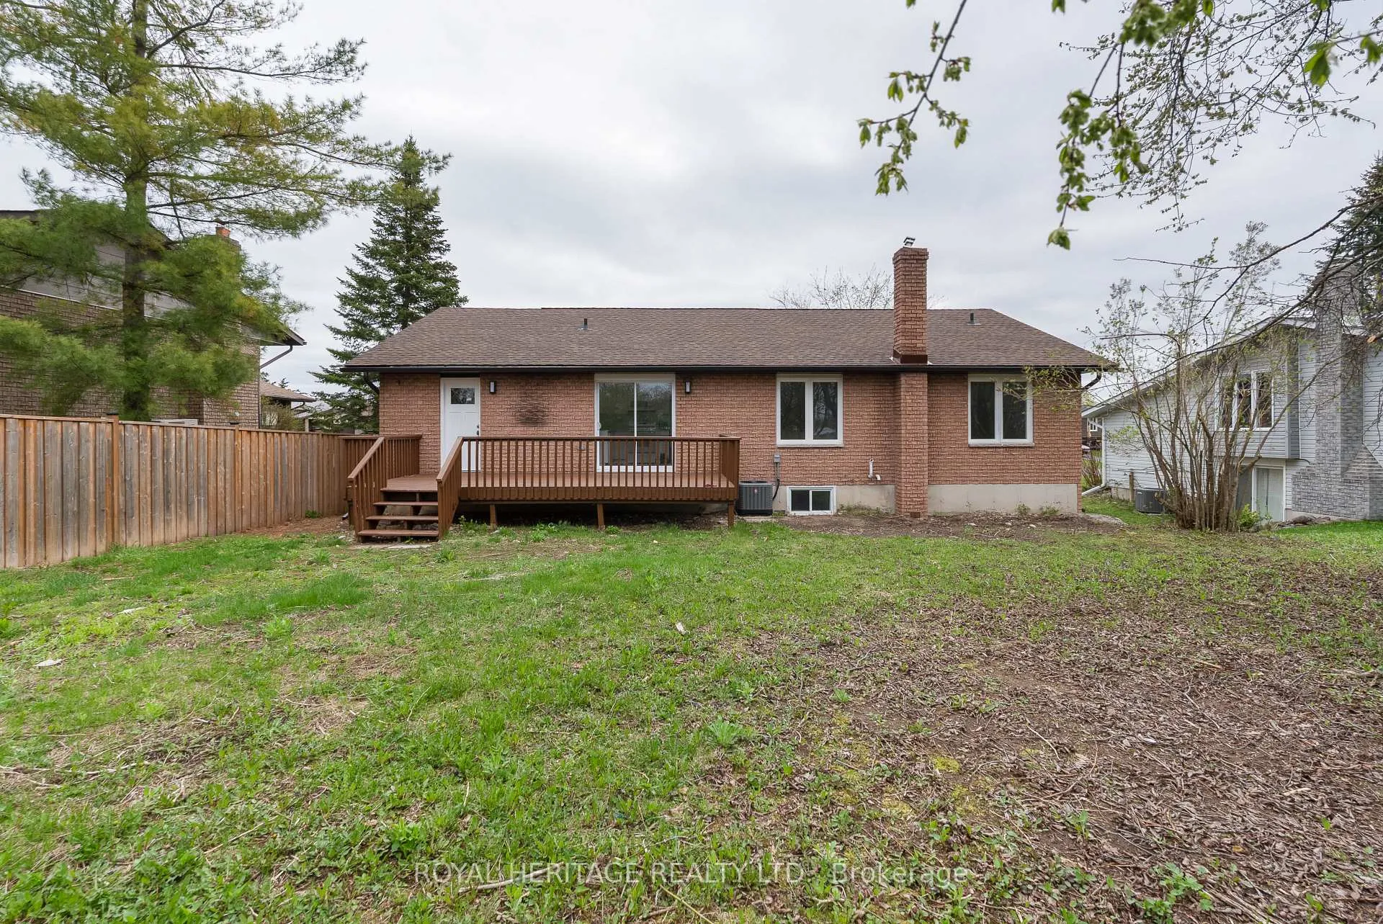
 See all 37 photos
Property history
Facts and features
- BasementFinished
- Age of home31–50 years
- Water, sewerMunicipal
- Lot shapeRectangular
- Central air
The homeDetached, Bungalow, Age 31–50 years
- Type: Detached
- Style: Bungalow
- Age: 31–50 years
- Living space: 1,100–1,500 sq ft
- Basement: Finished
- View: City
InsideMain level, Water heater owned, Rooms above ground 15
- Laundry: Main level
- Features: Water heater owned
- Rooms above ground: 15
- Bedrooms: 3 + 2 in the basement
- Bathrooms: 3
- Kitchens: 1
- Family room: Yes
Outside and lotBrick veneer, Asphalt shingle, Poured concrete
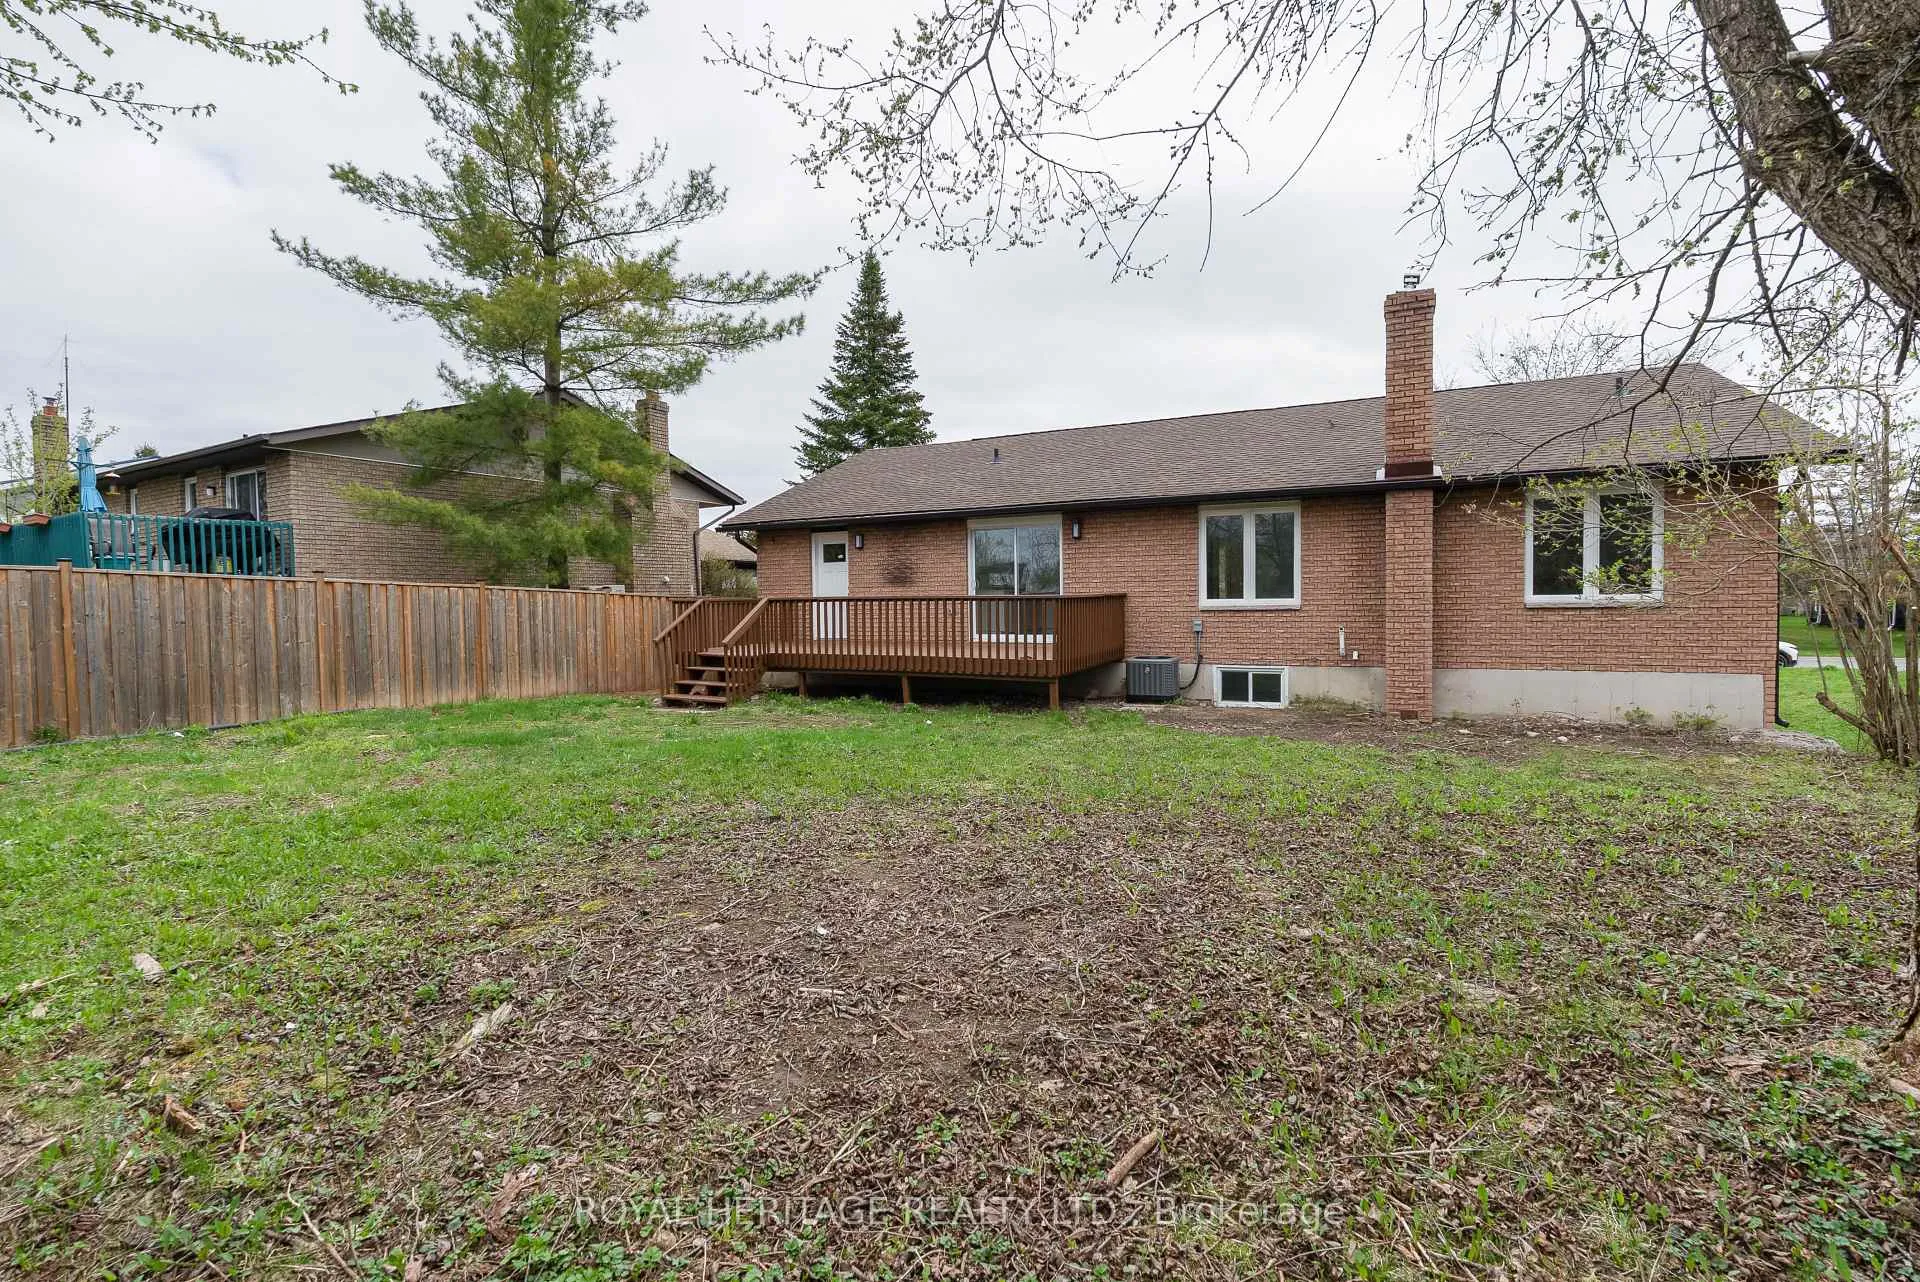
- Exterior: Brick veneer
- Roof: Asphalt shingle
- Foundation: Poured concrete
- Features: Deck
- Size: 63.95 × 120.43 ft
- Shape: Rectangular
- Zoning: R1 Residential
Parking1 Garage, Attached, Front yard parking
- Spaces: 1 Garage
- Garage: Attached
- Driveway: Front yard parking
Heating, water and powerForced air, propane, Central air, Municipal water
- Heating: Forced air, propane
- Cooling: Central air
- Water: Municipal water
- Sewer: Municipal sewer
- Natural gas: No
- Hydro: Yes
- Cable: Yes
- Telephone: Yes
Costs and taxesTaxes $2,744 a year, HST included in the price, Rental items None
- Taxes, 2024: $2,744 a year
- HST: HST included in the price
- Rental items: None
Included in the sale* fridge * stove * b/in dishwasher *b/in micro-wave. * all light fixtures * garage door opener & control, Not included None
- Included: * fridge * stove * b/in dishwasher *b/in micro-wave. * all light fixtures * garage door opener & control
- Not included: None
NearbySchool, library, place of worship
- Close to: School, library, place of worship
Listing detailsX12141716, Sold, May 8, 2025
- MLS® number: X12141716
- Status: Sold
- Listed on: May 8, 2025
- Days on market: 140
- Updated: Sep 26, 2025
- Possession: 2025-06-02 / Immediate
- Occupied by: Vacant
- Listing brokerage: ROYAL HERITAGE REALTY LTD.
About this home
5 Juniper Court, Kawartha Lakes (Bobcaygeon), ON K0M 1A0
Riverside Heights Bobcaygeon. Great location on a quiet court. Shows like a new Home. Bobcaygeon Village level entry bungalow, all brick veneer with 3 + 2 bedrooms and 3 bathrooms. This beautifully updated family home features about 2600 s/f of finished living space (1250 s/f on main floor & 1250 s/f on the lower level) New flooring throughout. Two Linen closets 200 Amp electrical panel with breakers and copper wiring. Upgraded electrical switches and receptacles New Interior doors & trim. New front entry door with side light. Newly upgraded kitchen cabinetry c/w appliances. Main floor laundry room. Large rear deck. Partially fenced yard. Attached Garage (12'3 x 19'0 with auto door opener plus entry to the laundry room. New shingles in 2025 Paved driveway. Municipal Services. Large lot 62.34' Frontage x 118.79' Deep. Close to Schools and Shopping
Ask about this home
A HOMEH agent will answer your questions about this home.
Around this home
Daily convenience, out of 100, from the distances below
Schools nearby
School rating, out of 10.
Helpful calculators
Your HOMEH agent

"I would see it this week."