

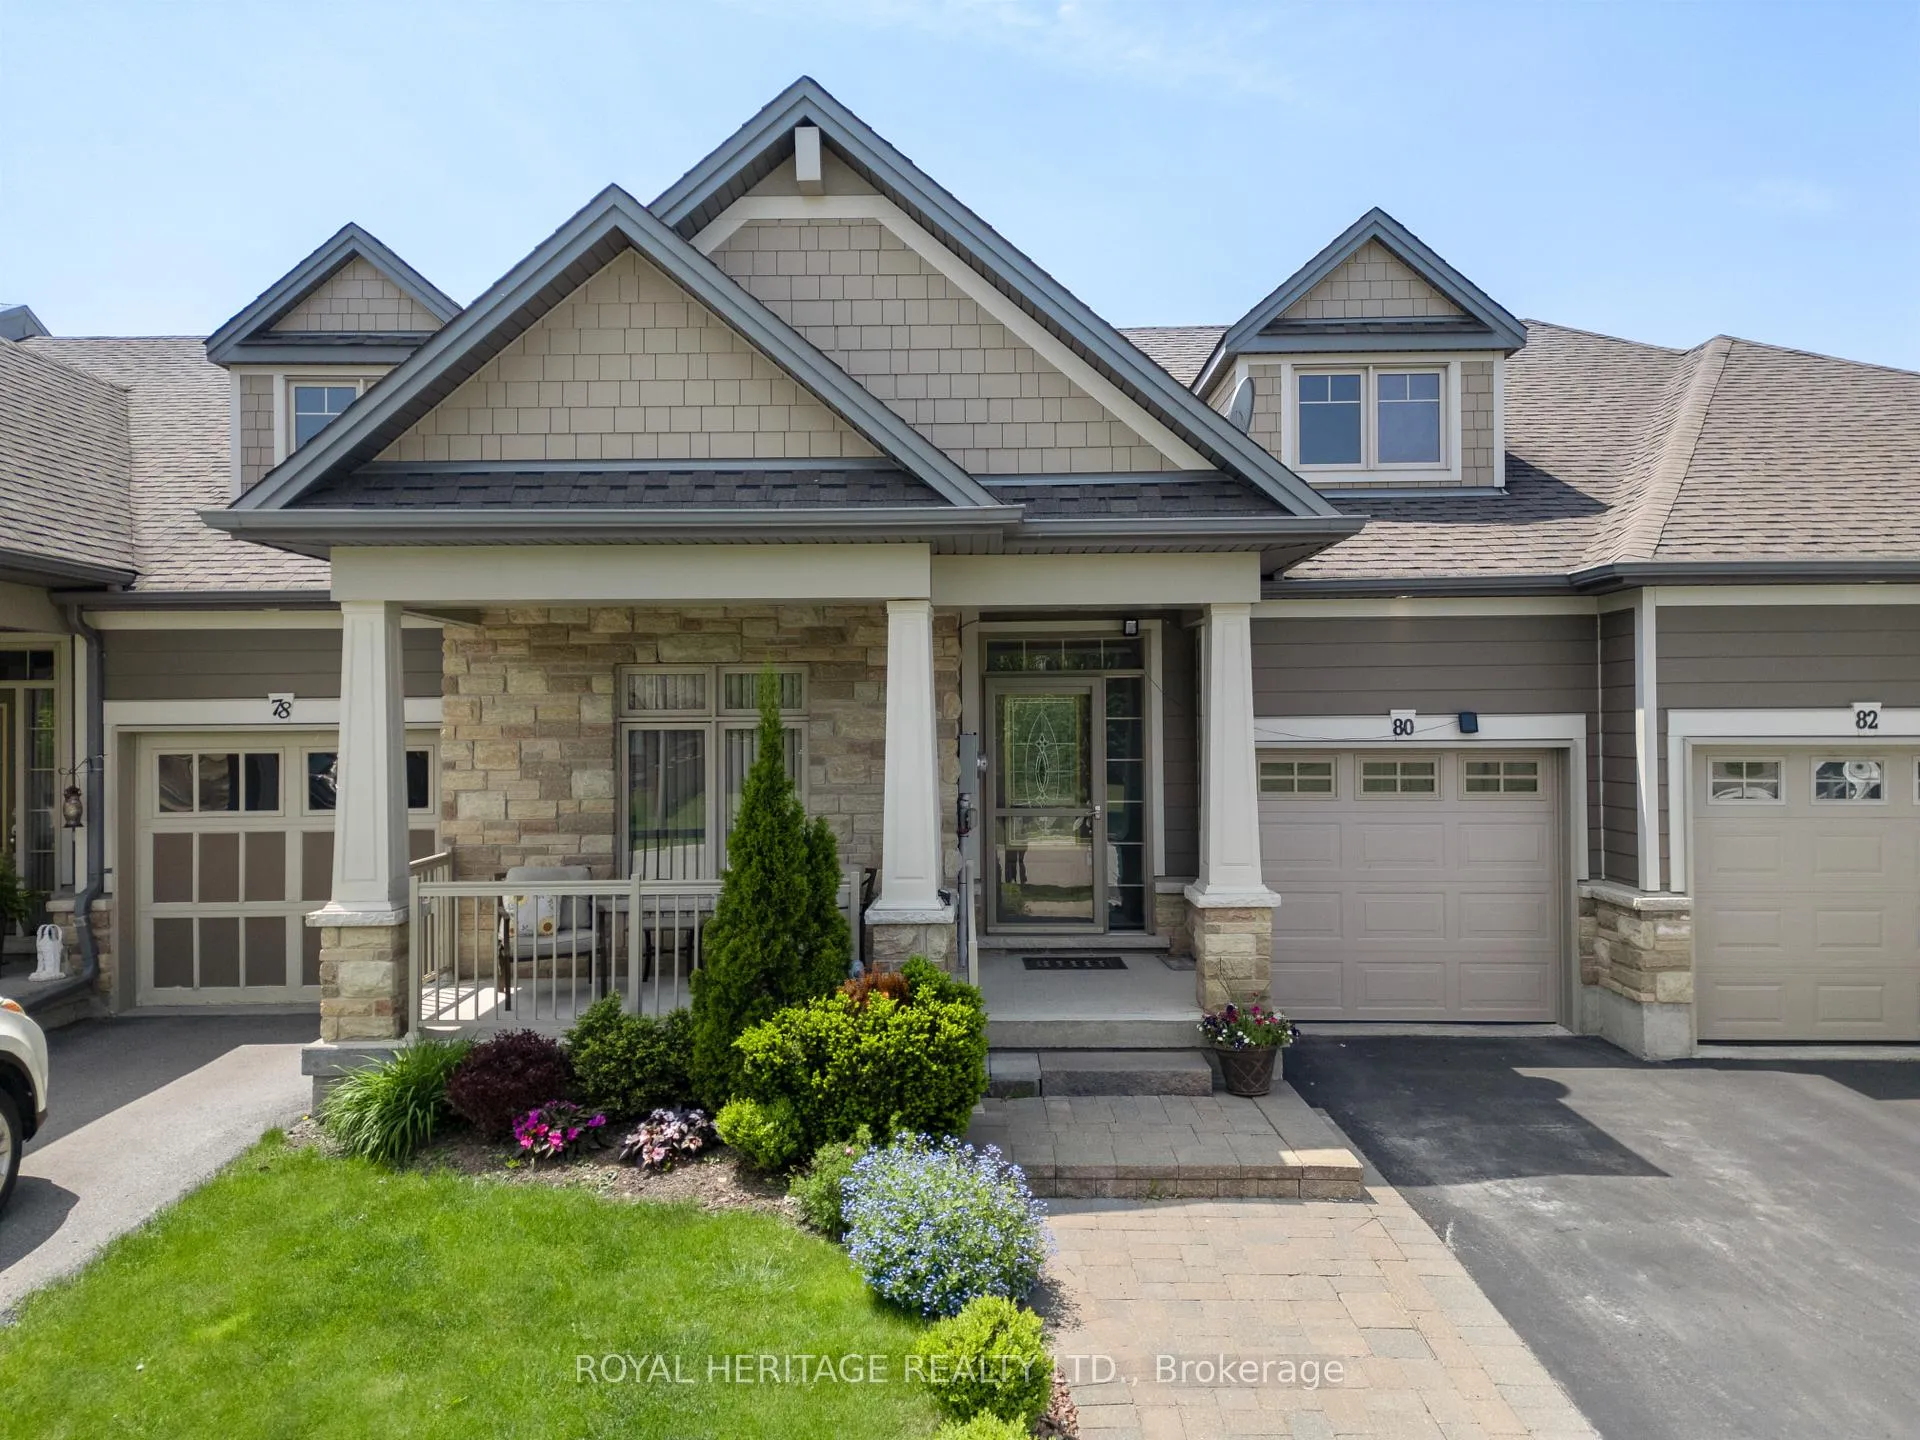
80 Chadwin Drive
80 Chadwin Drive
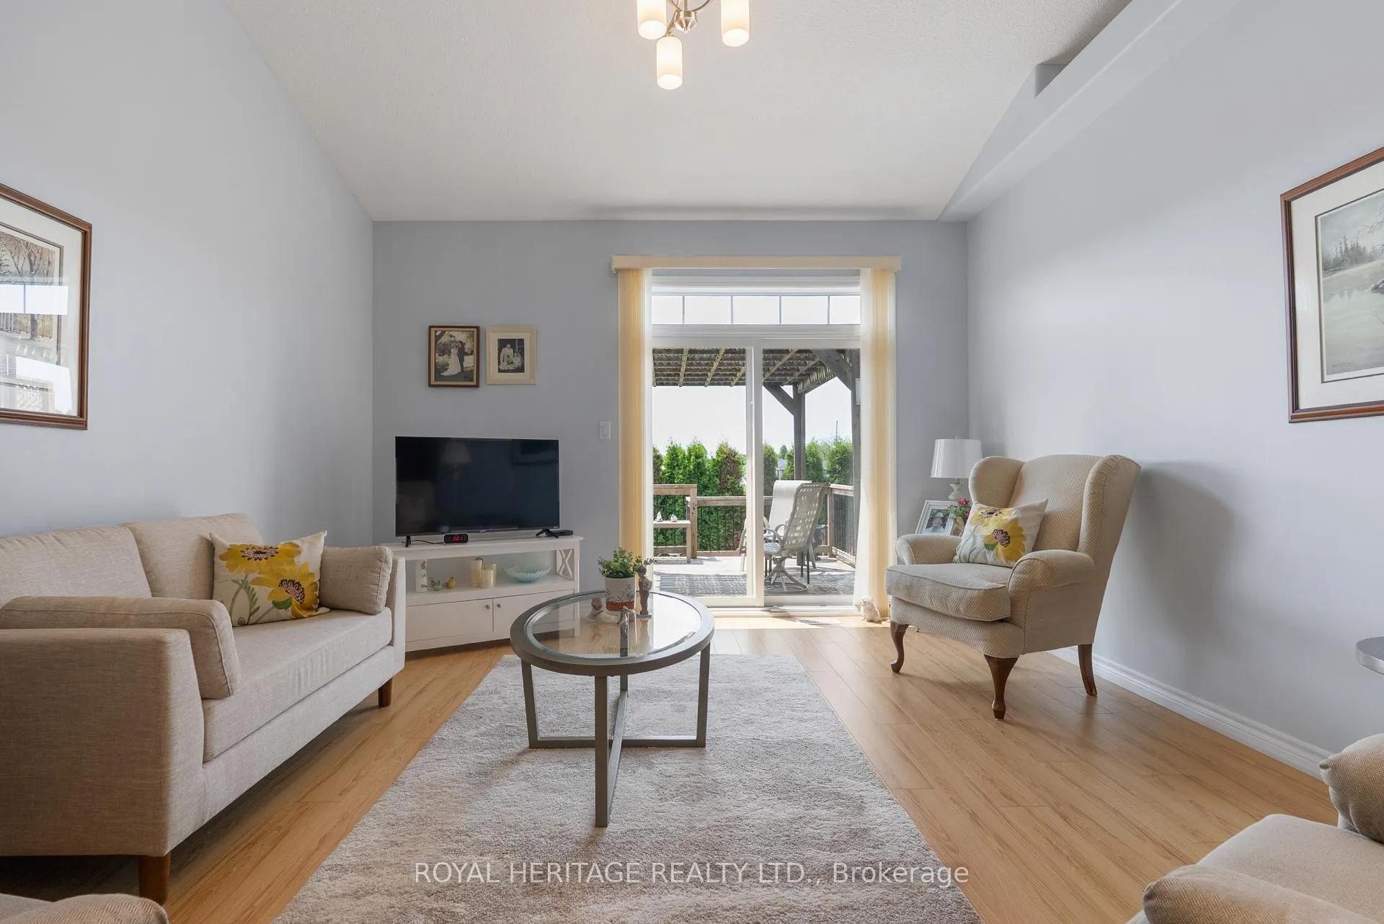
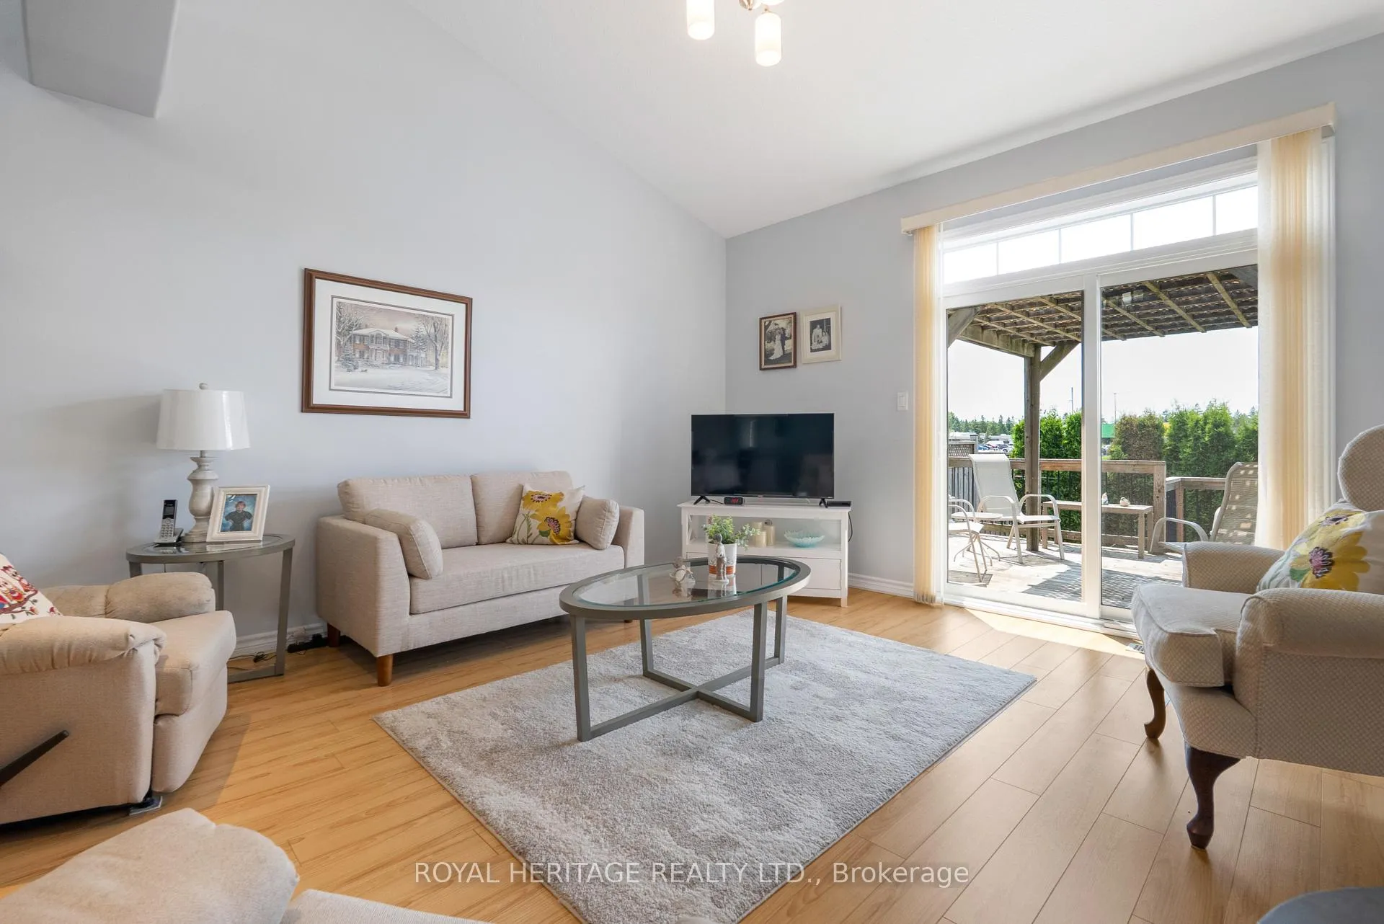
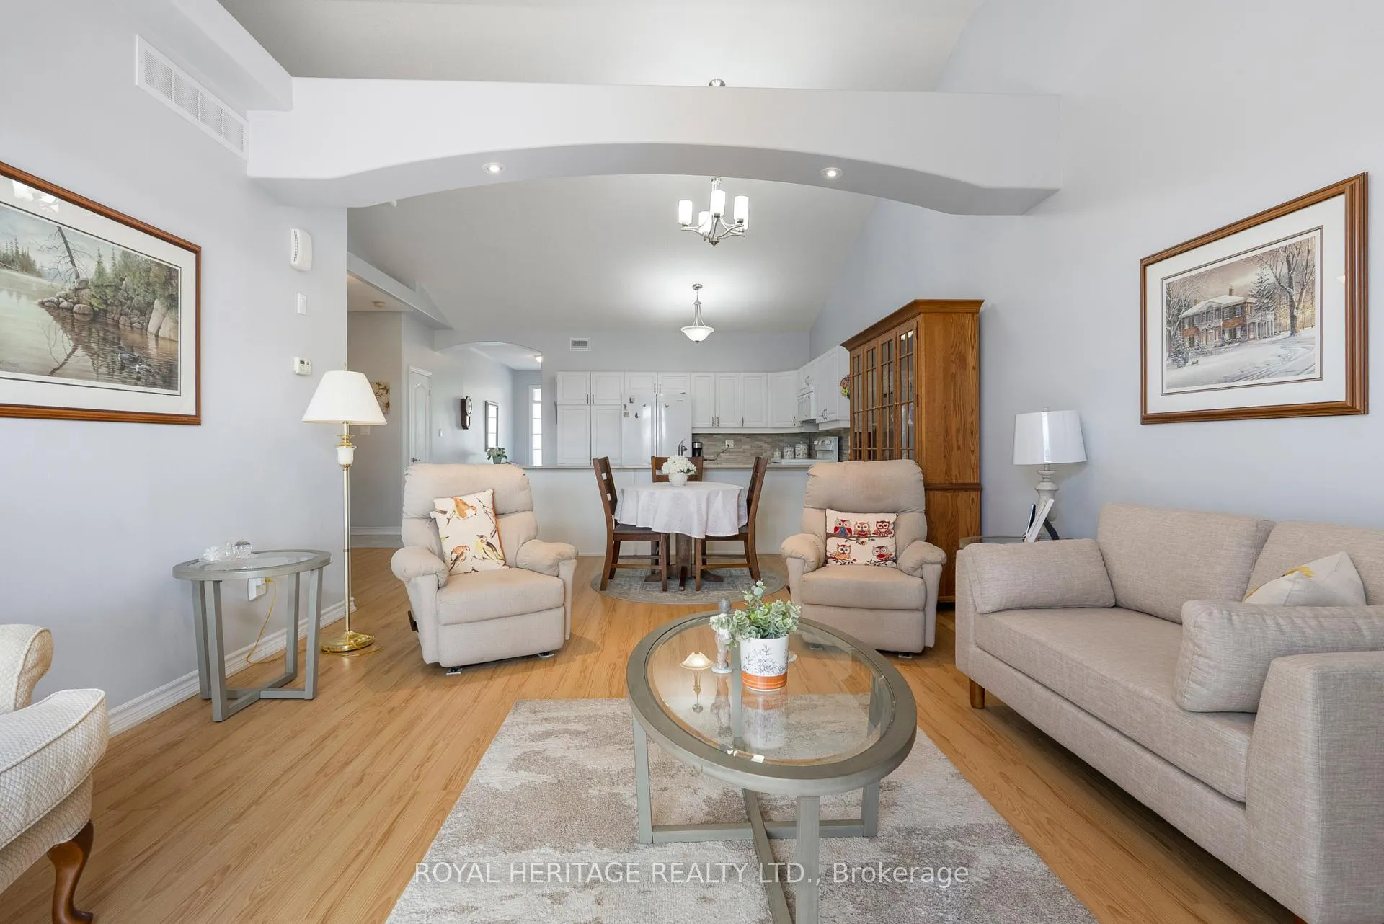
 See all 35 photos
Property history
Facts and features
- BasementPart finished
- Age of home6–15 years
- Water, sewerMunicipal
- Lot shapeRectangular
- Central air
The homeFreehold Townhouse, Bungalow, Age 6–15 years
- Type: Freehold Townhouse
- Style: Bungalow
- Age: 6–15 years
- Living space: 700–1,100 sq ft
- Basement: Partially finished, full
- View: City
- Waterfront: None
InsideMain level, Auto garage door remote, primary bedroom - main floor, storage, sump pump, Rooms above ground 5
- Laundry: Main level
- Features: Auto garage door remote, primary bedroom - main floor, storage, sump pump
- Rooms above ground: 5
- Rooms in the basement: 3
- Bedrooms: 2
- Bathrooms: 3
- Kitchens: 1
Outside and lotBrick, vinyl siding, Asphalt shingle, Poured concrete
- Exterior: Brick, vinyl siding
- Roof: Asphalt shingle
- Foundation: Poured concrete
- Size: 27.3 × 101.7 ft
- Shape: Rectangular
- Zoning: P
Parking1 Garage, Attached, Front yard parking
- Spaces: 1 Garage
- Garage: Attached
- Driveway: Front yard parking
Heating, water and powerForced air, gas, Central air, Municipal water
- Heating: Forced air, gas
- Cooling: Central air
- Water: Municipal water
- Sewer: Municipal sewer
- Natural gas: Yes
- Hydro: Yes
- Cable: Available
- Telephone: Available
Costs and taxesTaxes $4,293 a year, HST included in the price, Hot water tank
- Taxes, 2024: $4,293 a year
- HST: HST included in the price
- Rental items: Hot water tank
- Under contract: Hot water heater
Included in the saleFridge , stove , dishwasher ,washer, dryer , shed
- Included: Fridge , stove , dishwasher ,washer, dryer , shed
Listing detailsX12194235, Sold, Jun 4, 2025
- MLS® number: X12194235
- Status: Sold
- Listed on: Jun 4, 2025
- Days on market: 36
- Updated: Jul 10, 2025
- Possession: 30-59 days
- Occupied by: Owner
- Listing brokerage: ROYAL HERITAGE REALTY LTD.
About this home
80 Chadwin Drive, Kawartha Lakes (Lindsay), ON K9V 0E9
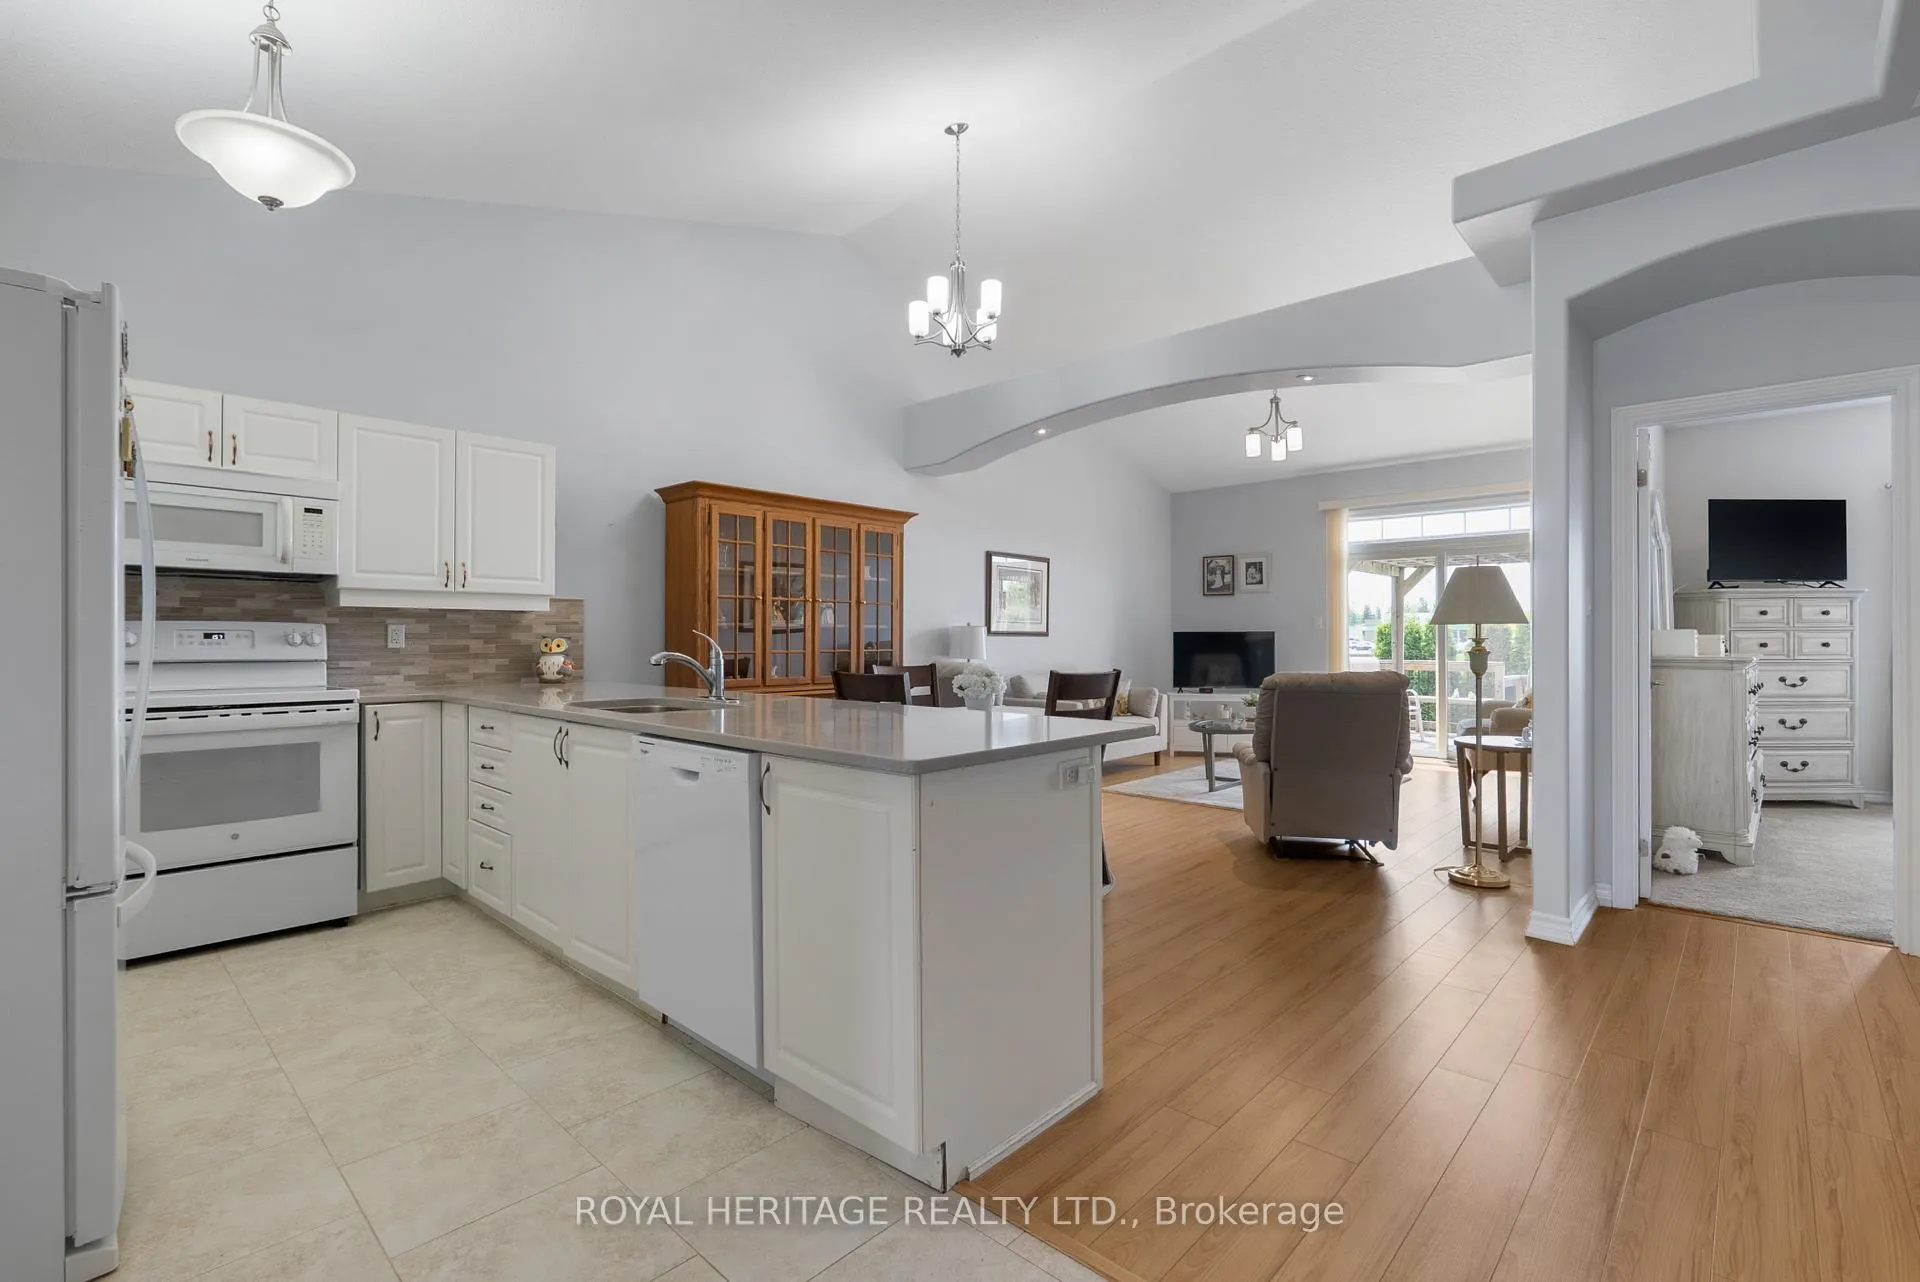
Are you searching for a low-maintenance home in the heart of LINDSAY ONT.? Look no further! This peaceful court location is just steps away from shopping, the hospital, and transit to downtown. The open concept great room features vaulted ceilings and patio doors that lead to a sunset deck, perfect for relaxing in your manicured landscaped backyard. With two spacious bedrooms and three full bathrooms, this home has everything you need. Main floor laundry and garage entry for convenience. Plus, the fully finished basement with a large family room is great for hosting guests. Dont miss out on this ideal home for retired or young professional couples seeking a carefree lifestyle. Come see all the amenities it has to offer!
Ask about this home
A HOMEH agent will answer your questions about this home.
Around this home
Daily convenience, out of 100, from the distances below
Schools nearby
School rating, out of 10.
Helpful calculators
Your HOMEH agent

"I would see it this week."