

32 South Fork Drive
32 South Fork Drive
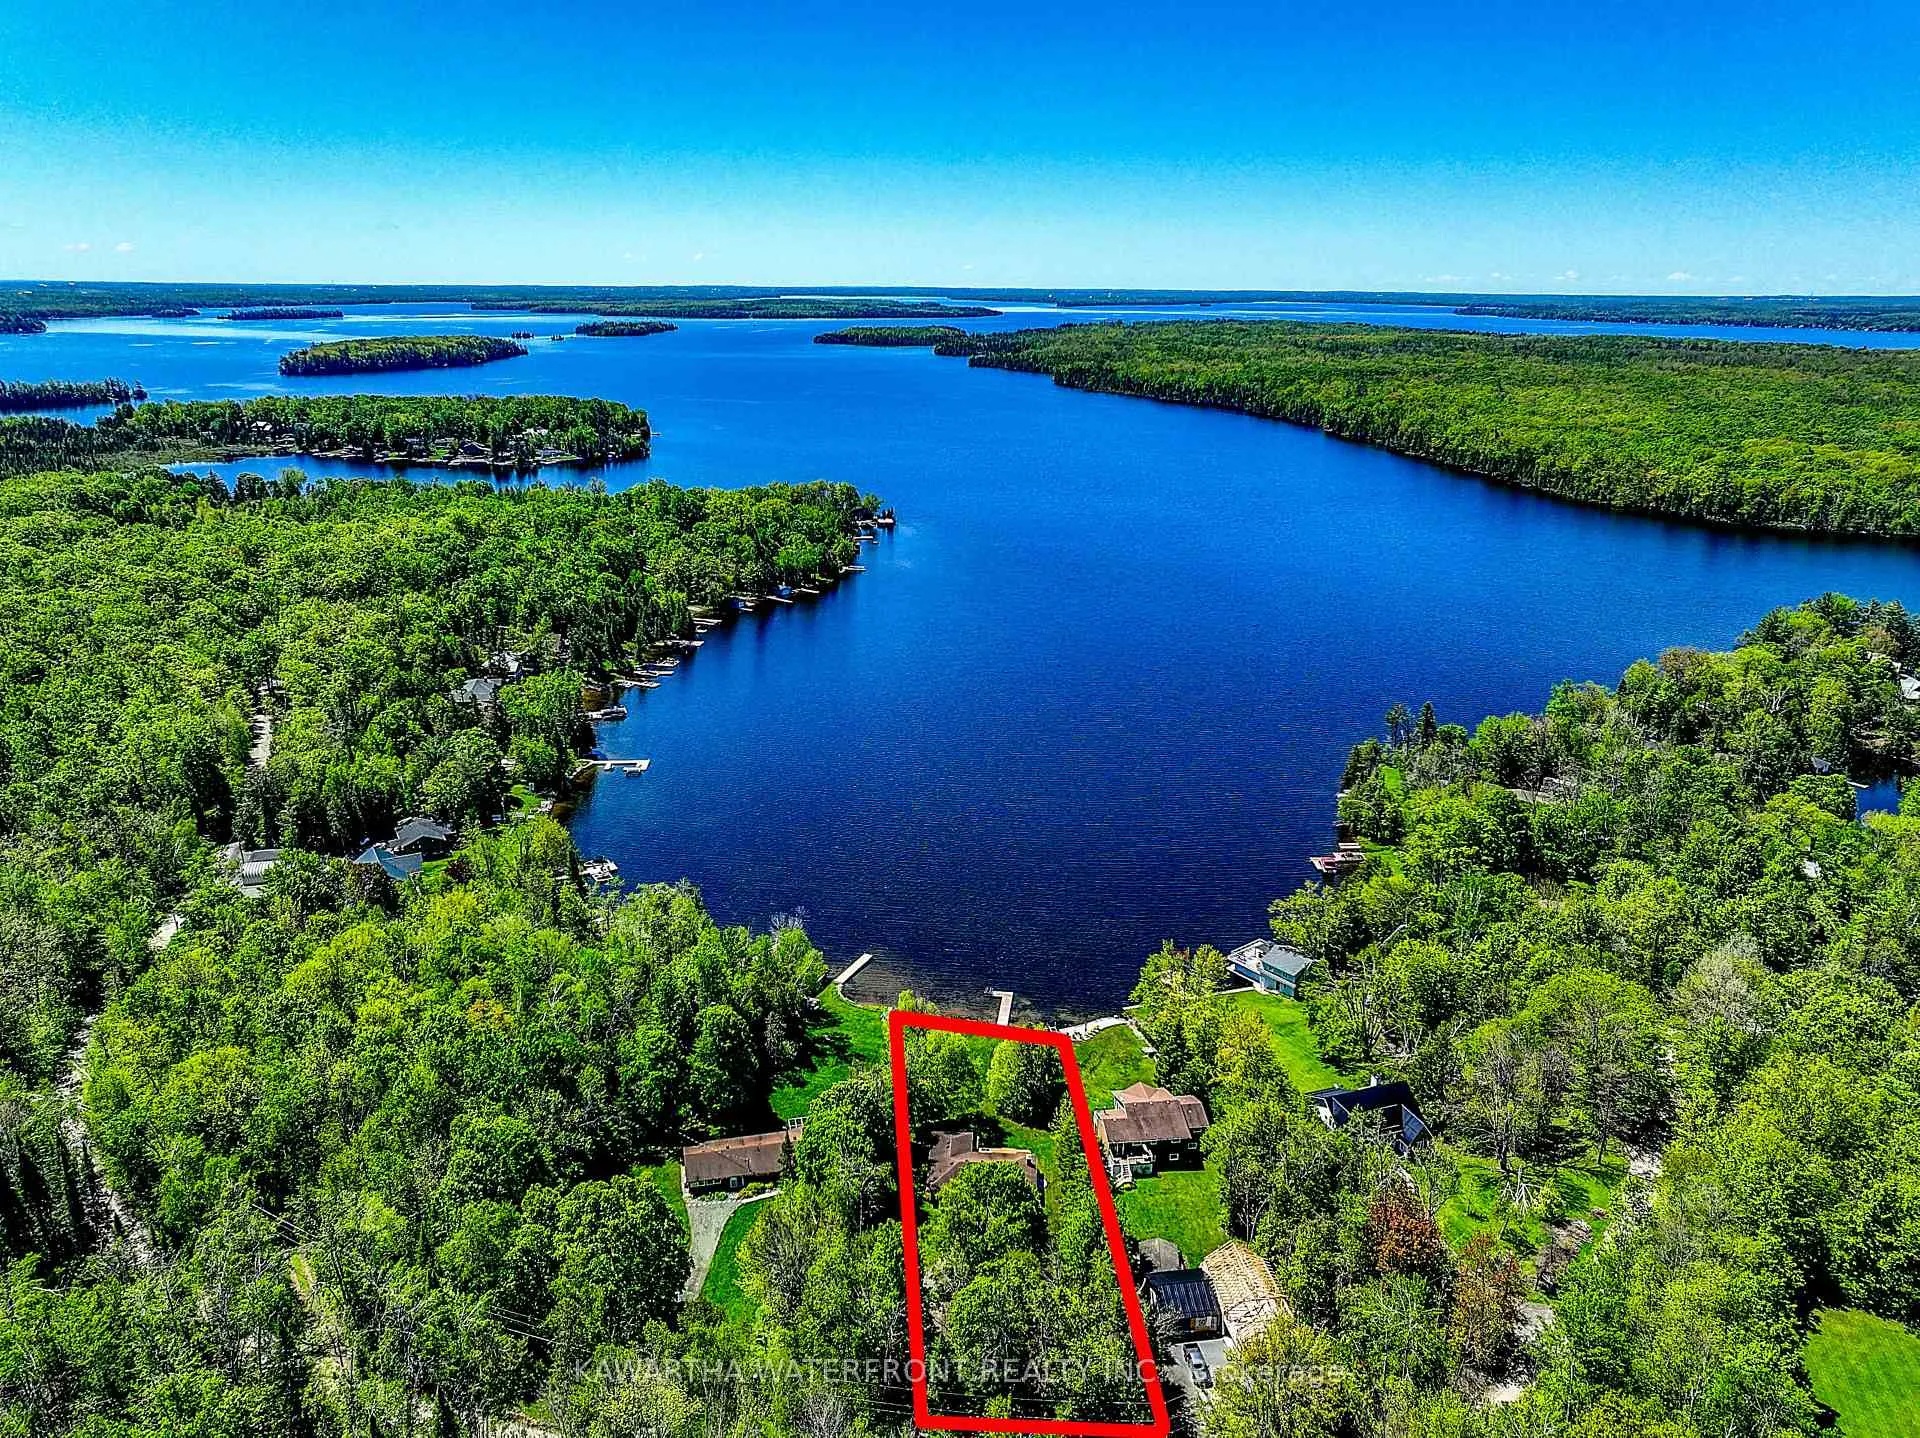 See all 22 photos
Property history
Facts and features
- BasementNone
- Age of home51–99 years
- Water, sewerWell, septic
- Lot shapeIrregular
- Fireplace
- Waterfront
The homeDetached, Bungalow, Age 51–99 years
- Type: Detached
- Style: Bungalow
- Age: 51–99 years
- Living space: 1,100–1,500 sq ft
- Basement: None
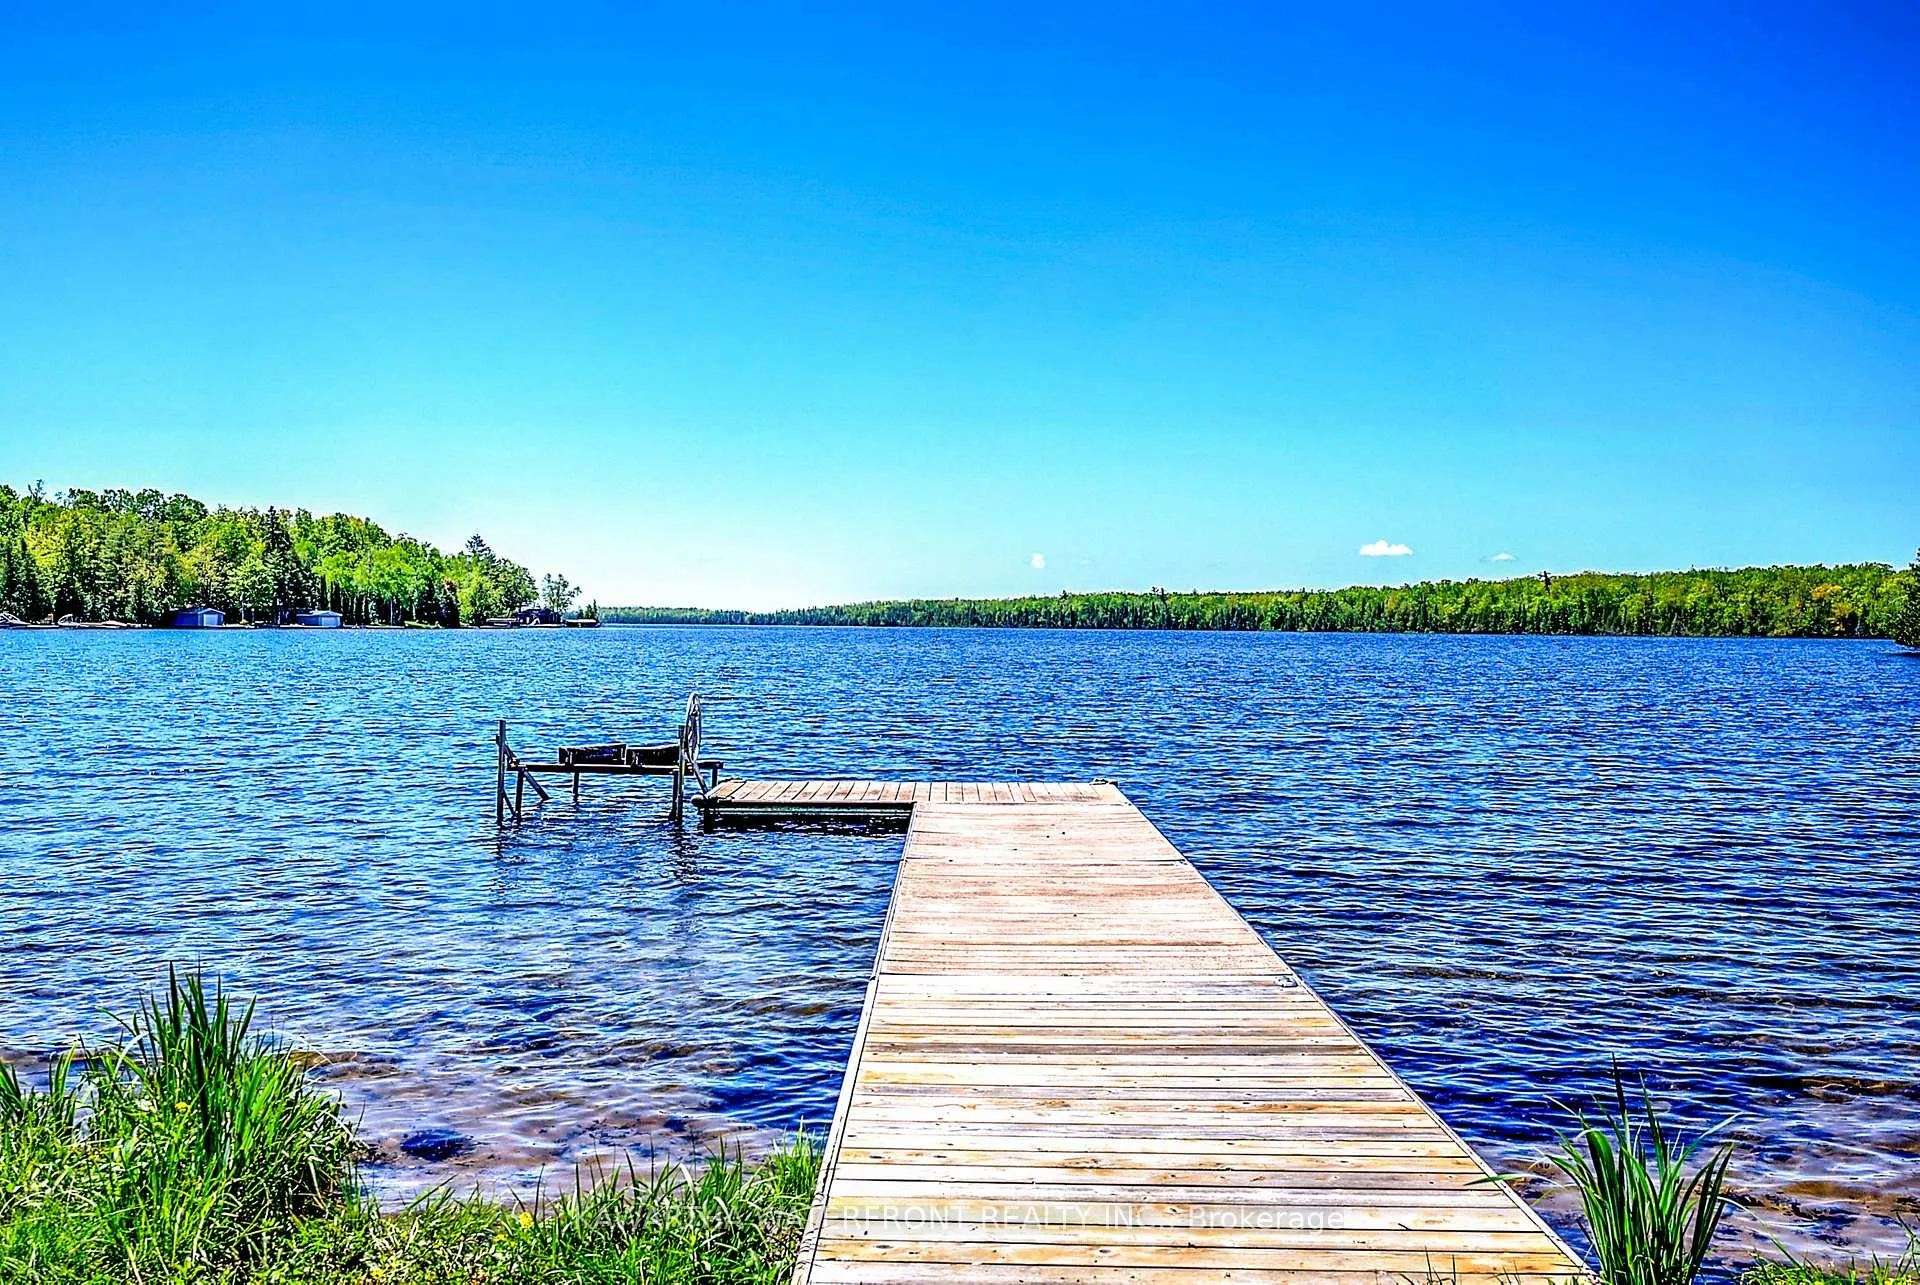
- View: Lake
- Waterfront: Direct
InsideFireplace Yes, wood, Main level, Water heater owned
- Fireplace: Yes, wood
- Laundry: Main level
- Features: Water heater owned
- Rooms above ground: 10
- Bedrooms: 4
- Bathrooms: 2
- Kitchens: 1
Outside and lotHardboard, Asphalt shingle, Concrete block
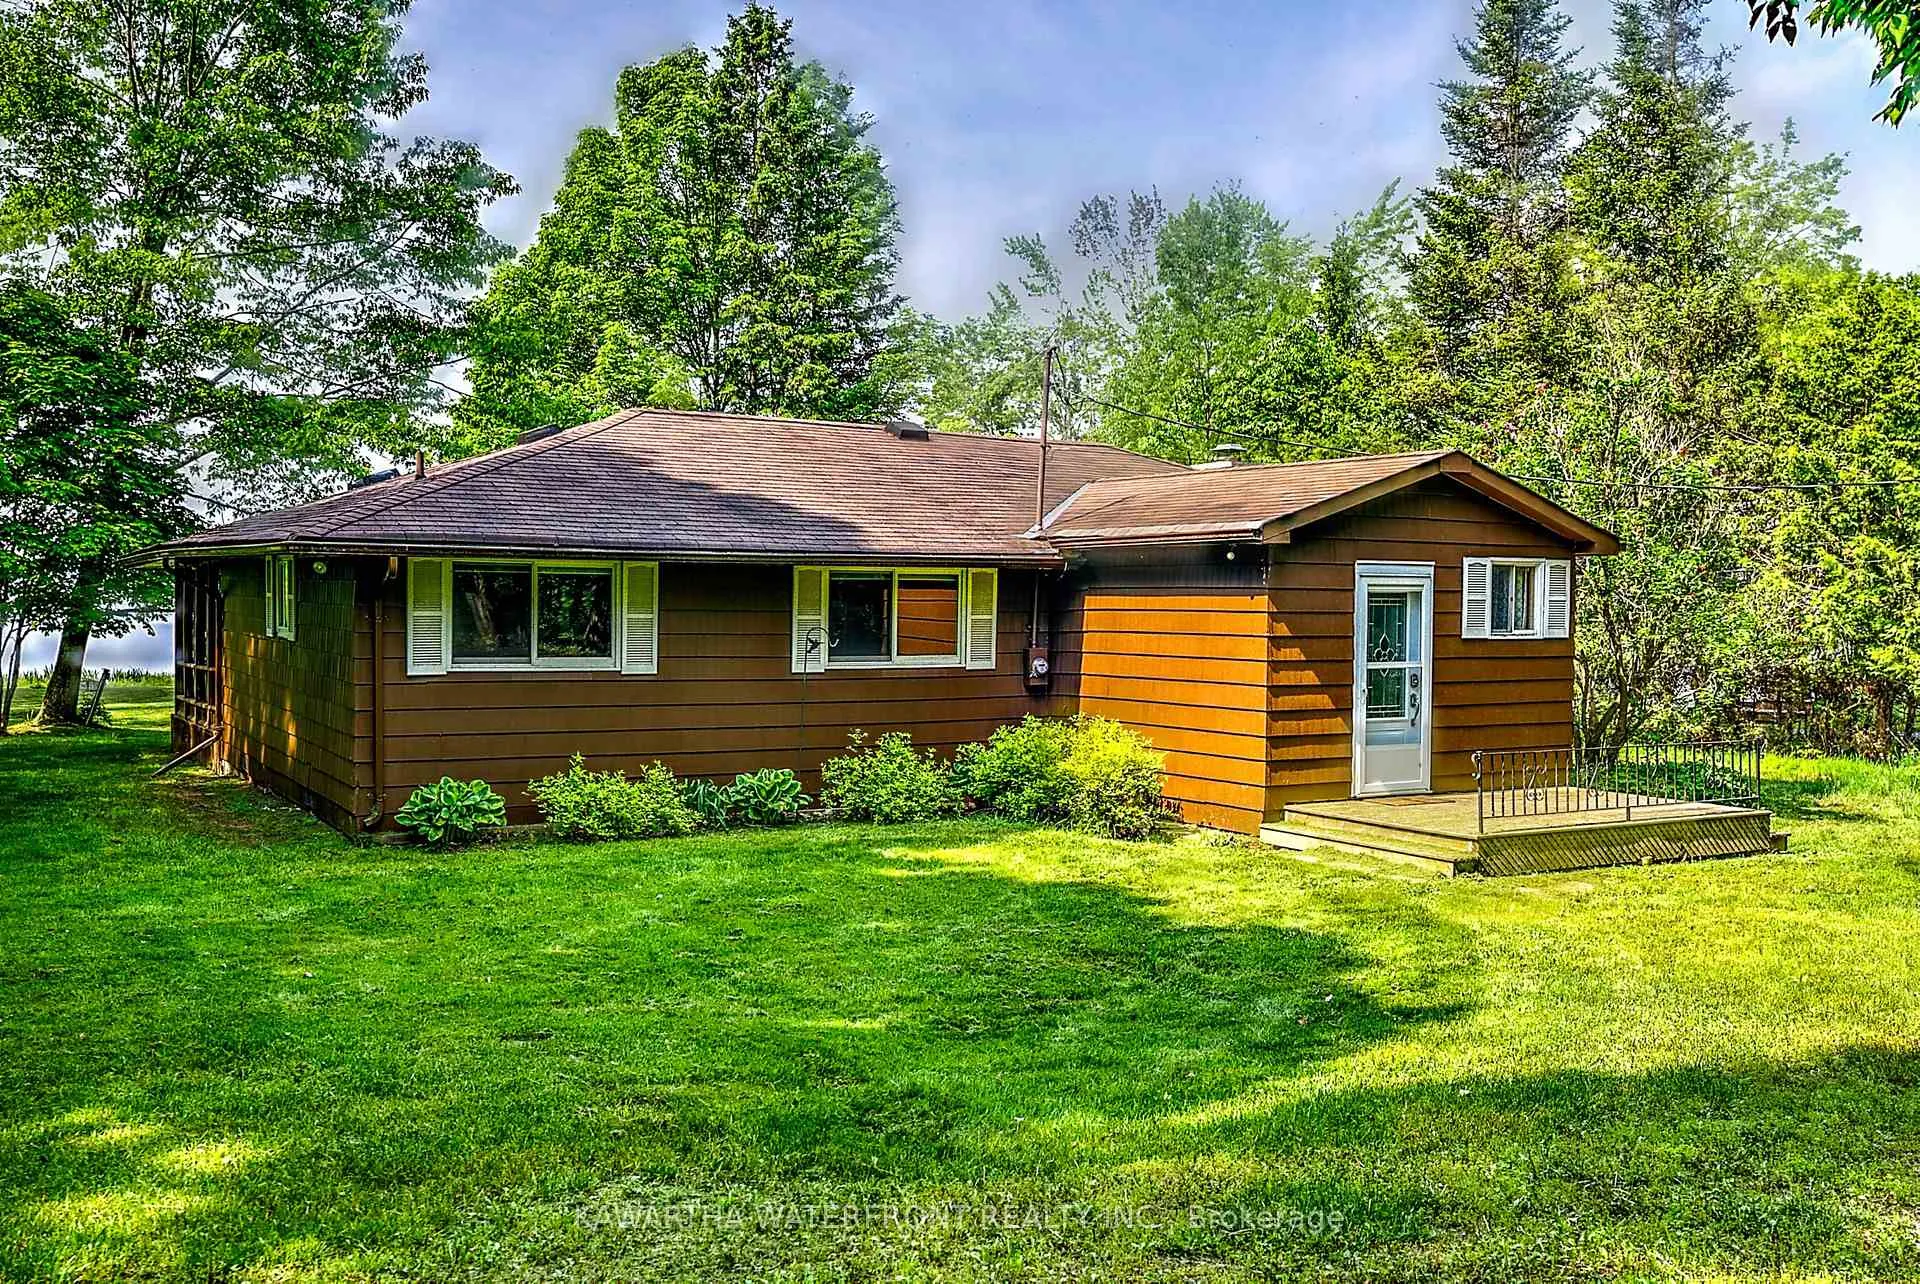
- Exterior: Hardboard
- Roof: Asphalt shingle
- Foundation: Concrete block
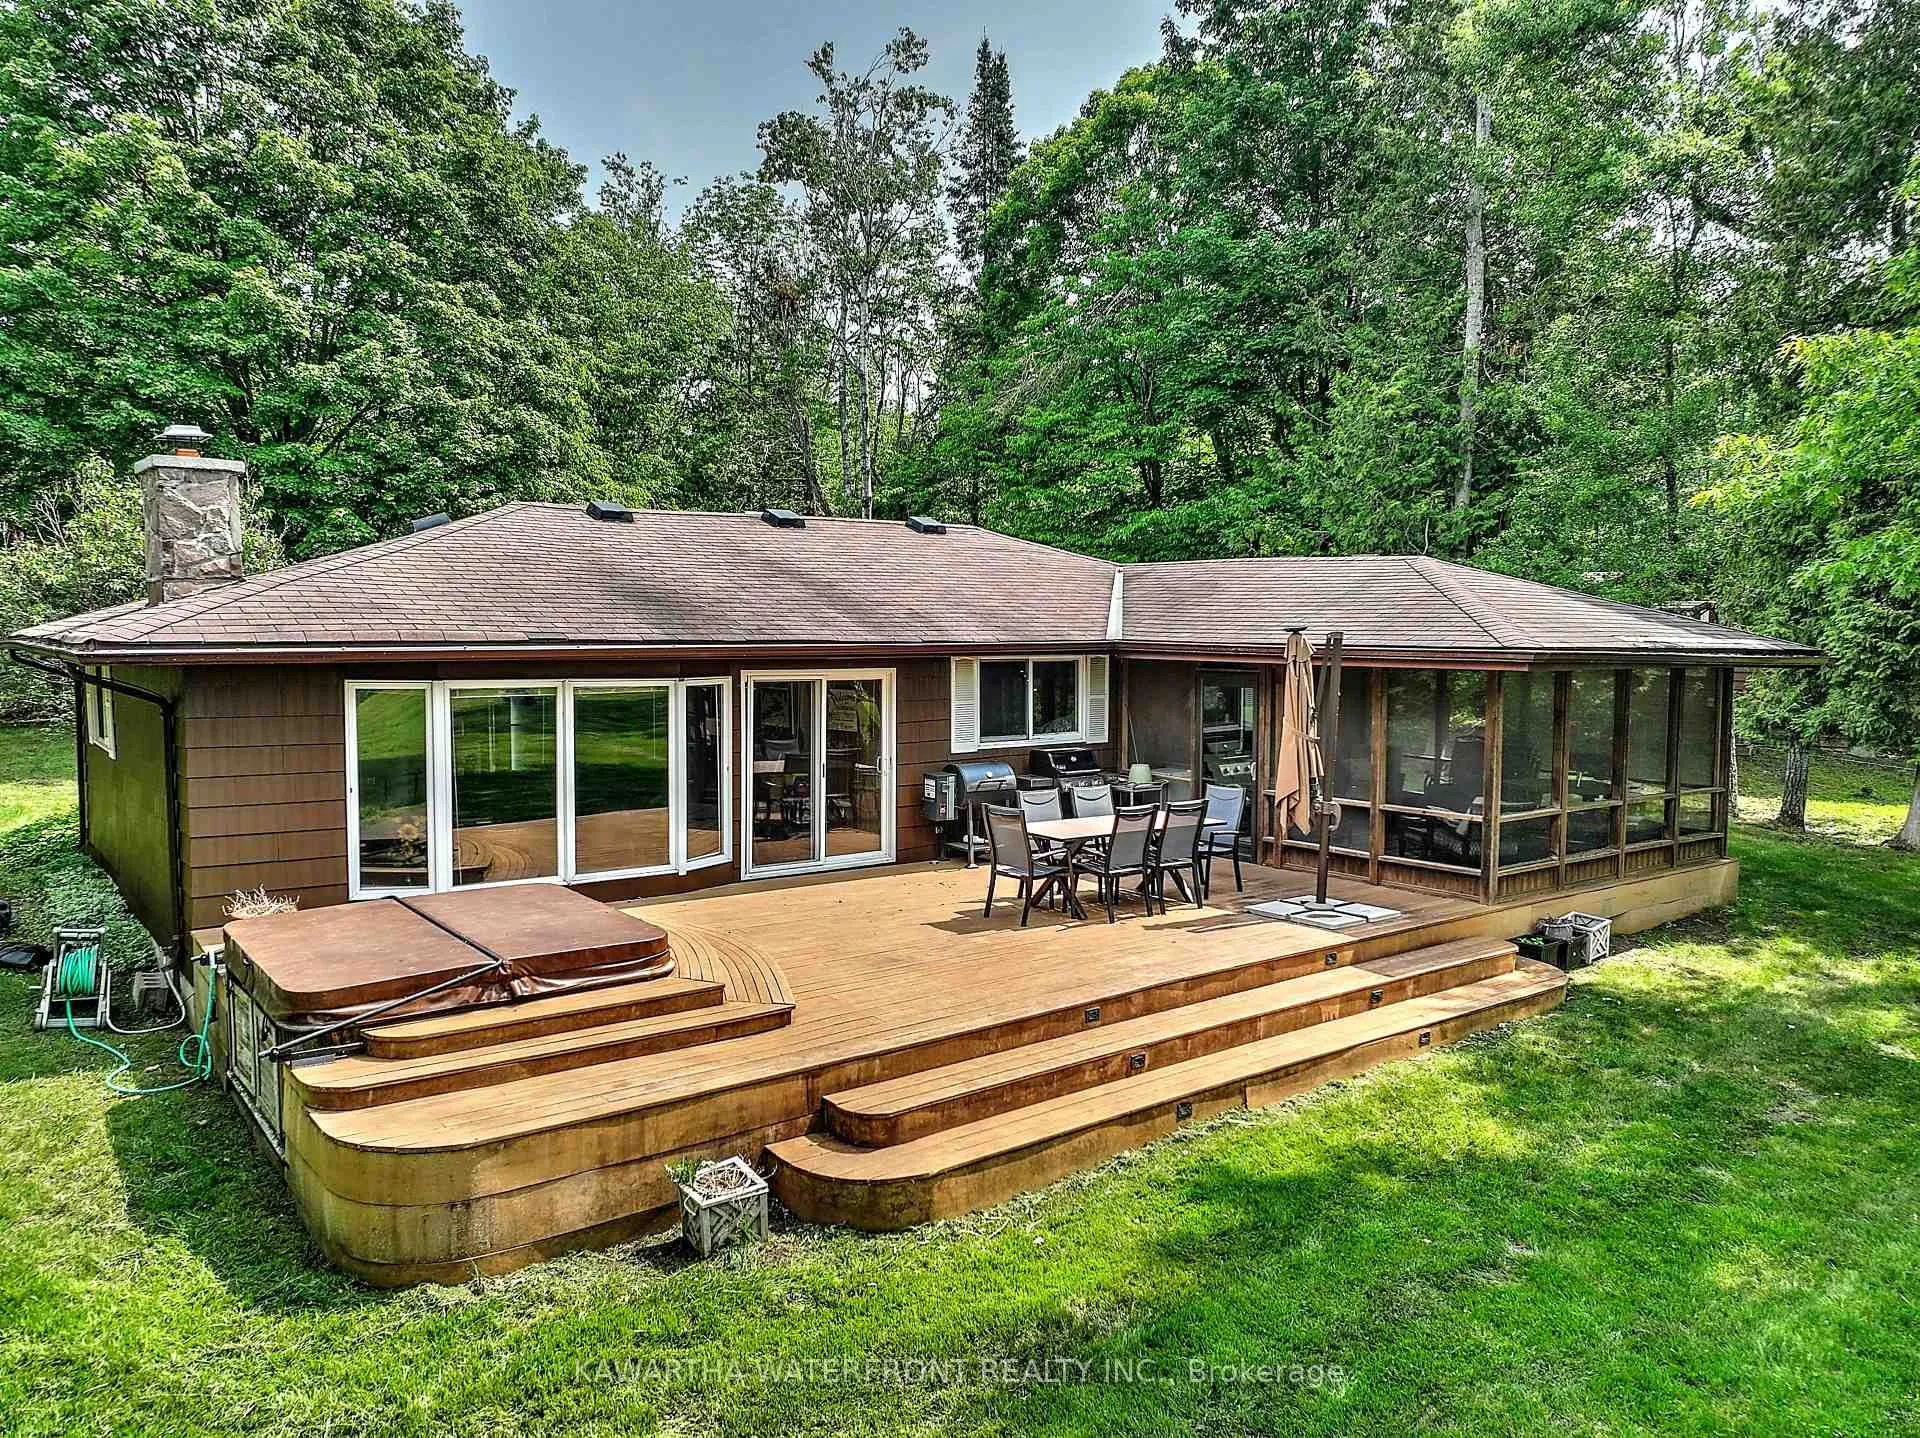
- Features: Deck, hot tub
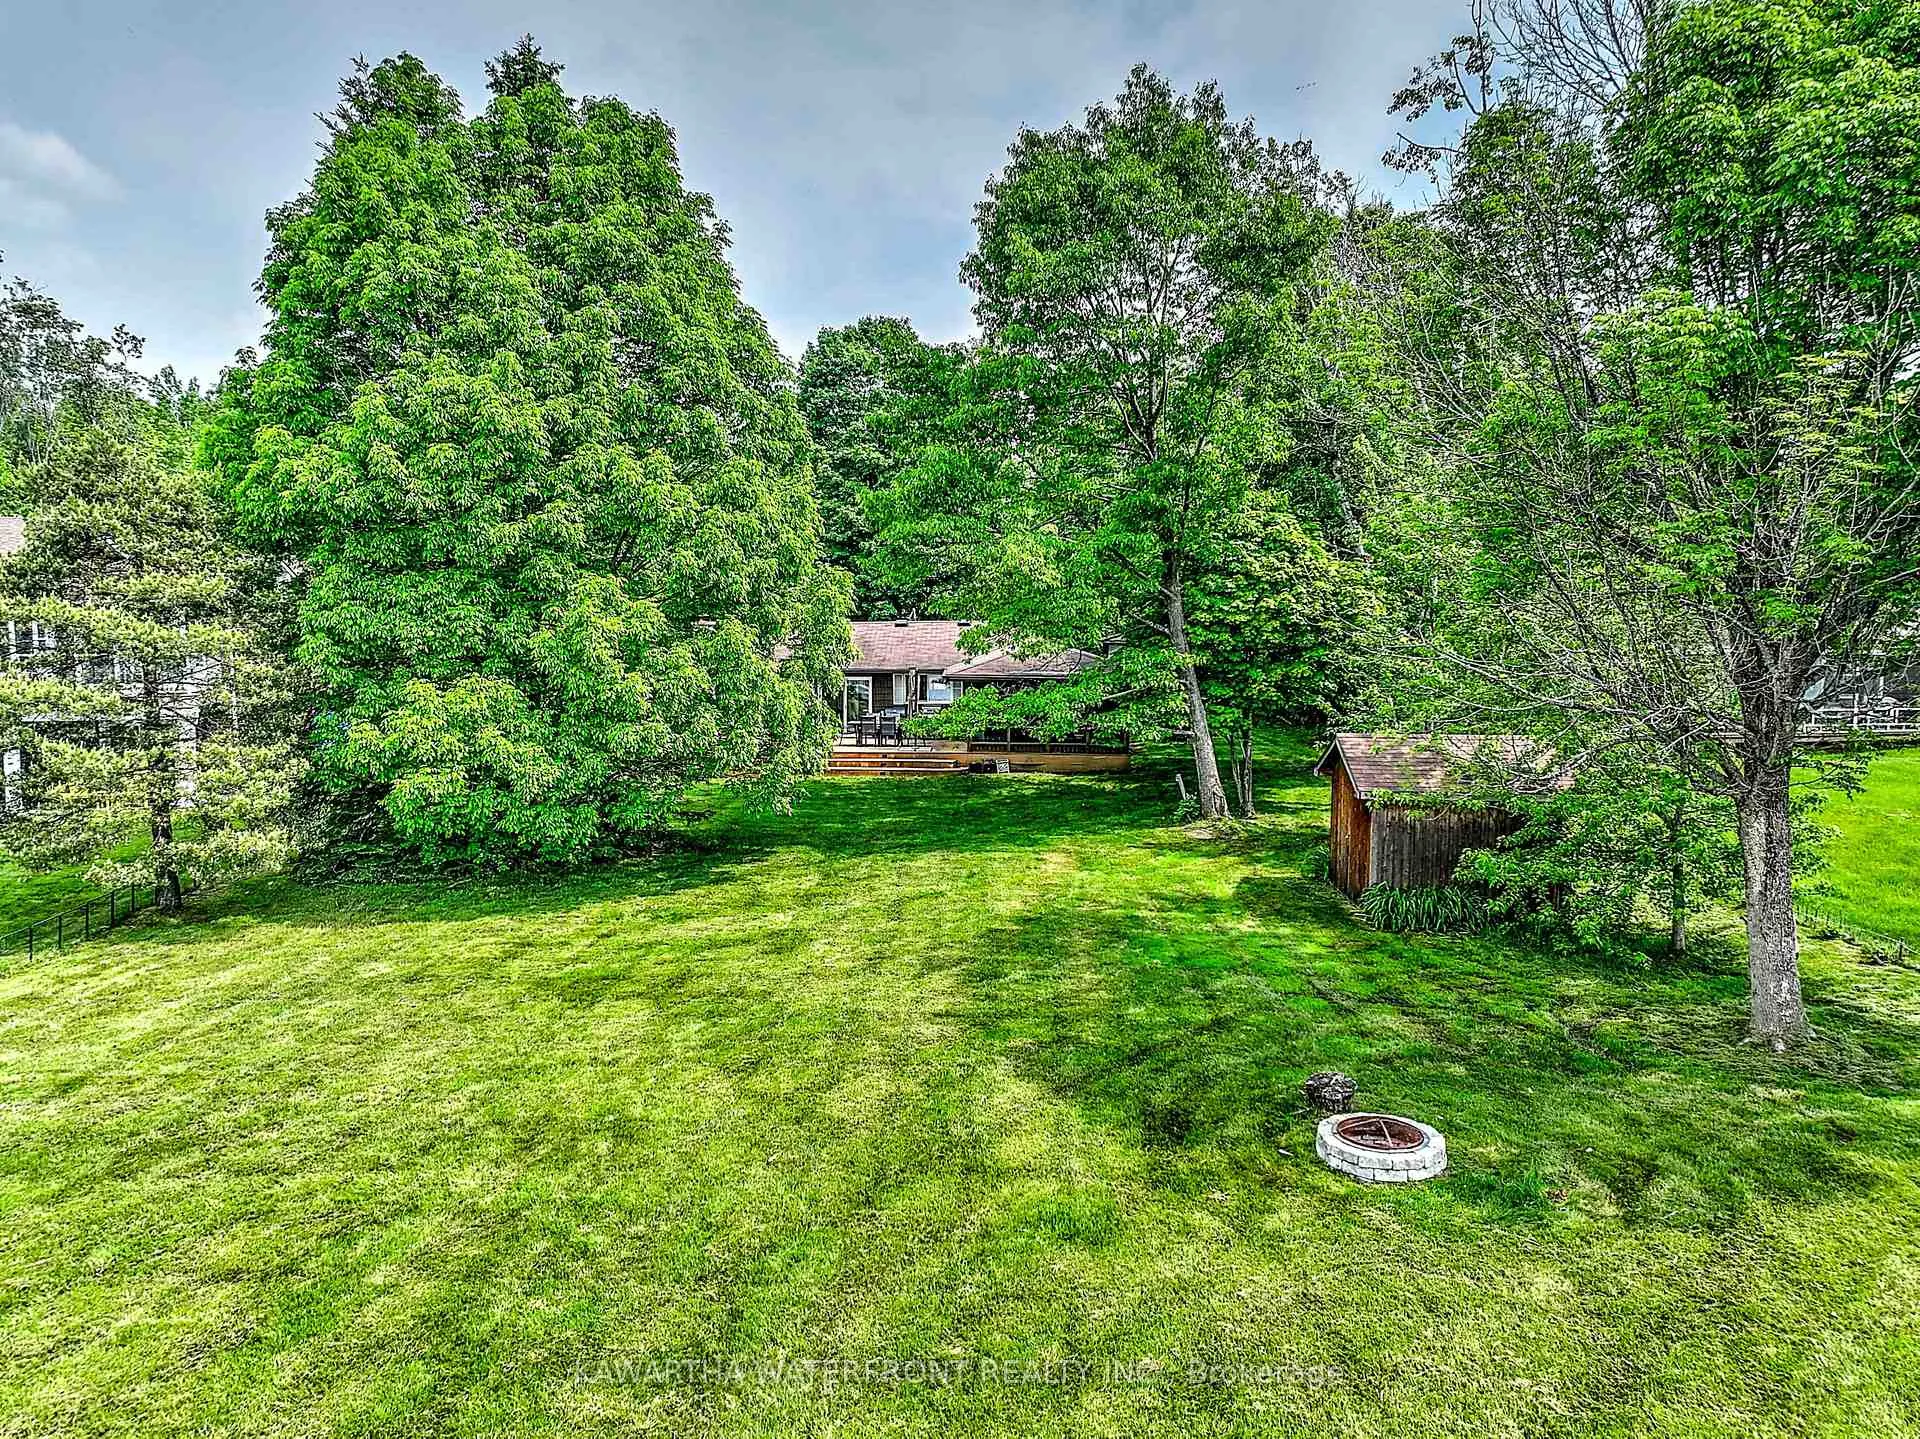
- Other structures: Shed
- Size: 85 × 302 ft
- Shape: Irregular
- Zoning: LSR
Parking1 Garage, Detached, Private
- Spaces: 1 Garage
- Garage: Detached
- Driveway: Private
Heating, water and powerBaseboard, electric, Well, Septic
- Heating: Baseboard, electric
- Water: Well
- Sewer: Septic
Costs and taxesTaxes $6,449 a year, HST No HST
- Taxes, 2024: $6,449 a year
- HST: No HST
Included in the saleAll furniture and furnishings, except where excluded, Table, 8 chairs and umbrella on deck, certain wall art and dishware, and personal items
- Included: All furniture and furnishings, except where excluded
- Not included: Table, 8 chairs and umbrella on deck, certain wall art and dishware, and personal items
NearbyLake/pond
- Close to: Lake/pond
Listing detailsX12202855, Sold, Jun 6, 2025
- MLS® number: X12202855
- Status: Sold
- Listed on: Jun 6, 2025
- Days on market: 90
- Updated: Sep 4, 2025
- Possession: Flexible
- Occupied by: Owner
- Listing brokerage: KAWARTHA WATERFRONT REALTY INC.
About this home
32 South Fork Drive, Kawartha Lakes (Somerville), ON K0M 1K0
This Balsam Lake four season cottage has many attributes that make it ideal for family gatherings. The property is level and large at just under one acre in size with an expansive waterside lawn that is perfect for outdoor activities. The shoreline is sandy and wade-in, and its south-west exposure ensures all-day sun, while its location in a bay provides good protection from wind, waves and boat traffic. The cottage has a very spacious and open living, kitchen and dining area, with a wood burning granite fireplace as a centrepiece. A walk-out from the living room leads to a large deck with a spa and a screened room for outdoor dining and evening gatherings. There are four spacious bedroom, two updated bathrooms and laundry facilities. Outside are a single detached garage and a waterside storage shed. Services and shopping in Coboconk and Fenelon Falls is within an easy drive. The property is being sold turn-key with most furniture and furnishings included, and a short closing is possible.
Ask about this home
A HOMEH agent will answer your questions about this home.
Around this home
Helpful calculators
Your HOMEH agent

"I would see it this week."