

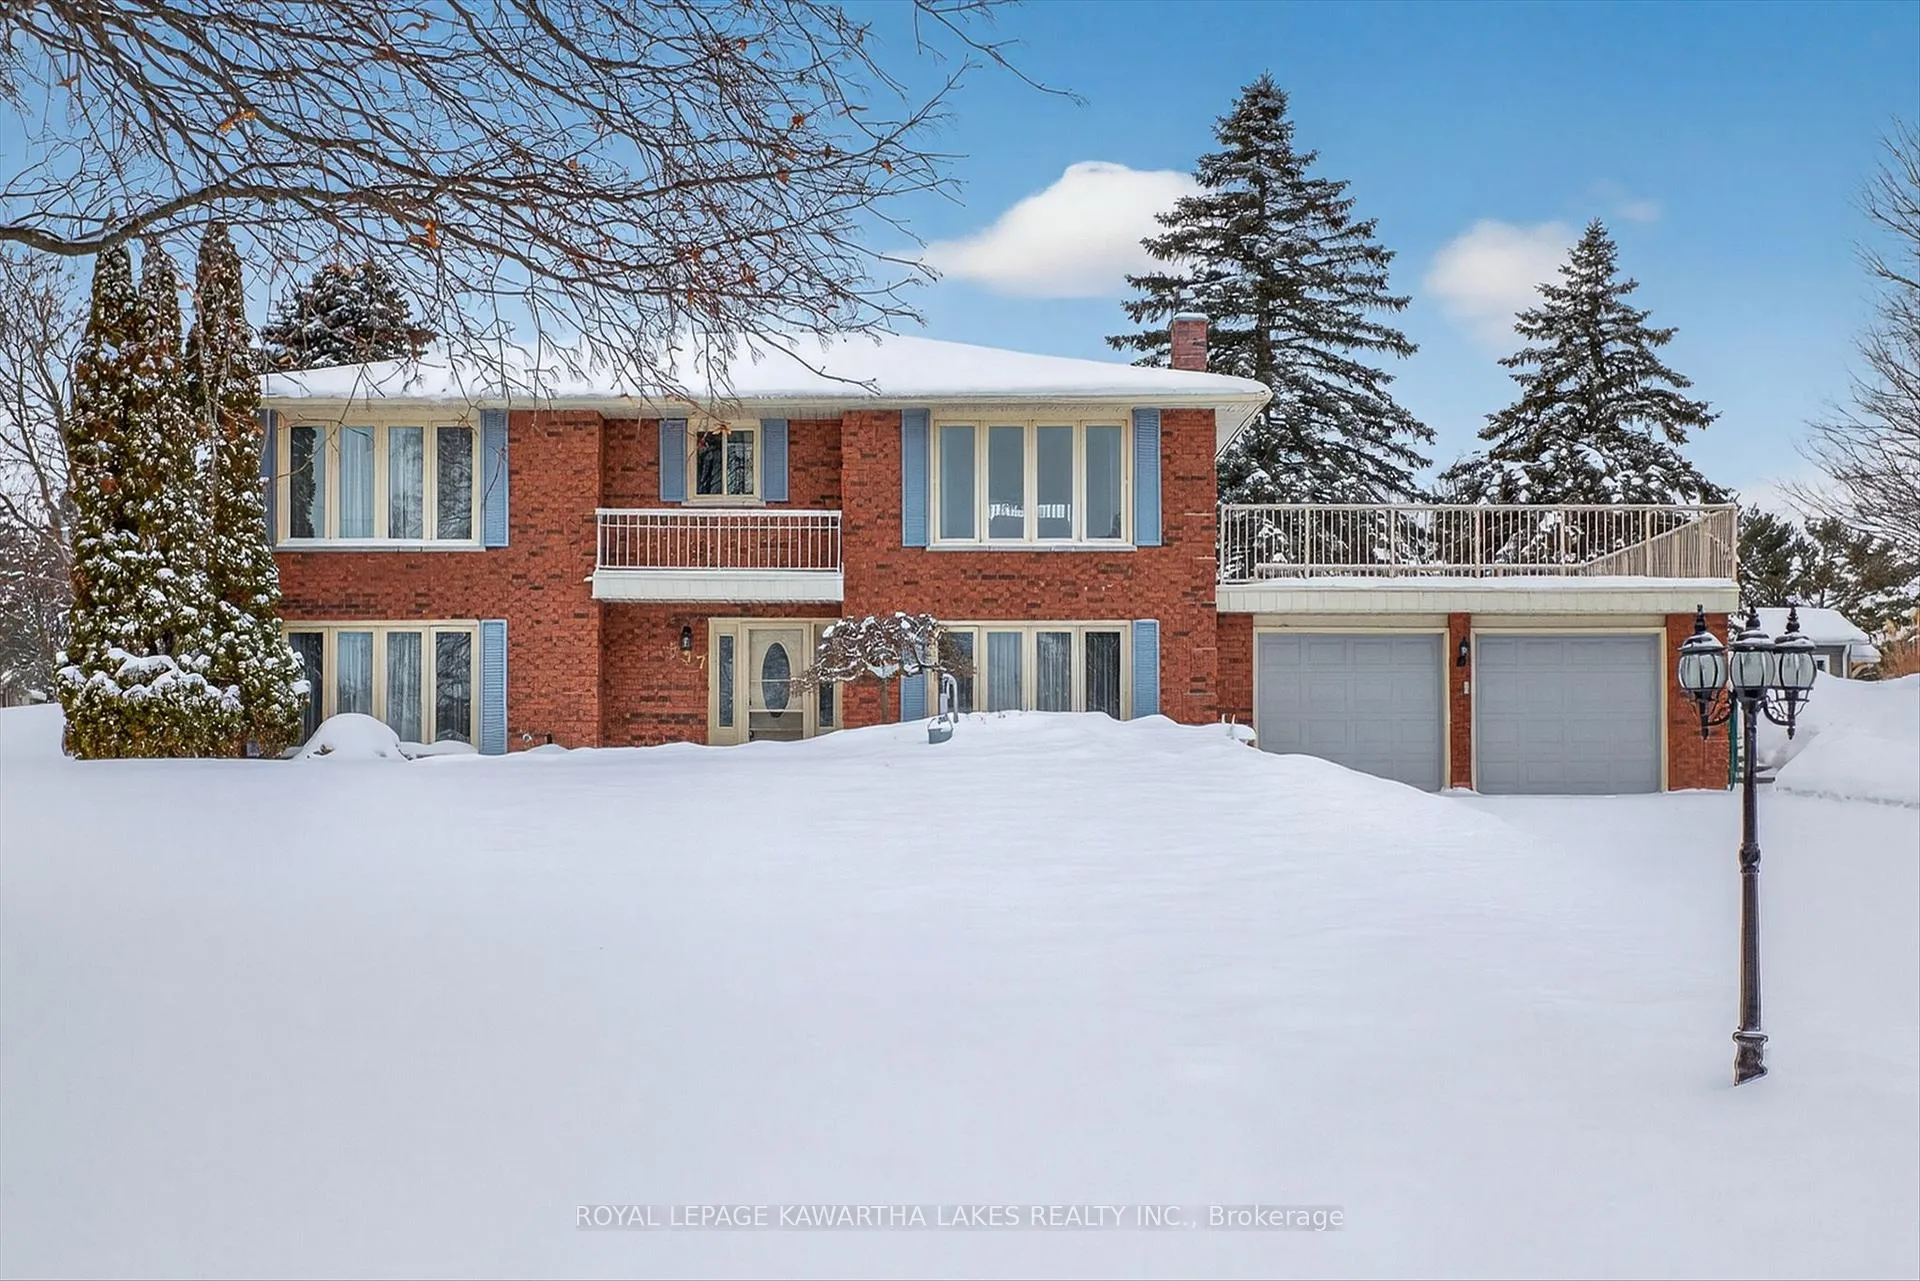
357 The Captain's Court
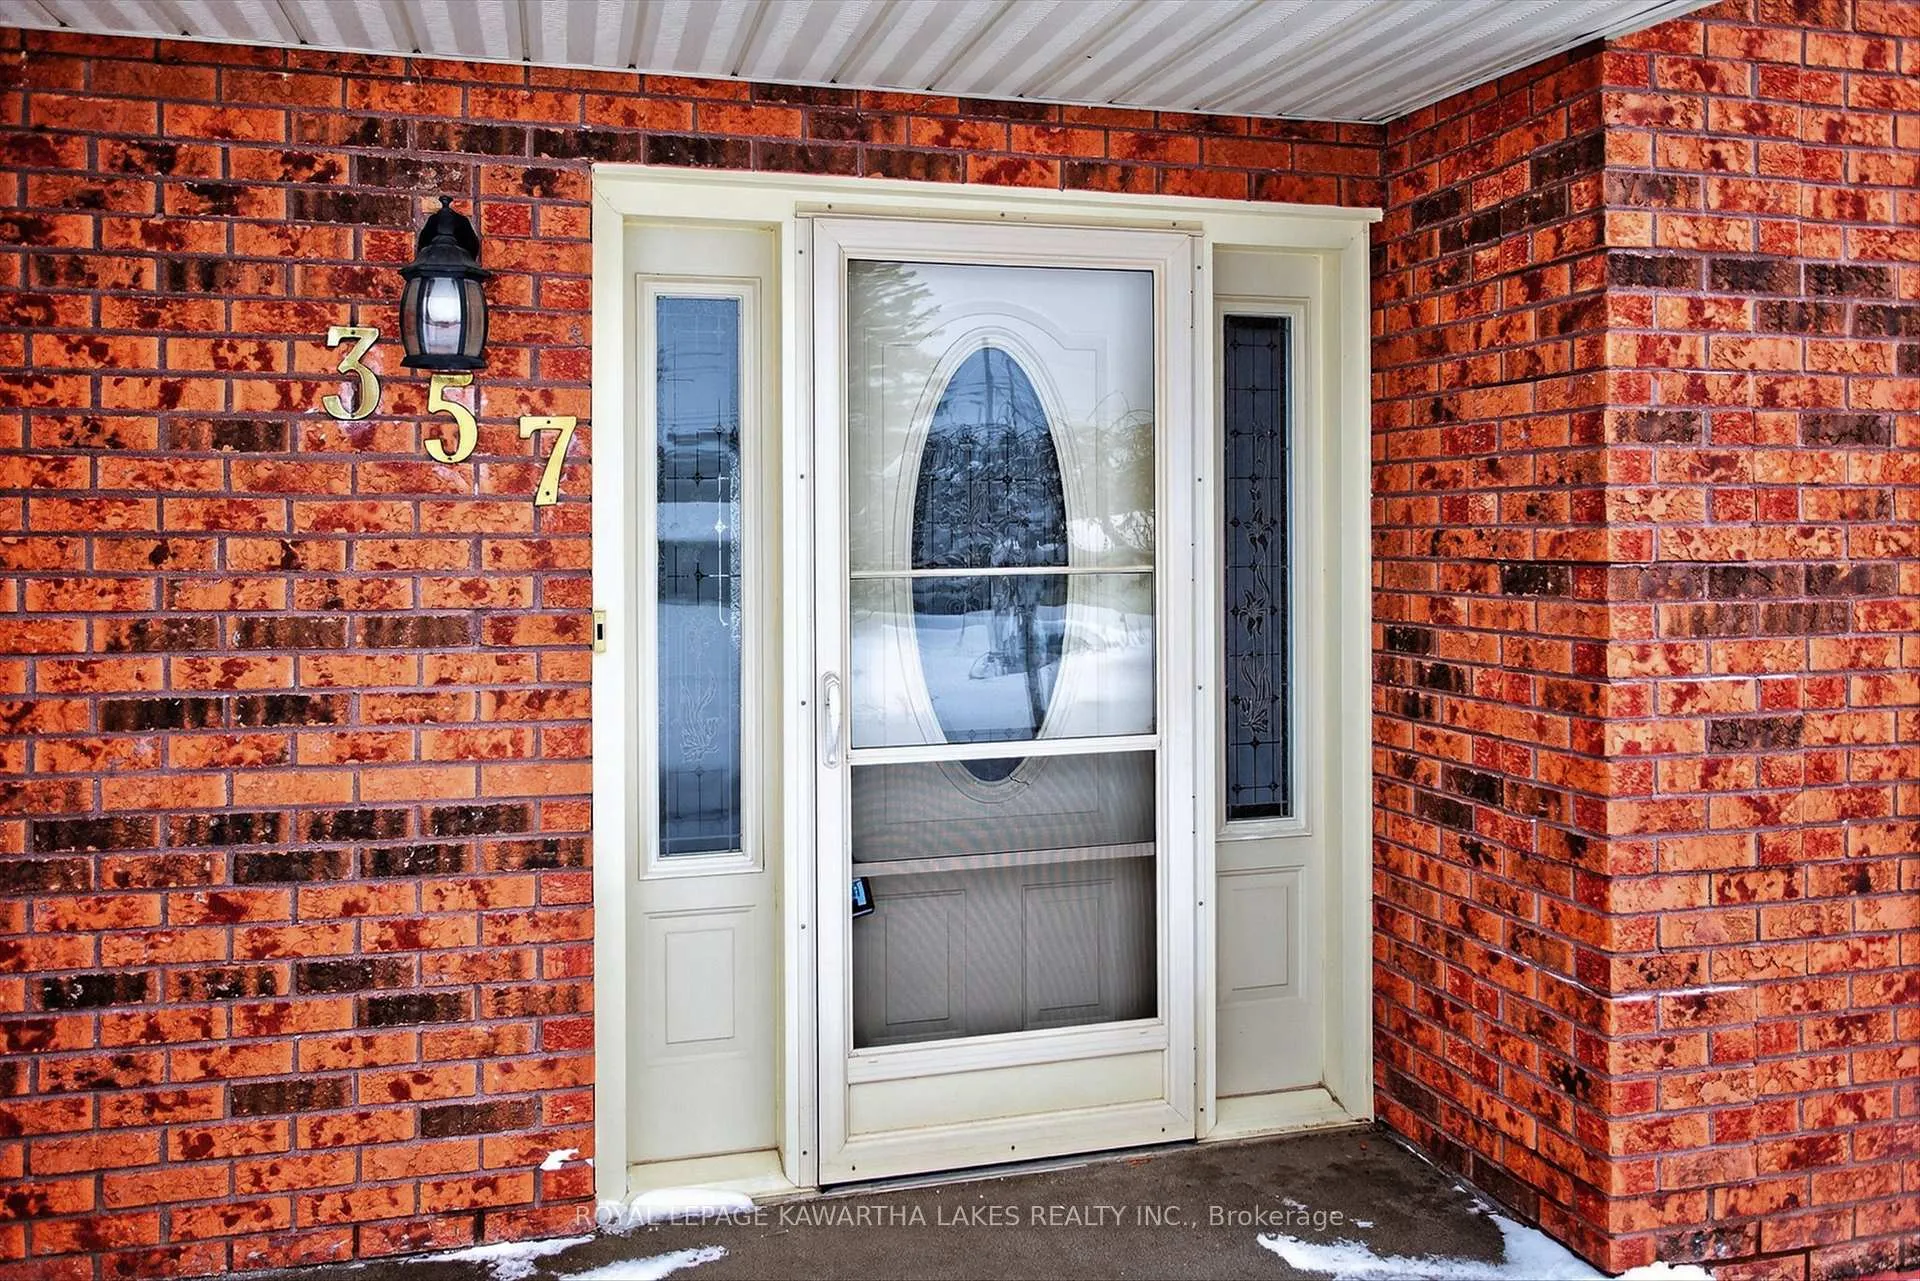
357 The Captain's Court
 See all 50 photos
Property history
Facts and features
- BasementWalk-out
- Water, sewerWell, septic
- Lot shapeRectangular
- HeatingBaseboard
- Fireplace
- Central air
- Pool
The homeDetached, 2-storey, 1,100–1,500 sq ft
- Type: Detached
- Style: 2-storey
- Living space: 1,100–1,500 sq ft
- Basement: Finished, walk-out
- View: Trees/woods, water
InsideFireplace Yes, fireplace insert, Auto garage door remote, central vacuum, garburator, water heater owned, Rooms above ground 11
- Fireplace: Yes, fireplace insert
- Features: Auto garage door remote, central vacuum, garburator, water heater owned
- Rooms above ground: 11
- Bedrooms: 3
- Bathrooms: 3
- Kitchens: 1
- Family room: Yes
Outside and lotBrick, Asphalt shingle, Slab, poured concrete
- Exterior: Brick
- Roof: Asphalt shingle
- Foundation: Slab, poured concrete
- Pool: Community
- Features: Lawn sprinkler system
- Size: 103 × 218 ft
- Shape: Rectangular
Parking2 Garage, Attached, Available
- Spaces: 2 Garage
- Garage: Attached
- Driveway: Available
Heating, water and powerBaseboard, electric, Central air, Well
- Heating: Baseboard, electric
- Cooling: Central air
- Water: Well
- Sewer: Septic
Costs and taxesTaxes $3,562 a year, HST included in the price, Propane tank , british empire fuels
- Taxes, 2025: $3,562 a year
- HST: HST included in the price
- Rental items: Propane tank , british empire fuels
Included in the saleWasher, dryer, stove, fridge, dishwasher, fridge & freezer in lower level, all window coverings, All personal items
- Included: Washer, dryer, stove, fridge, dishwasher, fridge & freezer in lower level, all window coverings
- Not included: All personal items
Listing detailsX12675354, Sold, Jan 8, 2026
- MLS® number: X12675354
- Status: Sold
- Listed on: Jan 8, 2026
- Days on market: 11
- Updated: Jan 19, 2026
- Possession: Immediate
- Occupied by: Vacant
- Listing brokerage: ROYAL LEPAGE KAWARTHA LAKES REALTY INC.
About this home
357 The Captain's Court, Kawartha Lakes (Verulam), ON K0M 1A0
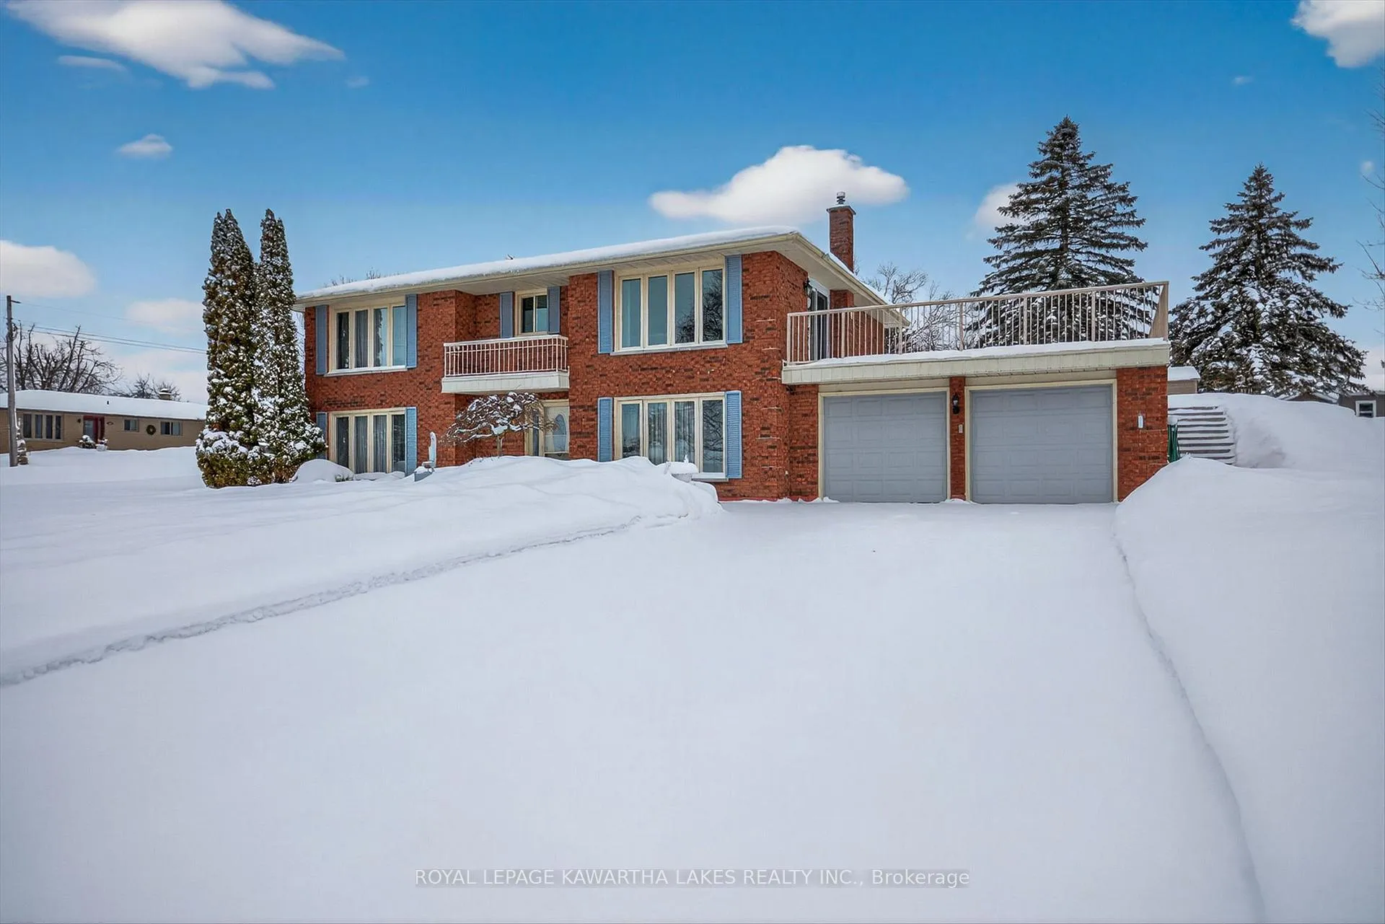
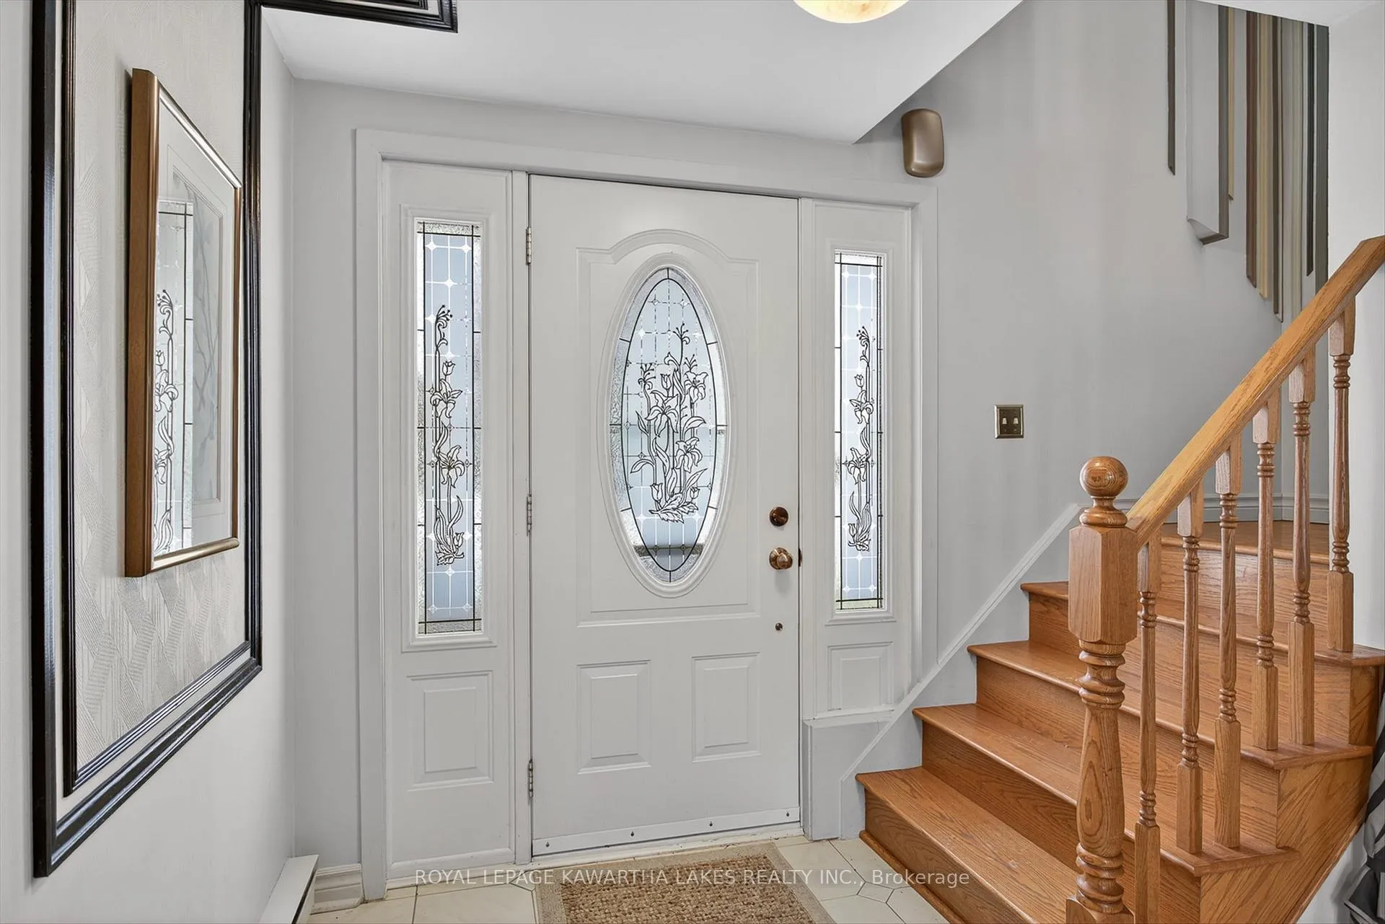
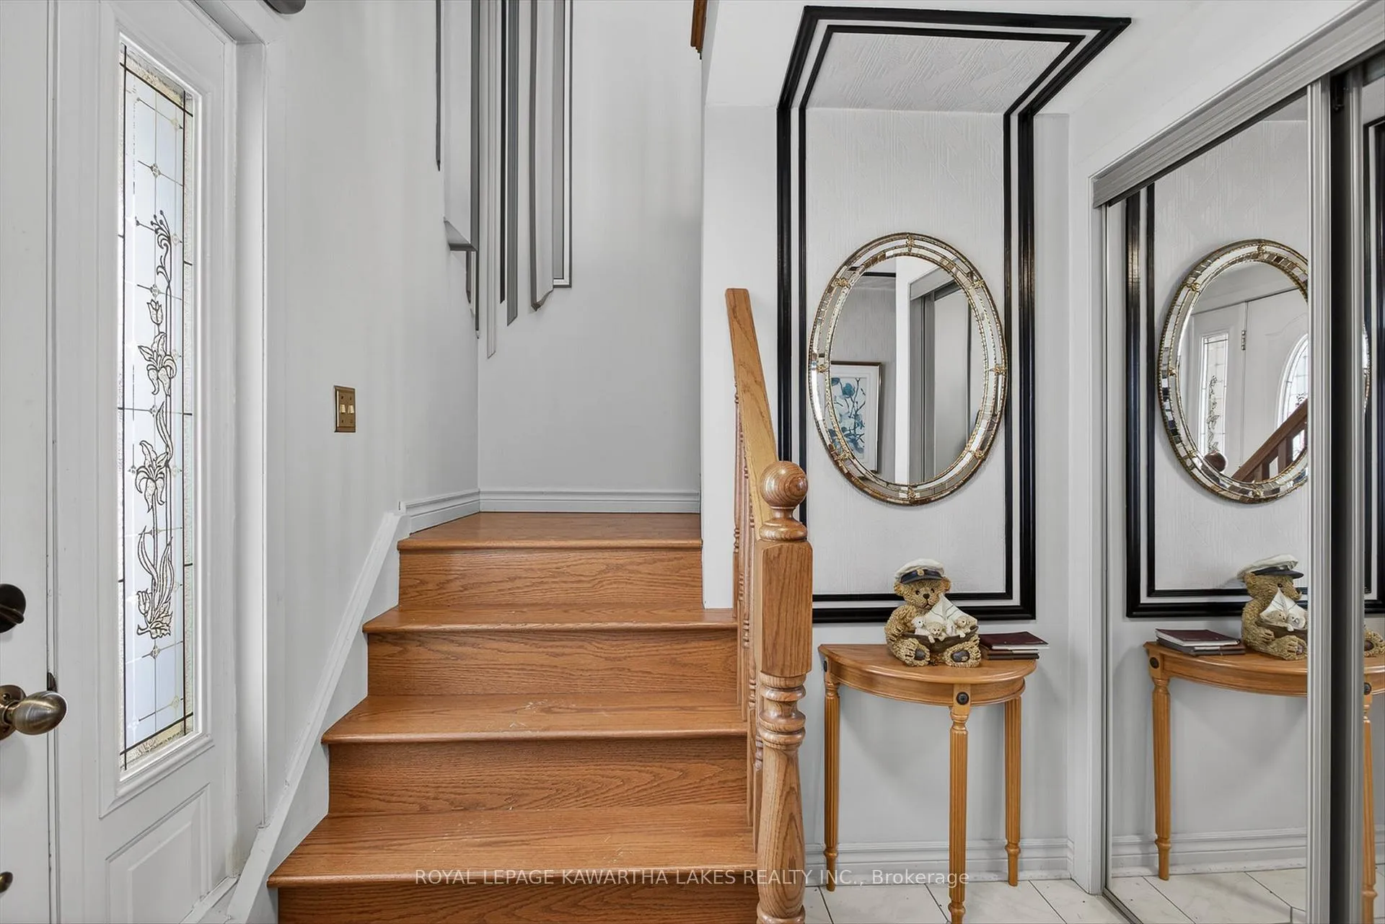
Spring is calling-and this rare two-storey home is ready to impress! Welcome to Victoria Place, one of Bobcaygeon's most desirable waterfront retirement communities, where lifestyle, comfort, and recreation come together. This bright and spacious two-storey home offers approximately 2,321 sq. ft. of living space and sits on a beautifully sized 0.50-acre lot. Inside, you'll find three generous bedrooms, two bathrooms, and plenty of room to relax and entertain. The large living room features partial lake views, while the dining room and cozy family room make this home ideal for gatherings. The kitchen includes a walk-out to the rear deck, perfect for enjoying warm spring and summer days. A large laundry room and two-car garage add everyday convenience. Enjoy lake life with your own owned dock on the south beach, offering a dedicated place to park your boat and enjoy the water with ease. There is also a designated parking space for an RV or trailer in the community compound. Victoria Place is well known for its outstanding amenities, including an inground saltwater swimming pool, pickleball and tennis courts, a welcoming clubhouse, two sandy beaches with docking areas, and even a dog beach. Nature lovers will appreciate access to the Woodlands Association trails. This home includes numerous valuable upgrades such as oak hardwood floors in the living and dining rooms, crown molding throughout, a central vacuum system, in-ground lawn sprinklers, and central air conditioning for the upper floor (new unit installed approximately two years ago). A new flat roof membrane above the garage was also installed two years ago and offers exciting potential to create a future deck with partial lake views. Conveniently located just 4 minutes south of Bobcaygeon, 25 minutes to Lindsay, and approximately 1.5 hours to the GTA, this home offers peaceful waterfront living without sacrificing accessibility.
Ask about this home
A HOMEH agent will answer your questions about this home.
Around this home
Helpful calculators
Your HOMEH agent

"I would see it this week."