

55 Prince Street W
55 Prince Street W
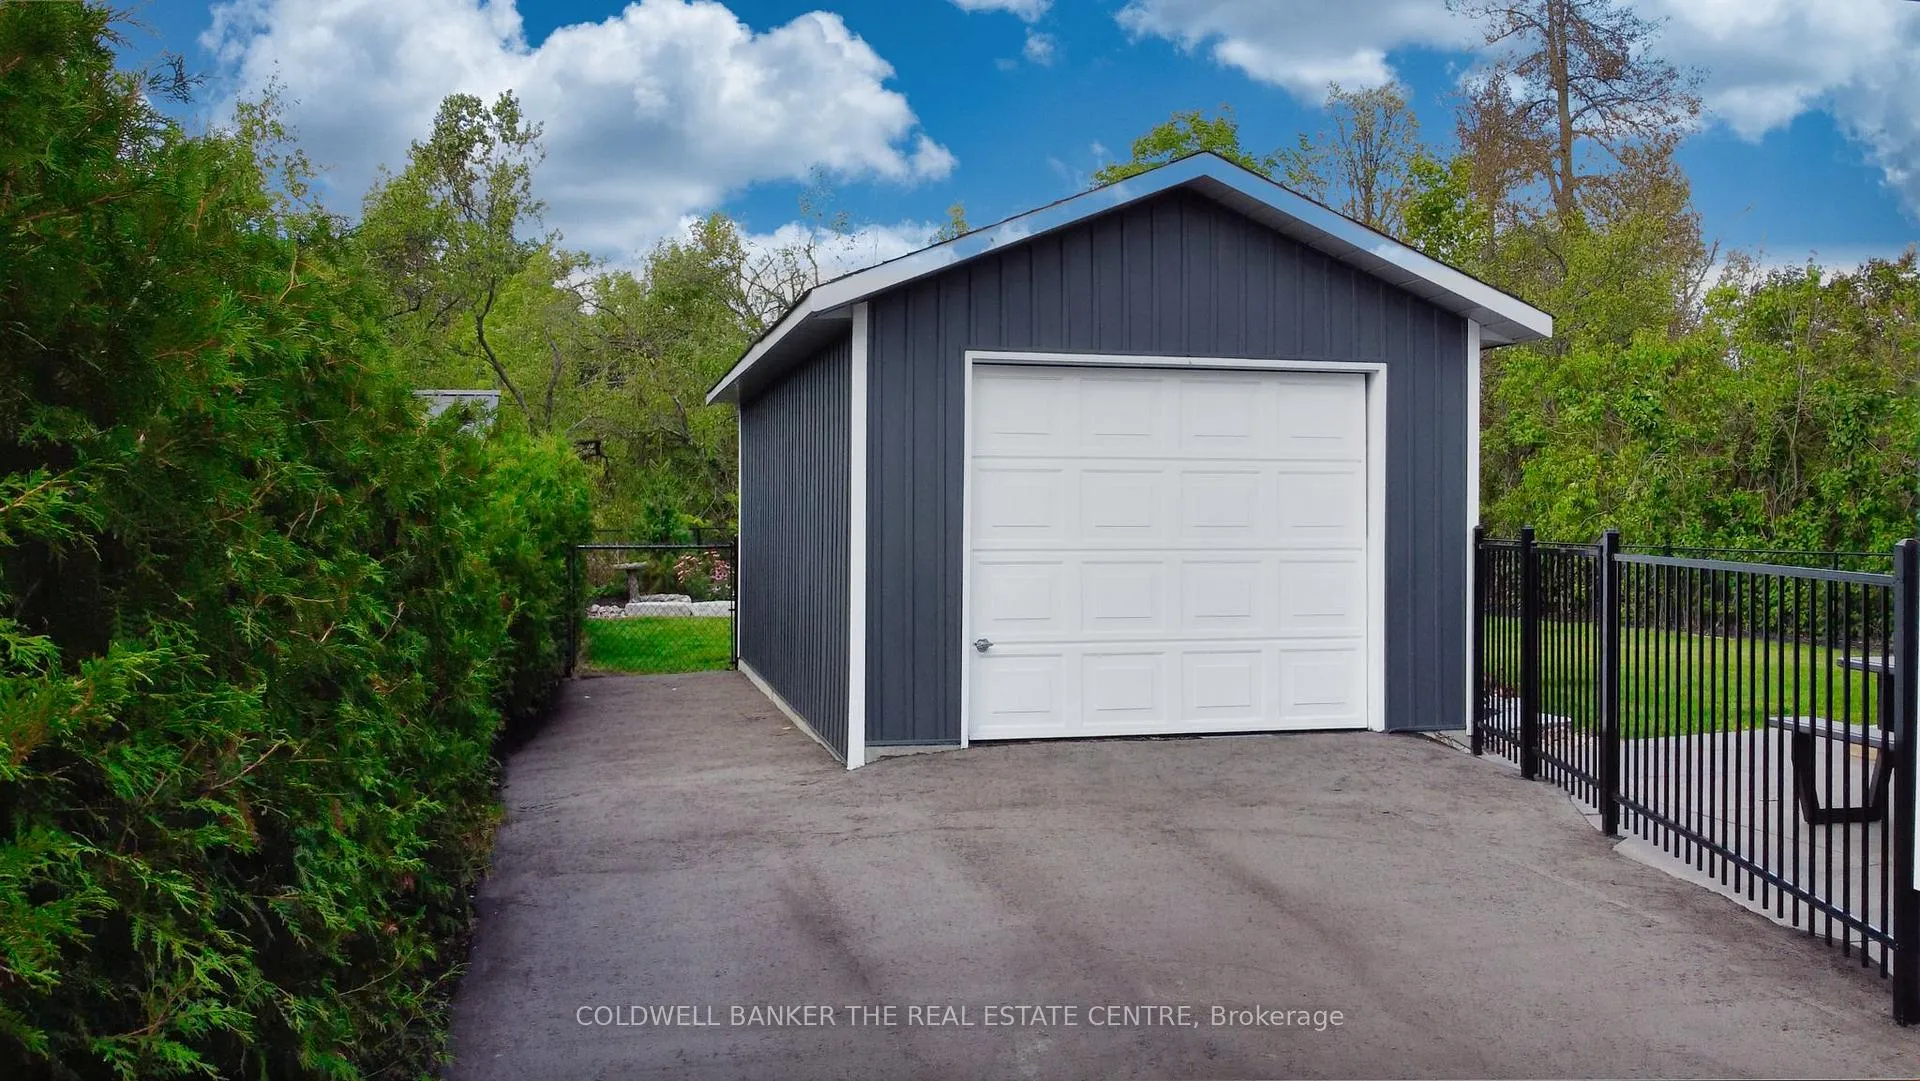 See all 47 photos
Property history
Facts and features
- BasementCrawl space
- Water, sewerMunicipal
- Lot shapeIrregular
- HeatingForced air
- Central air
The homeDetached, Bungalow, 1,100–1,500 sq ft
- Type: Detached
- Style: Bungalow
- Living space: 1,100–1,500 sq ft
- Basement: Crawl space
InsideMain level, Bar fridge, carpet free, primary bedroom - main floor, propane tank, Rooms above ground 6
- Laundry: Main level
- Features: Bar fridge, carpet free, primary bedroom - main floor, propane tank
- Rooms above ground: 6
- Bedrooms: 2 + 1 in the basement
- Bathrooms: 2
- Kitchens: 1
Outside and lotVinyl siding, Metal, Block
- Exterior: Vinyl siding
- Roof: Metal
- Foundation: Block
- Features: Deck, landscaped, patio, privacy, year round living
- Size: 50 × 147 ft
- Shape: Irregular
- Zoning: residental
Parking1 Garage, Detached, Private double, rv/truck
- Spaces: 1 Garage
- Garage: Detached
- Driveway: Private double, rv/truck
Heating, water and powerForced air, propane, Central air, Municipal water
- Heating: Forced air, propane
- Cooling: Central air
- Water: Municipal water
- Sewer: Municipal sewer
- Natural gas: No
- Hydro: Yes
- Cable: Yes
- Telephone: Available
Costs and taxesTaxes $2,043 a year, HST included in the price, Hot water tank and propane tank
- Taxes, 2025: $2,043 a year
- HST: HST included in the price
- Rental items: Hot water tank and propane tank
Included in the saleAll existing appliances including wine fridge, custom blinds and curtains, central air unit
- Included: All existing appliances including wine fridge, custom blinds and curtains, central air unit
NearbyFenced yard
- Close to: Fenced yard
Listing detailsX12755084, Sold, Feb 3, 2026
- MLS® number: X12755084
- Status: Sold
- Listed on: Feb 3, 2026
- Days on market: 49
- Updated: Mar 24, 2026
- Possession: Flexible
- Occupied by: Owner
- Listing brokerage: COLDWELL BANKER THE REAL ESTATE CENTRE
About this home
55 Prince Street W, Kawartha Lakes (Bobcaygeon), ON K0M 1A0
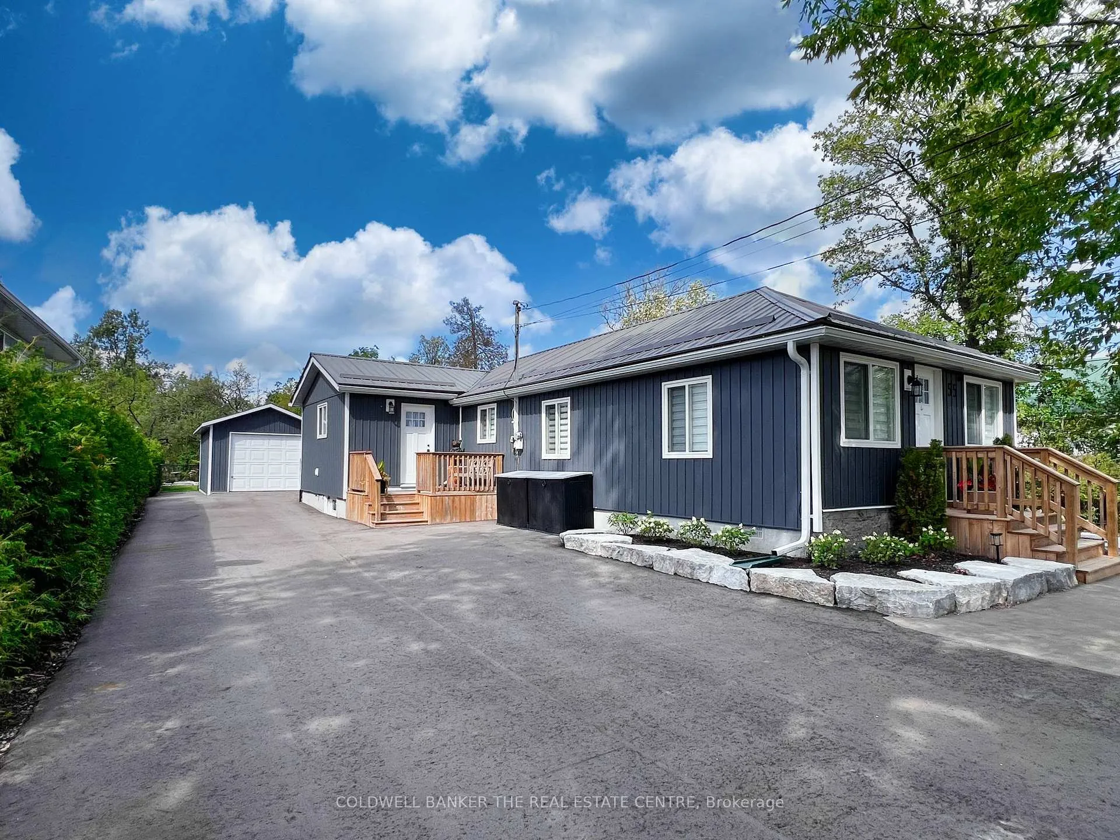
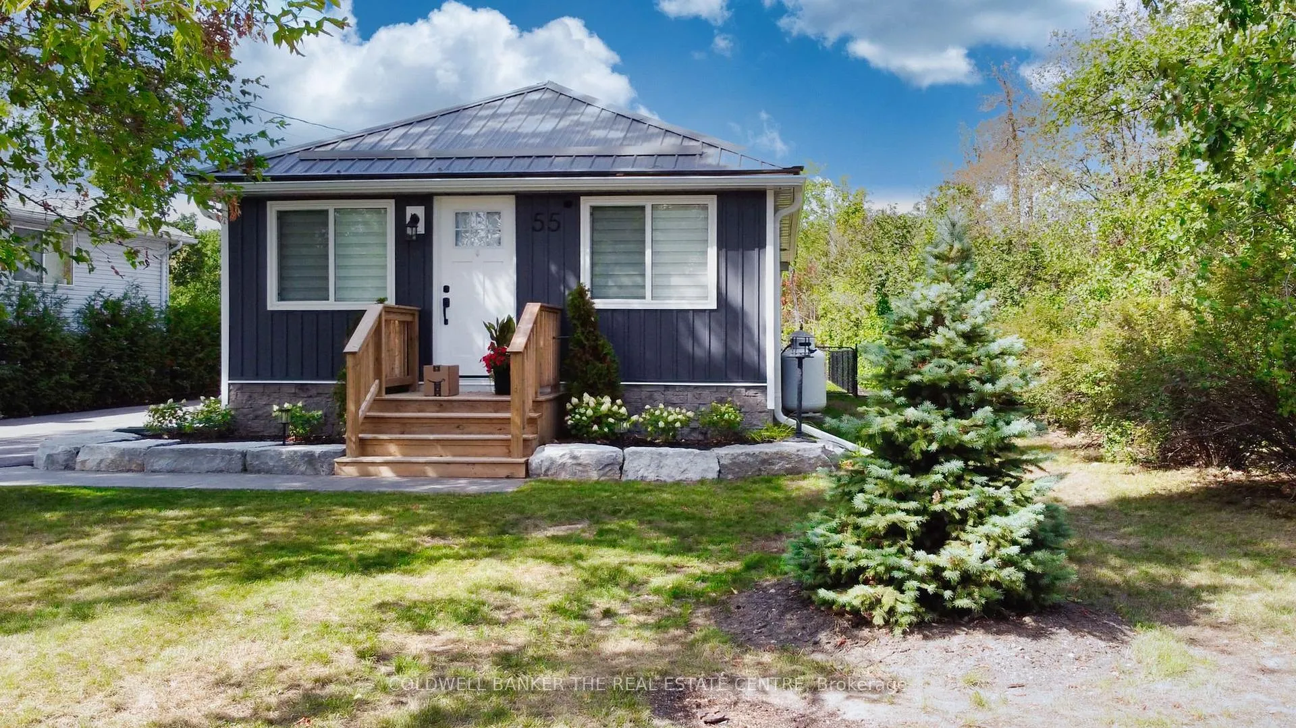
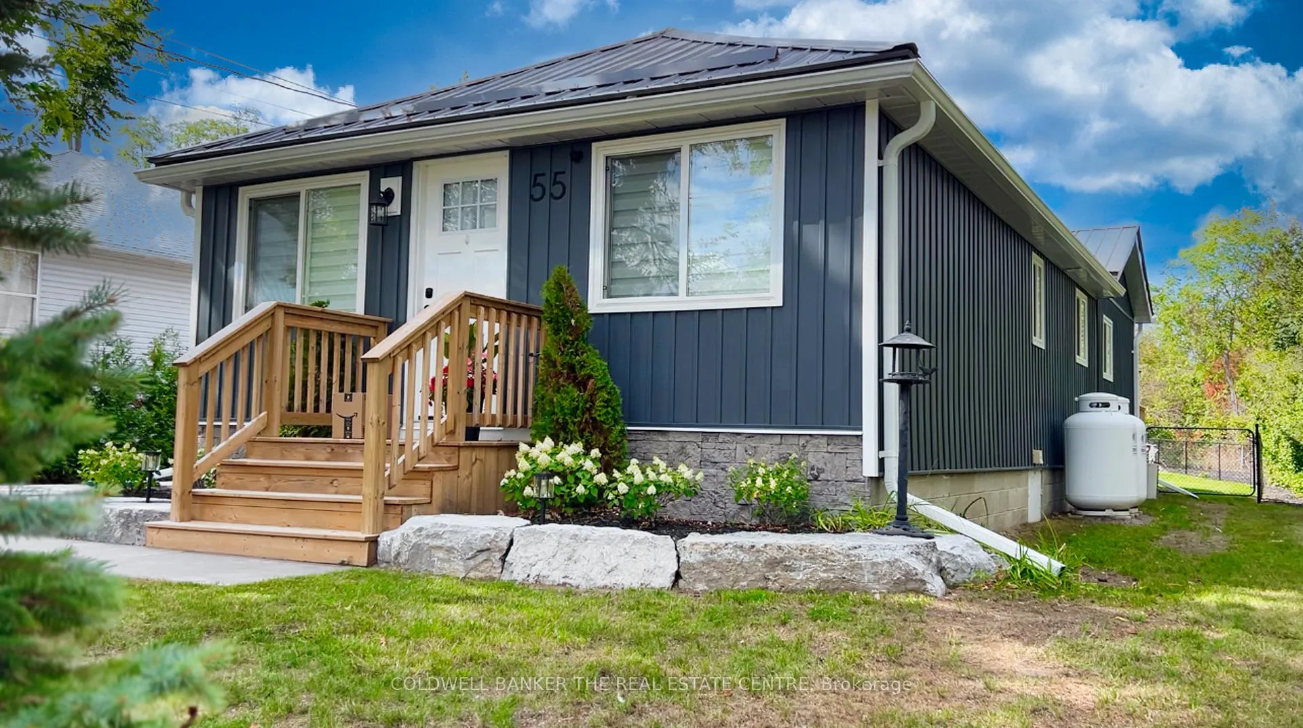
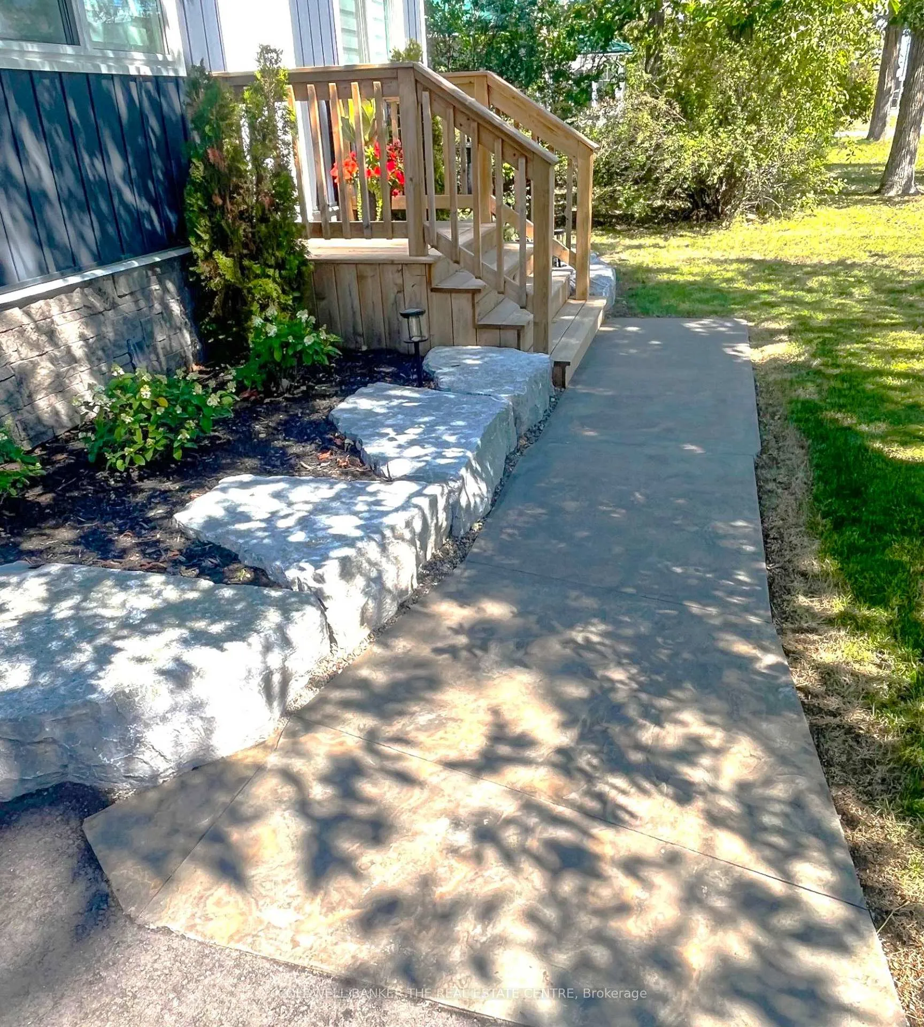
In-town gem in the heart of Bobcaygeon! This fully renovated bungalow (2023 -to the studs) offers the best of modern living with the charm of small-town life. On town water and sewers. Walk to Kawartha Dairy, concerts in the park, yoga by the Locks, shops, and restaurants. Inside, you will find an open-concept layout with pot lights throughout, fresh drywall, no carpets, and tasteful grey-and-white decor accented by a shiplap feature wall. The brand-new kitchen boasts stainless steel appliances, a wine fridge, stone and subway tile backsplash, farmers sink, pot drawers, spice pullouts, pantry, and loads of cabinet and counter space. Two updated full bathrooms, custom blinds, and all new Craftsman-style interior and exterior doors add style and function. Originally a 3-bedroom, the home could easily be converted back if desired. The spacious primary bedroom features double closets and French doors leading to a private sundeck. Outdoors, professional landscaping surrounds the property with armor stone perennial gardens, 7 new Blue and Serbian spruce trees for privacy, and a stunning Eramosa stone patio and walkway. Enjoy new decks, a fully fenced yard, and a freshly paved driveway with space for up to 12 vehicles. A single garage with hydro provides extra utility. Recent upgrades also include a metal roof, updated siding, windows, crawl space spray foam, and more. Great home for avid boaters being a 2 min walk to the Trent Severn Waterway. Keep your boat at a local marina, also walking distance. Suitable for young family or retired couple. Pet friendly with fenced yard with 2 gates. Great Neighbours. This spectacular home combines walkable convenience with thoughtful updates, making it a rare find in sought-after Bobcaygeon. Flexible closing
Ask about this home
A HOMEH agent will answer your questions about this home.
Around this home
Daily convenience, out of 100, from the distances below
Schools nearby
School rating, out of 10.
Helpful calculators
Your HOMEH agent

"I would see it this week."