

15 Janet Drive
15 Janet Drive
 See all 41 photos
Property history
Facts and features
- BasementCrawl space
- Age of home31–50 years
- Water, sewerSeptic
- Lot shapeRectangular
- Fireplace
- Central air
- Inground pool
The homeDetached, Sidesplit, Age 31–50 years
- Type: Detached
- Style: Sidesplit
- Age: 31–50 years
- Living space: 700–1,100 sq ft
- Basement: Crawl space, full
- Waterfront: None
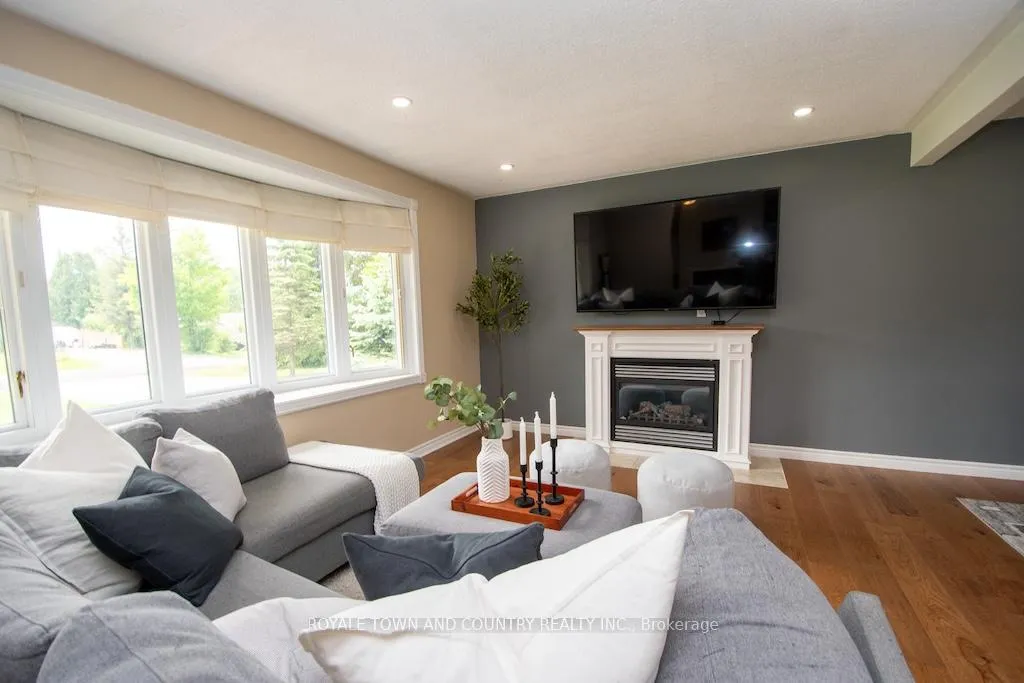
InsideFireplace Yes, family room, Lower level, Auto garage door remote
- Fireplace: Yes, family room
- Laundry: Lower level
- Features: Auto garage door remote
- Rooms above ground: 7
- Rooms in the basement: 2
- Bedrooms: 3
- Bathrooms: 1
- Kitchens: 1
Outside and lotAluminum siding, brick, Asphalt shingle, Concrete
- Exterior: Aluminum siding, brick
- Roof: Asphalt shingle
- Foundation: Concrete
- Pool: Inground
- Features: Deck, hot tub, landscaped, patio, privacy, year round living
- Other structures: Other, shed
- Size: 105.62 × 231.71 ft
- Shape: Rectangular
- Zoning: Residential
Parking2 Garage, Detached, Private
- Spaces: 2 Garage
- Garage: Detached
- Driveway: Private
Heating, water and powerForced air, gas, Central air, Municipal water
- Heating: Forced air, gas
- Cooling: Central air
- Water: Municipal water
- Sewer: Septic
- Natural gas: Yes
- Hydro: Yes
- Cable: Available
- Telephone: Available
Costs and taxesTaxes $3,103 a year, HST included in the price, Hot water tank
- Taxes, 2024: $3,103 a year
- HST: HST included in the price
- Rental items: Hot water tank
- Under contract: Hot water heater
Included in the saleExisting:existing: fridge, stove, washer, dryer, hot tub & equipment, pool and equipment, window coverings (except stagers draperies) fridge in laundry area, bar fridge in tiki hut, pool & equipment (filters, solar blanket, winter blanket), Home theatre system, projector and retractable screen.
- Included: Existing:existing: fridge, stove, washer, dryer, hot tub & equipment, pool and equipment, window coverings (except stagers draperies) fridge in laundry area, bar fridge in tiki hut, pool & equipment (filters, solar blanket, winter blanket)
- Not included: Home theatre system, projector and retractable screen.
NearbyFenced yard, park, school bus route
- Close to: Fenced yard, park, school bus route
Listing detailsX12206320, Sold, Jun 9, 2025
- MLS® number: X12206320
- Status: Sold
- Listed on: Jun 9, 2025
- Days on market: 38
- Updated: Jul 17, 2025
- Possession: Flexible
- Occupied by: Owner
- Listing brokerage: ROYALE TOWN AND COUNTRY REALTY INC.
About this home
15 Janet Drive, Kawartha Lakes (Janetville), ON L0B 1K0
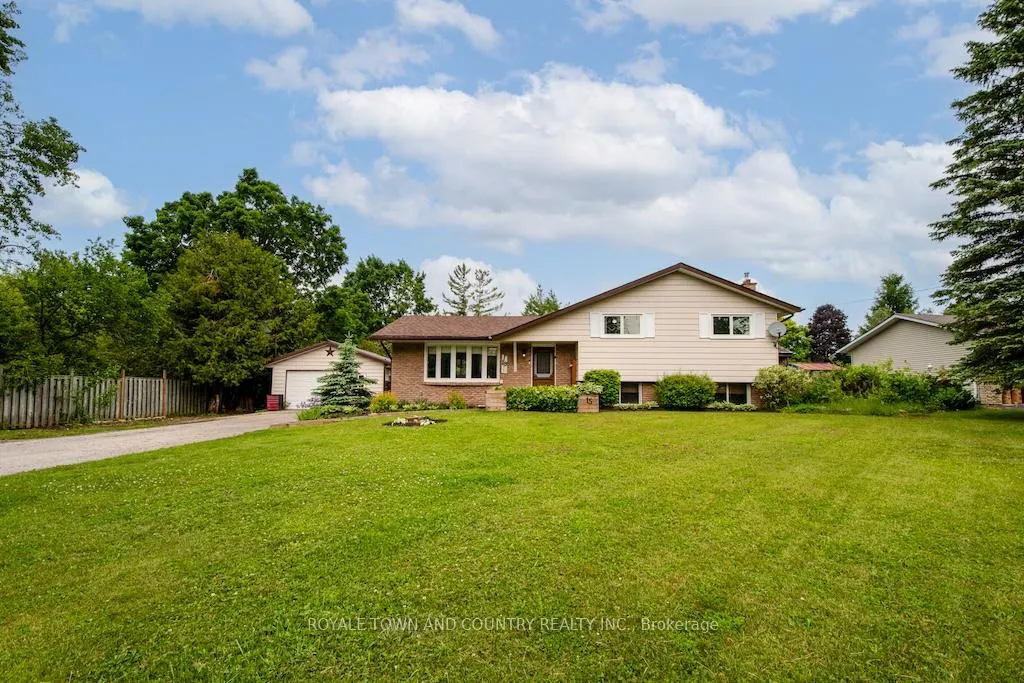
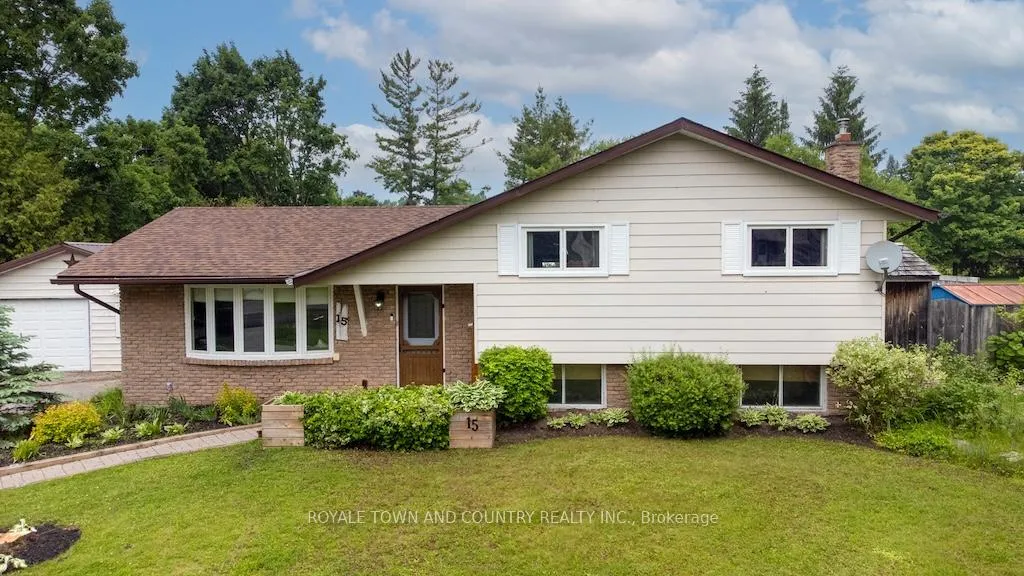
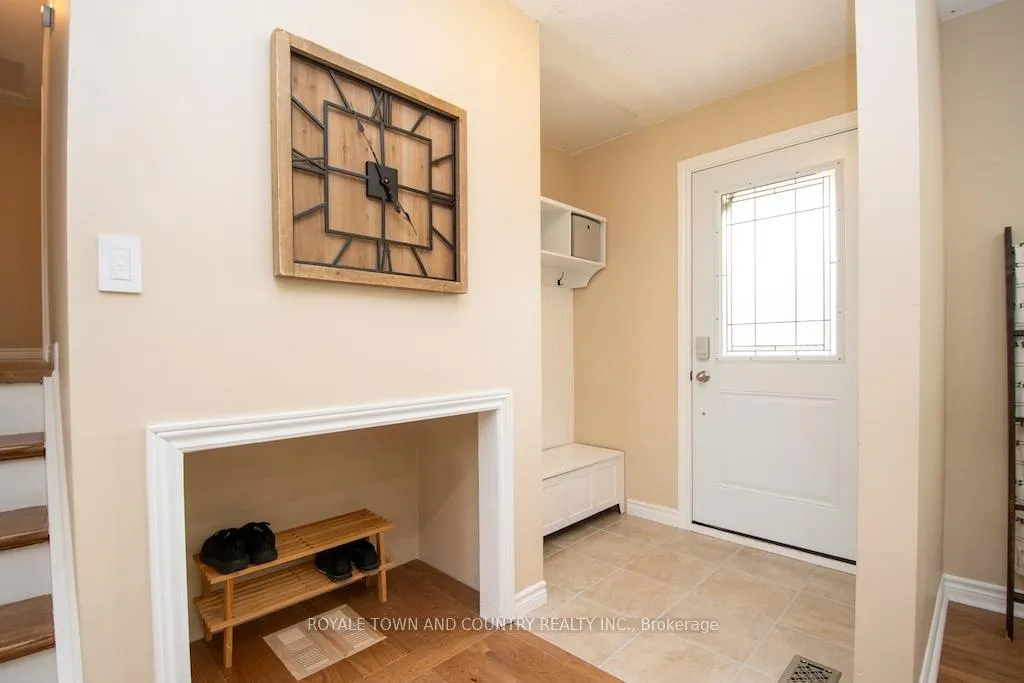
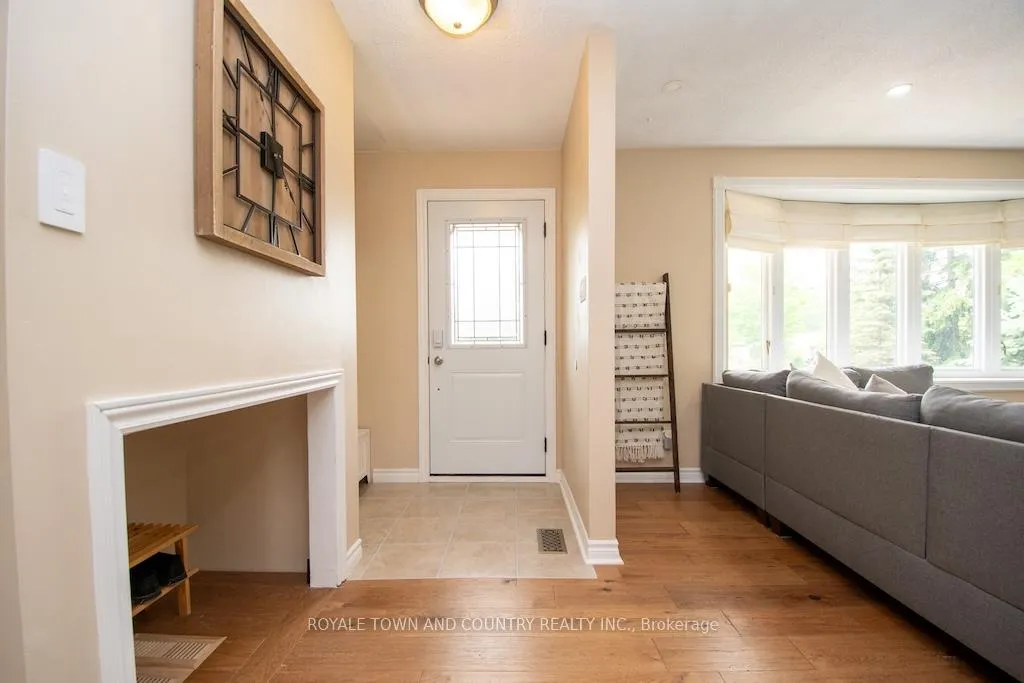
Charming Side-Split Oasis Perfect for Commuters! Escape the hustle without sacrificing convenience! Nestled just outside of town in a commuter-friendly location, this beautifully maintained side-split home offers the perfect blend of comfort, style, and functionality. Step inside to an open-concept main floor thats perfect for both daily living and entertaining. The spacious living, dining, and kitchen area flows seamlessly around a stunning centre island, ideal for gathering with family and friends. Enjoy cooking on your gas stove, surrounded by newer appliances and vinyl windows that fill the space with natural light. Upstairs, you'll find three bright bedrooms with generously sized closets, all sharing a stylish 4-piece bath. Downstairs, relax in the cozy finished basement complete with a fireplace, laundry area, and plenty of storage space. A separate crawl space provides even more room to tuck away seasonal items. Step into your own backyard retreatfully fenced and loaded with features! Dive into the in-ground pool, unwind in the hot tub, lounge in the screened-in shaded area, or sip a drink under the tiki hut. The car-and-a-half garage adds extra utility and storage, perfect for all your outdoor gear. PLUS there is a bunkie for guests, there's even an outdoor shower! Enjoy the convenience of town water and the efficiency of a private septic system. This home offers incredible value and lifestyle perfect for families or professionals seeking space, comfort, and a quick commute to town.
Ask about this home
A HOMEH agent will answer your questions about this home.
Around this home
Helpful calculators
Your HOMEH agent

"I would see it this week."