

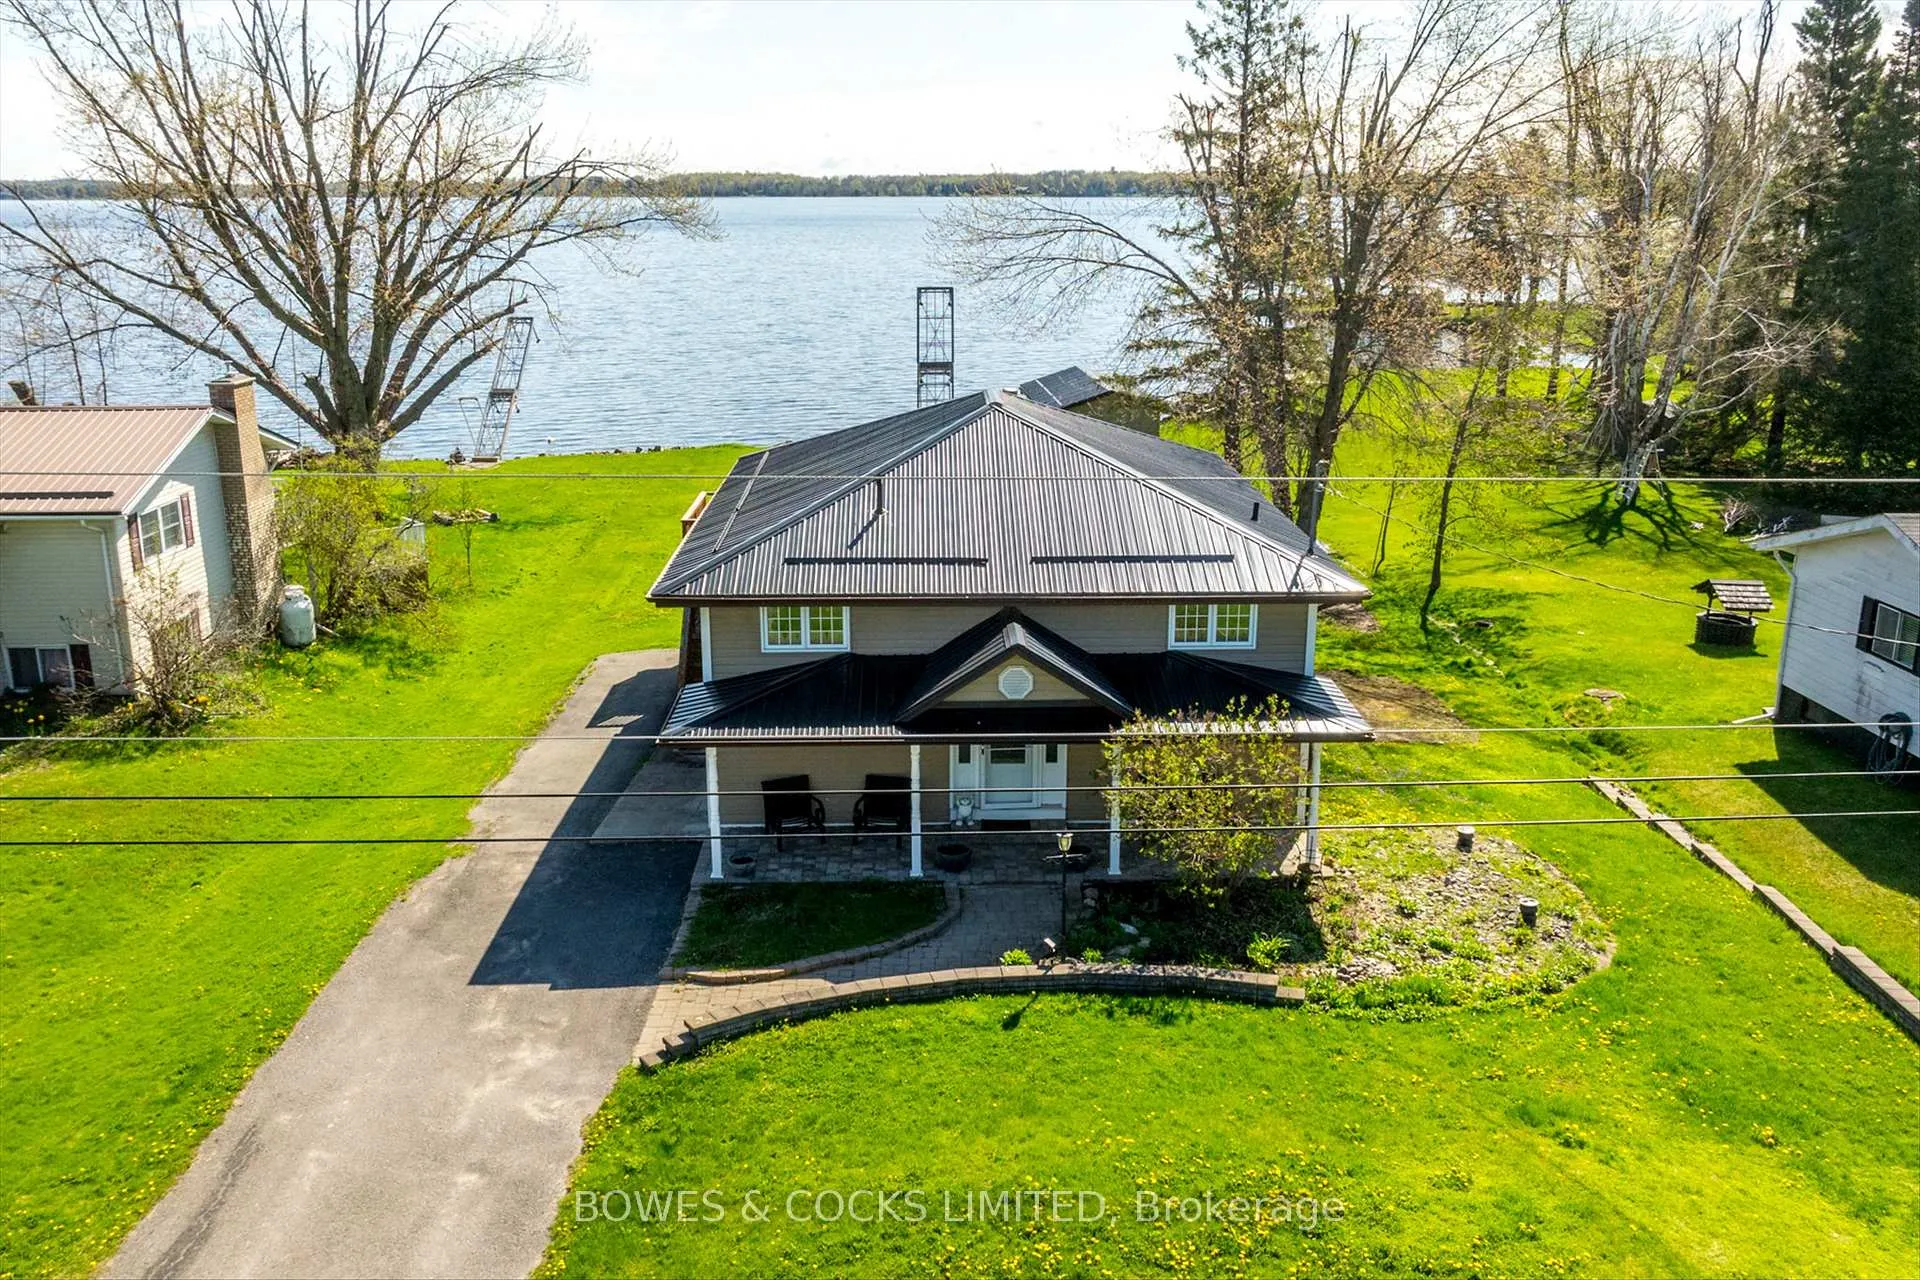
240 Lakeshore Drive
240 Lakeshore Drive
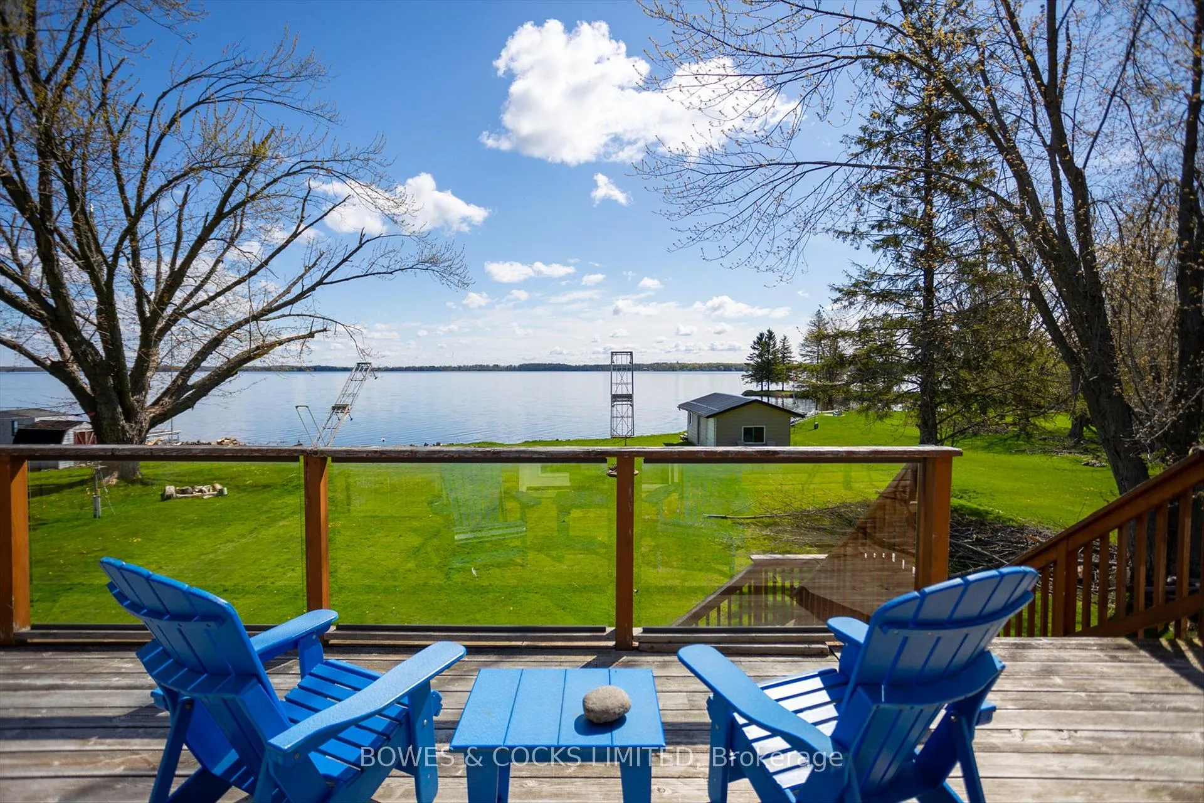
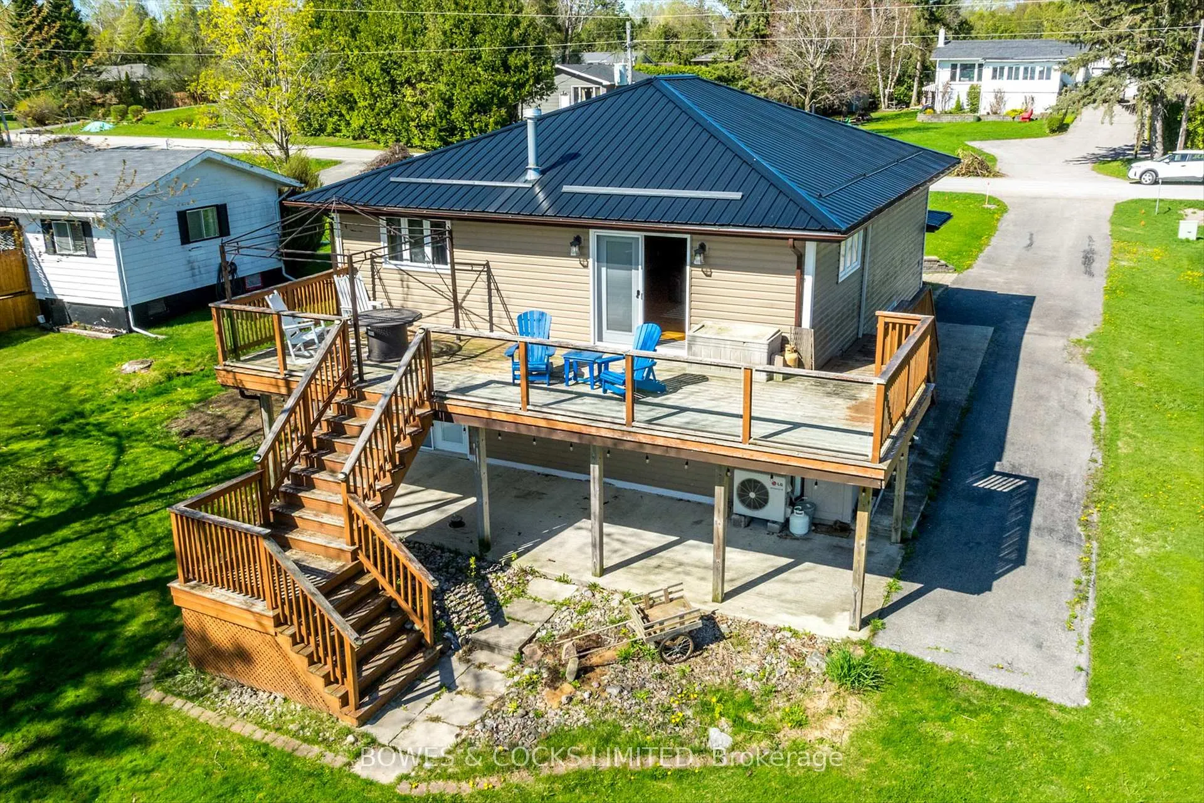
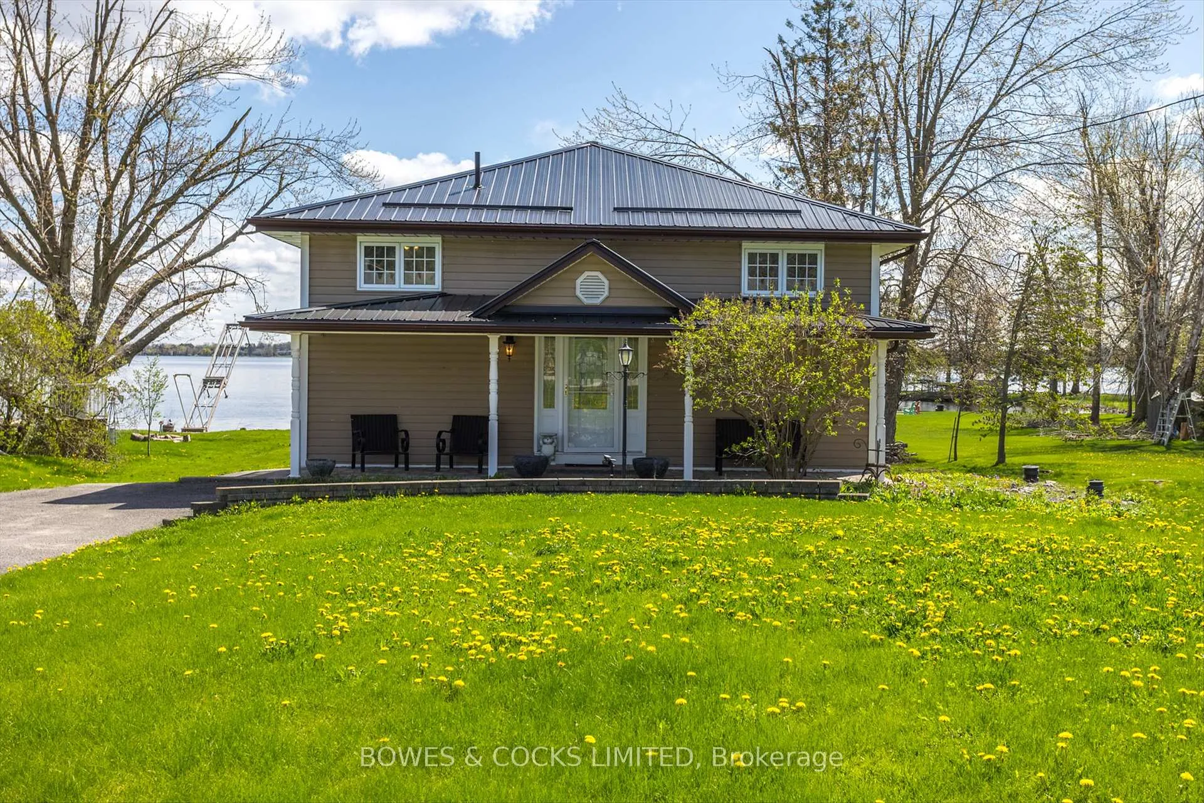
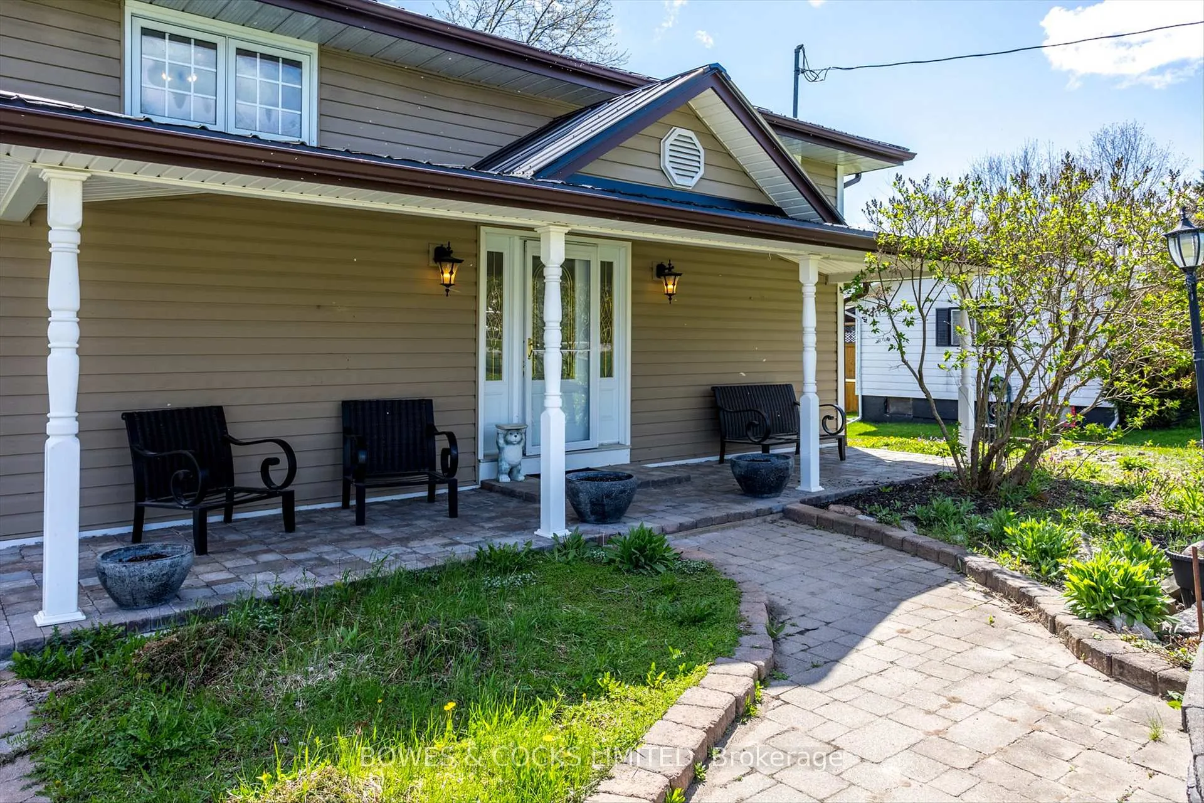 See all 45 photos
Property history
Facts and features
- BasementWalk-out
- Age of home51–99 years
- Water, sewerWell, septic
- HeatingRadiant
- Fireplace
- Waterfront
The homeDetached, Bungalow-raised, Age 51–99 years
- Type: Detached
- Style: Bungalow-raised
- Age: 51–99 years
- Living space: 700–1,100 sq ft
- Basement: Finished with walk-out
- View: Lake, water
- Waterfront: Direct
InsideFireplace Yes, propane, Lower level, Central vacuum, guest accommodations, primary bedroom - main floor, propane tank, sauna, storage, sump pump, water heater owned, water softener, water treatment
- Fireplace: Yes, propane
- Laundry: Lower level
- Features: Central vacuum, guest accommodations, primary bedroom - main floor, propane tank, sauna, storage, sump pump, water heater owned, water softener, water treatment
- Security: Smoke detector
- Rooms above ground: 10
- Bedrooms: 2
- Bathrooms: 3
- Kitchens: 1
- Family room: Yes
Outside and lotVinyl siding, Metal, Concrete block
- Exterior: Vinyl siding
- Roof: Metal
- Foundation: Concrete block
- Features: Deck, fishing, landscaped, lawn sprinkler system, patio, privacy, porch, year round living
- Other structures: Out buildings, sauna, storage
- Accessibility: Bath grab bars
- Size: 75 × 256 ft
Parking5 Parking, Private double
- Spaces: 5 Parking
- Driveway: Private double
Heating, water and powerRadiant, propane, Wall unit(s), Well
- Heating: Radiant, propane
- Cooling: Wall unit(s)
- Water: Well
- Sewer: Septic
- Hydro: Yes
Costs and taxesTaxes $3,682 a year, HST included in the price, Rental items None.
- Taxes, 2024: $3,682 a year
- HST: HST included in the price
- Rental items: None.
Included in the saleFridge, stove, washer, dryer, sauna, dishwasher, microwave, hot water tank, uv water filtration system, well pump and related equipment, sump pump and pool table., Personal belongings, stand-up freezer, canoe in bunkie.
- Included: Fridge, stove, washer, dryer, sauna, dishwasher, microwave, hot water tank, uv water filtration system, well pump and related equipment, sump pump and pool table.
- Not included: Personal belongings, stand-up freezer, canoe in bunkie.
NearbyLake access, lake/pond, level, park, waterfront
- Close to: Lake access, lake/pond, level, park, waterfront
Listing detailsX12213204, Sold, Jun 11, 2025
- MLS® number: X12213204
- Status: Sold
- Listed on: Jun 11, 2025
- Days on market: 33
- Updated: Jul 14, 2025
- Possession: Flexible
- Occupied by: Vacant
- Listing brokerage: Bowes & Cocks Limited
About this home
240 Lakeshore Drive, Kawartha Lakes (Emily), ON K0M 1A0
Welcome to your year-round retreat on beautiful Pigeon Lake! This charming 4-season, 2-bedroom, 2.5-bathroom waterfront home is perfectly situated on a flat, level lot with 75 feet of crystal-clear shoreline, in a very desirable neighborhood on a year-round municipal road. Step into the warm and welcoming open-concept living and dining room combo, centered around a cozy fireplace, and walk out to the spacious deck overlooking the lake, ideal for entertaining or simply soaking in the views. The main-level primary bedroom features a luxurious 5-piece ensuite, while the second large bedroom is located downstairs, offering privacy and space for guests or family. The lower level also boasts a bright and spacious family room with in-floor heating, a relaxing sauna, and a walk-out to the lower lakeside patio perfect for BBQs and outdoor gatherings. Additional highlights include: Steel roof for durability, crank-up dock for easy seasonal use and a detached 1-bedroom bunkie/boat house which is ideal for guests and added storage. Located on scenic Pigeon Lake, part of the Trent-Severn Waterway. Whether you're seeking weekend serenity or a full-time lakeside lifestyle, this property offers unmatched comfort, functionality, and location. Don't miss your chance to own this piece of paradise on Pigeon Lake!
Ask about this home
A HOMEH agent will answer your questions about this home.
Around this home
Helpful calculators
Your HOMEH agent

"I would see it this week."