

38 Riverside Drive
38 Riverside Drive
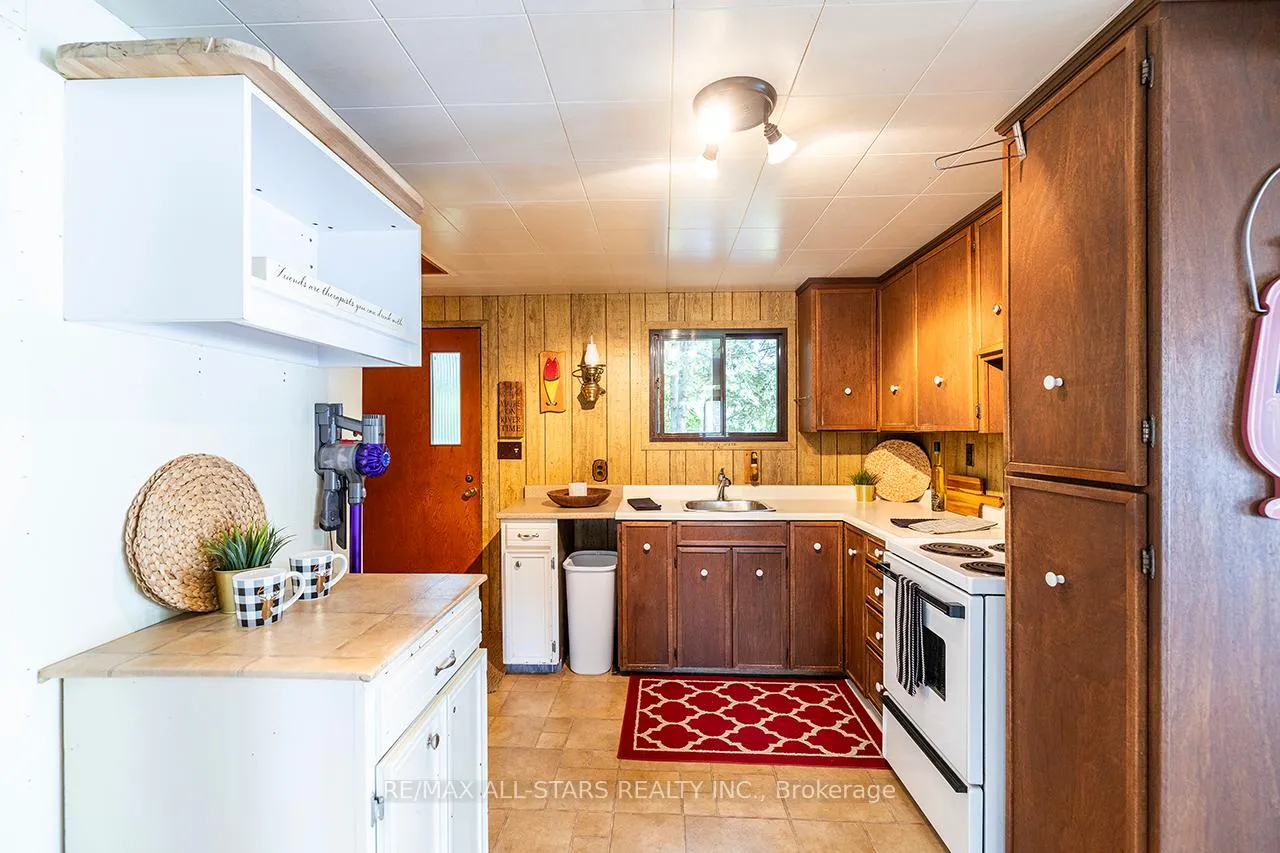 See all 38 photos
Property history
Facts and features
- BasementWalk-out
- Age of home51–99 years
- Water, sewerWell
- HeatingForced air
- Fireplace
- Central air
- Waterfront
The homeDetached, Bungalow, Age 51–99 years
- Type: Detached
- Style: Bungalow
- Age: 51–99 years
- Living space: 700–1,100 sq ft
- Basement: Full, walk-out
- View: River
- Waterfront: Direct
InsideFireplace Yes, wood stove, Lower level, Water treatment
- Fireplace: Yes, wood stove
- Laundry: Lower level
- Features: Water treatment
- Rooms above ground: 6
- Bedrooms: 3
- Bathrooms: 2
- Kitchens: 1
Outside and lotWood, Asphalt shingle, Concrete block
- Exterior: Wood
- Roof: Asphalt shingle
- Foundation: Concrete block
- Features: Deck, year round living
- Size: 80.95 × 182.03 ft
- Zoning: RS
Parking4 Garage, Other, Private double
- Spaces: 4 Garage
- Garage: Other
- Driveway: Private double
Heating, water and powerForced air, electric, Central air, Well
- Heating: Forced air, electric
- Cooling: Central air
- Water: Well
- Sewer: Holding tank
Costs and taxesTaxes $3,311 a year, HST included in the price
- Taxes, 2025: $3,311 a year
- HST: HST included in the price
Included in the saleAll electric light fixtures and ceiling fans, fridge, stove & some furniture upon request.marine rail in boathouse,vertical lift & dock, 8x24 dock.hot water heater (electric) uv light, Firepit grill
- Included: All electric light fixtures and ceiling fans, fridge, stove & some furniture upon request.marine rail in boathouse,vertical lift & dock, 8x24 dock.hot water heater (electric) uv light
- Not included: Firepit grill
NearbyLake access, waterfront
- Close to: Lake access, waterfront
Listing detailsX12207236, Sold, Jun 9, 2025
- MLS® number: X12207236
- Status: Sold
- Listed on: Jun 9, 2025
- Days on market: 46
- Updated: Jul 25, 2025
- Possession: 2025-07-30 / Flexible
- Occupied by: Owner
- Listing brokerage: RE/MAX ALL-STARS REALTY INC.
About this home
38 Riverside Drive, Kawartha Lakes (Lindsay), ON K9V 0H6
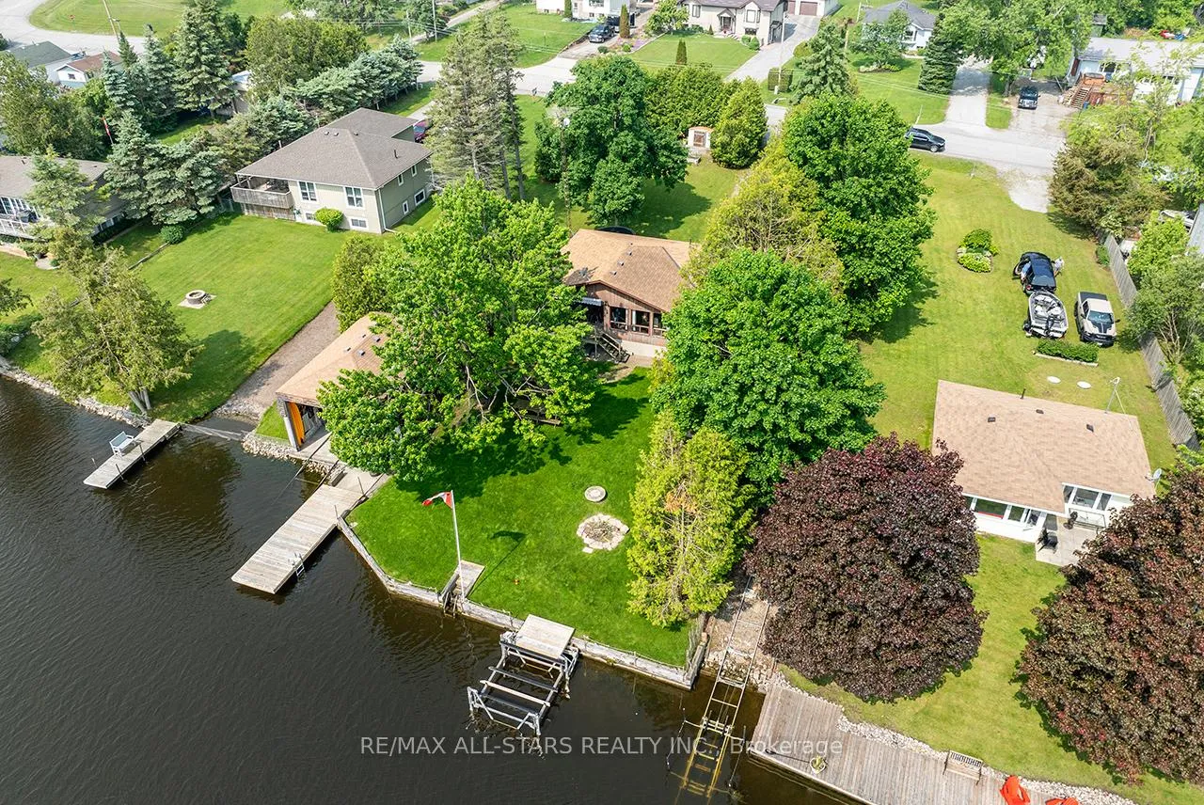
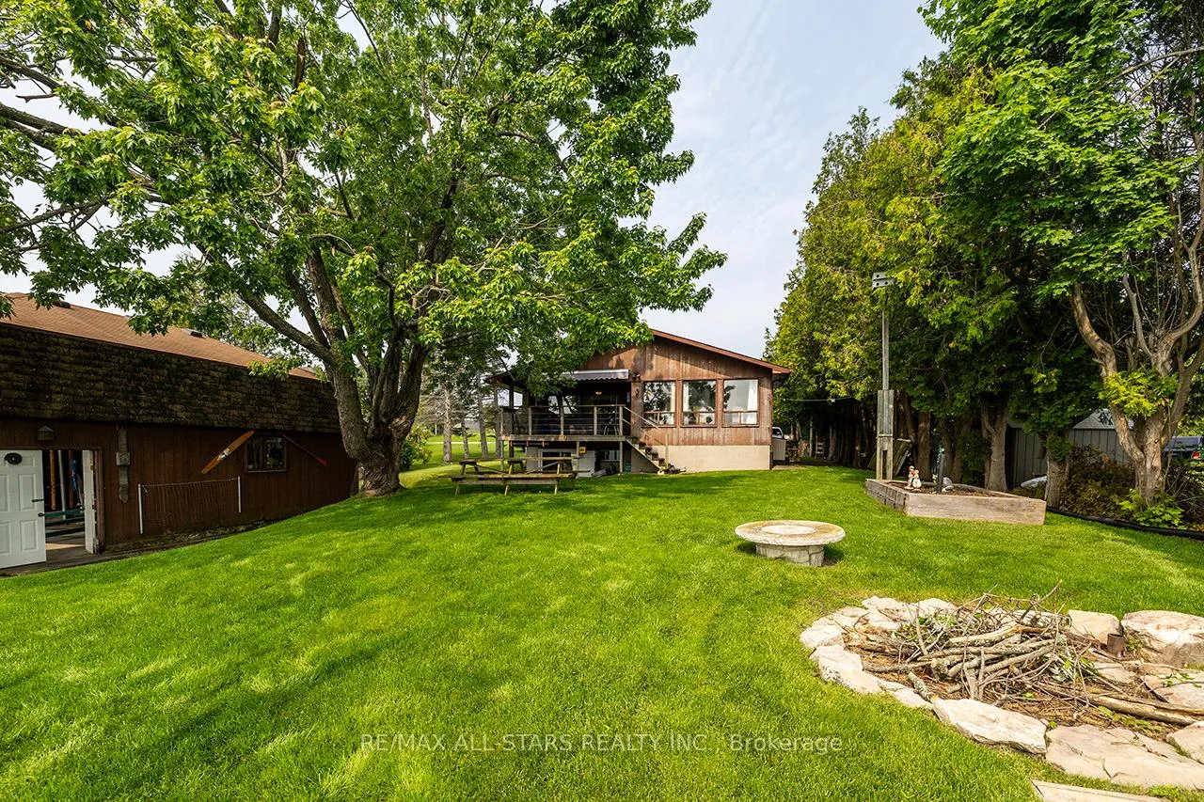
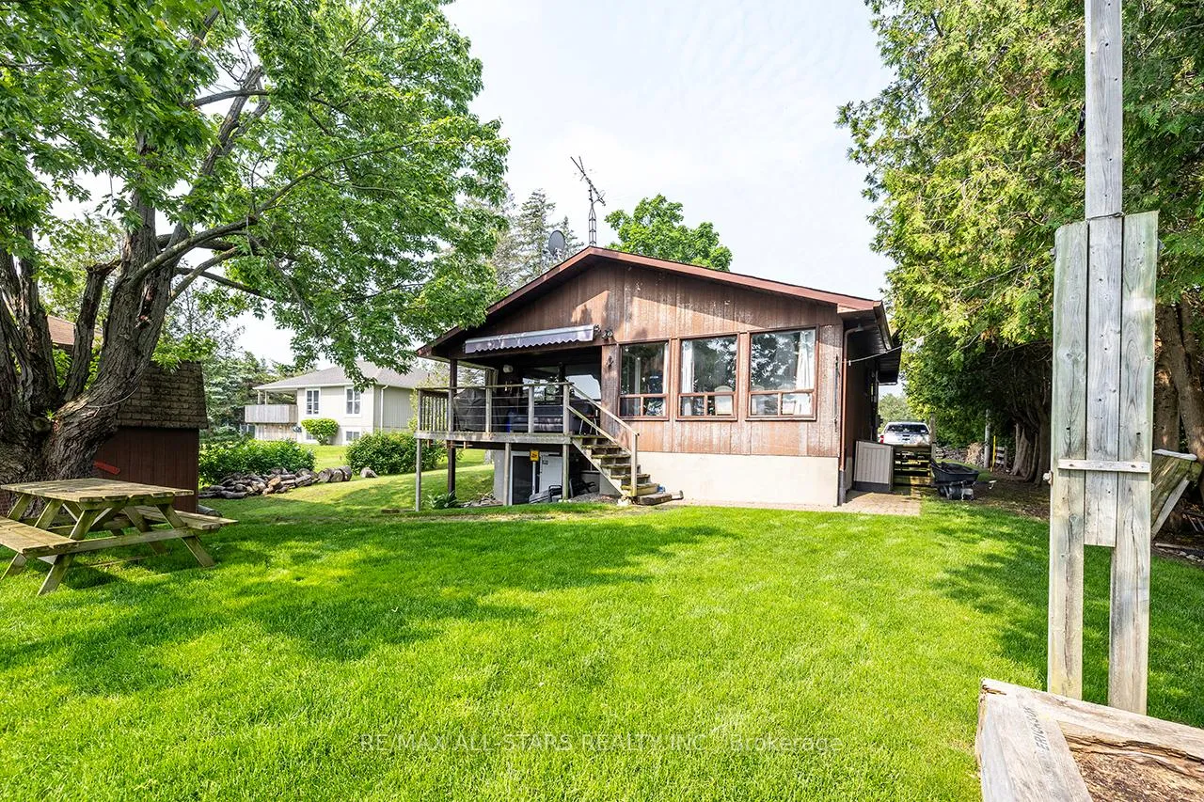
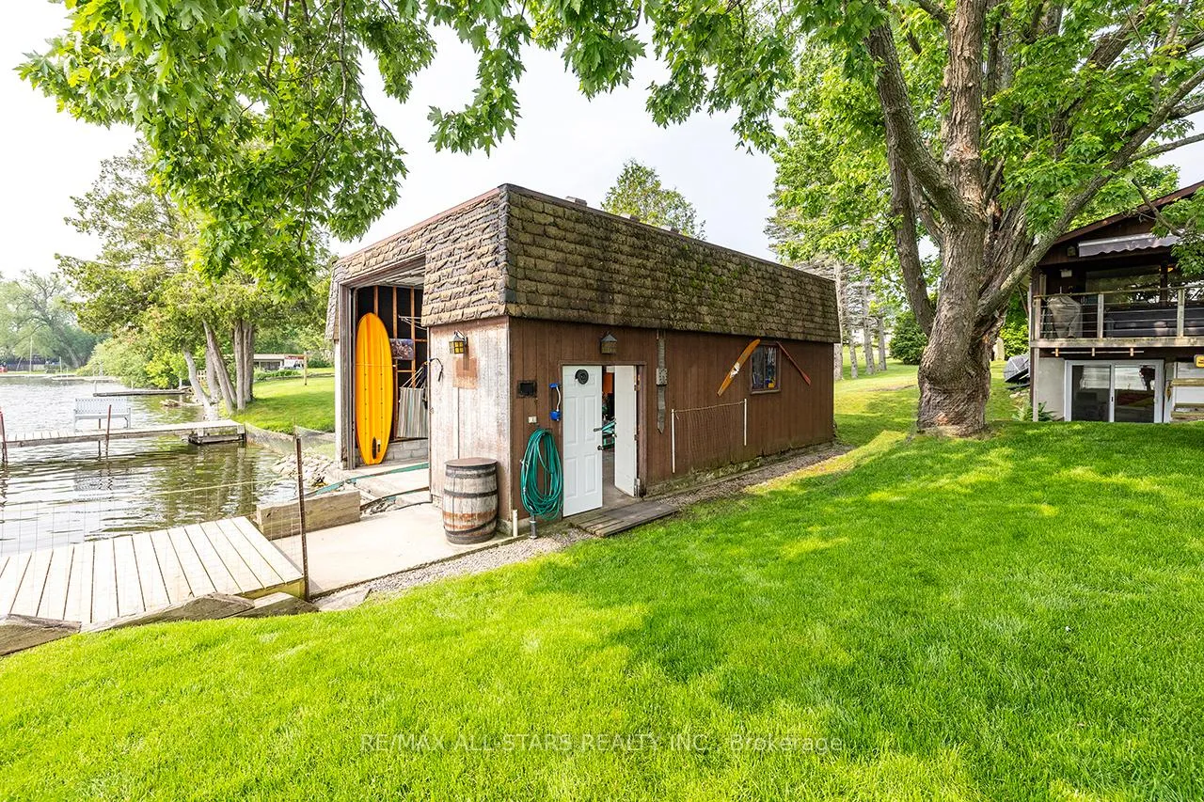
WATERFRONT COTTAGE W/20'X30' BOATHOUSE! Lakeside living just outside of all the conveniences & amenities of Lindsay.Set on a scenic mature treed lot with 86ft of Scugog River shoreline to call your own.Direct access to the Trent Severn Waterway and travel anywhere, this property offers endless opportunities with swimming, boating, fishing and duck hunting,snowmobile/ATV Trails just feet away from your backdoor. The 20'x30' Dry boathouse w/ 14' door & Marine Rail system offers lots of year round storage for all your toys and equipment.Featuring a 8' X 24' Dock & Vertical Boat Lift & separate dock (Lift has 4500lb capacity)The waterfront views are a perfect backdrop for creating unforgettable memories with family & friends. While the cottage is in need of some cosmetic updates, it has been well LOVED & enjoyed over the years and ready for your own personal touches & memories.Whether you are looking for a weekend getaway or a weekend/summer project, or a place to gather & relax by the firepit this property is brimming with potential. The walkout basement is partially finished w/3.05x2.77m bedroom w/bunkbeds (3beds) Rec Room w/woodstove 4.41x4.47m & 4pc bathroom.Access to basement is from outside. Boathouse is invaluable as it is "Grandfathered" in. 3 Pce Powder room has 2 sinks, no tub or shower.
Ask about this home
A HOMEH agent will answer your questions about this home.
Around this home
Schools nearby
School rating, out of 10.
Helpful calculators
Your HOMEH agent

"I would see it this week."